Votre e-mail a été envoyé.
River + Main Business Plaza 1179 Main St Bureaux/Local commercial | 96–200 m² | À louer | Spanish Fork, UT 84660
Certaines informations ont été traduites automatiquement.
Informations principales
- Prime Main Street location with high visibility and traffic
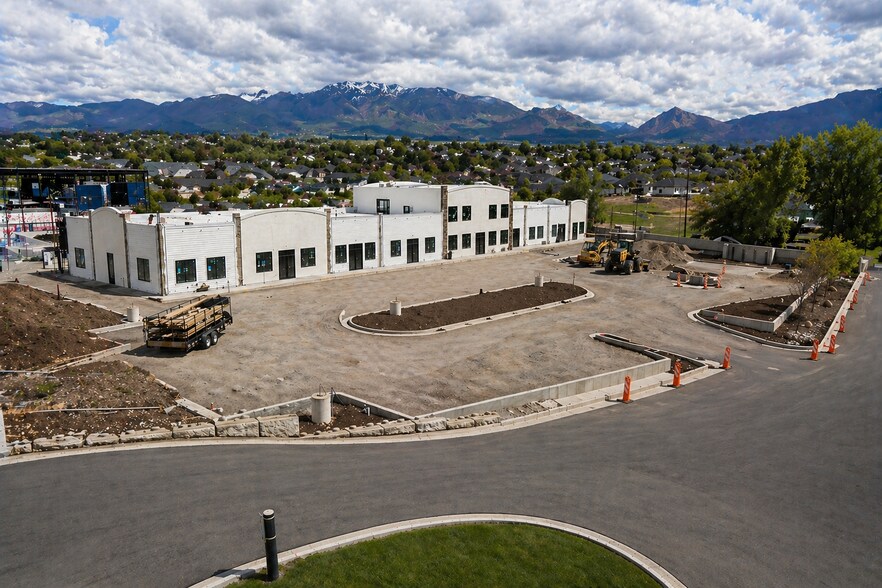
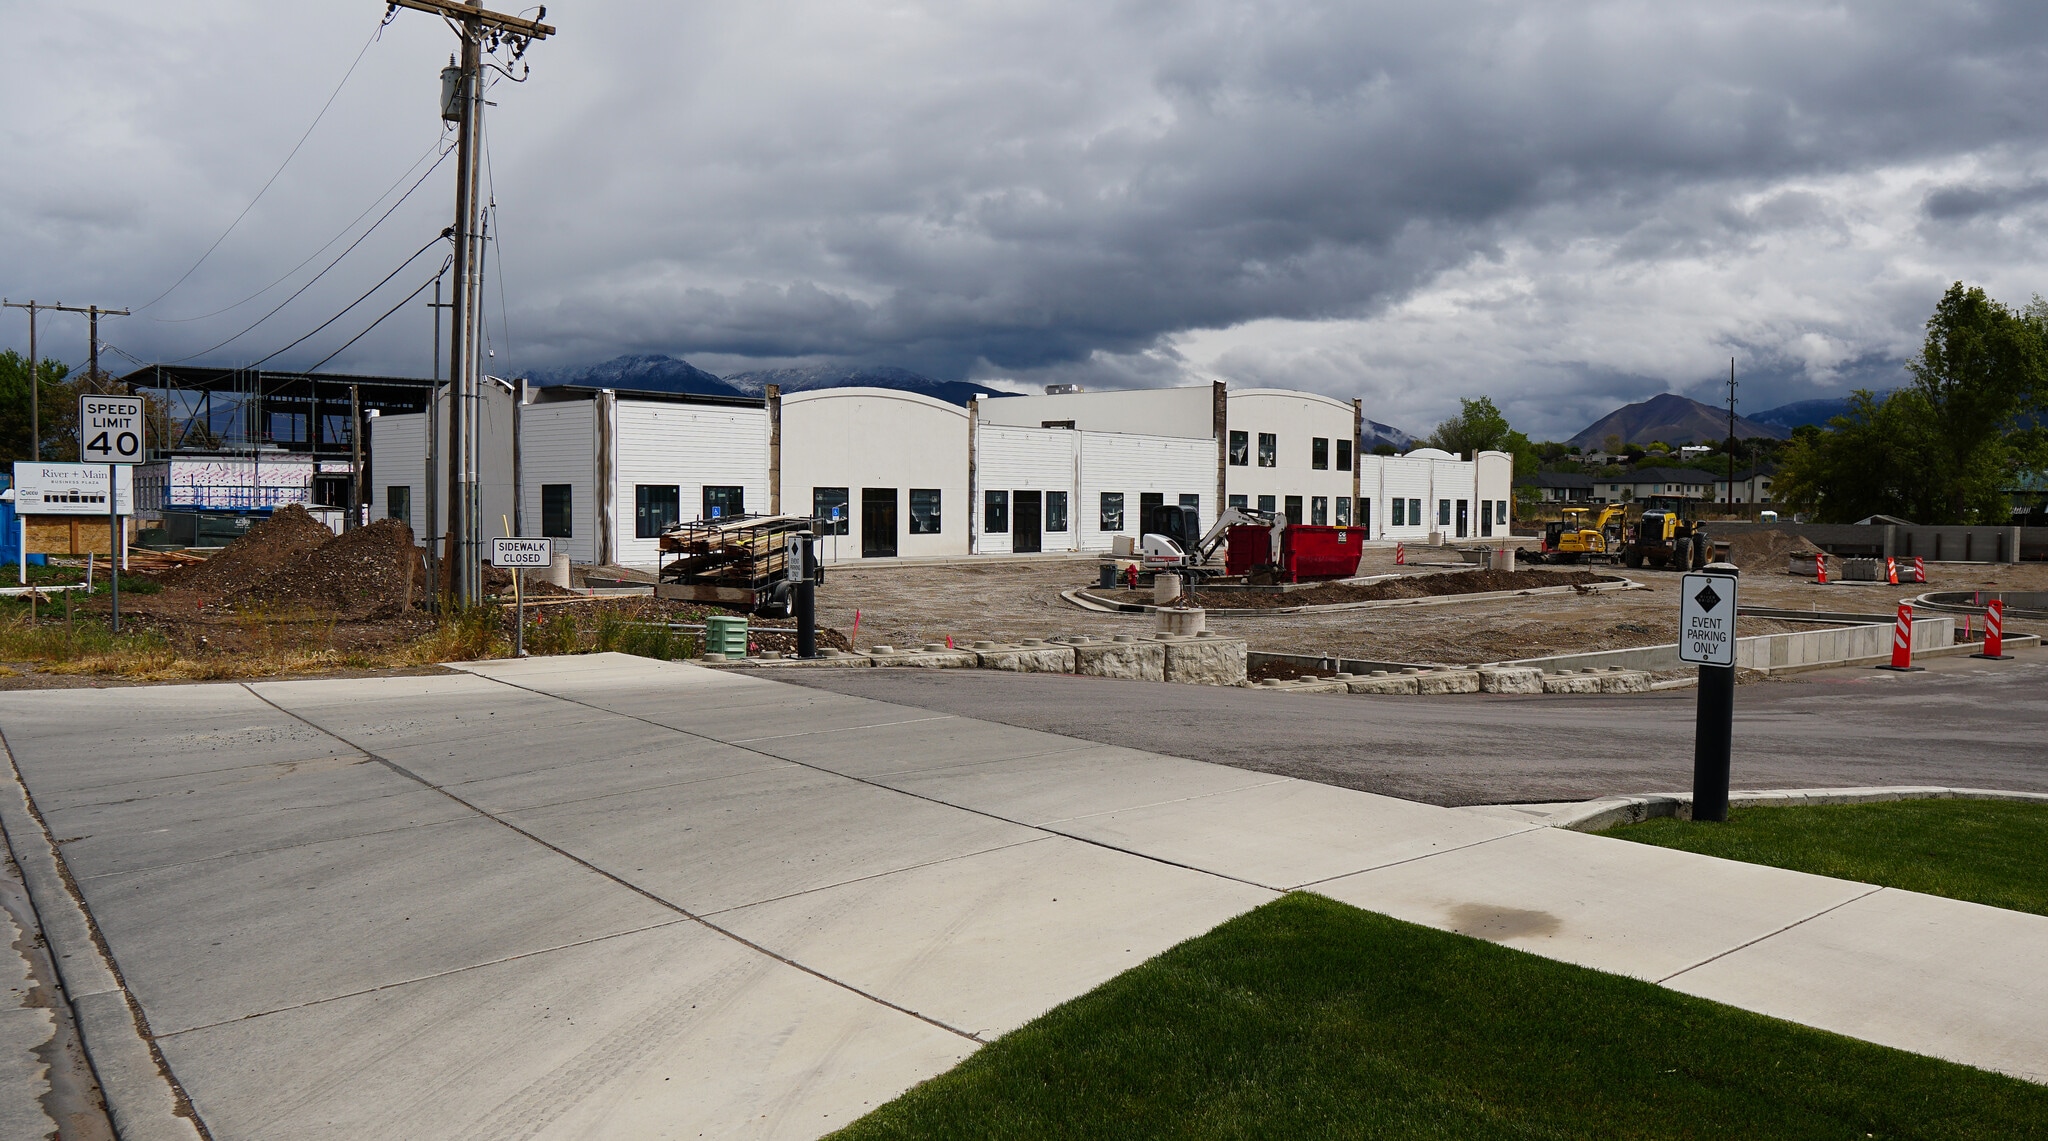
- New construction with customizable grey shell spaces
- Curated luxury tenant mix creating built-in foot traffic
Disponibilité de l’espace (2)
Afficher le tarif en
- Espace
- Surface
- Durée
- Loyer
- Type de loyer




| Espace | Surface | Durée | Loyer | Type de loyer | ||
| 1er étage, bureau 107 | 104 m² | Négociable | 296,59 € /m²/an 24,72 € /m²/mois 30 833 € /an 2 569 € /mois | Triple net (NNN) | ||
| 1er étage, bureau 108 | 96 m² | Négociable | 296,59 € /m²/an 24,72 € /m²/mois 28 601 € /an 2 383 € /mois | Triple net (NNN) |
1er étage, bureau 107
1,119 SF retail/office space available at River + Main, a new luxury retail and wellness development in Spanish Fork. This suite offers an efficient footprint ideal for businesses seeking a high-end presence in a growing, high-demand corridor. The space is delivered as a grey shell, allowing tenants to fully customize the interior to fit their concept. Includes framed demising walls, a restroom that is stubbed and plumbed, and an open layout designed for flexibility. Tenant is responsible for interior buildout. River + Main is a curated, brand-focused development designed to create a cohesive and elevated business environment. Confirmed tenants include a reformer Pilates studio, a western boutique and hat bar, a medical aesthetics practice, and a sauna + cold plunge contrast therapy concept. With only a limited number of spaces remaining, ownership is intentionally selecting tenants that complement the existing mix. Unit 107 is well-suited for customer-facing or service-based businesses looking for a manageable space with strong visibility and access. Ample on-site parking and convenient access support both customer experience and daily operations. Ideal uses include professional office, specialty services, boutique concepts, or elevated retail experiences that align with the overall vision of the development. Lease is offered as a triple net (NNN) structure. Base rent is $32/SF with estimated NNN/CAM costs of $5–$6/SF. Five-year minimum term with annual increases. This is a strong opportunity to establish your business within a high-quality, experience-driven development in one of the fastest-growing areas of Spanish Fork. For additional information, floorplans, or to schedule a walkthrough, please reach out directly.
- Le loyer ne comprend pas les services publics, les frais immobiliers ou les services de l’immeuble.
- 1,119 SF boutique retail/office space
- Efficient layout ideal for service-based businesse
- Located in River + Main in Spanish Fork
- Curated tenant mix driving consistent traffic
- Delivered as grey shell (ready for custom buildout
- Limited availability in a high-demand development
1er étage, bureau 108
1,038 SF end unit available at River + Main, a new luxury retail and wellness development in Spanish Fork. This suite offers a highly functional footprint with the added benefit of end-unit positioning, providing increased visibility and a stronger storefront presence compared to inline spaces. The space is delivered as a grey shell, allowing tenants to fully customize the interior to fit their concept. Includes framed demising walls, a restroom that is stubbed and plumbed, and an open layout that provides flexibility for a variety of uses. Tenant is responsible for interior buildout. River + Main is a curated, high-end commercial development designed to bring together complementary businesses and create a destination experience. Confirmed tenants include a reformer Pilates studio, a western boutique and hat bar, a medical aesthetics practice, and a sauna + cold plunge contrast therapy concept. With only a limited number of units remaining, ownership is intentionally selecting tenants that align with the vision of a cohesive, elevated business environment. This end unit offers strong accessibility, ample on-site parking, and convenient customer flow. Its size makes it an excellent option for businesses looking for a manageable, efficient space without sacrificing visibility or presence. Ideal uses include professional office, specialty services, boutique concepts, or elevated retail experiences that complement the existing tenant mix and contribute to overall foot traffic and customer experience. Lease is offered as a triple net (NNN) structure. Base rent is $32/SF with estimated NNN/CAM costs of $5–$6/SF. Five-year minimum term with annual increases. This is a rare opportunity to secure a smaller footprint end unit within a high-quality, high-demand commercial development in one of the fastest-growing areas of Spanish Fork. For additional information, floorplans, or to schedule a walkthrough, please reach out directly.
- Le loyer ne comprend pas les services publics, les frais immobiliers ou les services de l’immeuble.
- 1,038 SF end unit with strong storefront presence
- Increased visibility vs. inline spaces
- Efficient layout ideal for boutique or service use
- Located in River + Main in Spanish Fork
- Delivered as grey shell (ready for custom buildout
- Limited availability in a high-demand development
Types de loyers
Le montant et le type de loyer que l’occupant (locataire) est tenu de payer au propriétaire (bailleur) sur la durée du bail sont négociés avant la signature du bail par les deux parties. Le type de loyer varie selon les services fournis. Par exemple, le prix d’un loyer triple net est habituellement inférieur à celui d’un bail à service complet puisque l’occupant est tenu d’assumer des dépenses supplémentaires par rapport au loyer de base. Contacter le broker chargé de l’annonce pour bien comprendre les coûts associés ou les dépenses supplémentaires pour chaque type de loyer.
1. Service complet: Un loyer qui comprend des services d’immeuble standards normaux fournis par le propriétaire dans le cadre d’une location annuelle de base.
2. Double net (NN): L’occupant paie seulement deux des frais de l’immeuble. Le propriétaire et l’occupant déterminent ces frais spécifiques avant la signature du bail.
3. Triple net (NNN): Un bail selon lequel l’occupant est responsable de tous les frais liés à sa part proportionnelle d’occupation de l’immeuble.
4. Brut modifié: Le brut modifié est un type général de bail dans lequel l’occupant est en général responsable de sa part proportionnelle d’une ou de plusieurs dépenses. C’est le propriétaire qui paie les frais restants. Consultez la liste ci-dessous pour connaître les structures de loyers bruts modifiés les plus courantes : 4. Plus services publics: Un type de bail brut modifié, où l’occupant est responsable à hauteur de sa part proportionnelle des services publics en plus du loyer. 4. Plus nettoyage: Un type de bail brut modifié, où l’occupant est responsable à hauteur de sa part proportionnelle du nettoyage en plus du loyer. 4. Plus électricité: Un type de bail brut modifié, où l’occupant est responsable à hauteur de sa part proportionnelle du coût de la consommation électrique en plus du loyer. 4. Plus électricité et nettoyage: Un type de bail brut modifié, où l’occupant est responsable à hauteur de sa part proportionnelle du coût de la consommation électrique et du nettoyage en plus du loyer. 4. Plus services publics et charges: Un type de bail brut modifié où l’occupant est responsable à hauteur de sa part proportionnelle des services publics et du coût de nettoyage en plus du loyer. 4. Bail industriel brut: Un type de bail brut modifié dans lequel l’occupant paie un ou plusieurs des frais en plus du loyer. Le propriétaire et l’occupant déterminent ces frais spécifiques avant la signature du bail.
5. Électricité à la charge de l’occupant: Le propriétaire paie pour tous les services et l’occupant est responsable de sa propre utilisation de l’éclairage et des prises électriques dans l’espace qu’il occupe.
6. Négociable ou sur demande: Cette option est utilisée lorsque le contact de location n’indique pas le type de loyer ou de service.
7. À déterminer: À déterminer : utilisé pour les immeubles dont le type de services ou de loyer n’est pas connu, souvent quand l’immeuble n’est pas encore construit.
Sélectionner des occupants à River + Main Business Plaza
- Occupant
- Description
- US localisations
- Couverture
- Ascent Pilates
- Santé et assistance sociale
- -
- -
- Revival Aesthetics and Wellness
- Santé et assistance sociale
- -
- -
- Sveita Recovery and Welllness
- Santé et assistance sociale
- -
- -
- Turning Tumbleweeds
- Enseigne
- -
- -
| Occupant | Description | US localisations | Couverture |
| Ascent Pilates | Santé et assistance sociale | - | - |
| Revival Aesthetics and Wellness | Santé et assistance sociale | - | - |
| Sveita Recovery and Welllness | Santé et assistance sociale | - | - |
| Turning Tumbleweeds | Enseigne | - | - |
Informations sur l’immeuble
| Espace total disponible | 200 m² | Année de construction | 2026 |
| Type de bien | Local commercial | Ratio de stationnement | 0,37/1 000 m² |
| Sous-type de bien | Bien à usage mixte | Statut de la construction | En construction |
| Surface commerciale utile | 1 579 m² |
| Espace total disponible | 200 m² |
| Type de bien | Local commercial |
| Sous-type de bien | Bien à usage mixte |
| Surface commerciale utile | 1 579 m² |
| Année de construction | 2026 |
| Ratio de stationnement | 0,37/1 000 m² |
| Statut de la construction | En construction |
À propos du bien
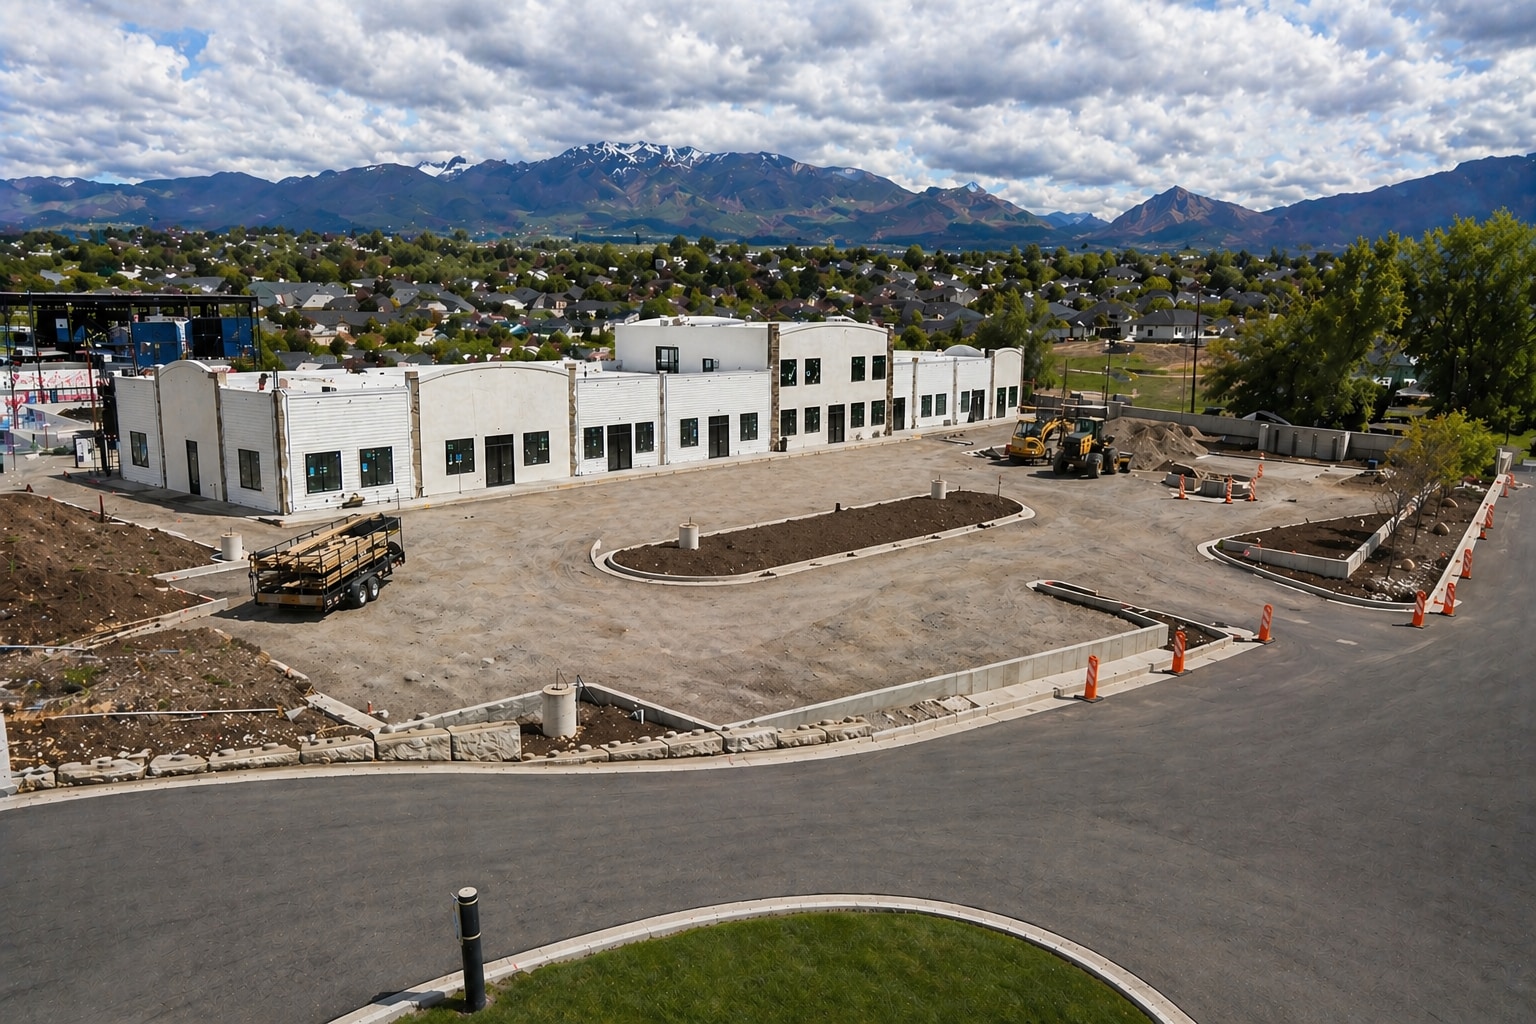
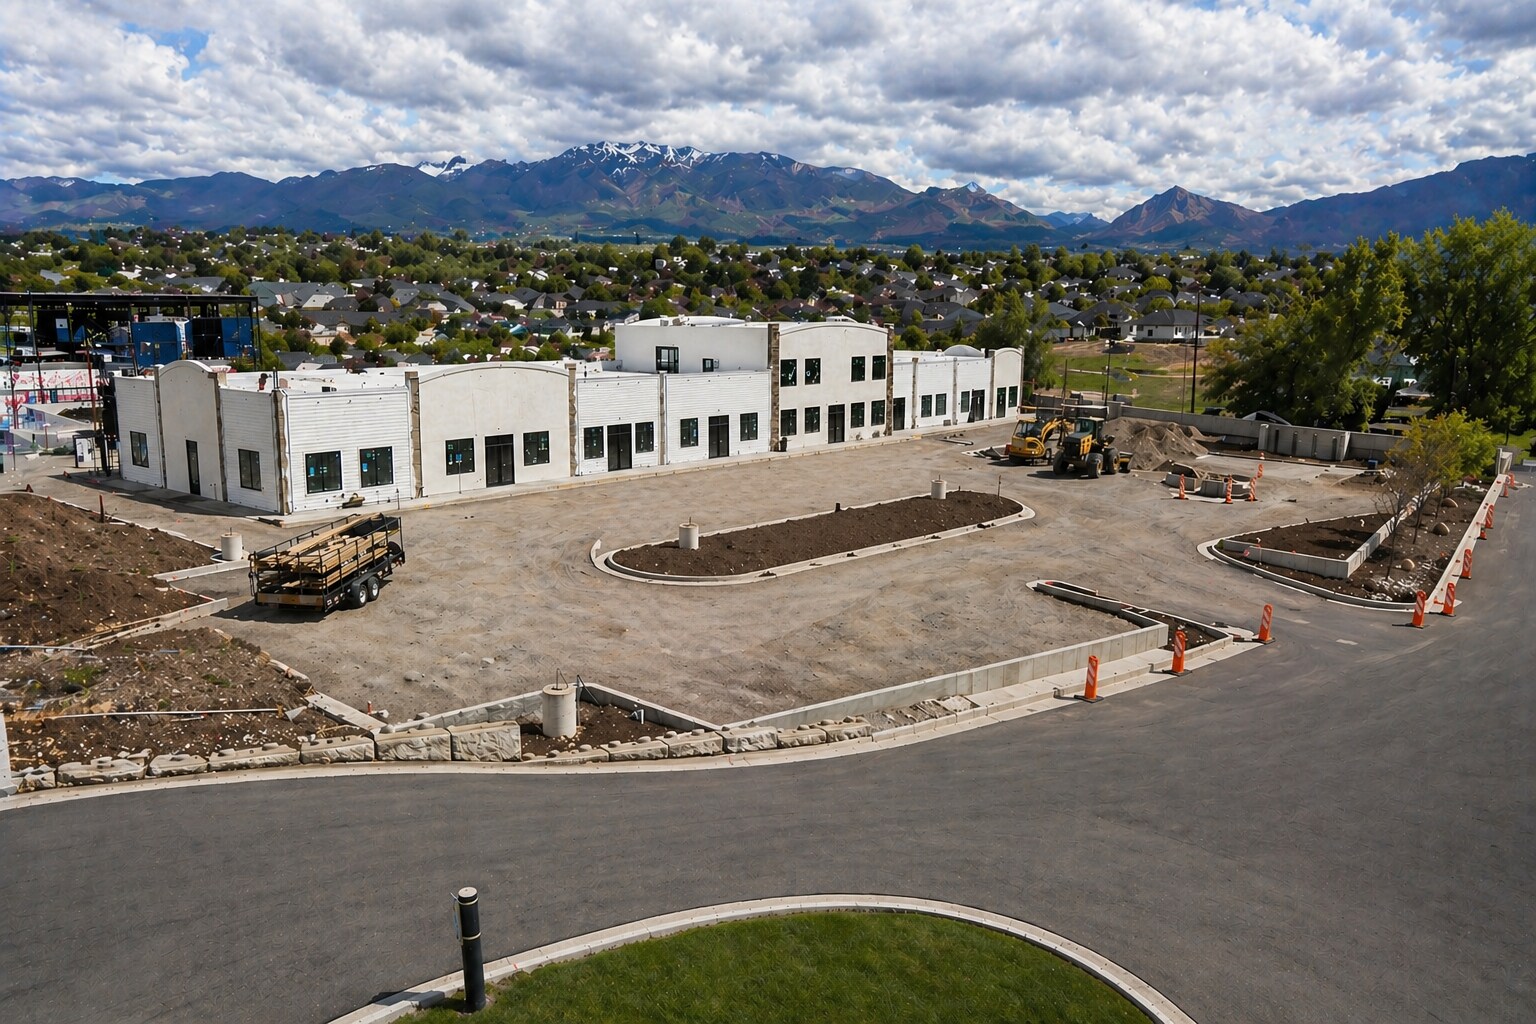
River + Main is a newly developed, luxury retail and wellness destination located in the heart of Spanish Fork. Designed with a focus on elevated aesthetics, intentional tenant mix, and long-term growth, this project offers a rare opportunity to position your business within a high-end, experience-driven environment. The development features modern architecture, high-quality exterior finishes, and a layout designed to maximize visibility, accessibility, and customer flow. Situated along a high-traffic corridor near Main Street and the river bottoms, River + Main benefits from strong daily exposure and proximity to expanding residential and commercial growth. River + Main is being thoughtfully curated to bring together complementary businesses that create synergy and consistent foot traffic. Confirmed tenants include a reformer Pilates studio, a western boutique and hat bar, a medical aesthetics practice, and a sauna and cold plunge contrast therapy concept. With limited space remaining, the project is attracting businesses that align with a premium, lifestyle-focused brand experience. Available suites range from approximately 1,000 to 2,400 square feet and are delivered as grey shell, allowing tenants to fully customize their space to reflect their brand and operational needs. Each unit includes framed demising walls and restroom plumbing, providing a strong foundation for efficient buildout. The property offers ample on-site parking, convenient access, and a professionally maintained exterior, ensuring a high-quality experience for both tenants and their customers. River + Main is positioned to become a destination location within the community, offering a unique opportunity for businesses to establish themselves in one of the fastest-growing and most desirable commercial areas in Spanish Fork. For additional information, leasing details, or to schedule a walkthrough, please reach out directly.


Présenté par
LL & SS Commercial
River + Main Business Plaza | 1179 Main St
Hum, une erreur s’est produite lors de l’envoi de votre message. Veuillez réessayer.
Merci ! Votre message a été envoyé.