Connectez-vous/S’inscrire
Votre e-mail a été envoyé.
11783 Timber Point Trl
Mantua, OH 44255
Industriel/Logistique Bien À vendre
Certaines informations ont été traduites automatiquement.
Résumé analytique
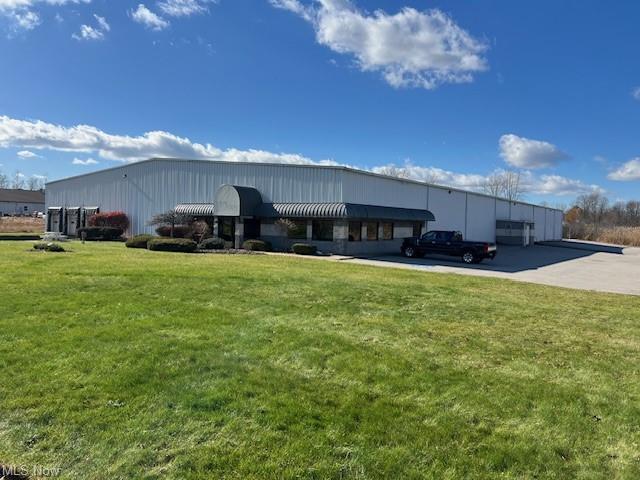
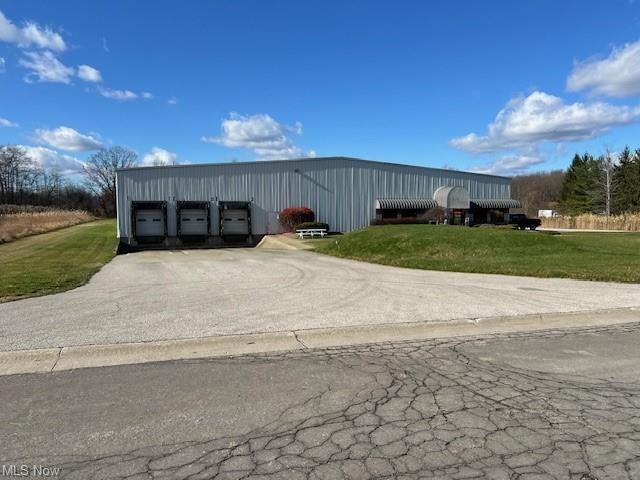
Jack Kohl Realty is pleased to present this Industrial opportunity in Mantua, Twp Ohio. Built in 1997, and added onto in 2007, this light industial/ manufacturing building features a total of 38,190 sq. ft. of space including 2,200 sq. ft. consisting of office space, a large break-room, and restrooms. This building can be used for light industrial/manufacturing as it is equipped with 400 amps 120/208- 3 phase electric (can be upgraded), or it could be used as a storage warehouse. The ceiling heights are 16 feet at the edge of the eves and 22 ft in the center of the building. There are 5 loading docks doors, and 1 overhead drive-in door towards the back of the building. There is a fenced in outdoor storage area at the back of the building, and ample parking. The property sits on a total of 4.002 acres and is on septic and well. Currently, there is No fire suppression system in the building. This building could be used for many different operations. The owner is putting a new TPO Retrofit Roof on in August that has a 20 year no dollar limit warranty. Schedule an appointment today!
Informations sur l’immeuble
| Prix par m² | 388,06 € | Nb d’étages | 1 |
| Type de vente | Investissement ou propriétaire occupant | Année de construction | 1999 |
| Type de bien | Industriel/Logistique | Occupation | Mono |
| Sous-type de bien | Entrepôt | Ratio de stationnement | 0,04/1 000 m² |
| Classe d’immeuble | C | Hauteur libre du plafond | 7,32 m |
| Surface du lot | 0,81 ha | Nb de portes élevées/de chargement | 5 |
| Surface utile brute | 3 548 m² | Nb d’accès plain-pied/portes niveau du sol | 1 |
| Zonage | Industrial | ||
| Prix par m² | 388,06 € |
| Type de vente | Investissement ou propriétaire occupant |
| Type de bien | Industriel/Logistique |
| Sous-type de bien | Entrepôt |
| Classe d’immeuble | C |
| Surface du lot | 0,81 ha |
| Surface utile brute | 3 548 m² |
| Nb d’étages | 1 |
| Année de construction | 1999 |
| Occupation | Mono |
| Ratio de stationnement | 0,04/1 000 m² |
| Hauteur libre du plafond | 7,32 m |
| Nb de portes élevées/de chargement | 5 |
| Nb d’accès plain-pied/portes niveau du sol | 1 |
| Zonage | Industrial |
Taxes foncières
| N° de parcelle | Évaluation des aménagements | 368 913 € | |
| Évaluation du terrain | 44 603 € | Évaluation totale | 413 515 € |
Taxes foncières
N° de parcelle
Évaluation du terrain
44 603 €
Évaluation des aménagements
368 913 €
Évaluation totale
413 515 €
1 sur 5
Vidéos
Visite extérieure 3D Matterport
Visite 3D
Photos
Street view
Rue
Carte