Connectez-vous/S’inscrire
Votre e-mail a été envoyé.
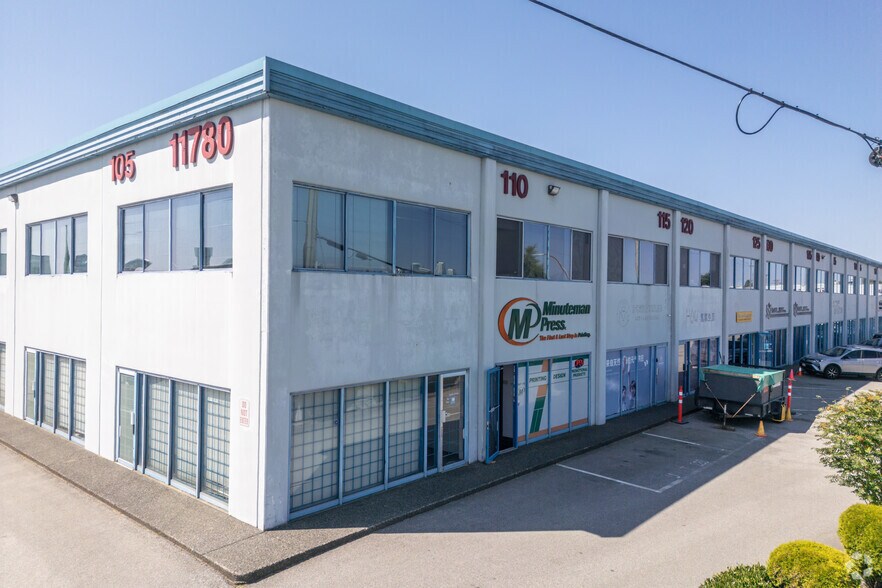
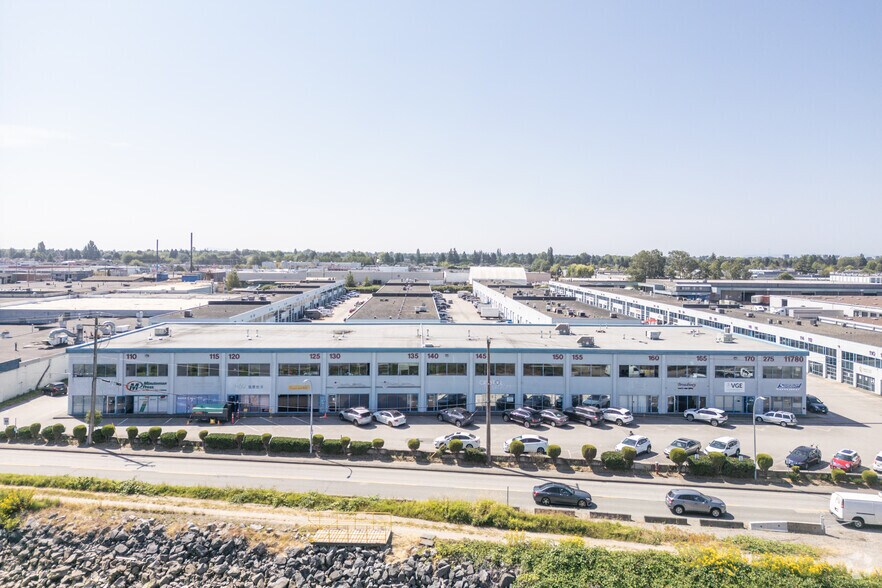
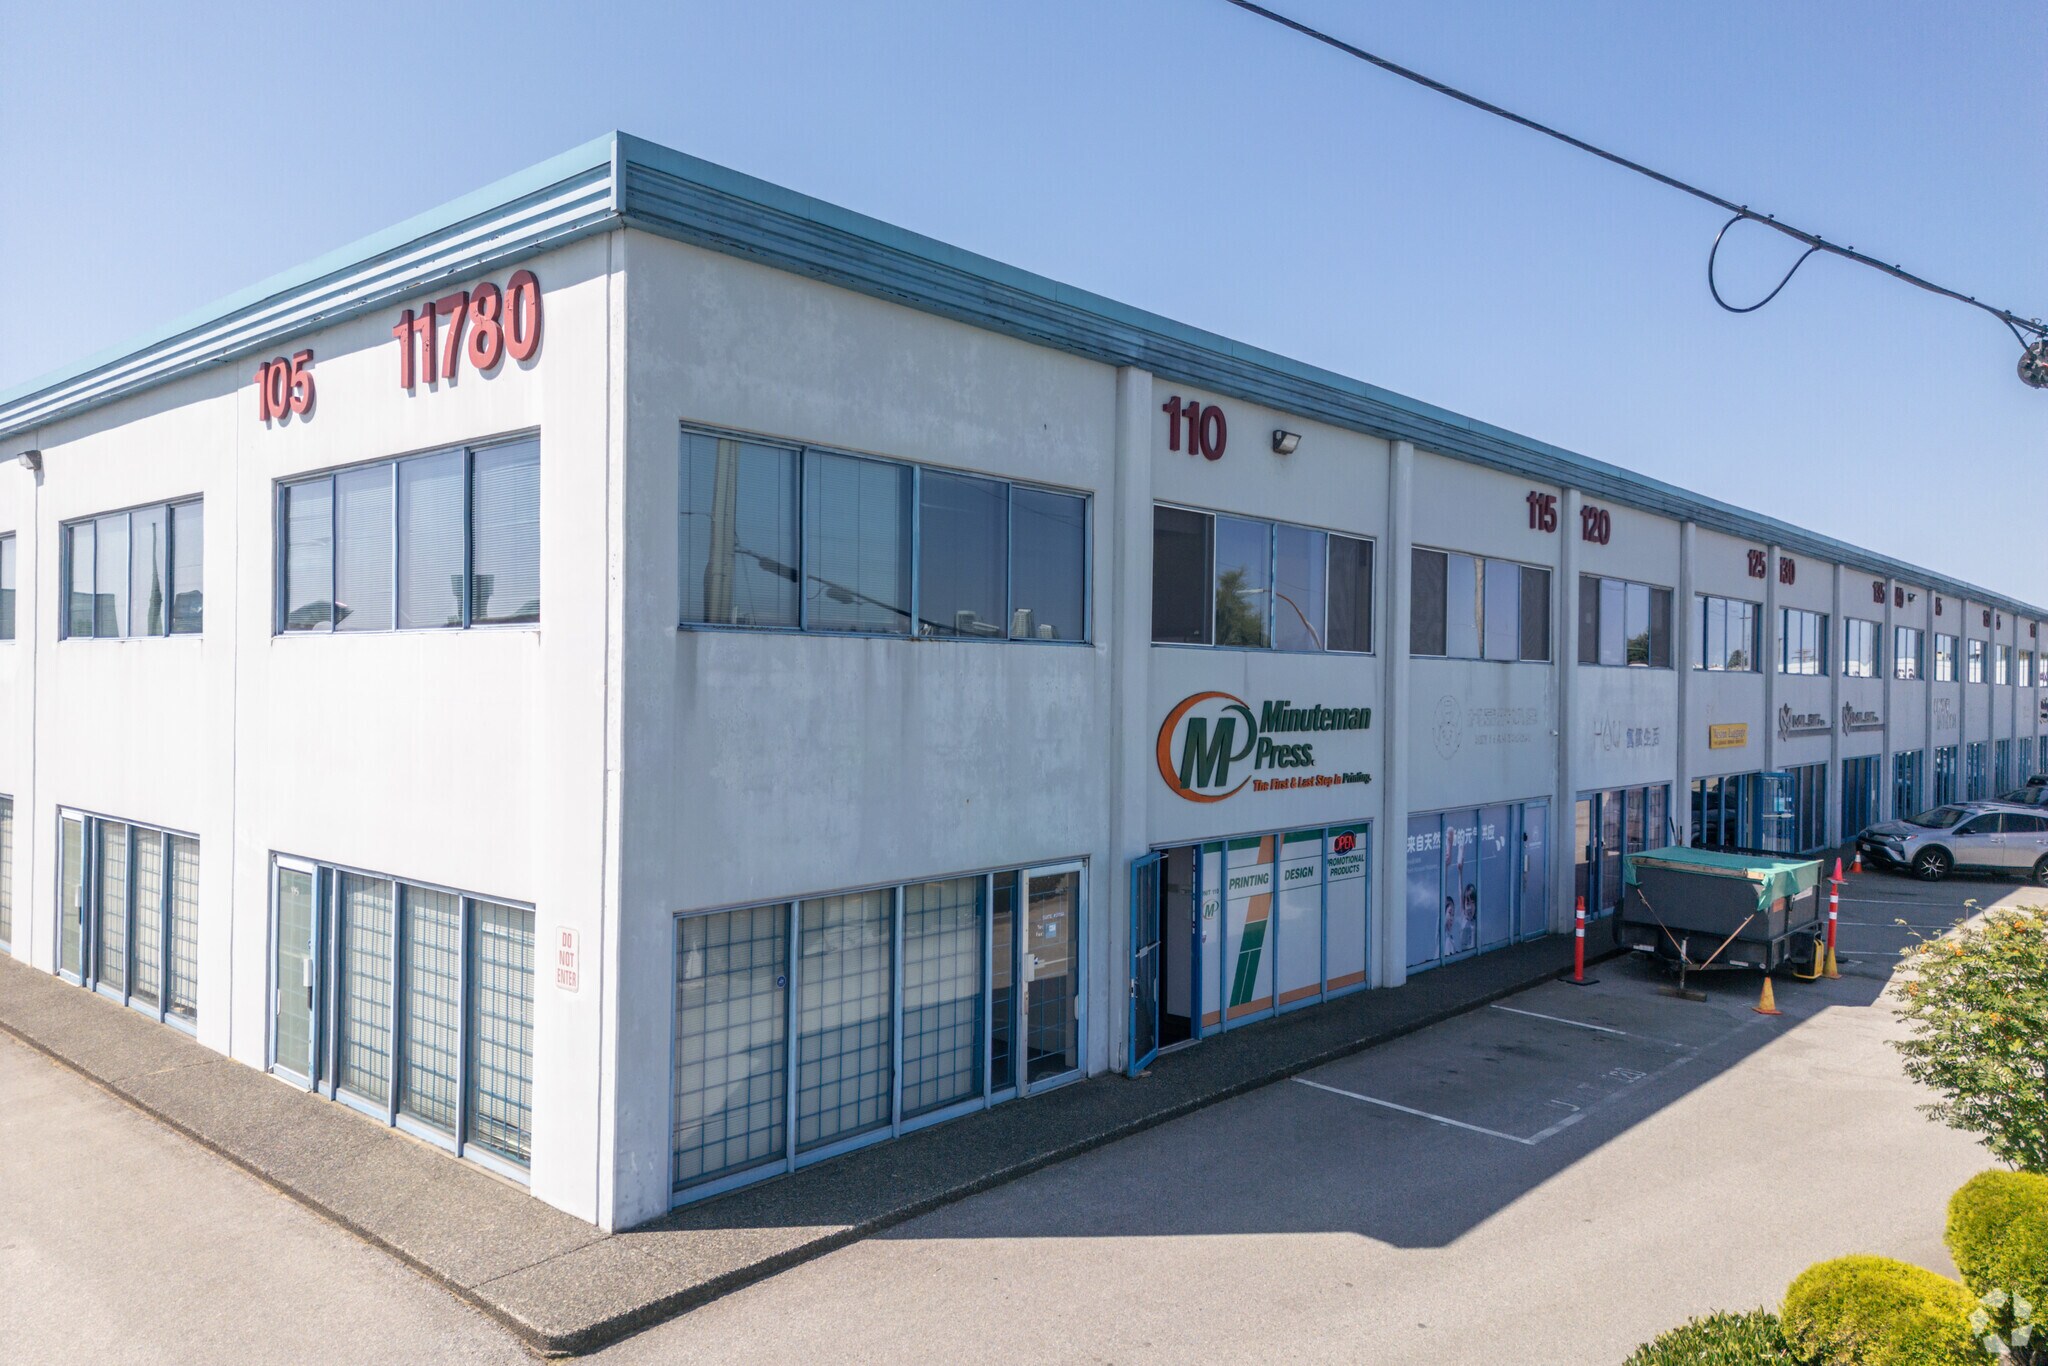
11780 River Rd Industriel/Logistique | 215 m² | 745 614 € | À vendre | Richmond, BC V6X 1Z7
Certaines informations ont été traduites automatiquement.
Informations principales sur l'investissement
- Strategic location near major highways and Vancouver International Airport
- Sprinklered building with 10'8" ceiling clearance under mezzanine and deck
- Flexible layout with office, showroom, and warehouse components
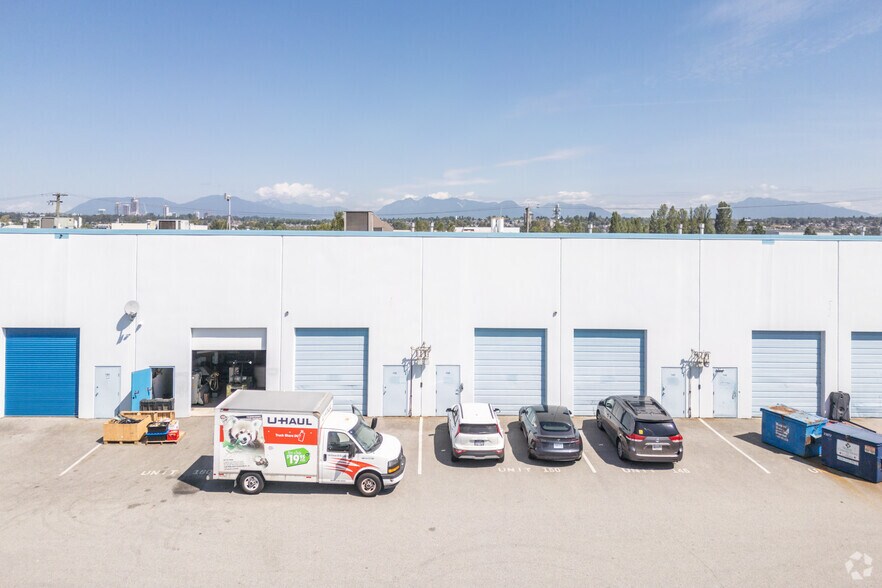
- Scenic river and mountain views from both office and warehouse areas
- Two washrooms conveniently located on separate levels
Résumé analytique
The property is a strata-titled industrial unit located at 135 11780 River Road in Richmond, British Columbia, includes a sprinkler system, two washrooms, and a legally constructed deck within the warehouse area. Ceiling height under the mezzanine and deck is 10 feet 8 inches. The site is zoned IL and is situated near major transportation routes, including Highways 91 and 99, and is in proximity to Vancouver International Airport.
1 Lot disponible
- Lot
- Surface du lot
- Usage du lot en coprop.
- Prix
- RNE
| Type de vente | Propriétaire occupant | Référence cadastrale/ID de parcelle | 018-184-162 |
| Type de vente | Propriétaire occupant |
| Référence cadastrale/ID de parcelle | 018-184-162 |
Notes sur la vente
A prime North Richmond strata/office/showroom/warehouse with spectacular river and mountain view. Total 2,314 sf (1,675 sf on main; 639 sf on mezzanine). Sprinklered. Legally built 14.5' x 28' (ie 392 sf - not included in TTSQ) deck in warehouse area, has access to front upstairs office and has backstairs to downstairs warehouse. 2 washrooms (1 up, 1 down). 10'8" high ceiling underneath mezzanine and deck.
| Lot | Surface du lot | Usage du lot en coprop. | Prix | RNE |
| Lot 135 | 215 m² | Industriel/Logistique | 745 614 € (3 468,33 €/m²) | - |
Lot 135
| Surface du lot |
| 215 m² |
| Usage du lot en coprop. |
| Industriel/Logistique |
| Prix |
| 745 614 € (3 468,33 €/m²) |
| RNE |
| - |
1 sur 0
Vidéos
Visite extérieure 3D Matterport
Visite 3D
Photos
Street view
Rue
Carte
Lot 135
| Surface du lot | 215 m² |
| Usage du lot en coprop. | Industriel/Logistique |
| Prix | 745 614 € (3 468,33 €/m²) |
| RNE | - |
| Type de vente | Propriétaire occupant |
| Référence cadastrale/ID de parcelle | 018-184-162 |
| Notes sur la vente | |
| A prime North Richmond strata/office/showroom/warehouse with spectacular river and mountain view. Total 2,314 sf (1,675 sf on main; 639 sf on mezzanine). Sprinklered. Legally built 14.5' x 28' (ie 392 sf - not included in TTSQ) deck in warehouse area, has access to front upstairs office and has backstairs to downstairs warehouse. 2 washrooms (1 up, 1 down). 10'8" high ceiling underneath mezzanine and deck. |
Informations sur l’immeuble
Les informations ci-dessous concernent l’ensemble de l’immeuble. Les caractéristiques propres à chaque lot peuvent varier et sont précisées dans la description du lot présenté ci-dessus.
| Surface totale de l’immeuble | 4 309 m² | Surface type par étage | 2 155 m² |
| Type de bien | Local d'activités (Lot en copropriété) | Année de construction | 1993 |
| Sous-type de bien | Showroom | Surface du lot | 0,43 ha |
| Classe d’immeuble | B | Ratio de stationnement | 0,04/1 000 m² |
| Étages | 2 | ||
| Zonage | IL - Light Industrial | ||
| Surface totale de l’immeuble | 4 309 m² |
| Type de bien | Local d'activités (Lot en copropriété) |
| Sous-type de bien | Showroom |
| Classe d’immeuble | B |
| Étages | 2 |
| Surface type par étage | 2 155 m² |
| Année de construction | 1993 |
| Surface du lot | 0,43 ha |
| Ratio de stationnement | 0,04/1 000 m² |
| Zonage | IL - Light Industrial |
Caractéristiques
- Accès 24 h/24
- Mezzanine
- Système de sécurité
- Signalisation
- Accessible fauteuils roulants
- Détecteur de fumée
1 1
Assez praticable à pied
50/100
Exceptionnellement adapté aux voitures
100/100
Transports en commun relativement accessibles
40/100
Moyennement praticable en vélo
60/100

1 sur 4
Vidéos
Visite extérieure 3D Matterport
Visite 3D
Photos
Street view
Rue
Carte
1 sur 1


Présenté par

11780 River Rd
Vous êtes déjà membre ? Connectez-vous
Hum, une erreur s’est produite lors de l’envoi de votre message. Veuillez réessayer.
Merci ! Votre message a été envoyé.