Votre e-mail a été envoyé.
1175 Kelly Johnson Blvd Bureau | 14–1 626 m² | À louer | Colorado Springs, CO 80920
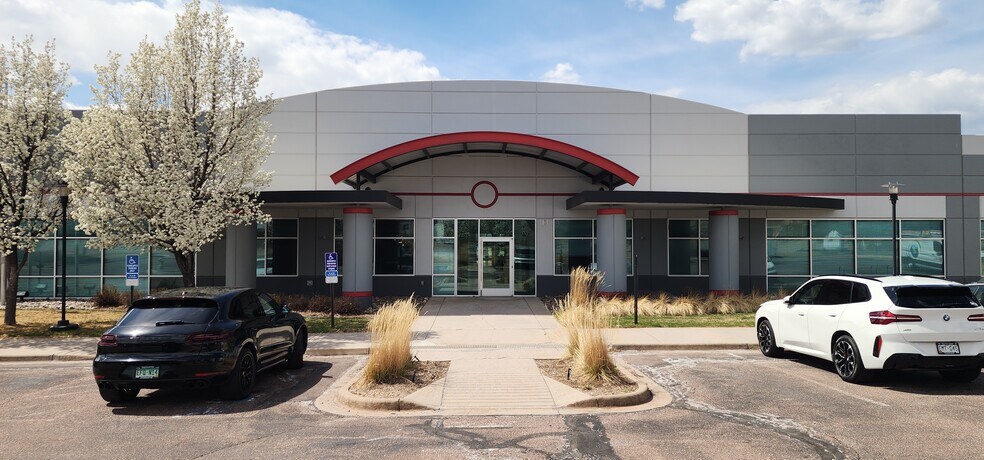

Certaines informations ont été traduites automatiquement.
Informations principales
- 17,522 SF Corporate Headquarters & Executive Office Campus
- Flexible Leasing: Single Offices, Team Suites or Entire Building
- Prime Briargate Location with Easy I-25 Access & Ample Parking
- 50+ Private Offices with Multiple Conference Rooms
- 74-Seat Auditorium for Training, Events & Company Meetings
- Move-In Ready with Conference Rooms, Reception & Break Areas
Tous les espace disponibles(1)
Afficher les loyers en
- Espace
- Surface
- Durée
- Loyer
- Type de bien
- Aménagement
- Disponible
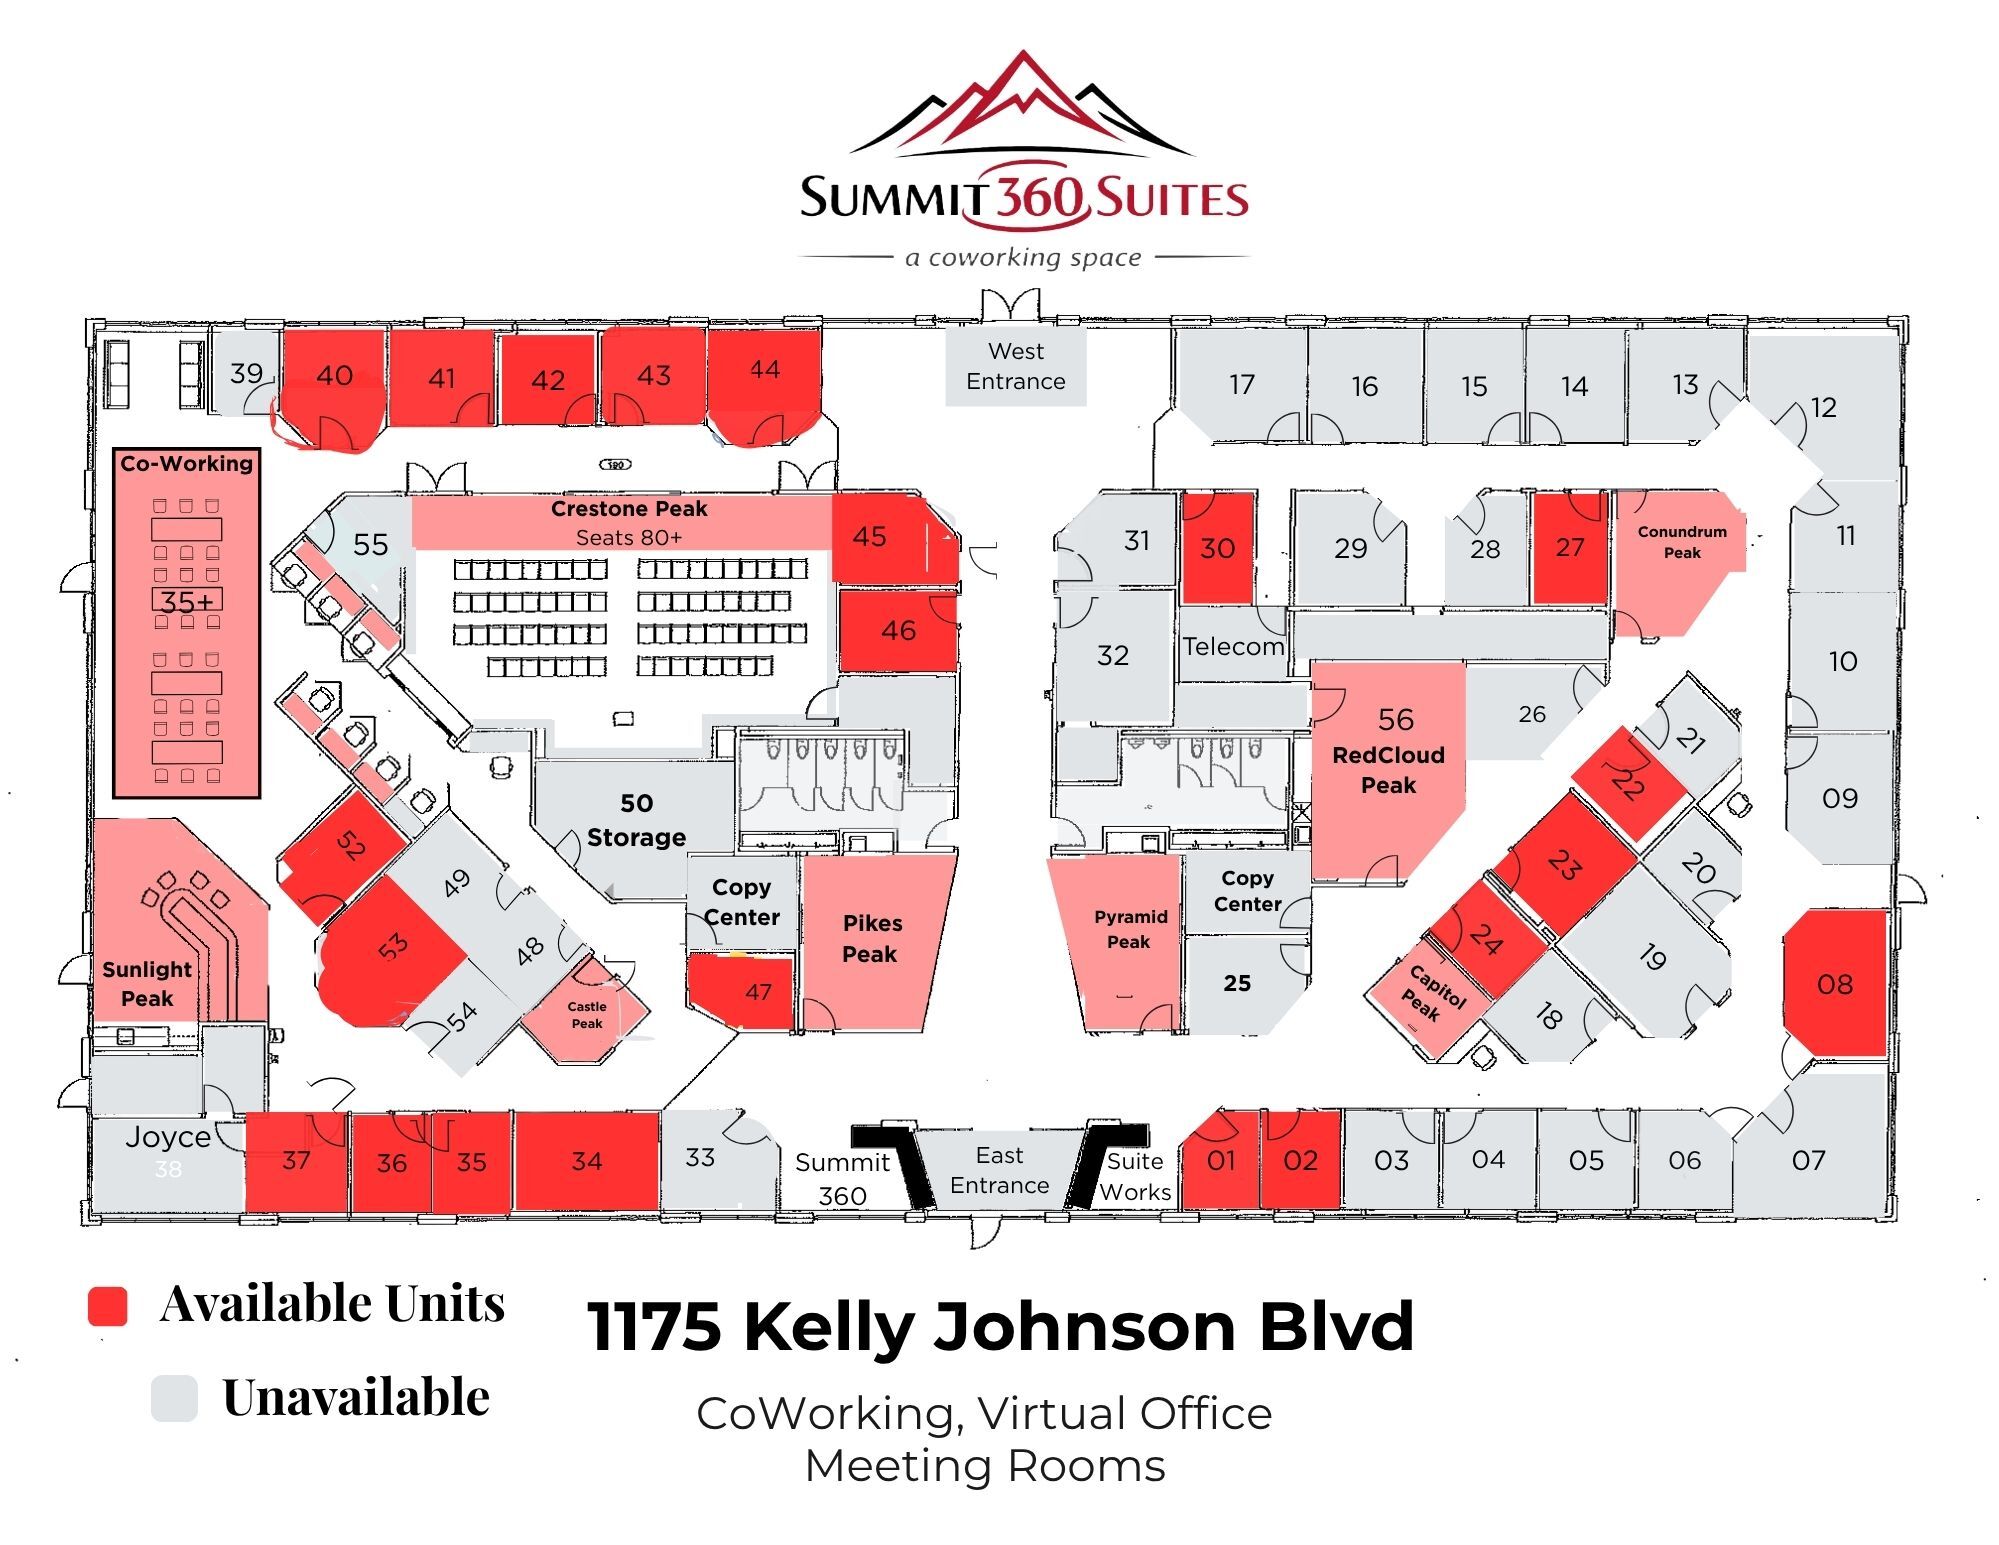
There are flexible private office options available with a variety of layouts, sizes, and pricing to fit different business needs. Offices Range from single-person suites to larger team spaces, with flexible lease terms and access to shared amenities. Please contact broker to discuss term length as it is negotiable. Features may include: - High-Speed Fiber Internet - Conference room access - Shared Kitchen/break areas - Reception/Common areas - Utilities included - 24/7 Access - On-site parking - Professional Business Environment Pricing and availability vary based on office size, location within the building, lease term, and included services. Please reach out to one of our associates and we will be happy to discuss current availability and find the best fit for you and your business needs. We appreciate your time in looking at our space.
- Entièrement aménagé comme Bureau de services professionnels
- Espace en excellent état
- Ventilation et chauffage centraux
- Connectivité Wi-Fi
- Toilettes privées
- Espace d’angle
- Lumière naturelle
- Accessible fauteuils roulants
- Salles de conférence
- Plug & Play
- Aire de réception
- Salle d’impression/photocopie
- Entièrement moquetté
- Plafonds suspendus
- Planchers en bois
- Mountain Views, Ample parking
| Espace | Surface | Durée | Loyer | Type de bien | Aménagement | Disponible |
| 1er étage, bureau 1175 | 14 – 1 626 m² | 1-10 Ans | Sur demande Sur demande Sur demande Sur demande | Bureau | Construction achevée | Maintenant |
1er étage, bureau 1175
| Surface |
| 14 – 1 626 m² |
| Durée |
| 1-10 Ans |
| Loyer |
| Sur demande Sur demande Sur demande Sur demande |
| Type de bien |
| Bureau |
| Aménagement |
| Construction achevée |
| Disponible |
| Maintenant |
1er étage, bureau 1175
| Surface | 14 – 1 626 m² |
| Durée | 1-10 Ans |
| Loyer | Sur demande |
| Type de bien | Bureau |
| Aménagement | Construction achevée |
| Disponible | Maintenant |
There are flexible private office options available with a variety of layouts, sizes, and pricing to fit different business needs. Offices Range from single-person suites to larger team spaces, with flexible lease terms and access to shared amenities. Please contact broker to discuss term length as it is negotiable. Features may include: - High-Speed Fiber Internet - Conference room access - Shared Kitchen/break areas - Reception/Common areas - Utilities included - 24/7 Access - On-site parking - Professional Business Environment Pricing and availability vary based on office size, location within the building, lease term, and included services. Please reach out to one of our associates and we will be happy to discuss current availability and find the best fit for you and your business needs. We appreciate your time in looking at our space.
- Entièrement aménagé comme Bureau de services professionnels
- Salles de conférence
- Espace en excellent état
- Plug & Play
- Ventilation et chauffage centraux
- Aire de réception
- Connectivité Wi-Fi
- Salle d’impression/photocopie
- Toilettes privées
- Entièrement moquetté
- Espace d’angle
- Plafonds suspendus
- Lumière naturelle
- Planchers en bois
- Accessible fauteuils roulants
- Mountain Views, Ample parking
Aperçu du bien
Corporate Headquarters • Executive Offices • Training & Conference Center • Flexible Leasing Summit 360 Suites offers one of the most distinctive office leasing opportunities in Colorado Springs. Whether you're seeking a regional headquarters, executive office suite, collaborative workspace, satellite office, or an entire corporate campus, this professionally designed 17,522-square-foot Class A office building** delivers the flexibility, amenities, and professional image today's businesses demand. # Why Companies Choose Summit 360 Unlike traditional office buildings, Summit 360 combines private offices, executive suites, flexible workspaces, conference rooms, training facilities, event space, and a large auditorium into one integrated business campus. Businesses can start with a single executive office, expand into team suites, occupy an entire department, or lease the full building—all without relocating. This scalability is ideal for companies that expect to grow and want a workspace that evolves with them. Whether you're onboarding employees, hosting clients, conducting training sessions, recruiting top talent, or holding company-wide meetings, Summit 360 provides the space, flexibility, and professional environment to support every stage of your business. With premium amenities, exceptional mountain views, and a prime Briargate location, Summit 360 delivers a workplace experience rarely found in the Colorado Springs market. Unlike traditional office buildings, Summit 360 was intentionally designed to support business growth, collaboration, training, networking, and client engagement. The property features approximately **50 private offices**, executive suites, coworking options, collaborative workspaces, multiple conference rooms, reception areas, break rooms, copy and telecom facilities, storage areas, and a rare **74-seat auditorium** (accommodating up to approximately 90 attendees depending on room configuration)—a feature seldom found in office buildings of this size. This unique combination allows companies to conduct employee onboarding, host company meetings, train clients, hold seminars, recruit talent, collaborate with remote teams, and host special events without leaving the building. Whether your organization is expanding, relocating, consolidating operations, establishing a regional headquarters, or simply looking for a more inspiring place to work, Summit 360 provides flexible leasing solutions that grow with your business. # Flexible Leasing Opportunities Whether you need space for one person or one hundred, Summit 360 offers scalable solutions including: * Entire 17,522 SF Corporate Headquarters * Executive Office Suites * Private Offices * Team Office Suites * Departmental Office Space * Coworking Memberships * Dedicated Workstations * Meeting Rooms * Conference Rooms * Training Rooms * Event & Seminar Space * Hourly, Half-Day, Daily, Monthly & Long-Term Leasing Options Because of the property's unique layout and flexible office configurations, **pricing is customized based on your business needs rather than traditional square-foot pricing.** Our team will work with you to create the ideal workspace solution for your company. # Exceptional Business Amenities Summit 360 Suites has been thoughtfully designed to create a productive, collaborative, and welcoming work environment. **Features include:** * Approximately 50 private offices * Executive suites * Dedicated coworking areas * Open collaborative workspaces * Large conference rooms * Professional meeting rooms * Training facilities * 74-seat auditorium (up to approximately 90 attendees) * Reception and guest waiting areas * Collaborative lounges and breakout spaces * Copy, telecom, and storage rooms * Kitchen and break areas * Complimentary high-speed fiber internet * Coffee and refreshments * Modern professional interior buildout * Multiple building entrances * Flexible suite configurations * Move-in-ready office space * Free on-site parking One of Summit 360's most memorable features is its **breathtaking panoramic views of Pikes Peak and Colorado's Front Range**, creating an inspiring backdrop for focused work, client meetings, employee collaboration, and company events. # Prime Briargate Location Conveniently located at **1175 Kelly Johnson Boulevard** in one of northern Colorado Springs' premier business corridors, Summit 360 provides immediate access to Interstate 25 and is minutes from: * Briargate * Northgate * Monument * United States Air Force Academy * Garden of the Gods Road * InterQuest Parkway * Restaurants * Hotels * Shopping * Major employers * Residential communities This highly accessible location offers exceptional convenience for employees, clients, vendors, and business partners throughout the Pikes Peak region. # Ideal For Summit 360 Suites is an exceptional fit for: * Corporate Headquarters * Regional Offices * Technology Companies * Engineering Firms * Government Contractors * Financial Services * Insurance Agencies * Healthcare Administration * Law Firms * Consulting Companies * Professional Services * Educational Organizations * Nonprofits * Startups * Entrepreneurs * Remote & Hybrid Teams * Sales Organizations * Growing Businesses Whether you're a startup looking for your first executive office, a growing company expanding your footprint, or an established organization seeking a regional headquarters, Summit 360 provides a professional environment built for connection, collaboration, innovation, and long-term success. # Schedule Your Private Tour We'd love the opportunity to learn about your business and help you find the perfect workspace. Whether you're interested in a single executive office, flexible team space, or leasing the entire building, our team can tailor a solution to fit your needs. Experience why Summit 360 Suites is one of Colorado Springs' most unique business destinations. Executive Office Suites & Flexible Workspace ?? 719-685-8400 Entire Building (17,522 SF) & Corporate Leasing *Gosia Bikker* ?? 719-464-8019 ?? gbikker@cocres.com
- Accès contrôlé
- Système de sécurité
- Accessible fauteuils roulants
- Sièges extérieurs
- Climatisation
- Internet par fibre optique
- Détecteur de fumée
Informations sur l’immeuble

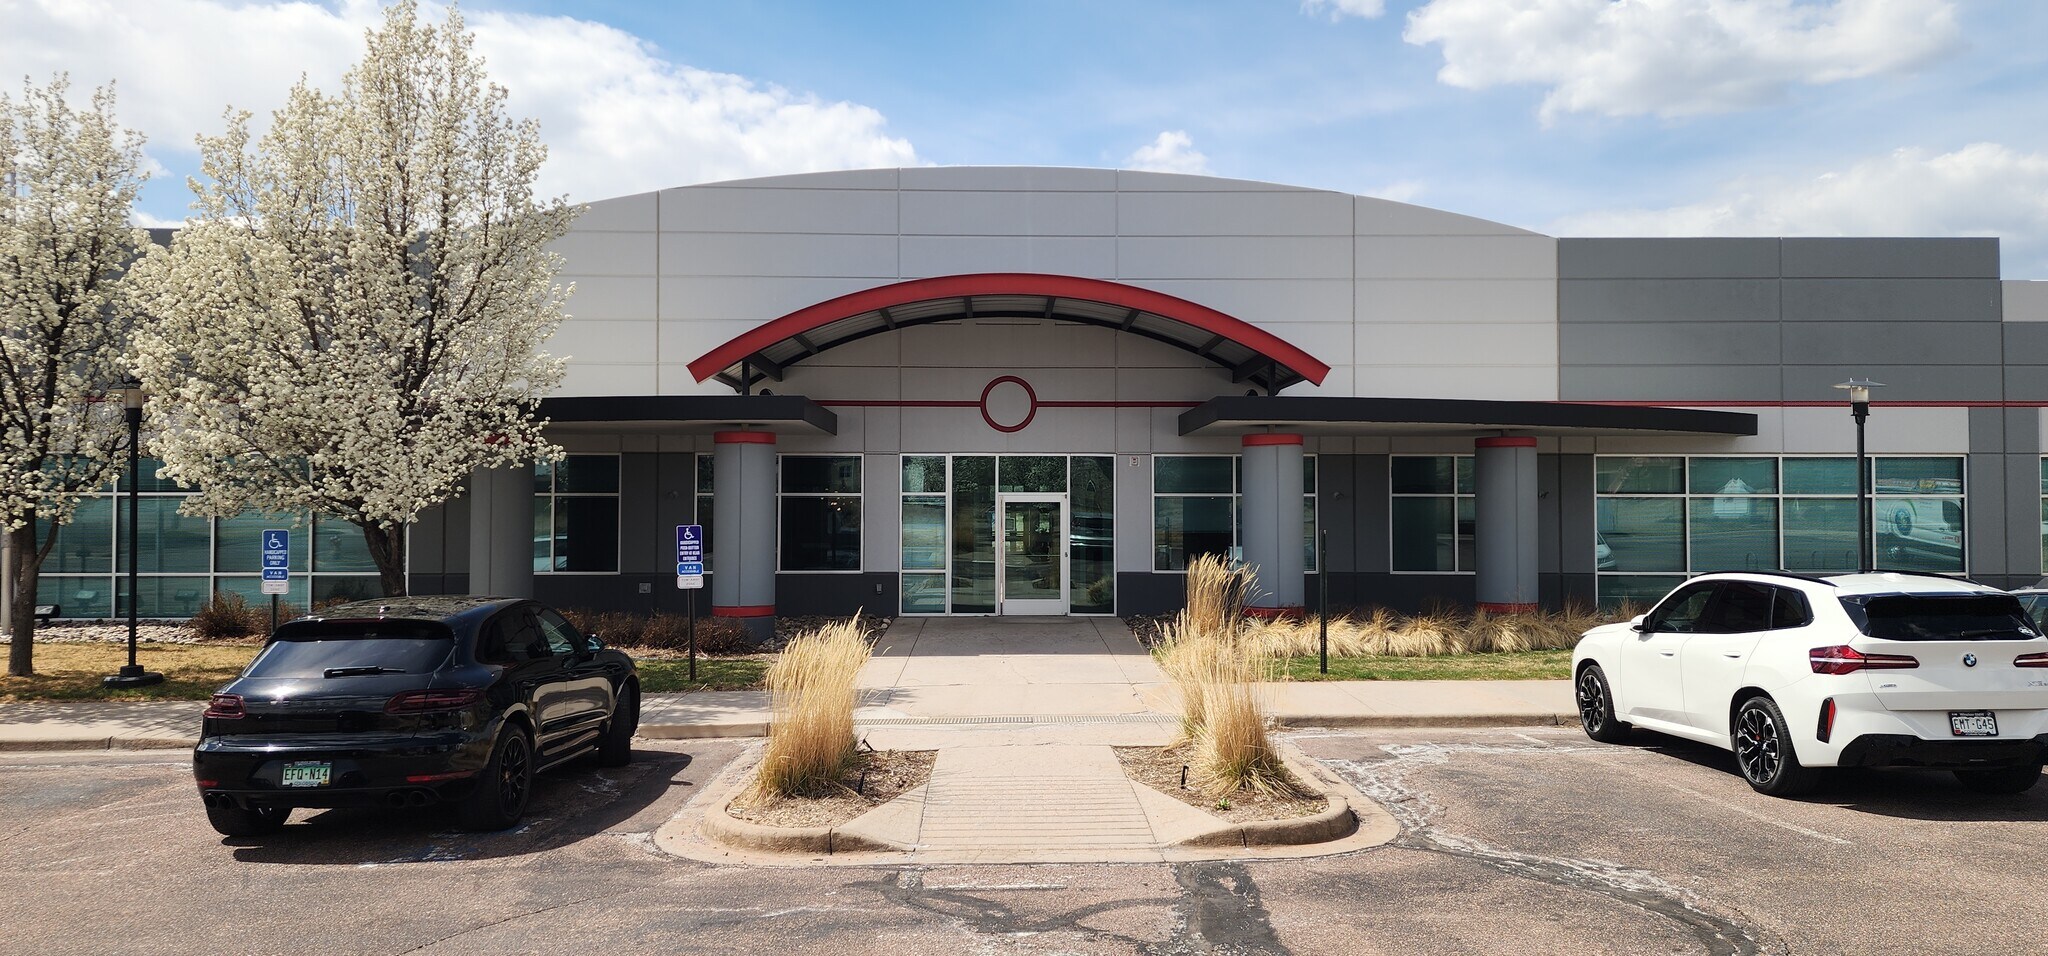

Présenté par
Joyce Heffner Williams
1175 Kelly Johnson Blvd
Hum, une erreur s’est produite lors de l’envoi de votre message. Veuillez réessayer.
Merci ! Votre message a été envoyé.