Connectez-vous/S’inscrire
Votre e-mail a été envoyé.

1173 E 60th St Immeuble residentiel 5 lots 309 896 € (61 979 €/Lot) Cleveland, OH 44103
Certaines informations ont été traduites automatiquement.
Résumé analytique
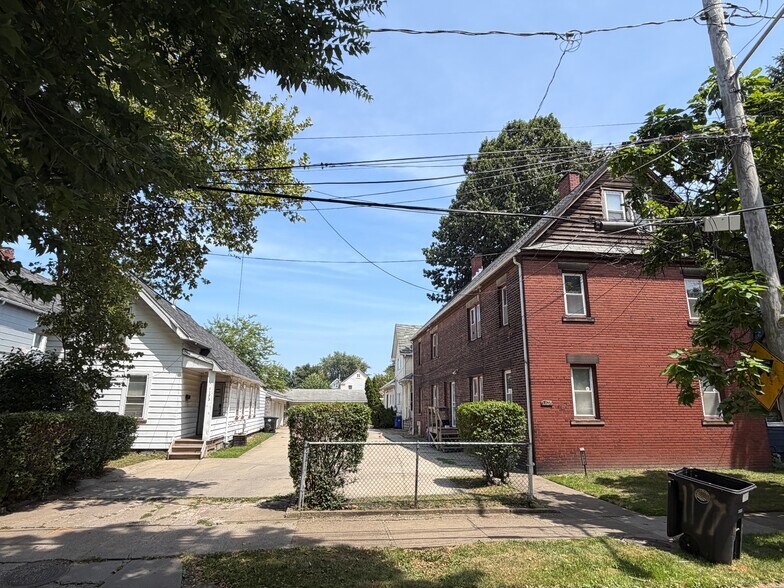
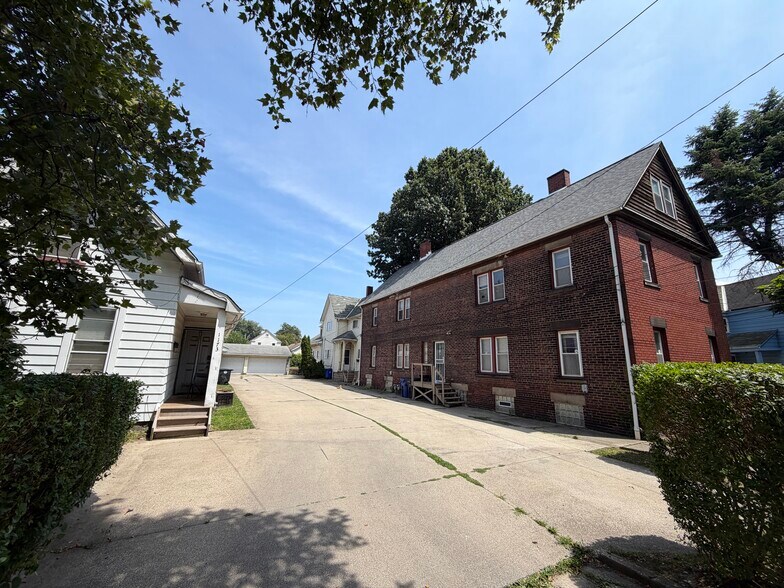
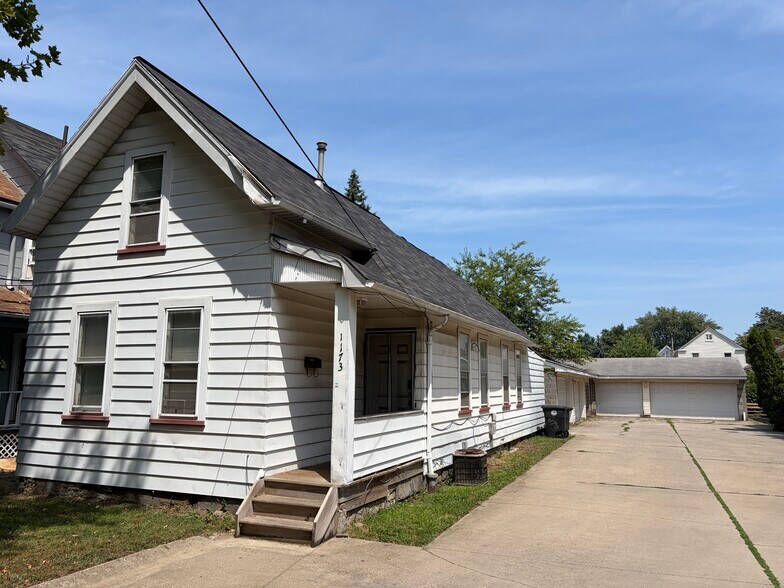
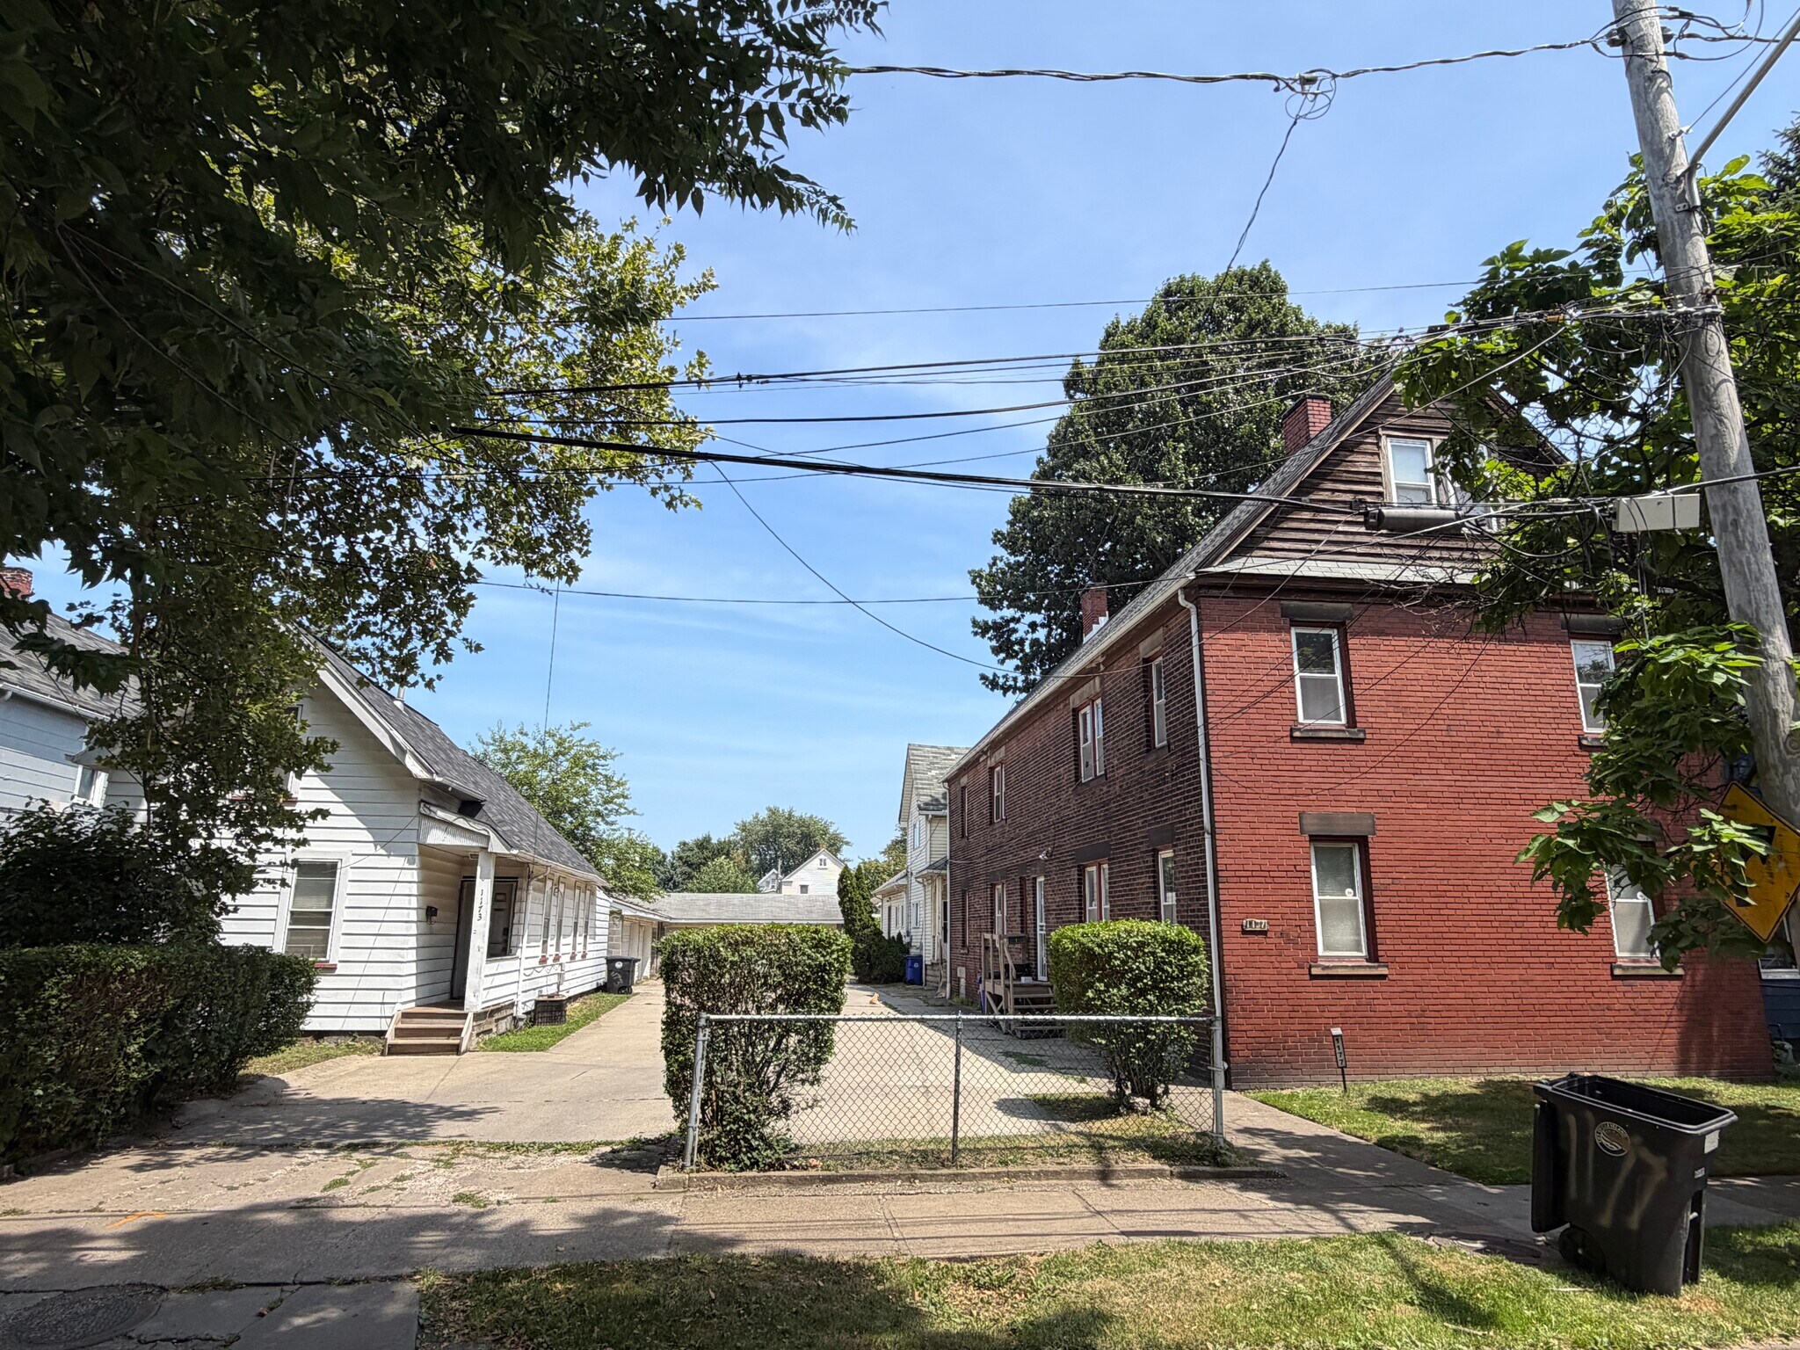
Amazing property in Cleveland's St Clair Superior neighborhood. Three homes on a huge lot with five total apartments and eight garage spaces. Monthly rental income currently totals $4,925 and there is room to grow as the current owner has not raised rents with the market. The property includes: 1) Updated single family wood frame home 2 bedroom 2 full baths and open floor plan; 2) An updated brick duplex with 3 stories each, 2 bedrooms, office/flex area, 1 1/2 baths, open floor plan and exposed brick; 3) An up down wood frame double with a groovy 1970s 2 bedroom first floor and a cool 2 bedroom vaulted ceilings and open floor plan on the second. Minutes from downtown, University Circle and area hospitals. Easy access to Lake Erie via the East 55th Street Marina and the Lakefront Nature Preserve. Region access via I-90. Public Transportation via the #1 bus 1/2 block down on St Clair.
Informations sur l’immeuble
| Prix | 309 896 € | Surface du lot | 0,12 ha |
| Prix par lot | 61 979 € | Surface de l’immeuble | 568 m² |
| Type de vente | Investissement | Occupation moyenne | 100% |
| Nb de lots | 5 | Nb d’étages | 2 |
| Type de bien | Immeuble residentiel | Année de construction/rénovation | 1900/2000 |
| Sous-type de bien | Appartement | Ratio de stationnement | 0,12/1 000 m² |
| Classe d’immeuble | C | ||
| Zonage | TWO FAMILY - 4090 - 4- 6 UNIT APARTMENTS | ||
| Prix | 309 896 € |
| Prix par lot | 61 979 € |
| Type de vente | Investissement |
| Nb de lots | 5 |
| Type de bien | Immeuble residentiel |
| Sous-type de bien | Appartement |
| Classe d’immeuble | C |
| Surface du lot | 0,12 ha |
| Surface de l’immeuble | 568 m² |
| Occupation moyenne | 100% |
| Nb d’étages | 2 |
| Année de construction/rénovation | 1900/2000 |
| Ratio de stationnement | 0,12/1 000 m² |
| Zonage | TWO FAMILY - 4090 - 4- 6 UNIT APARTMENTS |
Caractéristiques
Caractéristiques du lot
- Climatisation
- Balcon
- Prêt pour le câble
- Lave-vaisselle
- Machine à laver/sèche-linge
- Réfrigérateur
- Cuisinière
- Sous-sol
- Terrasse
- Fenêtres à double vitrage
- Espace loft
- Grandes chambres
Caractéristiques du site
- Accès 24 h/24
- Cour
- Local à vélos
- Transports en commun
1 1
Moyennement praticable à pied
70/100
Très bien adapté aux voitures
80/100
Transports en commun relativement accessibles
40/100
Plutôt praticable en vélo
40/100
Taxes foncières
| Numéro de parcelle | 104-13-040 | Évaluation des aménagements | 38 545 € |
| Évaluation du terrain | 3 104 € | Évaluation totale | 41 649 € |
Taxes foncières
Numéro de parcelle
104-13-040
Évaluation du terrain
3 104 €
Évaluation des aménagements
38 545 €
Évaluation totale
41 649 €

1 sur 29
Vidéos
Visite extérieure 3D Matterport
Visite 3D
Photos
Street view
Rue
Carte
1 sur 1

Présenté par
1173 E 60th St
Vous êtes déjà membre ? Connectez-vous
Hum, une erreur s’est produite lors de l’envoi de votre message. Veuillez réessayer.
Merci ! Votre message a été envoyé.