Connectez-vous/S’inscrire
Votre e-mail a été envoyé.
117 W 85th St
New York, NY 10024
Immeuble residentiel Bien À vendre
·
3 Lots
Certaines informations ont été traduites automatiquement.
Résumé analytique
117 West 85th Street is an historic three-family brownstone designed and constructed in 1891 by the architect John G. Prague in the Queen Anne and Renaissance Revival styles. The current configuration is a spacious owner's triplex with two one-bedroom floor-throughs above, spread across five floors.
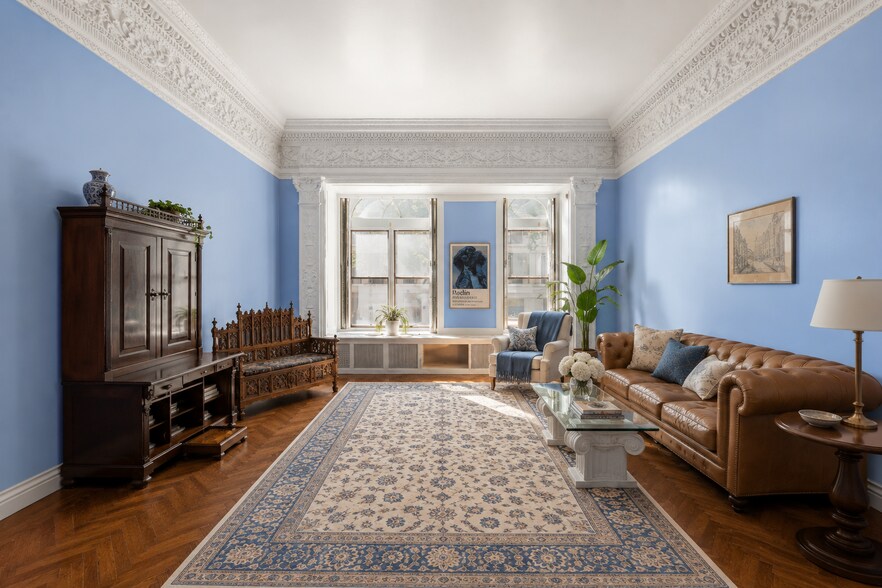
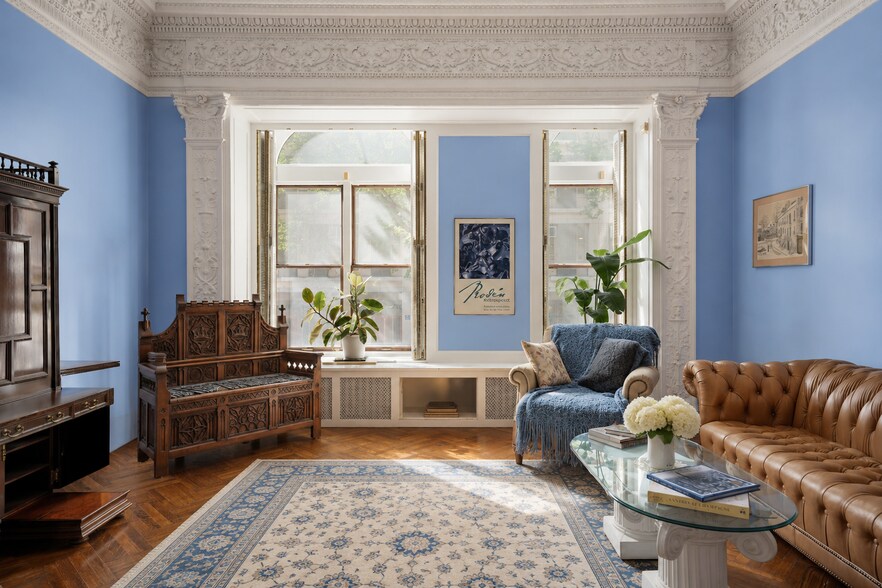
This home provides the unique opportunity for comfortable family living in the owner’s triplex, while covering expenses with income from the floor-through rentals above. The bright and airy triplex, which occupies the garden, parlor, and third floors of the building, features four bedrooms, a home office, and two private outdoor spaces, including the tranquil garden. The soaring ceilings are enhanced by stunning original details, provided by the builder and by the 1904 purchaser/owner/prominent architect, Robert Allen Jacobs, whose family resided here for over 30 years. The interior has been beautifully maintained and restored throughout. The current owners added a wine room and cedar closets in the cellar. Alternatively, the house provides the opportunity to convert to a single-family home today or in the future as the owner needs more space.
The market rent one-bedroom apartments are each currently rented for $4,900/month and $4,600/month, and consist of large bedrooms and living rooms, abundant natural light, and great ceiling heights. The fourth-floor unit has a private terrace, while the fifth-floor apartment has updated finishes and a washer/dryer in-unit.
This townhome is conveniently located in close proximity to Central and Riverside Parks, excellent schools, fine dining and retail, The Museum of Natural History, and public transportation. Live in style while covering a significant portion of your expenses in this historic 3-unit brownstone in the heart of the Upper West Side.
This home provides the unique opportunity for comfortable family living in the owner’s triplex, while covering expenses with income from the floor-through rentals above. The bright and airy triplex, which occupies the garden, parlor, and third floors of the building, features four bedrooms, a home office, and two private outdoor spaces, including the tranquil garden. The soaring ceilings are enhanced by stunning original details, provided by the builder and by the 1904 purchaser/owner/prominent architect, Robert Allen Jacobs, whose family resided here for over 30 years. The interior has been beautifully maintained and restored throughout. The current owners added a wine room and cedar closets in the cellar. Alternatively, the house provides the opportunity to convert to a single-family home today or in the future as the owner needs more space.
The market rent one-bedroom apartments are each currently rented for $4,900/month and $4,600/month, and consist of large bedrooms and living rooms, abundant natural light, and great ceiling heights. The fourth-floor unit has a private terrace, while the fifth-floor apartment has updated finishes and a washer/dryer in-unit.
This townhome is conveniently located in close proximity to Central and Riverside Parks, excellent schools, fine dining and retail, The Museum of Natural History, and public transportation. Live in style while covering a significant portion of your expenses in this historic 3-unit brownstone in the heart of the Upper West Side.
Informations sur l’immeuble
| Prix par lot | 1 720 685 € | Classe d’immeuble | B |
| Type de vente | Investissement | Surface du lot | 0,02 ha |
| Nb de lots | 3 | Surface de l’immeuble | 486 m² |
| Type de bien | Immeuble residentiel | Nb d’étages | 4 |
| Sous-type de bien | Appartement | Année de construction | 1900 |
| Style d’appartement | De hauteur moyenne | ||
| Zonage | R8B - Medium- to high-density contextual residential; 7–8 story apartments. | ||
| Prix par lot | 1 720 685 € |
| Type de vente | Investissement |
| Nb de lots | 3 |
| Type de bien | Immeuble residentiel |
| Sous-type de bien | Appartement |
| Style d’appartement | De hauteur moyenne |
| Classe d’immeuble | B |
| Surface du lot | 0,02 ha |
| Surface de l’immeuble | 486 m² |
| Nb d’étages | 4 |
| Année de construction | 1900 |
| Zonage | R8B - Medium- to high-density contextual residential; 7–8 story apartments. |
Lot informations sur la combinaison
| Description | Nb de lots | Moy. loyer/mois | m² |
|---|---|---|---|
| 1+1 | 3 | - | - |
Taxes foncières
| Numéro de parcelle | 1216-0022 | Évaluation des aménagements | 109 371 € |
| Évaluation du terrain | 250 259 € | Évaluation totale | 359 630 € |
Taxes foncières
Numéro de parcelle
1216-0022
Évaluation du terrain
250 259 €
Évaluation des aménagements
109 371 €
Évaluation totale
359 630 €
1 sur 7
Vidéos
Visite extérieure 3D Matterport
Visite 3D
Photos
Street view
Rue
Carte