Connectez-vous/S’inscrire
Votre e-mail a été envoyé.
117 W 5th Ave
Vancouver, BC V5Y 1H9
Industriel/Logistique Bien À vendre
Certaines informations ont été traduites automatiquement.
Informations principales sur l'investissement
- The property offers 9,076 SF of building area on a 9,063 SF site, with functional warehouse and showroom improvements.
- Zoned I-1 with Broadway Plan designation, allowing up to 4.5 FSR and potential rezoning for higher density development.
- Current tenancy provides income, with flexibility for owner-user occupancy or redevelopment positioning.
- Located in Mount Pleasant, it is within a 12-minute walk of two major Canada Line stations, supporting strong transit access.
- Flexible tenancy provides cash-flow prior to owner-occupied improvements or re-development
- Building features include 14-foot clear ceilings, a loading dock, and opportunity for a rooftop patio addition.
Résumé analytique
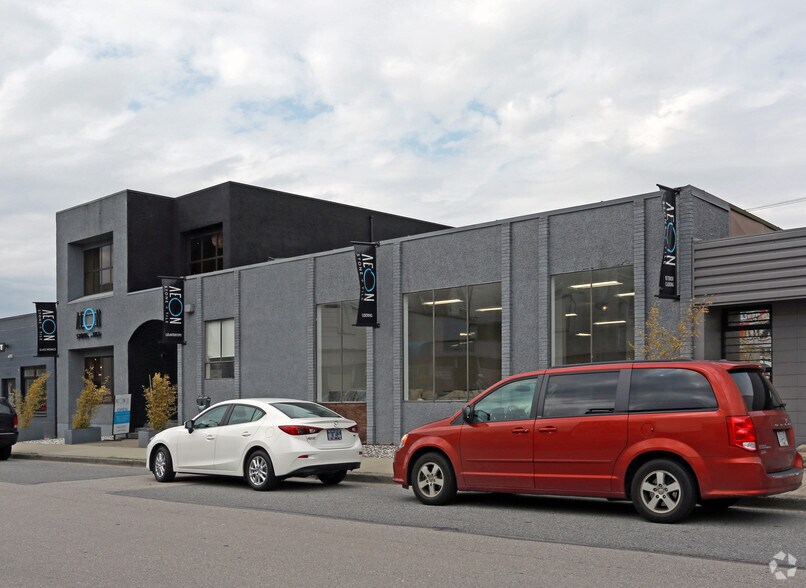
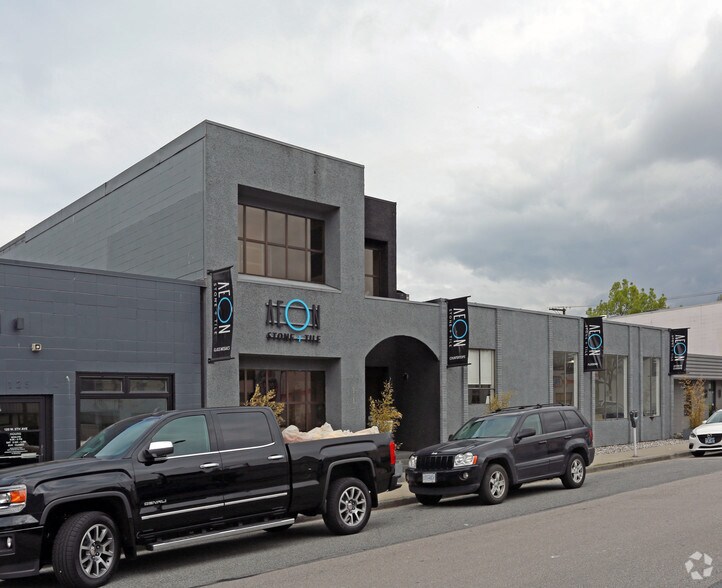
The property at 117 West 5th Avenue in Vancouver, BC is an income-producing commercial asset located in the core of the Mount Pleasant neighborhood and offered for sale. Built in 1962, the building totals 9,076 square feet across a 6,924 SF main floor and a 2,782 SF second floor, which includes a 504 SF mezzanine office, and sits on a 9,063 square foot site with dimensions of approximately 74.26 feet by 122.04 feet. The property features one ground-level loading dock and nine parking stalls, and is currently zoned I-1 (Light Industrial) within the Mount Pleasant Industrial Area A (MIAA) designation under the Broadway Plan, allowing up to 4.5 FSR with potential for increased density through rezoning. The tenant mix currently includes AEON Stone & Tile Inc., offering flexibility for either continued income generation or vacant possession for an owner-user. The building includes improvements such as a wholesale showroom, warehouse space with 14-foot clear ceiling heights, and a loading bay, as well as potential for a rooftop patio. Strategically located within a 12-minute walk of both the Broadway-City Hall and Olympic Village Canada Line stations, the property benefits from excellent accessibility and proximity to major employment hubs, hospitals, and surrounding neighborhoods like Downtown Vancouver, Fairview, Kitsilano, and False Creek. The area boasts strong walkability, transit access, and bike infrastructure, with nearby amenities including restaurants, retail, and parks, positioning the asset as both a stable income investment and a future redevelopment opportunity within a rapidly evolving urban corridor.
Informations sur l’immeuble
| Prix par m² | 5 822,37 € | Nb d’étages | 2 |
| Type de vente | Investissement | Année de construction | 1962 |
| Type de bien | Industriel/Logistique | Occupation | Mono |
| Sous-type de bien | Entrepôt | Ratio de stationnement | 0,09/1 000 m² |
| Classe d’immeuble | B | Hauteur libre du plafond | 4,27 m |
| Surface du lot | 0,11 ha | Nb de portes élevées/de chargement | 1 |
| Surface utile brute | 843 m² | Nb d’accès plain-pied/portes niveau du sol | 1 |
| Zonage | I-1 - Industrie légère | ||
| Prix par m² | 5 822,37 € |
| Type de vente | Investissement |
| Type de bien | Industriel/Logistique |
| Sous-type de bien | Entrepôt |
| Classe d’immeuble | B |
| Surface du lot | 0,11 ha |
| Surface utile brute | 843 m² |
| Nb d’étages | 2 |
| Année de construction | 1962 |
| Occupation | Mono |
| Ratio de stationnement | 0,09/1 000 m² |
| Hauteur libre du plafond | 4,27 m |
| Nb de portes élevées/de chargement | 1 |
| Nb d’accès plain-pied/portes niveau du sol | 1 |
| Zonage | I-1 - Industrie légère |
Caractéristiques
- Réception
1 sur 4
Vidéos
Visite extérieure 3D Matterport
Visite 3D
Photos
Street view
Rue
Carte