Votre e-mail a été envoyé.
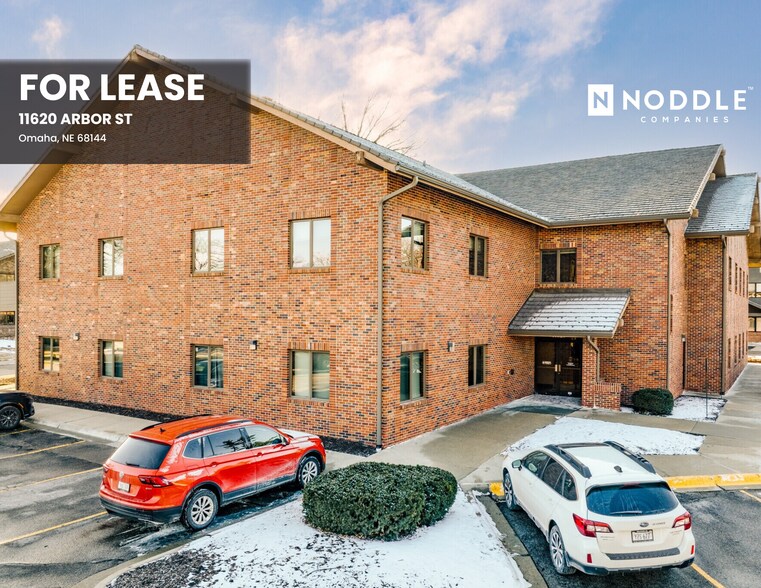
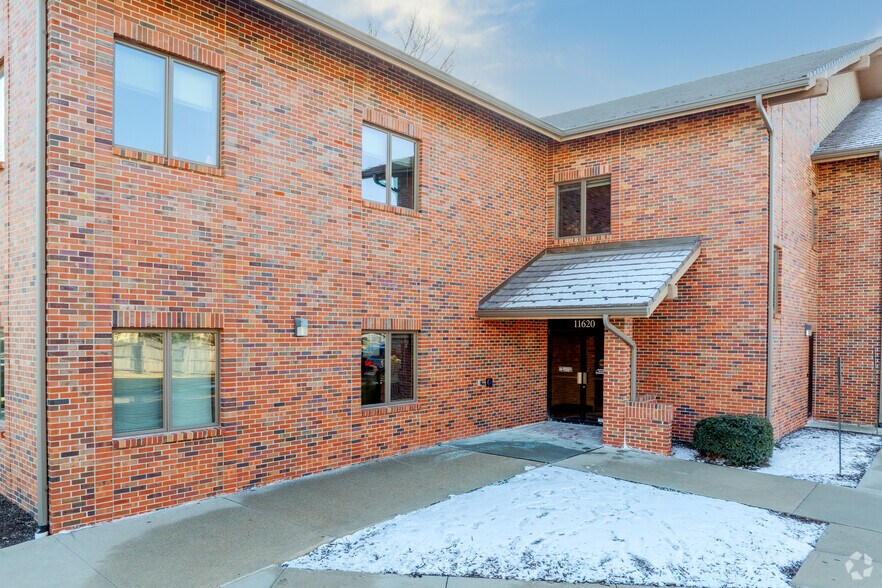
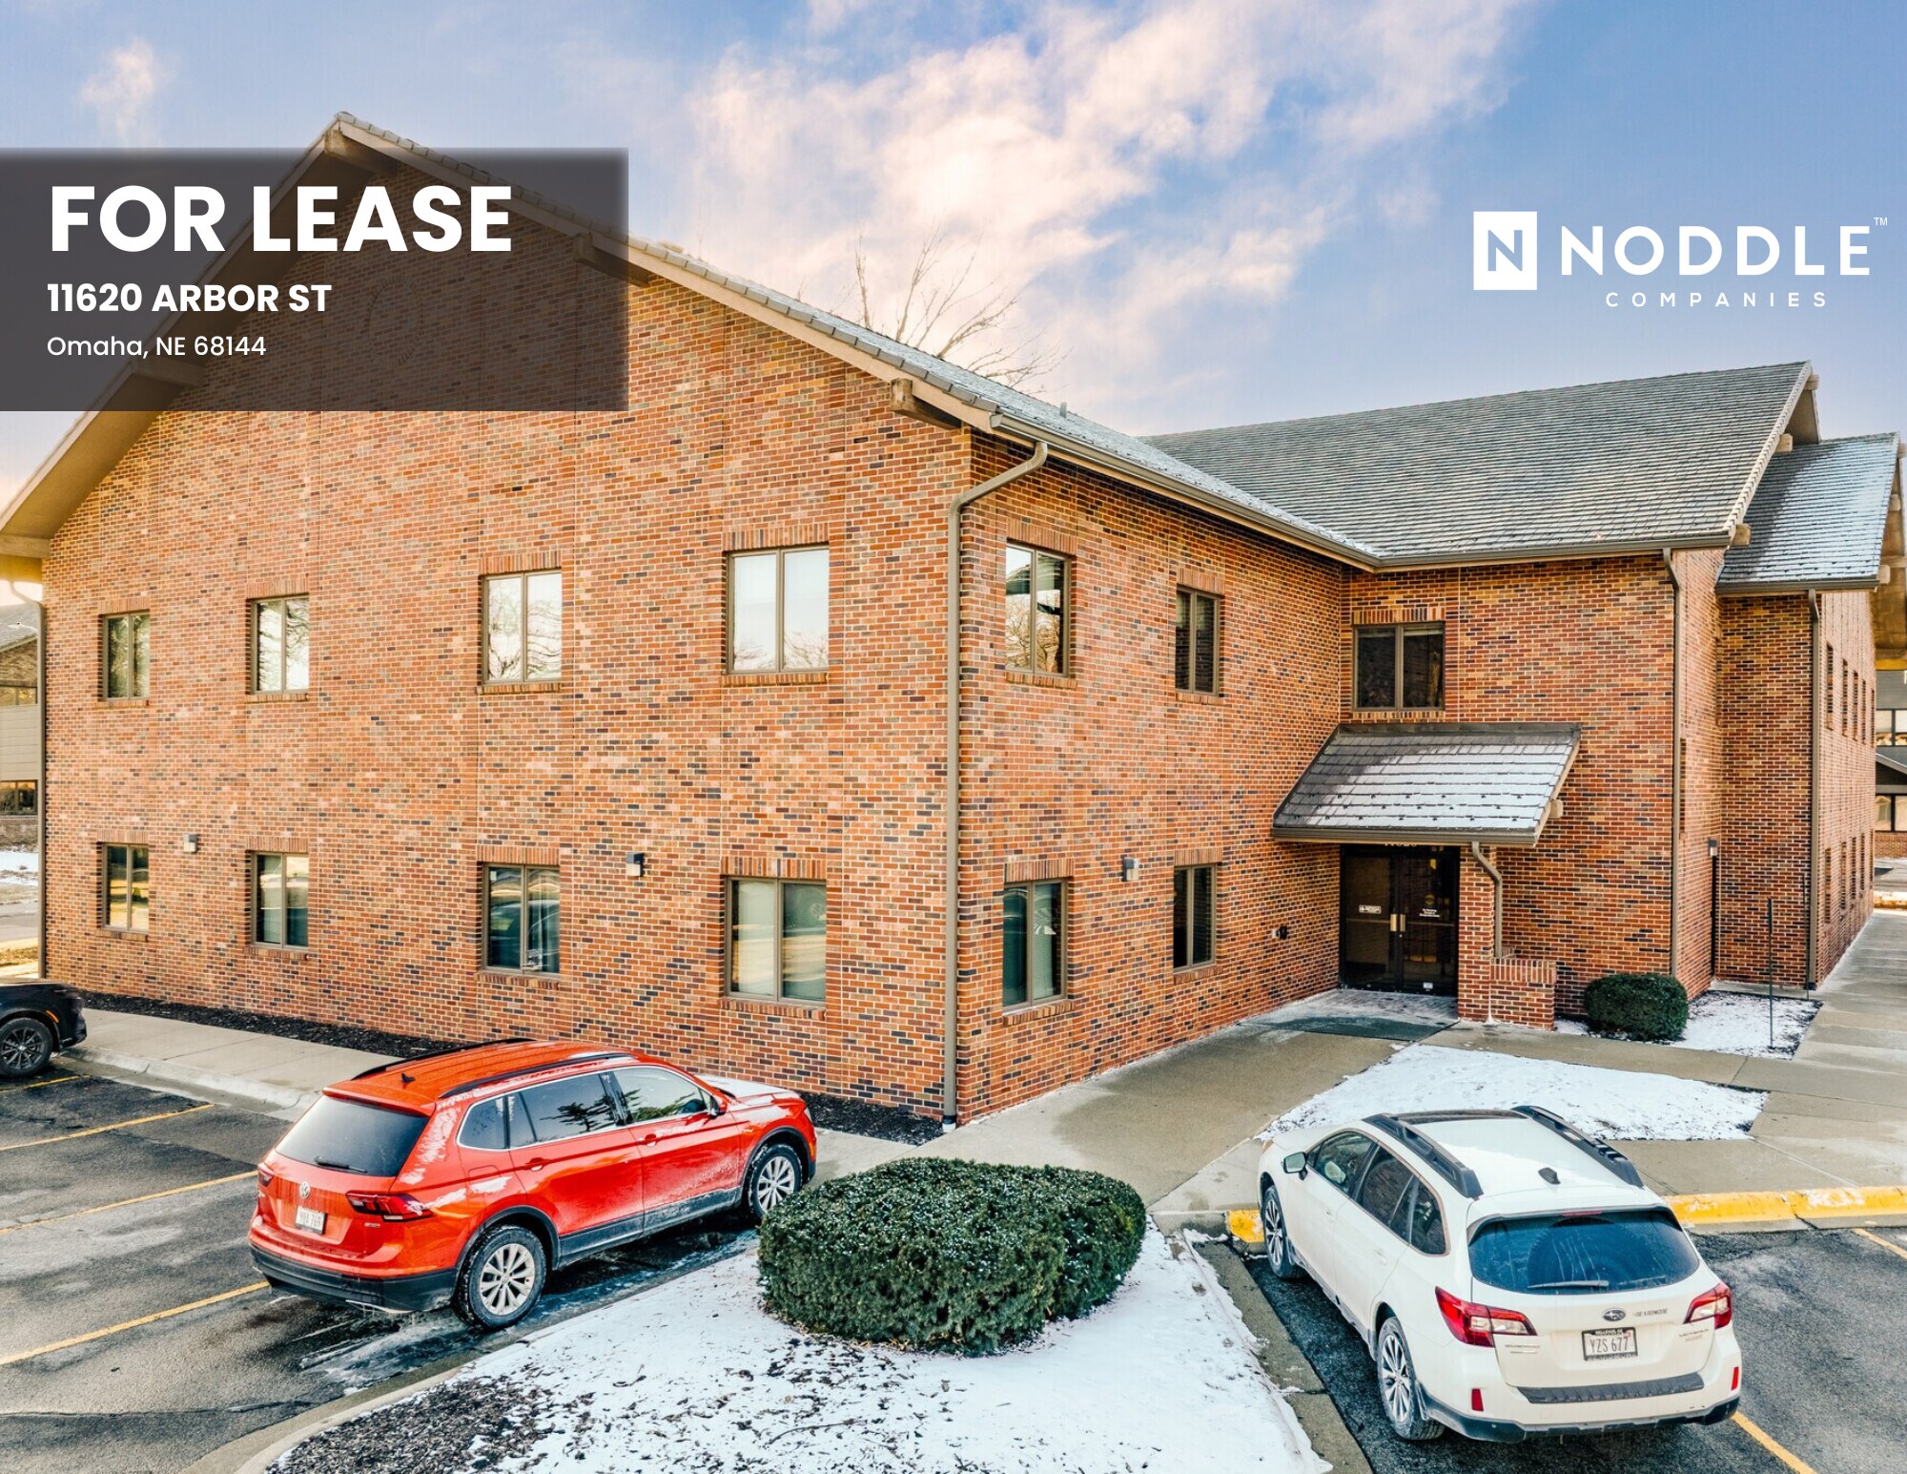
Building B 11620 Arbor St Bureau | 125–349 m² | À louer | Omaha, NE 68144
Certaines informations ont été traduites automatiquement.
Tous les espaces disponibles(2)
Afficher les loyers en
- Espace
- Surface
- Durée
- Loyer
- Type de bien
- Aménagement
- Disponible
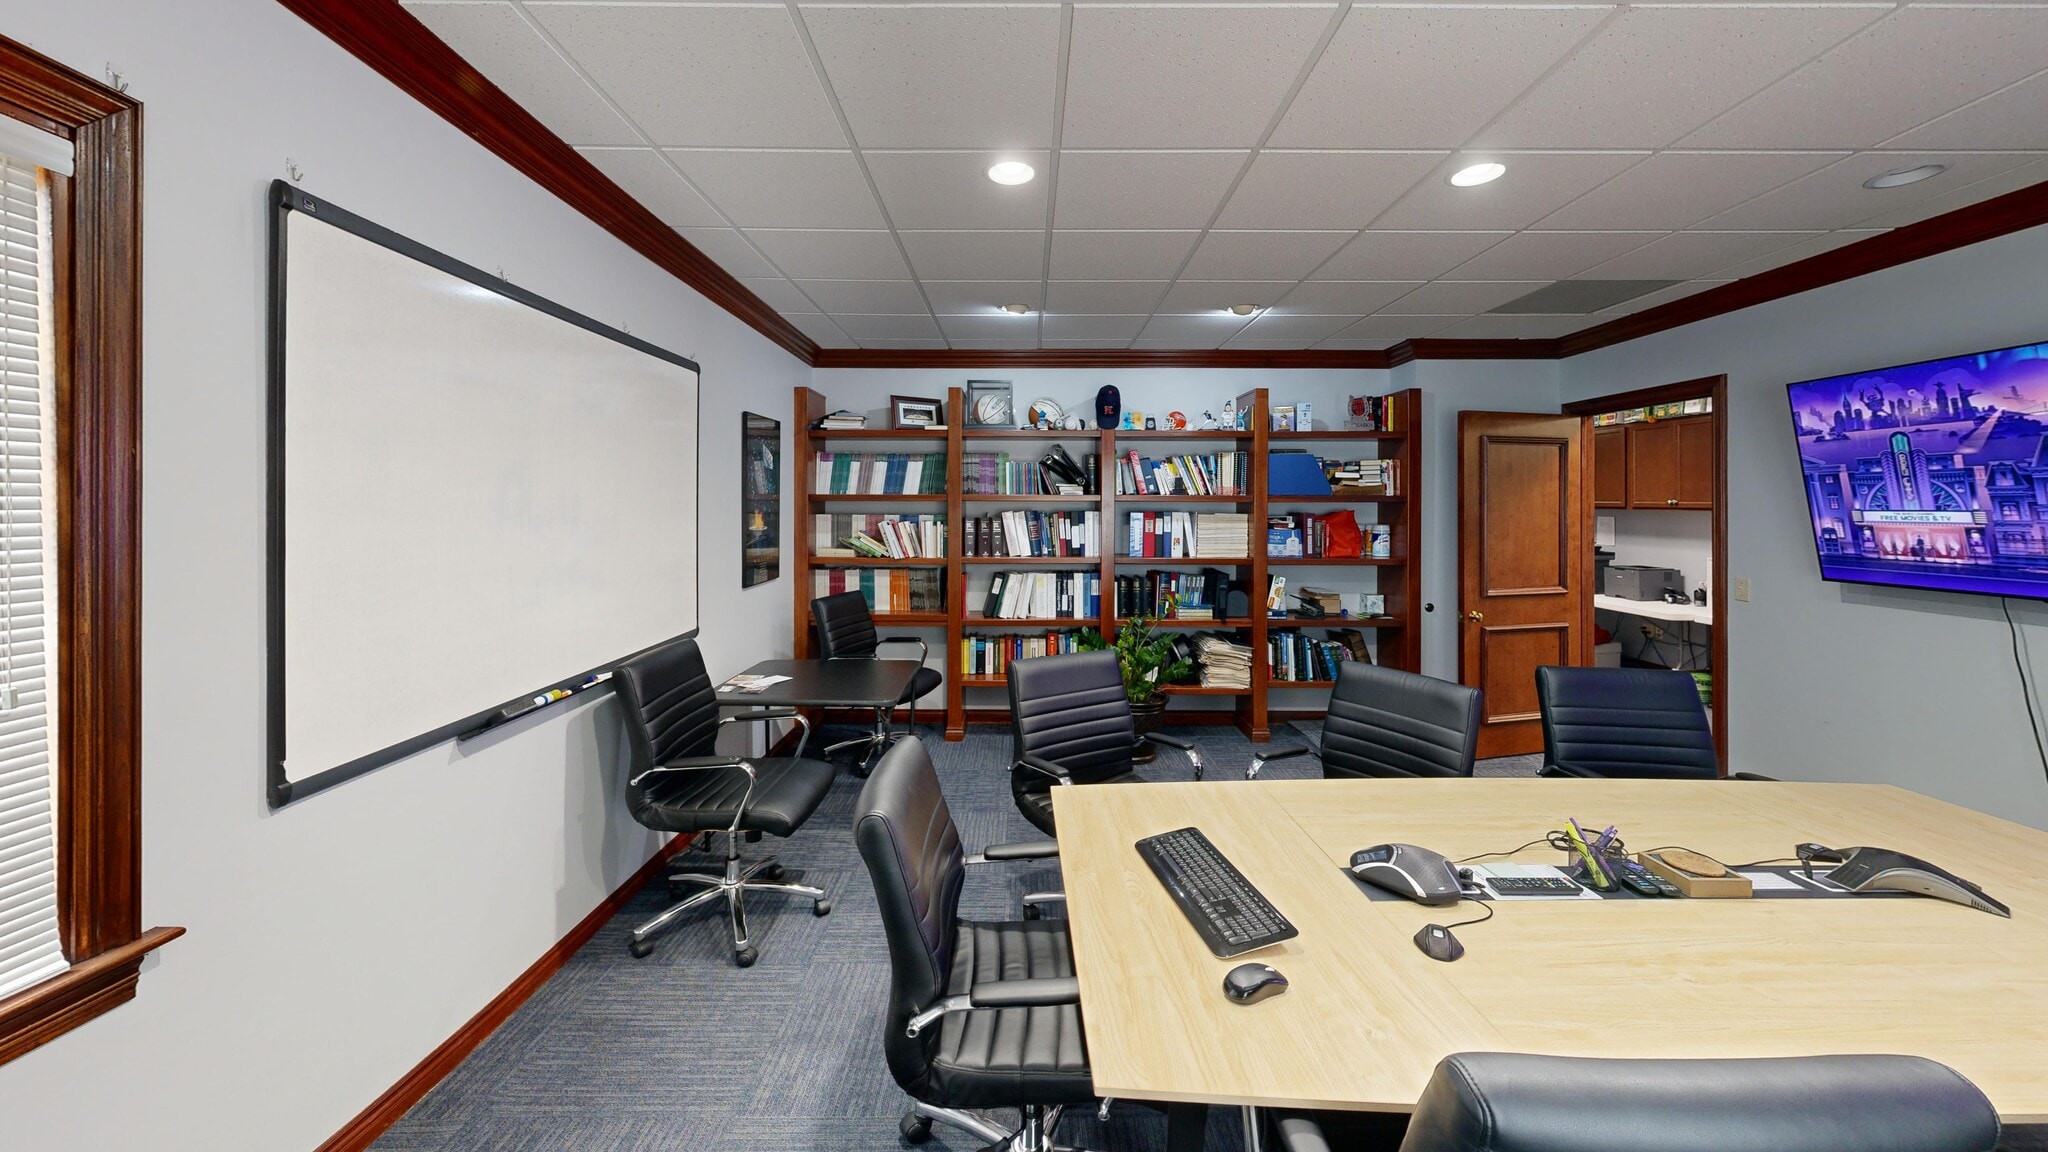


Virtual Tour Available: https://my.matterport.com/show/?m=4o29pM1GsBz Move-In Ready & Excellent Condition: Full standard office build-out in excellent condition. Highly Functional Layout: Features 7 private offices and 1 dedicated conference room. Premium Amenities: Equipped with an in-suite kitchenette and excellent natural light. Convenient Ground-Floor Access: Located on the 1st floor for easy client and employee access.
- Espace en sous-location disponible auprès de l’occupant actuel
- Entièrement aménagé comme Bureau standard
- 1 salle de conférence
- Lumière naturelle
- Le loyer ne comprend pas les services publics, les frais immobiliers ou les services de l’immeuble.
- 7 bureaux privés
- Espace en excellent état
- 7 Private Offices, 1 Conference Room, and Kitchen
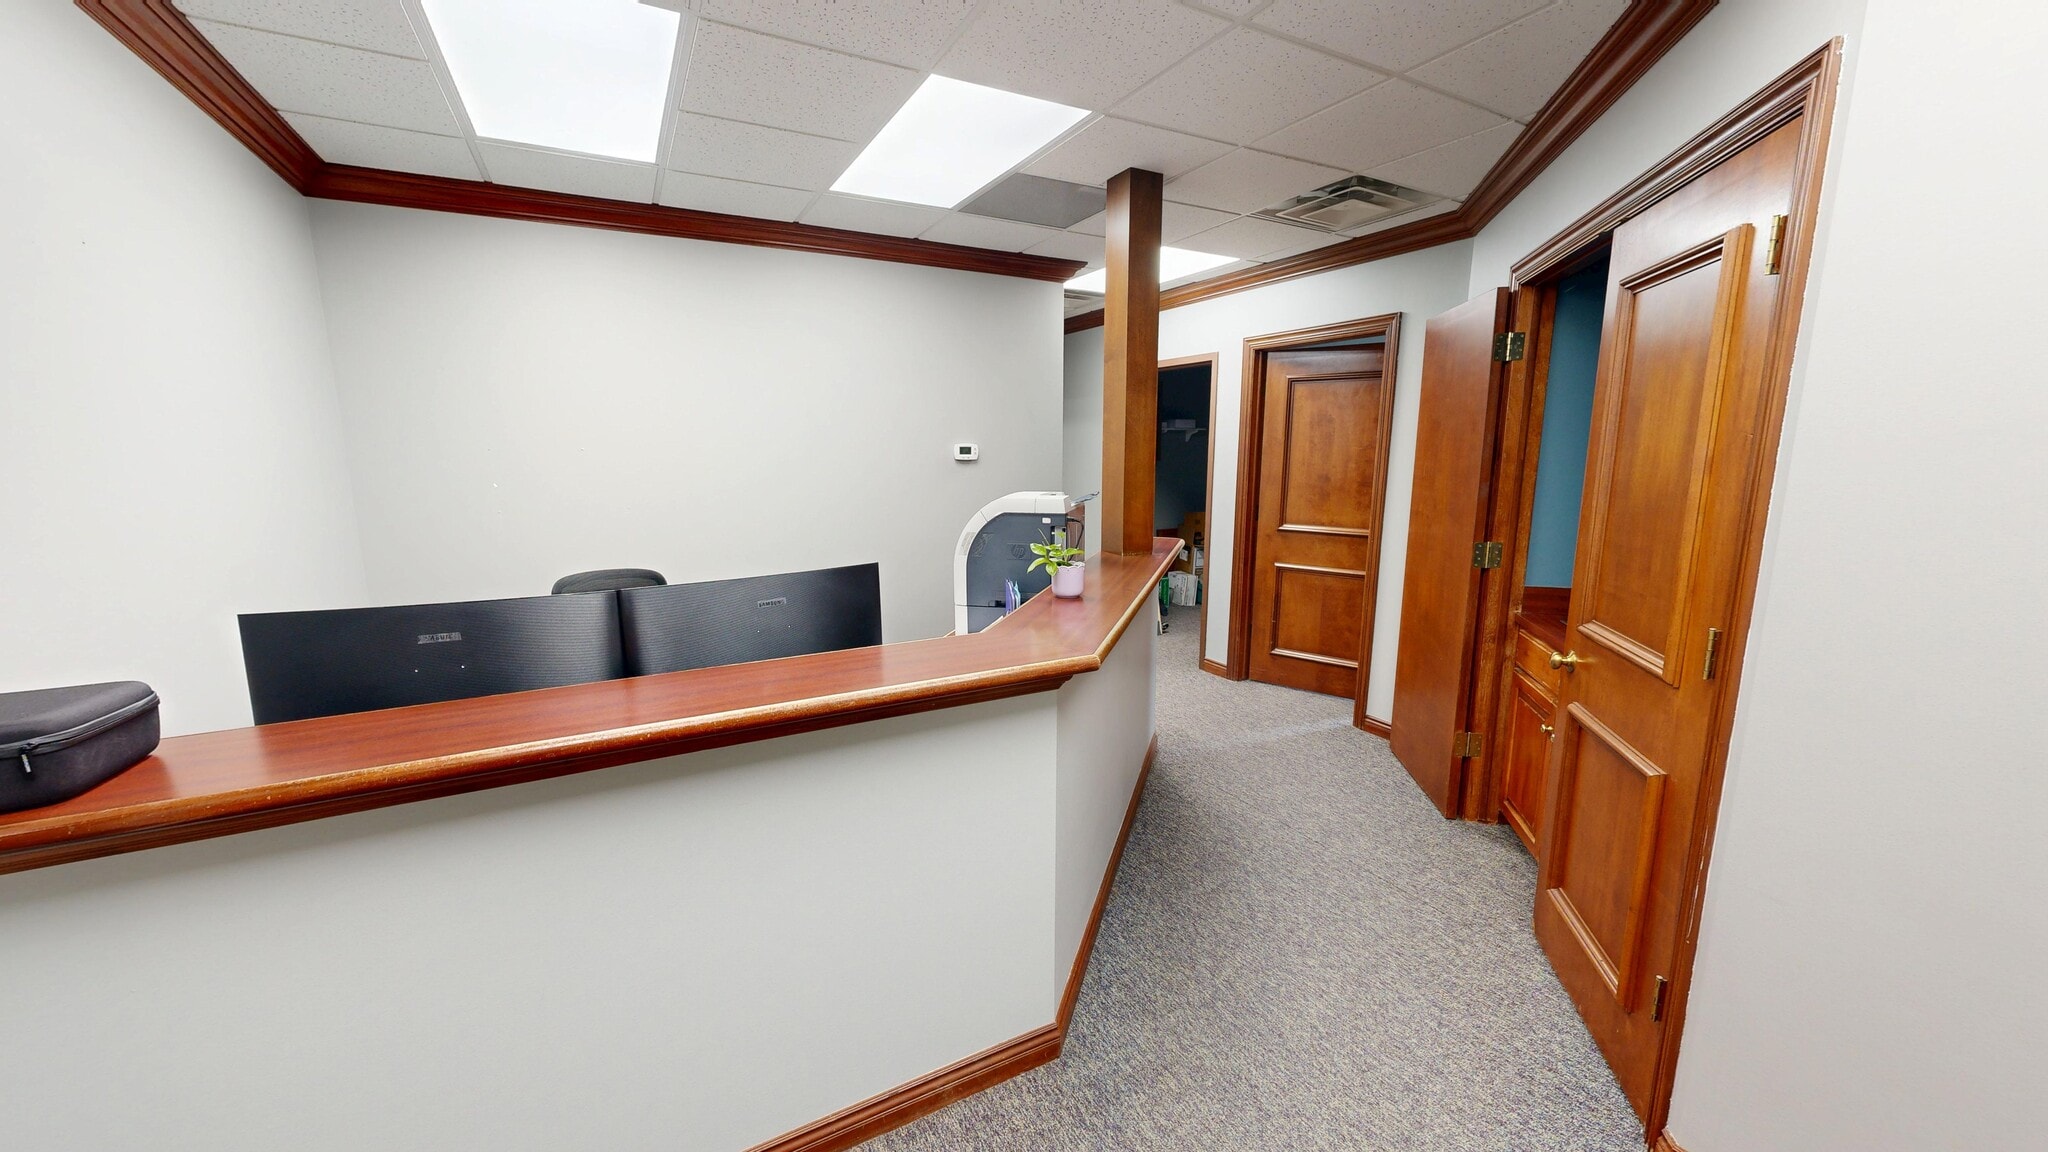


Virtual Tour Available: https://my.matterport.com/show/?m=ofebk4sqvEW Turnkey Professional/Clinical Layout: Ideal layout for counselors, therapists, CPA firms, or general professional services. Private Office Layout: Features private office spaces (ideal for 1-on-1 client meetings or focused quiet work). Inviting Front Reception: Includes a welcoming entrance area that can serve as a quiet waiting room for clients or a front desk/reception station. Comfortable & Private environment: Designed for professional privacy, featuring comfortable lighting and a quiet office-corridor atmosphere. Quiet, Central Location: Situated on the second floor of a quiet office park with convenient, stoplight-access to West Center Road and less than half a mile from I-680.
- Espace en sous-location disponible auprès de l’occupant actuel
- Entièrement aménagé comme Bureau standard
- Espace en excellent état
- Balcon
- Le loyer ne comprend pas les services publics, les frais immobiliers ou les services de l’immeuble.
- 4 bureaux privés
- Aire de réception
- Reception Desk, 4 Private Offices, Storage
| Espace | Surface | Durée | Loyer | Type de bien | Aménagement | Disponible |
| 1er étage, bureau Suite 100 | 224 m² | Négociable | Sur demande Sur demande Sur demande Sur demande | Bureau | Construction achevée | Maintenant |
| 2e étage, bureau Suite 203 | 125 m² | Négociable | Sur demande Sur demande Sur demande Sur demande | Bureau | Construction achevée | Maintenant |
1er étage, bureau Suite 100
| Surface |
| 224 m² |
| Durée |
| Négociable |
| Loyer |
| Sur demande Sur demande Sur demande Sur demande |
| Type de bien |
| Bureau |
| Aménagement |
| Construction achevée |
| Disponible |
| Maintenant |
2e étage, bureau Suite 203
| Surface |
| 125 m² |
| Durée |
| Négociable |
| Loyer |
| Sur demande Sur demande Sur demande Sur demande |
| Type de bien |
| Bureau |
| Aménagement |
| Construction achevée |
| Disponible |
| Maintenant |
1er étage, bureau Suite 100
| Surface | 224 m² |
| Durée | Négociable |
| Loyer | Sur demande |
| Type de bien | Bureau |
| Aménagement | Construction achevée |
| Disponible | Maintenant |
Virtual Tour Available: https://my.matterport.com/show/?m=4o29pM1GsBz Move-In Ready & Excellent Condition: Full standard office build-out in excellent condition. Highly Functional Layout: Features 7 private offices and 1 dedicated conference room. Premium Amenities: Equipped with an in-suite kitchenette and excellent natural light. Convenient Ground-Floor Access: Located on the 1st floor for easy client and employee access.
- Espace en sous-location disponible auprès de l’occupant actuel
- Le loyer ne comprend pas les services publics, les frais immobiliers ou les services de l’immeuble.
- Entièrement aménagé comme Bureau standard
- 7 bureaux privés
- 1 salle de conférence
- Espace en excellent état
- Lumière naturelle
- 7 Private Offices, 1 Conference Room, and Kitchen
2e étage, bureau Suite 203
| Surface | 125 m² |
| Durée | Négociable |
| Loyer | Sur demande |
| Type de bien | Bureau |
| Aménagement | Construction achevée |
| Disponible | Maintenant |
Virtual Tour Available: https://my.matterport.com/show/?m=ofebk4sqvEW Turnkey Professional/Clinical Layout: Ideal layout for counselors, therapists, CPA firms, or general professional services. Private Office Layout: Features private office spaces (ideal for 1-on-1 client meetings or focused quiet work). Inviting Front Reception: Includes a welcoming entrance area that can serve as a quiet waiting room for clients or a front desk/reception station. Comfortable & Private environment: Designed for professional privacy, featuring comfortable lighting and a quiet office-corridor atmosphere. Quiet, Central Location: Situated on the second floor of a quiet office park with convenient, stoplight-access to West Center Road and less than half a mile from I-680.
- Espace en sous-location disponible auprès de l’occupant actuel
- Le loyer ne comprend pas les services publics, les frais immobiliers ou les services de l’immeuble.
- Entièrement aménagé comme Bureau standard
- 4 bureaux privés
- Espace en excellent état
- Aire de réception
- Balcon
- Reception Desk, 4 Private Offices, Storage
Aperçu du bien
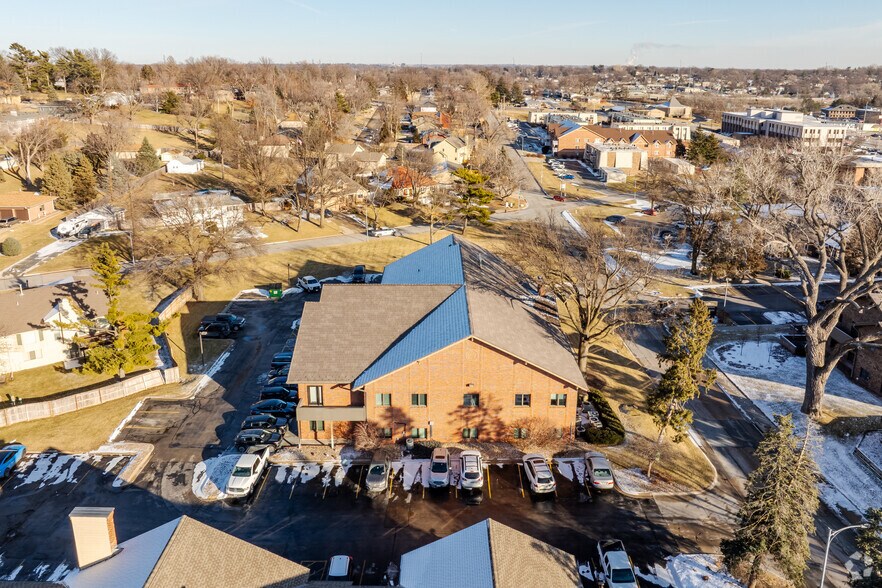
Located in the highly sought-after, quiet office corridor of Arbor Street (between 114th and 120th Streets), this premier professional office building offers a highly central and convenient location for your business. With immediate access to West Center Road via a controlled stoplight intersection at 114th Street, and sitting less than half a mile from the I-680 on-ramp, the property provides quick, seamless connectivity to the entire Omaha metro. It is also surrounded by a rich mix of nearby dining, retail, and service options.
Informations sur l’immeuble
Occupants
- Étage
- Nom de l’occupant
- Secteur d’activité
- 2e
- Akers Psychology, Llc
- Santé et assistance sociale
- 1er
- Clare Senior Advisors, LLC
- Santé et assistance sociale
- Multi
- LIFO-PRO, inc
- Services professionnels, scientifiques et techniques
- 2e
- Petersen Law, LLC
- Services professionnels, scientifiques et techniques
- 1er
- US Data Corporation
- Services professionnels, scientifiques et techniques



Présenté par

Building B | 11620 Arbor St
Hum, une erreur s’est produite lors de l’envoi de votre message. Veuillez réessayer.
Merci ! Votre message a été envoyé.