Votre e-mail a été envoyé.

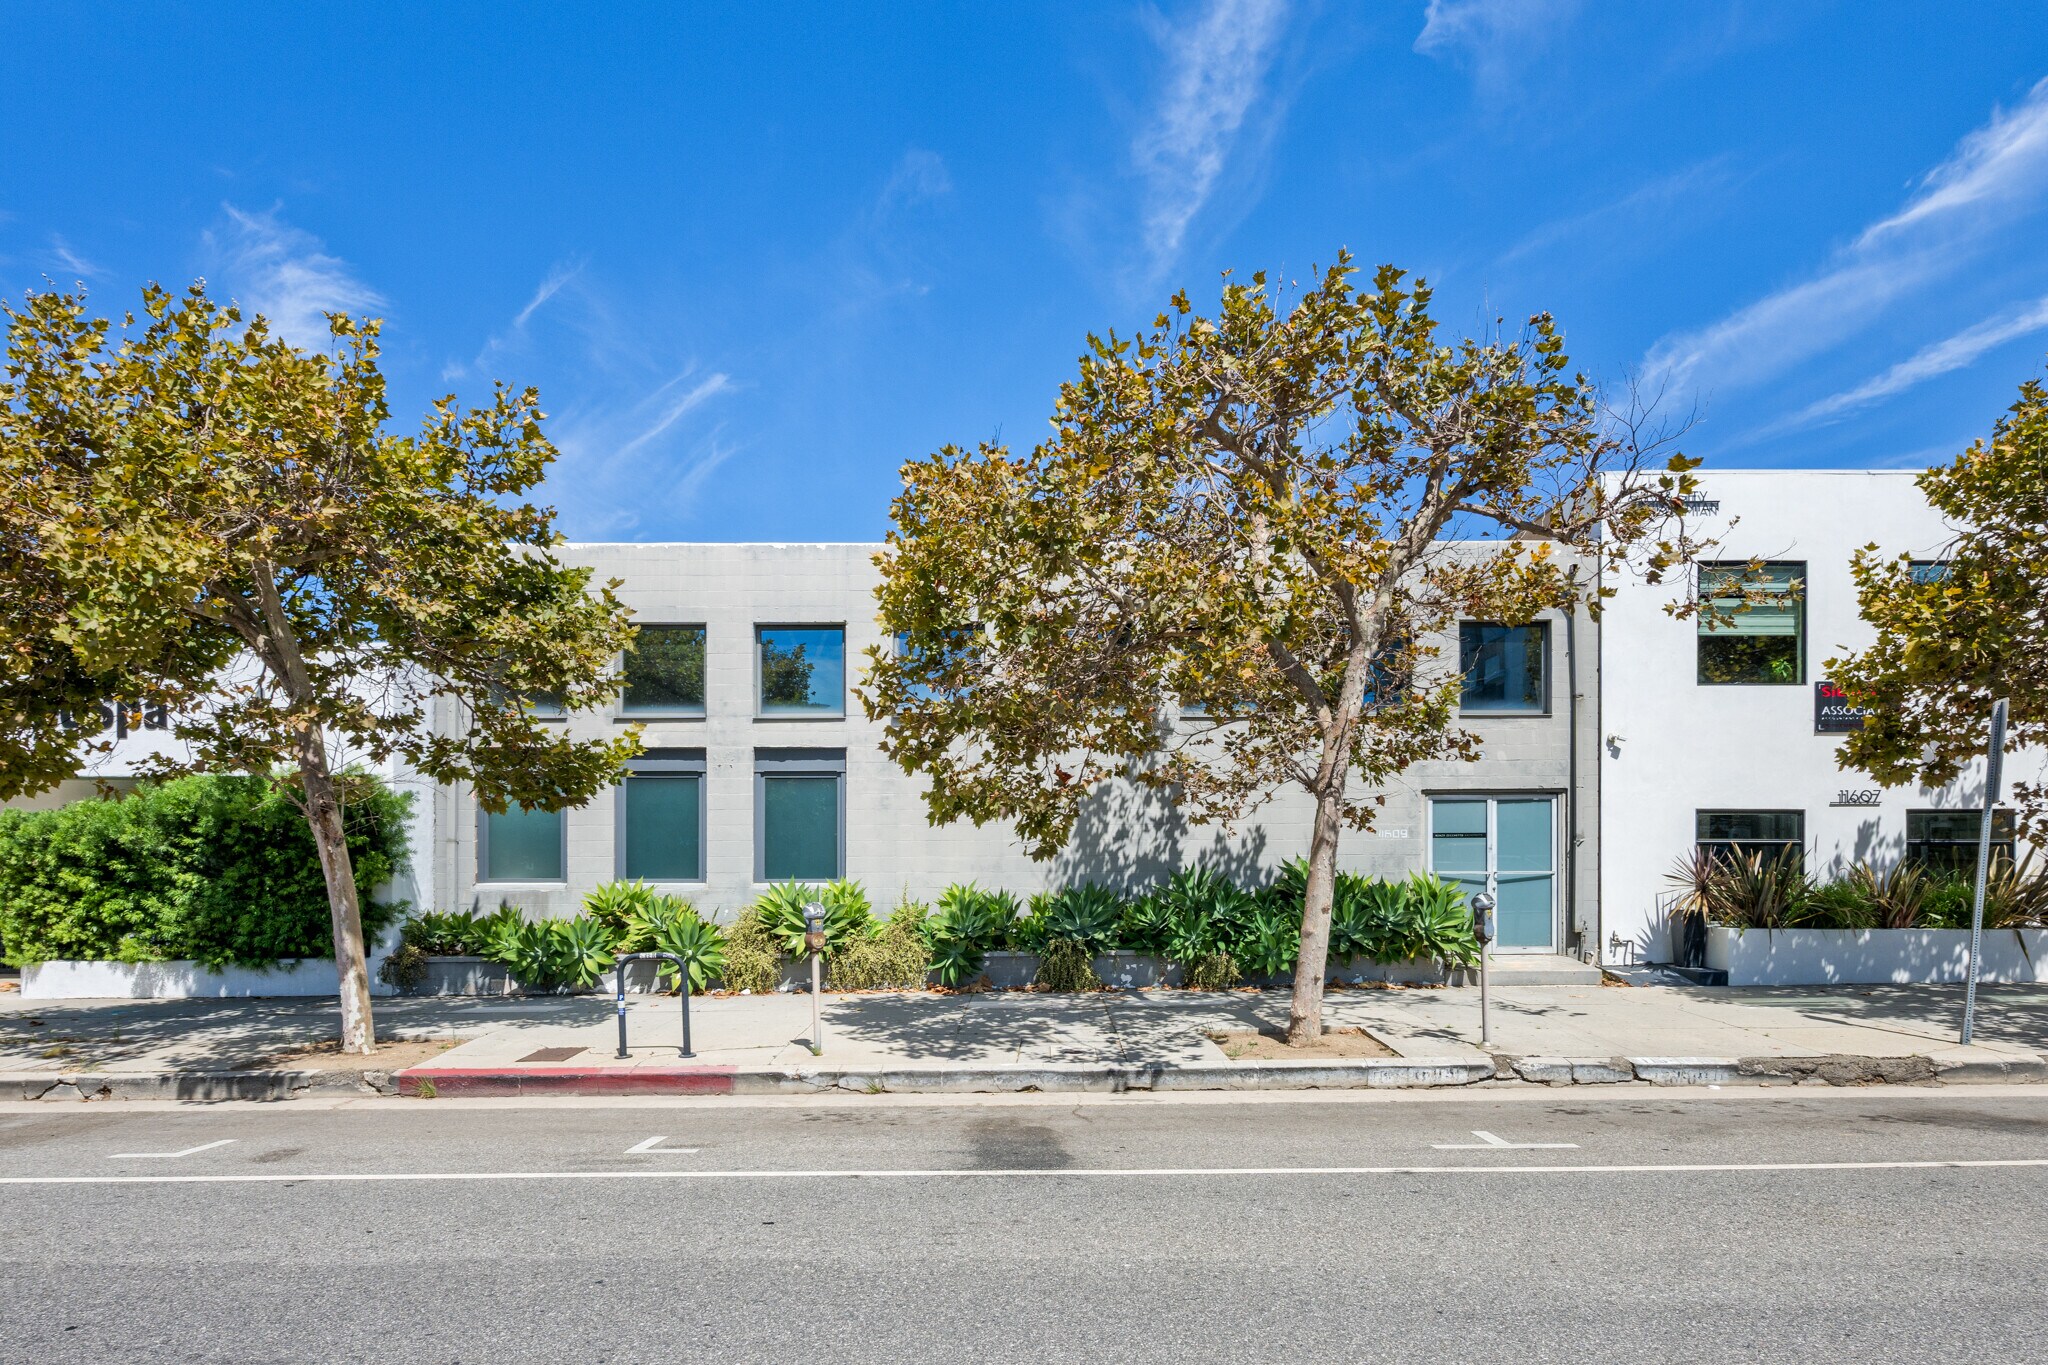
11609 W Pico Blvd Bureau | 379 m² | À louer | Los Angeles, CA 90064
Certaines informations ont été traduites automatiquement.
Tous les espace disponibles(1)
Afficher les loyers en
- Espace
- Surface
- Durée
- Loyer
- Type de bien
- Aménagement
- Disponible
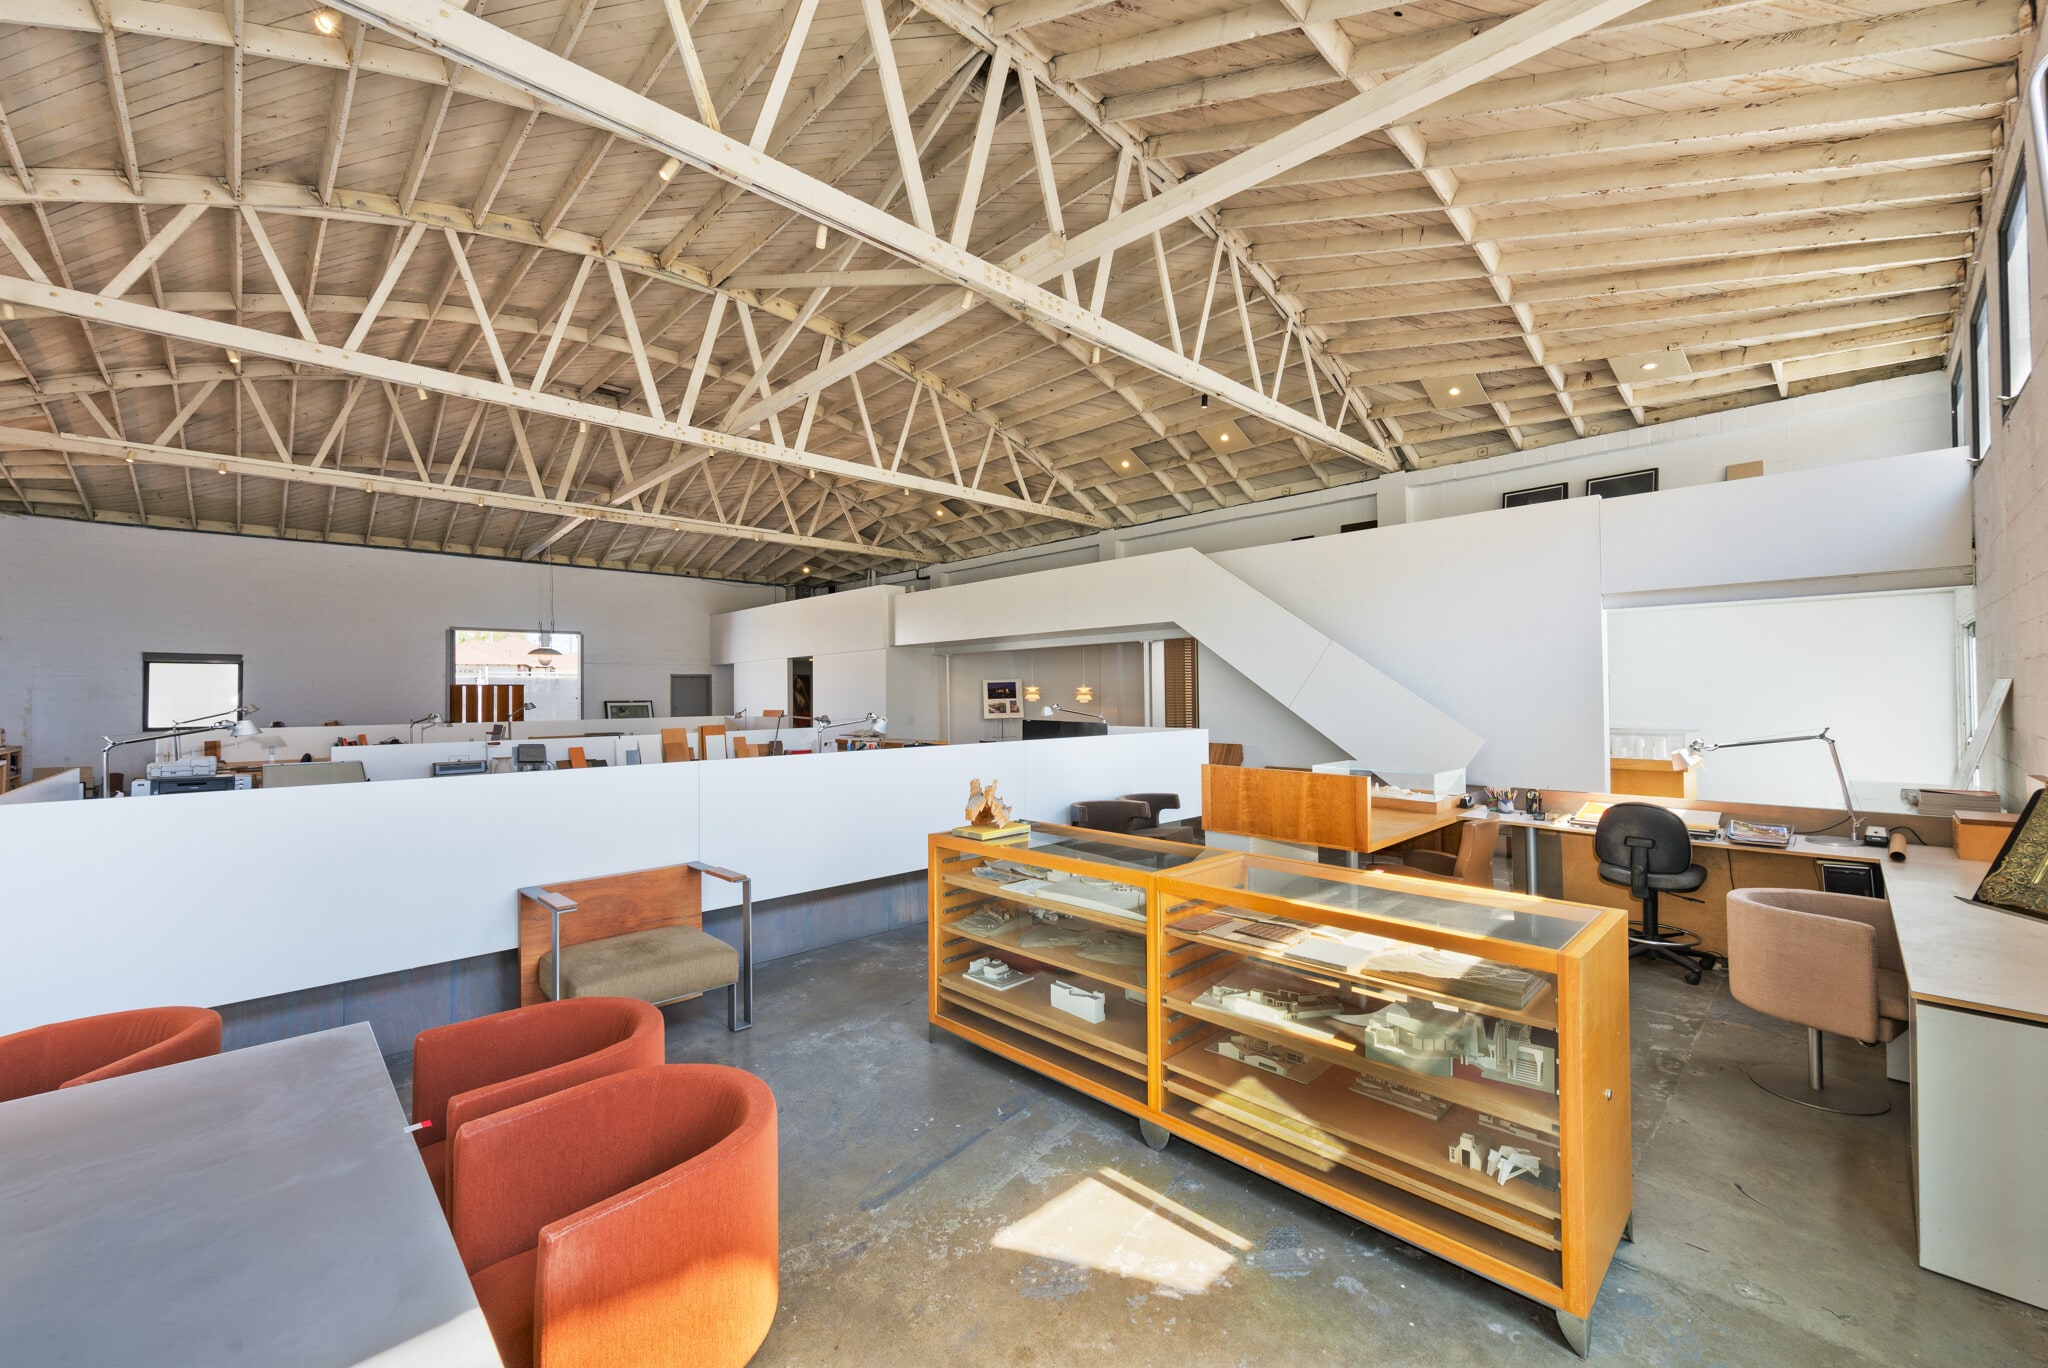


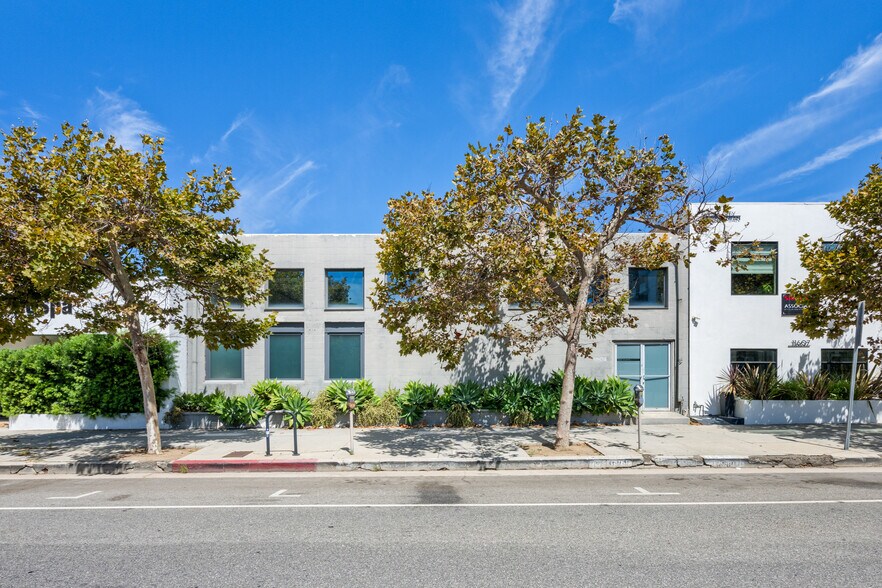
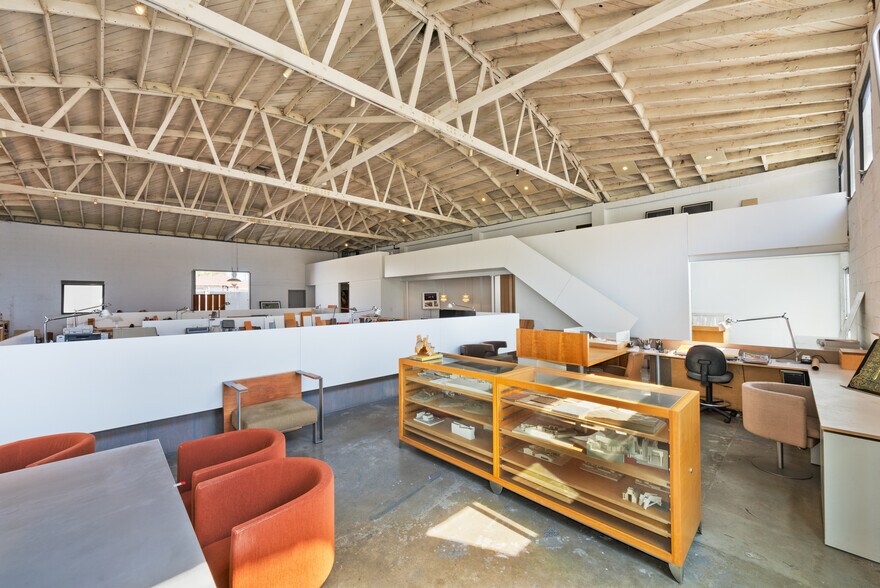
A beautifully renovated freestanding creative studio anchored by an exposed bow-truss ceiling and polished concrete floors. A full-height sliding barn door opens the workspace directly onto a fully gated parking court, while a mezzanine overlooks the open studio floor below.
- Le loyer ne comprend pas les services publics, les frais immobiliers ou les services de l’immeuble.
- Convient pour 11 à 33 personnes
- Plafond apparent
- Modern rennovation
- New reflective cooling roof
- ADA bathroom
- Principalement open space
- Espace en excellent état
- Lumière naturelle
- Bow truss structure with exposed ceilings
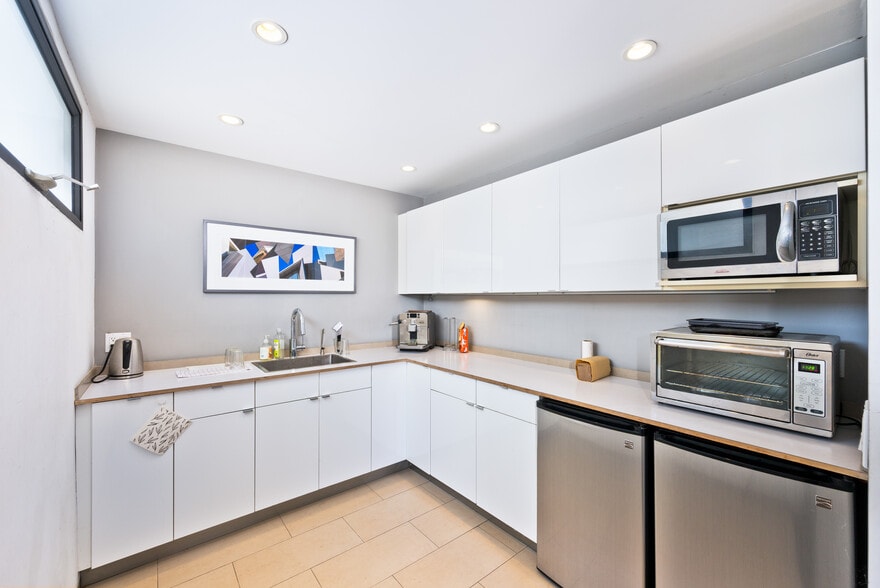
- Full kitchen
- Fully gated surface parking
| Espace | Surface | Durée | Loyer | Type de bien | Aménagement | Disponible |
| 1er étage, bureau Ground Floor & Mezz | 379 m² | Négociable | 361,47 € /m²/an 30,12 € /m²/mois 137 045 € /an 11 420 € /mois | Bureau | - | Maintenant |
1er étage, bureau Ground Floor & Mezz
| Surface |
| 379 m² |
| Durée |
| Négociable |
| Loyer |
| 361,47 € /m²/an 30,12 € /m²/mois 137 045 € /an 11 420 € /mois |
| Type de bien |
| Bureau |
| Aménagement |
| - |
| Disponible |
| Maintenant |
1er étage, bureau Ground Floor & Mezz
| Surface | 379 m² |
| Durée | Négociable |
| Loyer | 361,47 € /m²/an |
| Type de bien | Bureau |
| Aménagement | - |
| Disponible | Maintenant |
A beautifully renovated freestanding creative studio anchored by an exposed bow-truss ceiling and polished concrete floors. A full-height sliding barn door opens the workspace directly onto a fully gated parking court, while a mezzanine overlooks the open studio floor below.
- Le loyer ne comprend pas les services publics, les frais immobiliers ou les services de l’immeuble.
- Principalement open space
- Convient pour 11 à 33 personnes
- Espace en excellent état
- Plafond apparent
- Lumière naturelle
- Modern rennovation
- Bow truss structure with exposed ceilings
- New reflective cooling roof
- Full kitchen
- ADA bathroom
- Fully gated surface parking
Aperçu du bien
A beautifully renovated freestanding creative studio anchored by an exposed bow-truss ceiling and polished concrete floors. A full-height sliding barn door opens the workspace directly onto a fully gated parking court, while a mezzanine overlooks the open studio floor below.
Informations sur l’immeuble
Occupants
- Étage
- Nom de l’occupant
- Secteur d’activité
- 1er
- Renzo Zecchetto Architects
- Services professionnels, scientifiques et techniques
Contacts
-
 Tommy Isola
 -
 Keith Fielding
 -
 Aleks Trifunovic
 -
 Tibor Lody
 -
 Adam Levine
 -
 Charlotte Downes
 -
 Shelby Whallon
 -
Lee & Associates - West LA


Présenté par
11609 W Pico Blvd
Hum, une erreur s’est produite lors de l’envoi de votre message. Veuillez réessayer.
Merci ! Votre message a été envoyé.