Votre e-mail a été envoyé.
11600 Bridgeport Rd Local d’activités | 234–702 m² | À louer | Richmond, BC V6X 1T2
Certaines informations ont été traduites automatiquement.
Informations principales
- Ample parking front and rear.
- Easy access to transit.
- Easily accessible via both Highway 99 and Knight Street Bridge.
Caractéristiques
Tous les espaces disponibles(3)
Afficher les loyers en
- Espace
- Surface
- Durée
- Loyer
- Type de bien
- Aménagement
- Disponible
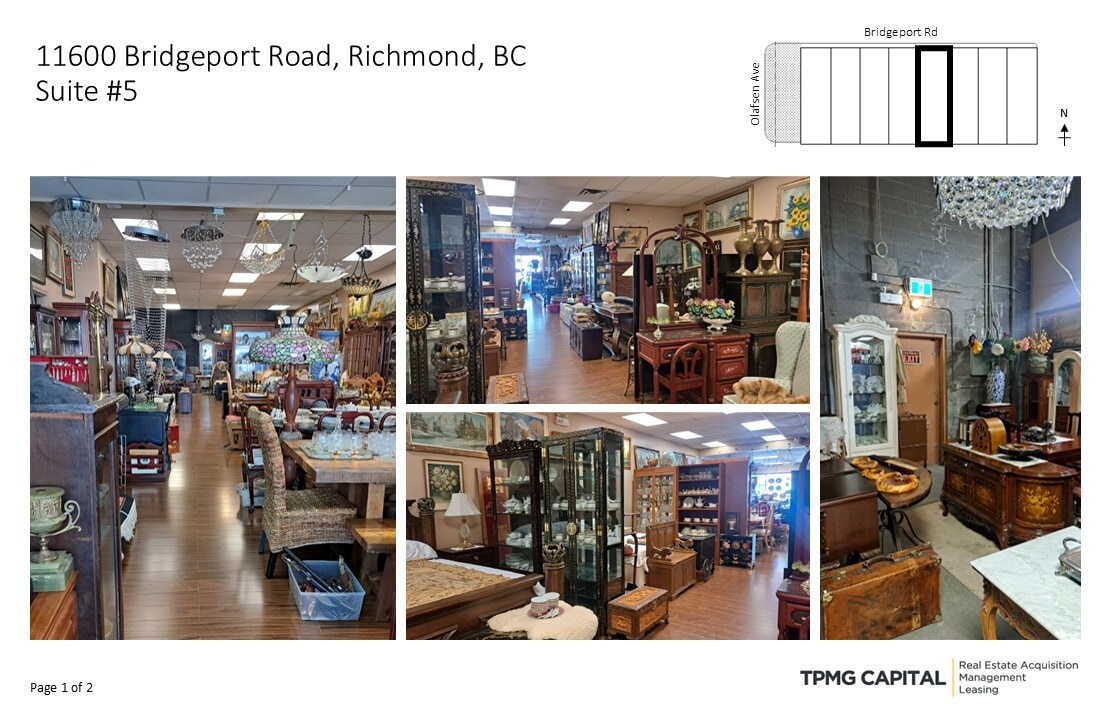


In-line CRU with excellent exposure to Bridgeport, featuring front showroom, rear warehouse with ~20 ft. ceilings and grade loading with roll-up door, ground-floor bathroom, and office area measuring at approximately 700 sq. ft. on the mezzanine level. Parking front & rear. IR-1 zoning permits a broad range of light industrial & retail uses.
- Le loyer ne comprend pas les services publics, les frais immobiliers ou les services de l’immeuble.
- Entreposage sécurisé
- 1 accès plain-pied
- Rear loading.
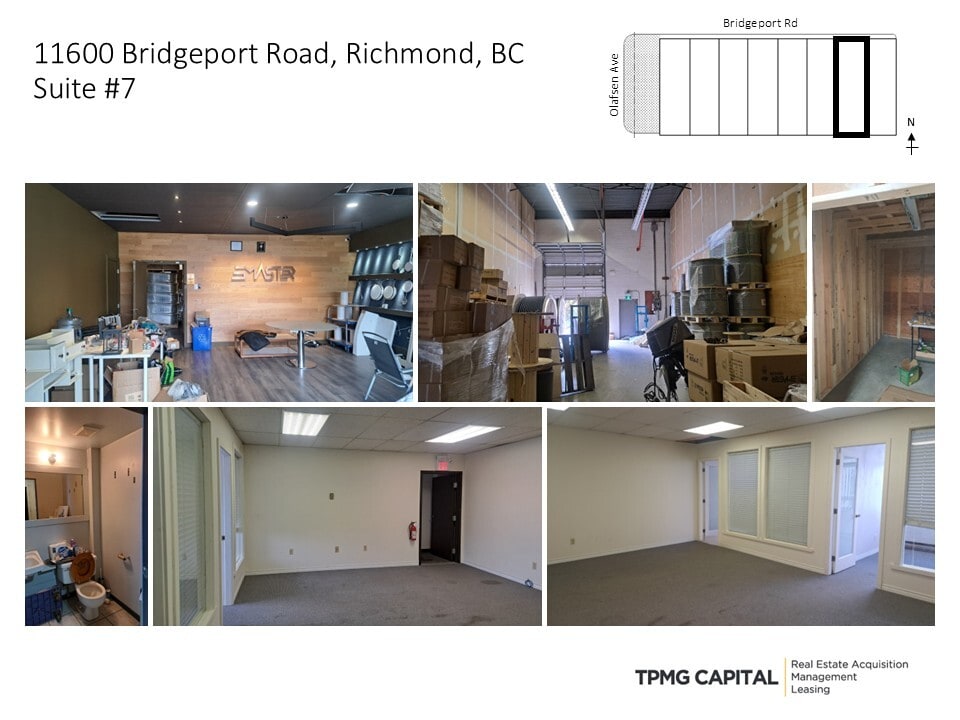
In-line CRU with excellent exposure to Bridgeport, featuring front showroom, rear warehouse with ~20 ft. ceilings and grade loading with roll-up door, ground-floor bathroom, and office area measuring at approximately 700 sq. ft. on the mezzanine level. Parking front & rear. IR-1 zoning permits a broad range of light industrial & retail uses.
- Le loyer ne comprend pas les services publics, les frais immobiliers ou les services de l’immeuble.
- Entreposage sécurisé
- 1 accès plain-pied
- Rear loading.
In-line CRU with excellent exposure to Bridgeport, featuring front showroom, rear warehouse with ~20 ft. ceilings and grade loading with roll-up door, ground-floor bathroom, and office area measuring at approximately 700 sq. ft. on the mezzanine level. Parking front & rear. IR-1 zoning permits a broad range of light industrial & retail uses.
- Le loyer ne comprend pas les services publics, les frais immobiliers ou les services de l’immeuble.
- Entreposage sécurisé
- 1 accès plain-pied
- Rear loading.
| Espace | Surface | Durée | Loyer | Type de bien | Aménagement | Disponible |
| 1er étage – 5 | 234 m² | 3-5 Ans | 154,08 € /m²/an 12,84 € /m²/mois 36 073 € /an 3 006 € /mois | Local d’activités | Construction achevée | 01/02/2027 |
| 1er étage – 7 | 234 m² | 3-5 Ans | 154,08 € /m²/an 12,84 € /m²/mois 36 073 € /an 3 006 € /mois | Local d’activités | Construction achevée | 01/11/2026 |
| 1er étage – 8 | 234 m² | 3-5 Ans | 133,99 € /m²/an 11,17 € /m²/mois 31 368 € /an 2 614 € /mois | Local d’activités | Construction achevée | 30 jours |
1er étage – 5
| Surface |
| 234 m² |
| Durée |
| 3-5 Ans |
| Loyer |
| 154,08 € /m²/an 12,84 € /m²/mois 36 073 € /an 3 006 € /mois |
| Type de bien |
| Local d’activités |
| Aménagement |
| Construction achevée |
| Disponible |
| 01/02/2027 |
1er étage – 7
| Surface |
| 234 m² |
| Durée |
| 3-5 Ans |
| Loyer |
| 154,08 € /m²/an 12,84 € /m²/mois 36 073 € /an 3 006 € /mois |
| Type de bien |
| Local d’activités |
| Aménagement |
| Construction achevée |
| Disponible |
| 01/11/2026 |
1er étage – 8
| Surface |
| 234 m² |
| Durée |
| 3-5 Ans |
| Loyer |
| 133,99 € /m²/an 11,17 € /m²/mois 31 368 € /an 2 614 € /mois |
| Type de bien |
| Local d’activités |
| Aménagement |
| Construction achevée |
| Disponible |
| 30 jours |
1er étage – 5
| Surface | 234 m² |
| Durée | 3-5 Ans |
| Loyer | 154,08 € /m²/an |
| Type de bien | Local d’activités |
| Aménagement | Construction achevée |
| Disponible | 01/02/2027 |
In-line CRU with excellent exposure to Bridgeport, featuring front showroom, rear warehouse with ~20 ft. ceilings and grade loading with roll-up door, ground-floor bathroom, and office area measuring at approximately 700 sq. ft. on the mezzanine level. Parking front & rear. IR-1 zoning permits a broad range of light industrial & retail uses.
- Le loyer ne comprend pas les services publics, les frais immobiliers ou les services de l’immeuble.
- 1 accès plain-pied
- Entreposage sécurisé
- Rear loading.
1er étage – 7
| Surface | 234 m² |
| Durée | 3-5 Ans |
| Loyer | 154,08 € /m²/an |
| Type de bien | Local d’activités |
| Aménagement | Construction achevée |
| Disponible | 01/11/2026 |
In-line CRU with excellent exposure to Bridgeport, featuring front showroom, rear warehouse with ~20 ft. ceilings and grade loading with roll-up door, ground-floor bathroom, and office area measuring at approximately 700 sq. ft. on the mezzanine level. Parking front & rear. IR-1 zoning permits a broad range of light industrial & retail uses.
- Le loyer ne comprend pas les services publics, les frais immobiliers ou les services de l’immeuble.
- 1 accès plain-pied
- Entreposage sécurisé
- Rear loading.
1er étage – 8
| Surface | 234 m² |
| Durée | 3-5 Ans |
| Loyer | 133,99 € /m²/an |
| Type de bien | Local d’activités |
| Aménagement | Construction achevée |
| Disponible | 30 jours |
In-line CRU with excellent exposure to Bridgeport, featuring front showroom, rear warehouse with ~20 ft. ceilings and grade loading with roll-up door, ground-floor bathroom, and office area measuring at approximately 700 sq. ft. on the mezzanine level. Parking front & rear. IR-1 zoning permits a broad range of light industrial & retail uses.
- Le loyer ne comprend pas les services publics, les frais immobiliers ou les services de l’immeuble.
- 1 accès plain-pied
- Entreposage sécurisé
- Rear loading.
Aperçu du bien
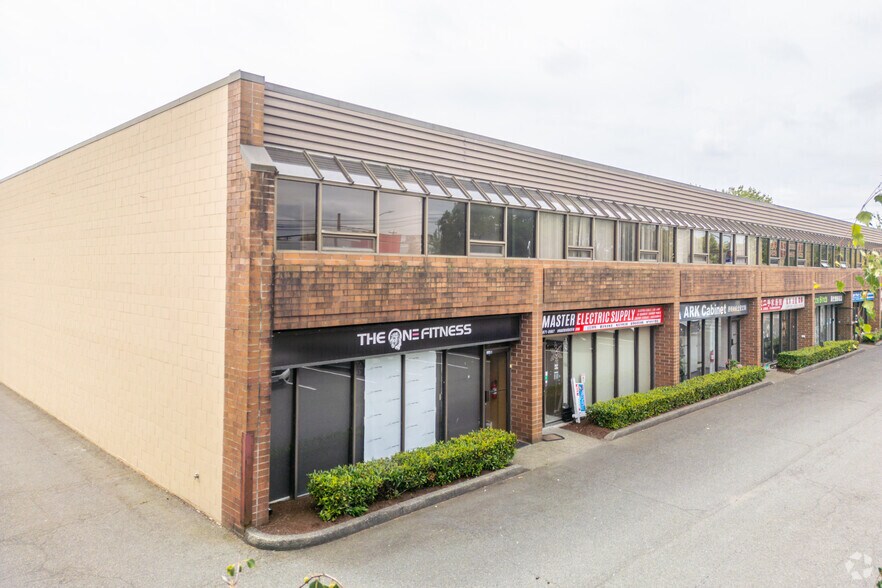
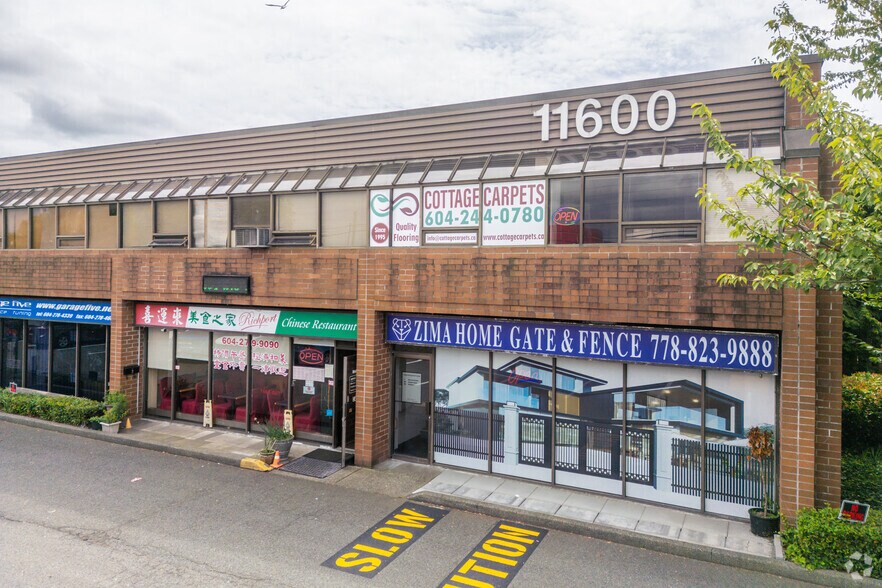
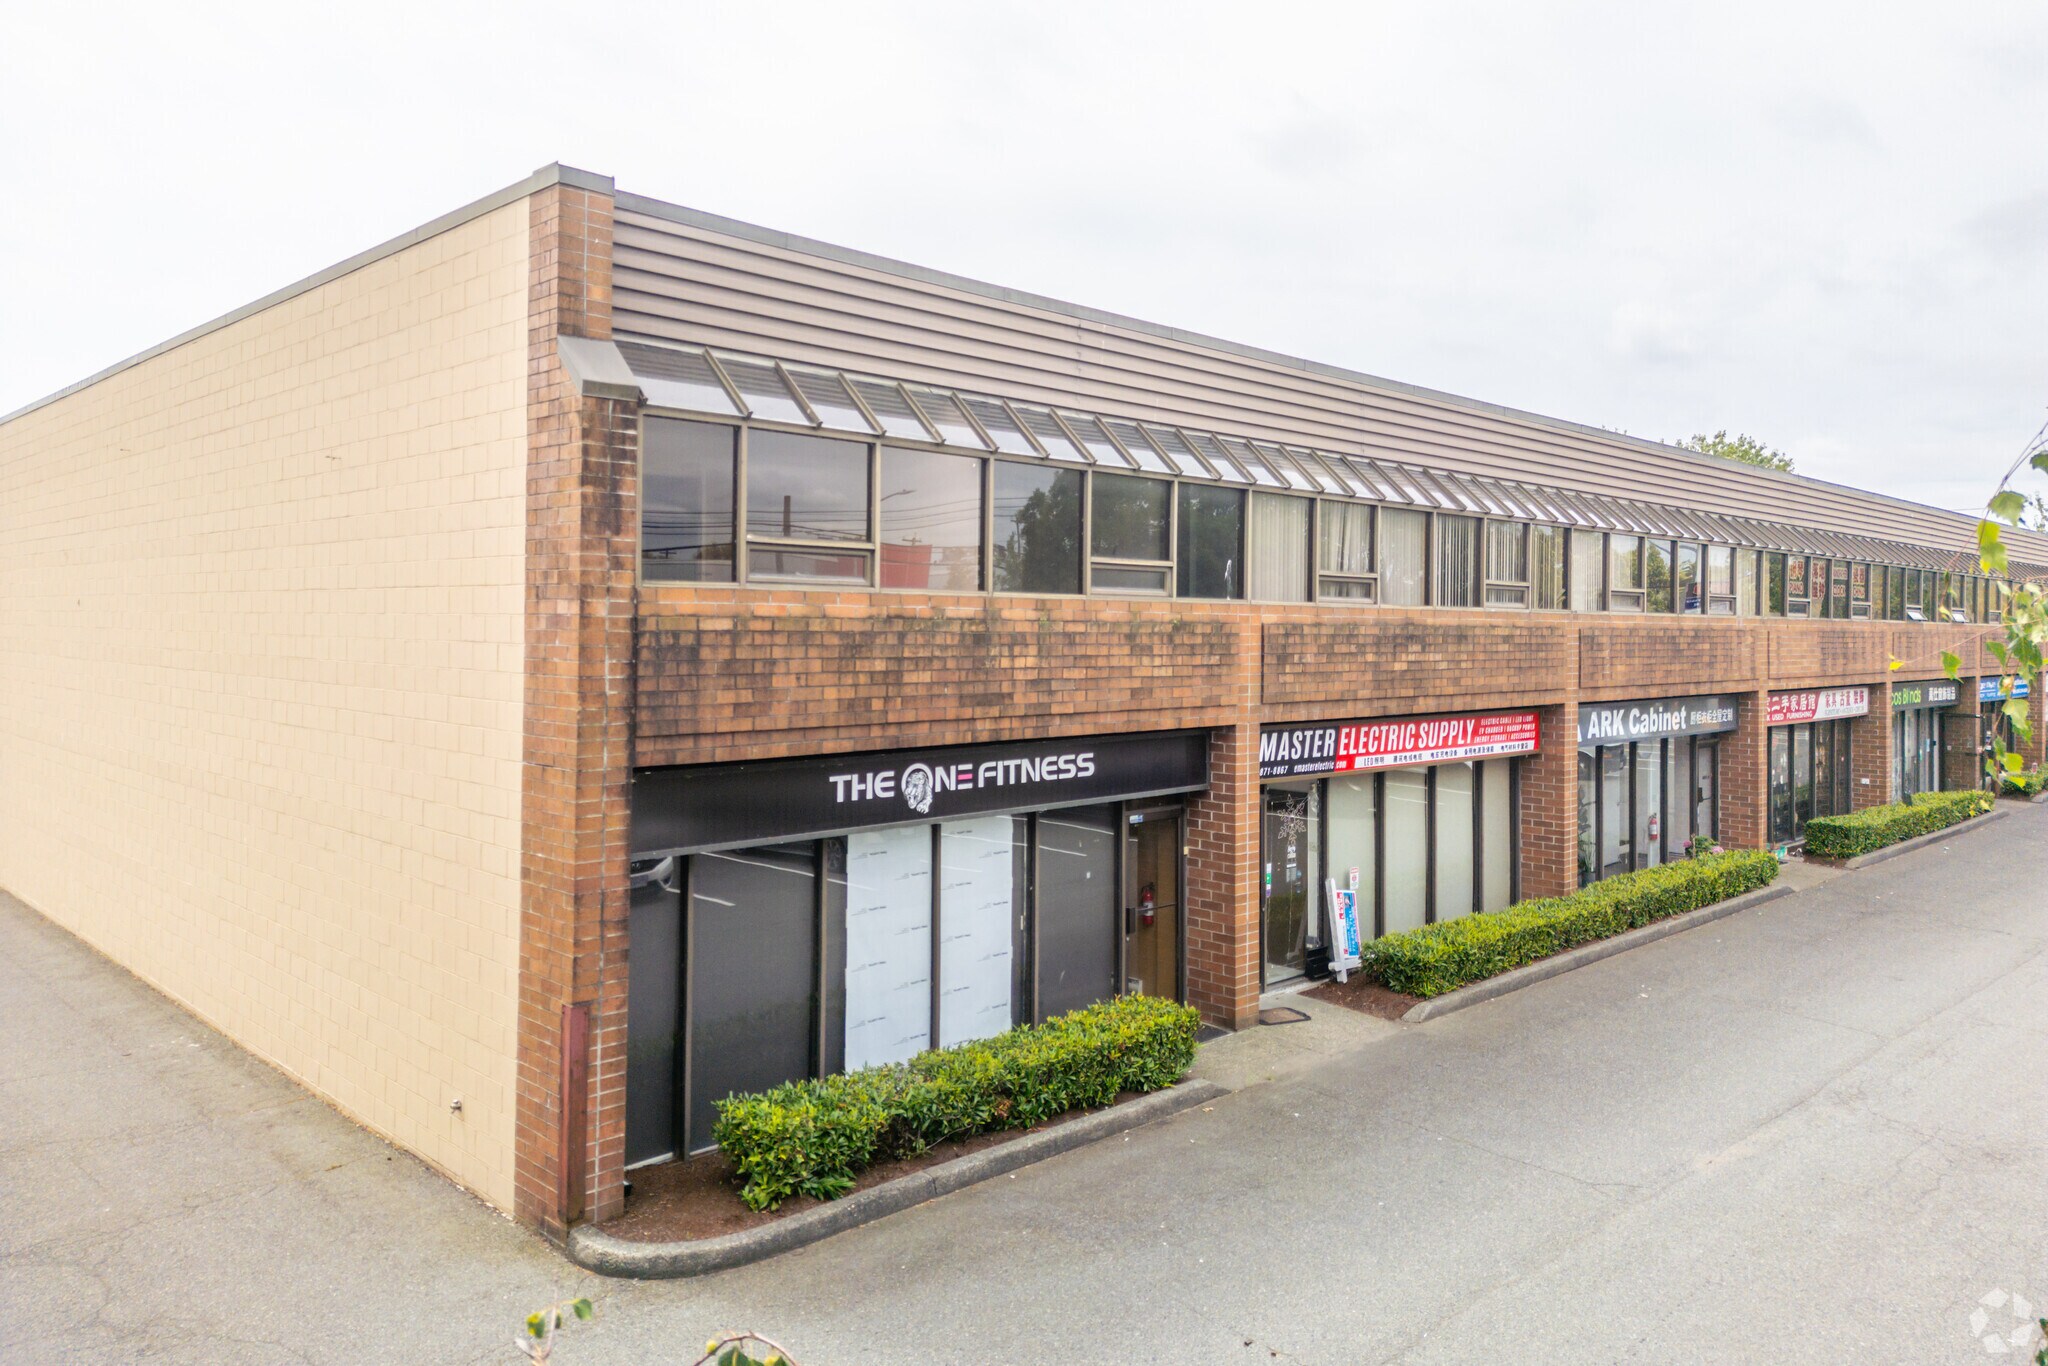
Prime location in a well-established home-improvement oriented retail destination with excellent access from Bridgeport Rd. Just a short drive from national tenant amenities like Ikea and Home Depot. Direct access via both Olafsen Ave & Voyageur Way.
Informations sur l’immeuble
Occupants
- Étage
- Nom de l’occupant
- Secteur d’activité
- Inconnu
- Bo Boo
- Administration publique
- 1er
- Garage Ave
- Enseigne
- 1er
- Genral flooring
- -
- 1er
- JJR Tiles & Syones
- Construction
- Multi
- Kapok Furniture Inc
- Enseigne
- 1er
- Leros Tiles
- -
- 1er
- Living Trends
- -
- 1er
- Renuit Kitchen & bath
- -
- 1er
- Richport
- Enseigne
- 1er
- Tile Lab Home Supplies
- Enseigne



Présenté par

11600 Bridgeport Rd
Hum, une erreur s’est produite lors de l’envoi de votre message. Veuillez réessayer.
Merci ! Votre message a été envoyé.