Votre e-mail a été envoyé.

116 Nassau St 71–5 960 m² | À louer | New York, NY 10038
Certaines informations ont été traduites automatiquement.
Informations principales
- Le bâtiment est éligible au programme d'abattement de l'impôt immobilier du Lower Manhattan
- Fenêtres sur quatre côtés
- • Attended lobby, 24/7 access
- Lobby surveillé avec accès au bâtiment 24h/24 et 7j/7
- À 1 pâté de maisons du hub ferroviaire de Fulton Street
- • Tenant-controlled HVAC
Tous les espaces disponibles(7)
Afficher les loyers en
- Espace
- Surface
- Durée
- Loyer
- Type de bien
- Aménagement
- Disponible
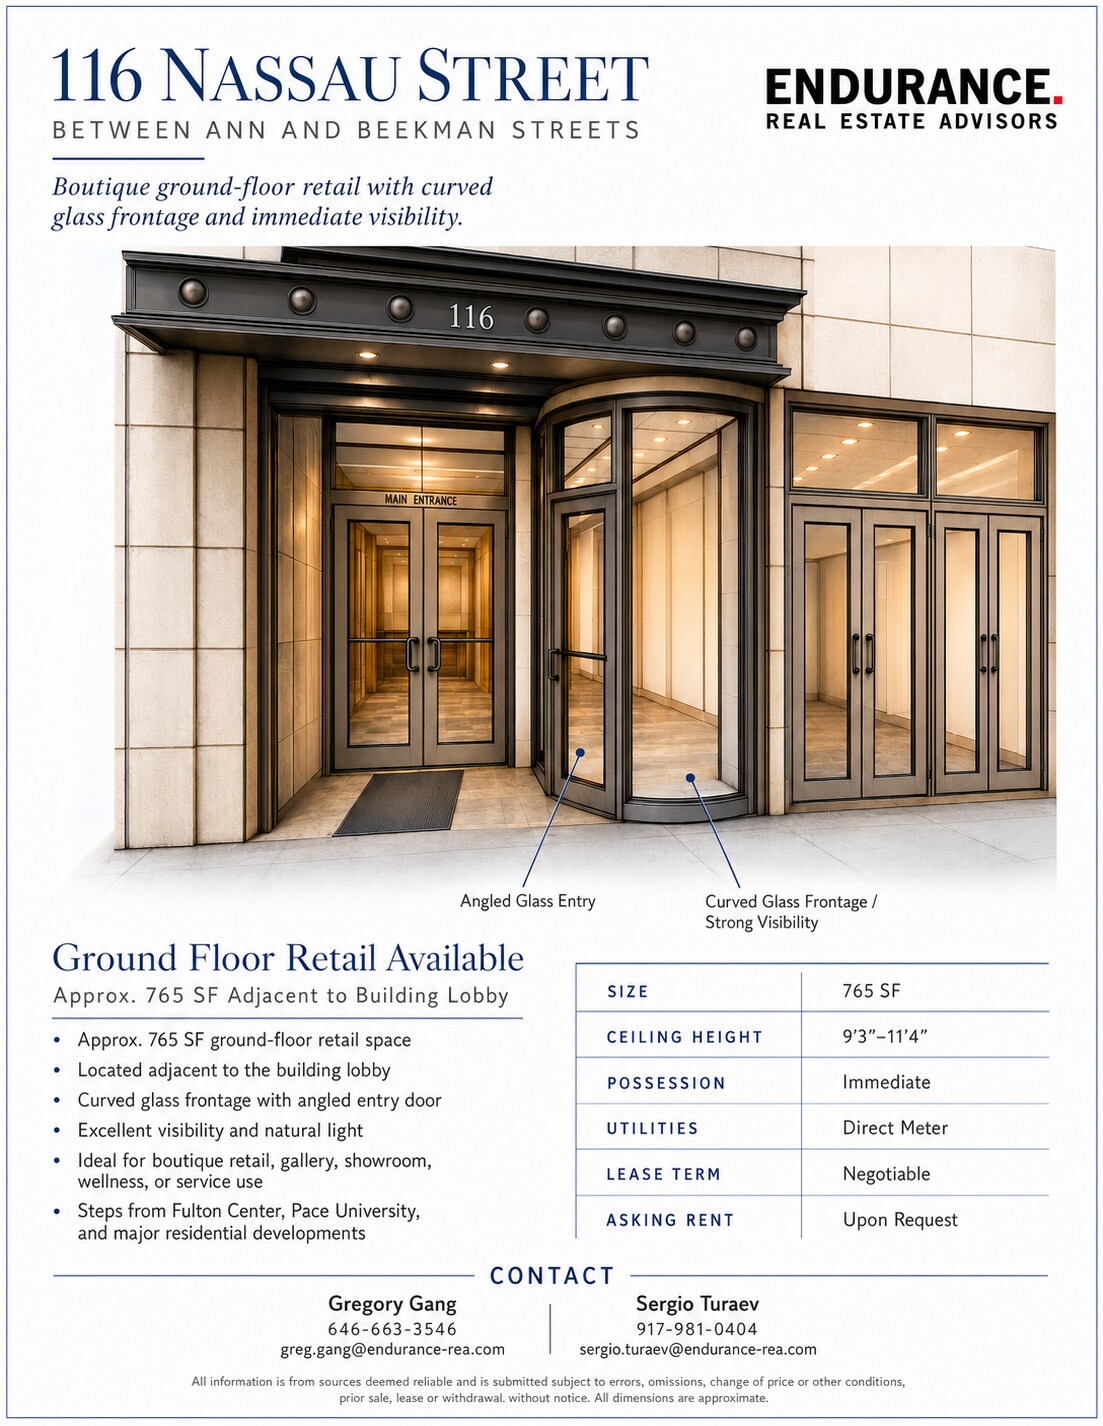


Prior bank branch Adjacent to building lobby Ceiling Height: 9'3" to 11'4" Curved glass frontage with angled entry door Existing bathroom. Direct meter No cooking.
11,800sf of retail space for lease!
- Entièrement aménagé comme Local commercial standard
- Contigu et aligné avec d’autres locaux commerciaux
• Entire 3rd floor, 11,365 SF; divisible into Space A (5,231 SF) and Space B (6,134 SF) • 39 windows, exposure on three sides • Move-in condition with existing improvements, including private bathrooms within the space • Direct-metered electric; tenant-controlled HVAC • Immediate possession
- Plan d’étage avec bureaux fermés
- Espace en excellent état
- Convient pour 14 à 91 personnes
Floors 5-7 previously occupied by Coworking company. The offices are move in condition. This building is attended to and has 24/7 access. The building qualifies for the lower Manhattan Real Estate Tax Abatement program, and has direct meter electricity and tenant controlled HVAC.
- Partiellement aménagé comme Bureau standard
- Convient pour 29 à 91 personnes
- Lumière naturelle
- Principalement open space
- Peut être associé à un ou plusieurs espaces supplémentaires pour obtenir jusqu’à 3 736 m² d’espace adjacent.
Floors 5-7 previously occupied by Coworking company. The offices are move in condition. This building is attended to and has 24/7 access. The building qualifies for the lower Manhattan Real Estate Tax Abatement program, and has direct meter electricity and tenant controlled HVAC.
- Partiellement aménagé comme Bureau standard
- Convient pour 29 à 91 personnes
- Lumière naturelle
- Principalement open space
- Peut être associé à un ou plusieurs espaces supplémentaires pour obtenir jusqu’à 3 736 m² d’espace adjacent.
Floors 5-7 previously occupied by Coworking company. The offices are move in condition. This building is attended to and has 24/7 access. The building qualifies for the lower Manhattan Real Estate Tax Abatement program, and has direct meter electricity and tenant controlled HVAC.
- Partiellement aménagé comme Bureau standard
- Convient pour 29 à 91 personnes
- Lumière naturelle
- Principalement open space
- Peut être associé à un ou plusieurs espaces supplémentaires pour obtenir jusqu’à 3 736 m² d’espace adjacent.
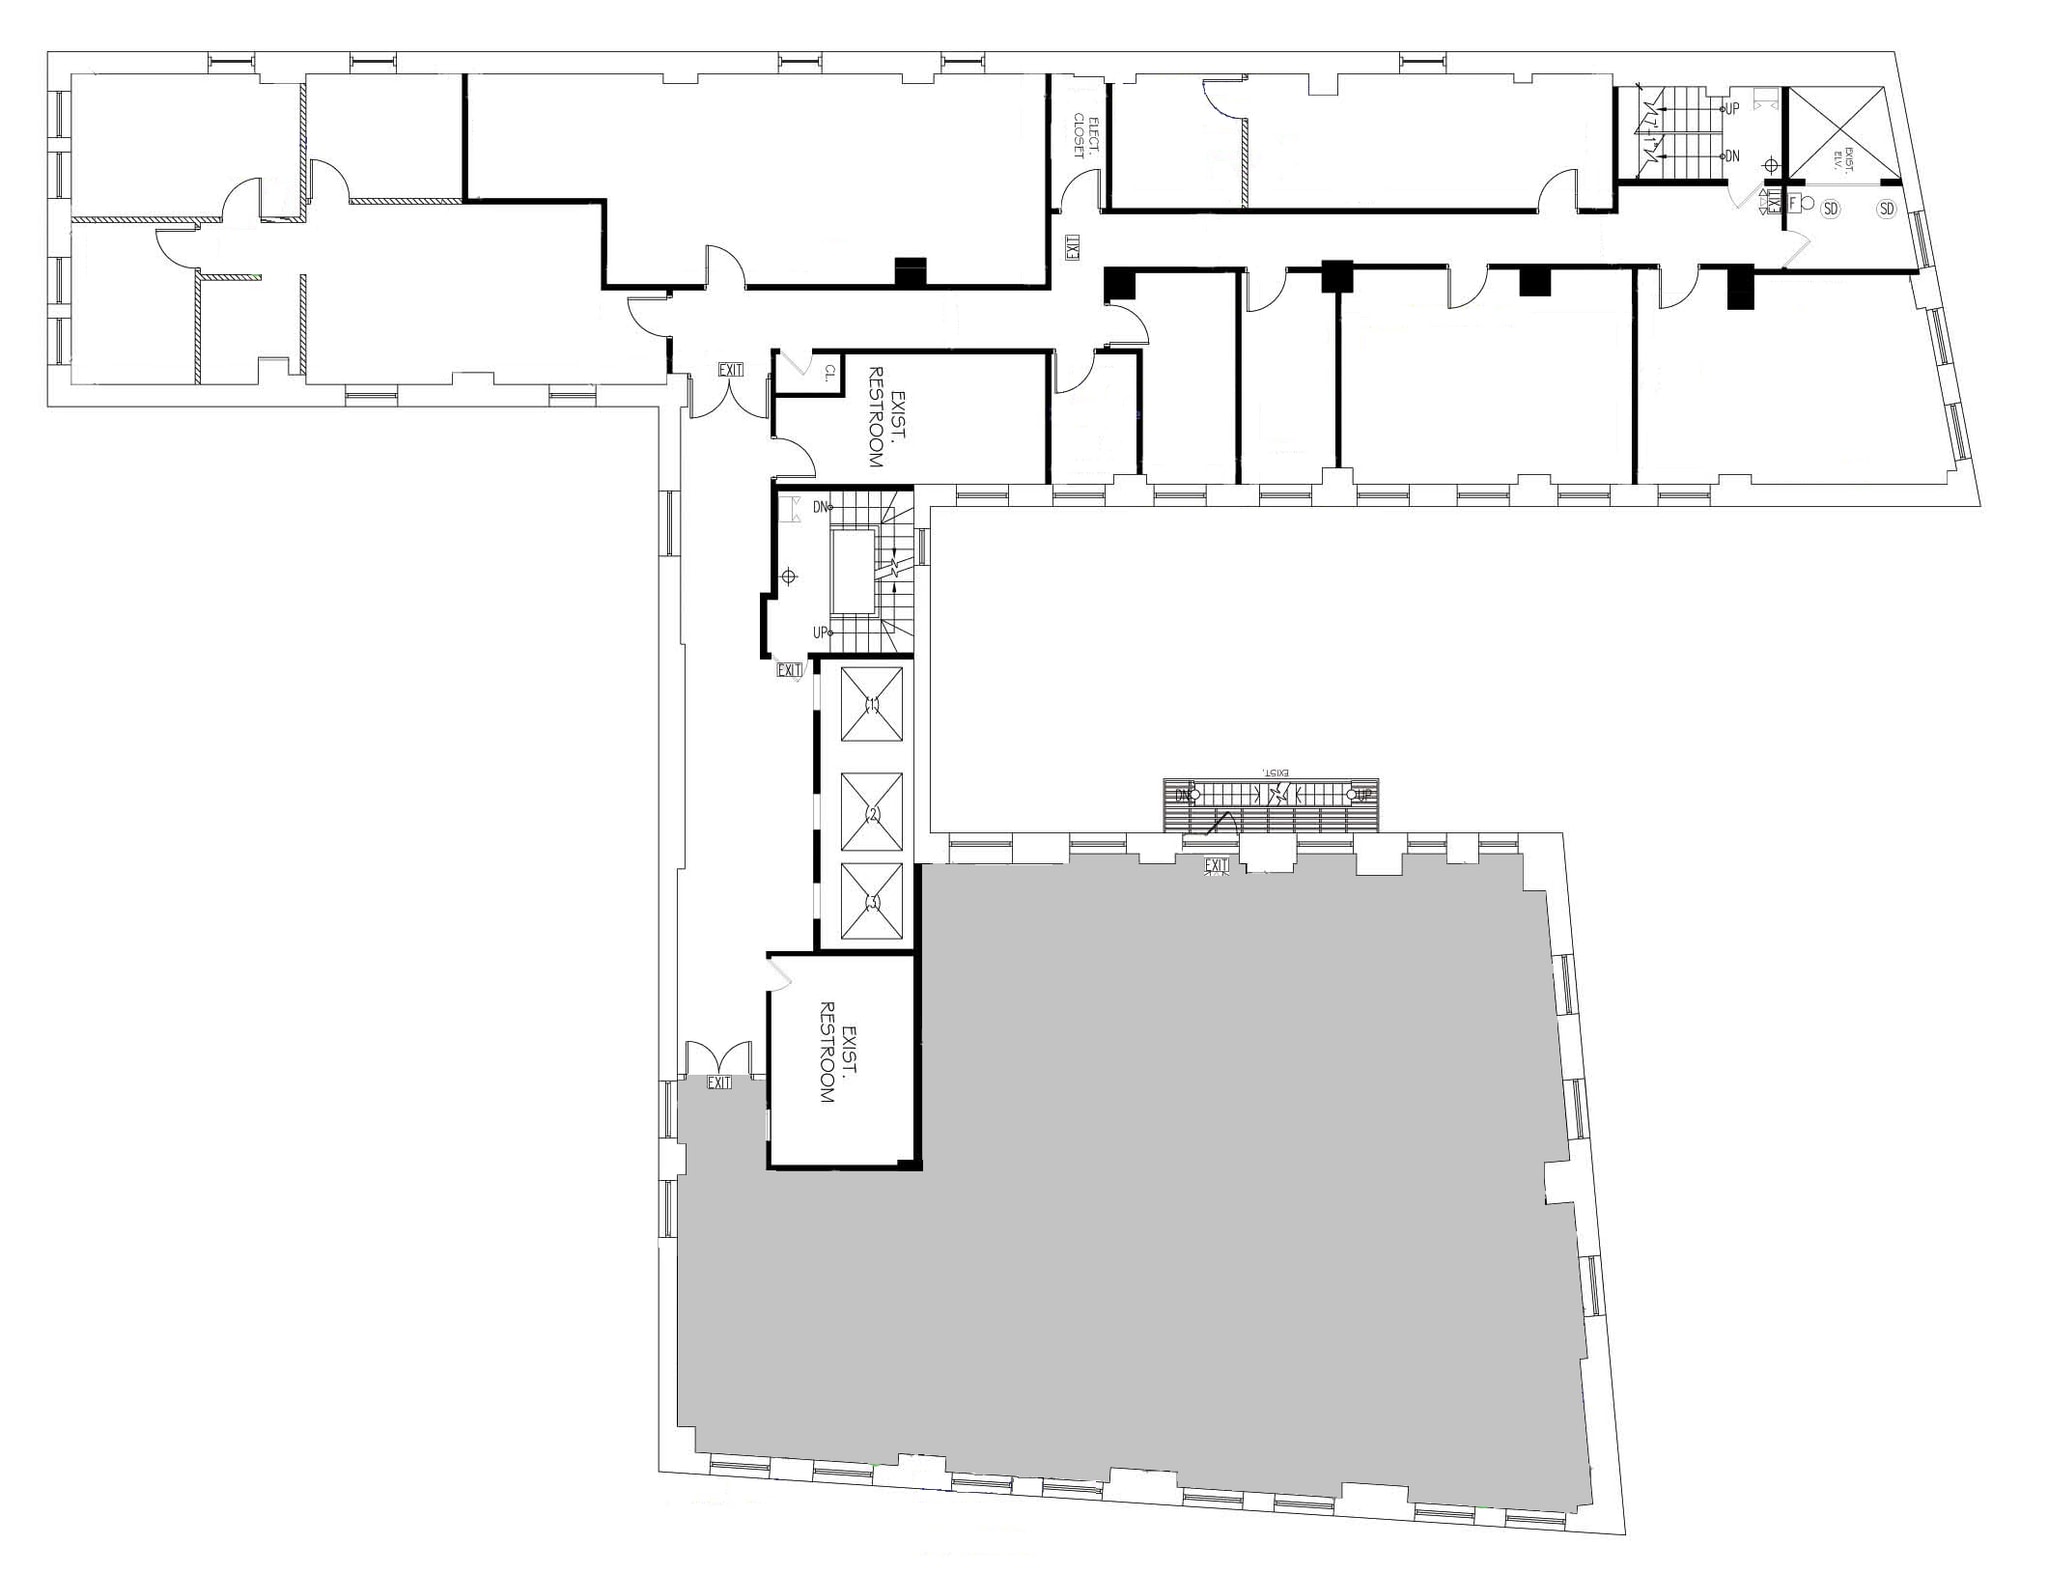
Partially built out, 10 windowed space office. This building is attended to and has 24/7 access. The building qualifies for the lower Manhattan Real Estate Tax Abatement program, and has direct meter electricity and tenant controlled HVAC.
- Partiellement aménagé comme Bureau standard
- Convient pour 16 à 50 personnes
- Lumière naturelle
- Plan d’étage avec bureaux fermés
- Peut être associé à un ou plusieurs espaces supplémentaires pour obtenir jusqu’à 3 736 m² d’espace adjacent.
| Espace | Surface | Durée | Loyer | Type de bien | Aménagement | Disponible |
| RDC | 71 m² | 1-5 Ans | Sur demande Sur demande Sur demande Sur demande | Local commercial | - | Maintenant |
| RDC, bureau Entire | 1 096 m² | 1-10 Ans | Sur demande Sur demande Sur demande Sur demande | Local commercial | Construction achevée | Maintenant |
| 3e étage, bureau Entire | 486 – 1 056 m² | 1-5 Ans | Sur demande Sur demande Sur demande Sur demande | Bureau | Construction achevée | Maintenant |
| 5e étage, bureau Entire | 1 056 m² | 1-5 Ans | Sur demande Sur demande Sur demande Sur demande | Bureau | Construction partielle | Maintenant |
| 6e étage, bureau Entire | 1 055 m² | 1-5 Ans | Sur demande Sur demande Sur demande Sur demande | Bureau | Construction partielle | Maintenant |
| 7e étage, bureau Entire | 1 056 m² | 1-5 Ans | Sur demande Sur demande Sur demande Sur demande | Bureau | Construction partielle | Maintenant |
| 8e étage, bureau Part | 570 m² | 1-5 Ans | Sur demande Sur demande Sur demande Sur demande | Bureau | Construction partielle | Maintenant |
RDC
| Surface |
| 71 m² |
| Durée |
| 1-5 Ans |
| Loyer |
| Sur demande Sur demande Sur demande Sur demande |
| Type de bien |
| Local commercial |
| Aménagement |
| - |
| Disponible |
| Maintenant |
RDC, bureau Entire
| Surface |
| 1 096 m² |
| Durée |
| 1-10 Ans |
| Loyer |
| Sur demande Sur demande Sur demande Sur demande |
| Type de bien |
| Local commercial |
| Aménagement |
| Construction achevée |
| Disponible |
| Maintenant |
3e étage, bureau Entire
| Surface |
| 486 – 1 056 m² |
| Durée |
| 1-5 Ans |
| Loyer |
| Sur demande Sur demande Sur demande Sur demande |
| Type de bien |
| Bureau |
| Aménagement |
| Construction achevée |
| Disponible |
| Maintenant |
5e étage, bureau Entire
| Surface |
| 1 056 m² |
| Durée |
| 1-5 Ans |
| Loyer |
| Sur demande Sur demande Sur demande Sur demande |
| Type de bien |
| Bureau |
| Aménagement |
| Construction partielle |
| Disponible |
| Maintenant |
6e étage, bureau Entire
| Surface |
| 1 055 m² |
| Durée |
| 1-5 Ans |
| Loyer |
| Sur demande Sur demande Sur demande Sur demande |
| Type de bien |
| Bureau |
| Aménagement |
| Construction partielle |
| Disponible |
| Maintenant |
7e étage, bureau Entire
| Surface |
| 1 056 m² |
| Durée |
| 1-5 Ans |
| Loyer |
| Sur demande Sur demande Sur demande Sur demande |
| Type de bien |
| Bureau |
| Aménagement |
| Construction partielle |
| Disponible |
| Maintenant |
8e étage, bureau Part
| Surface |
| 570 m² |
| Durée |
| 1-5 Ans |
| Loyer |
| Sur demande Sur demande Sur demande Sur demande |
| Type de bien |
| Bureau |
| Aménagement |
| Construction partielle |
| Disponible |
| Maintenant |
RDC
| Surface | 71 m² |
| Durée | 1-5 Ans |
| Loyer | Sur demande |
| Type de bien | Local commercial |
| Aménagement | - |
| Disponible | Maintenant |
Prior bank branch Adjacent to building lobby Ceiling Height: 9'3" to 11'4" Curved glass frontage with angled entry door Existing bathroom. Direct meter No cooking.
RDC, bureau Entire
| Surface | 1 096 m² |
| Durée | 1-10 Ans |
| Loyer | Sur demande |
| Type de bien | Local commercial |
| Aménagement | Construction achevée |
| Disponible | Maintenant |
11,800sf of retail space for lease!
- Entièrement aménagé comme Local commercial standard
- Contigu et aligné avec d’autres locaux commerciaux
3e étage, bureau Entire
| Surface | 486 – 1 056 m² |
| Durée | 1-5 Ans |
| Loyer | Sur demande |
| Type de bien | Bureau |
| Aménagement | Construction achevée |
| Disponible | Maintenant |
• Entire 3rd floor, 11,365 SF; divisible into Space A (5,231 SF) and Space B (6,134 SF) • 39 windows, exposure on three sides • Move-in condition with existing improvements, including private bathrooms within the space • Direct-metered electric; tenant-controlled HVAC • Immediate possession
- Plan d’étage avec bureaux fermés
- Convient pour 14 à 91 personnes
- Espace en excellent état
5e étage, bureau Entire
| Surface | 1 056 m² |
| Durée | 1-5 Ans |
| Loyer | Sur demande |
| Type de bien | Bureau |
| Aménagement | Construction partielle |
| Disponible | Maintenant |
Floors 5-7 previously occupied by Coworking company. The offices are move in condition. This building is attended to and has 24/7 access. The building qualifies for the lower Manhattan Real Estate Tax Abatement program, and has direct meter electricity and tenant controlled HVAC.
- Partiellement aménagé comme Bureau standard
- Principalement open space
- Convient pour 29 à 91 personnes
- Peut être associé à un ou plusieurs espaces supplémentaires pour obtenir jusqu’à 3 736 m² d’espace adjacent.
- Lumière naturelle
6e étage, bureau Entire
| Surface | 1 055 m² |
| Durée | 1-5 Ans |
| Loyer | Sur demande |
| Type de bien | Bureau |
| Aménagement | Construction partielle |
| Disponible | Maintenant |
Floors 5-7 previously occupied by Coworking company. The offices are move in condition. This building is attended to and has 24/7 access. The building qualifies for the lower Manhattan Real Estate Tax Abatement program, and has direct meter electricity and tenant controlled HVAC.
- Partiellement aménagé comme Bureau standard
- Principalement open space
- Convient pour 29 à 91 personnes
- Peut être associé à un ou plusieurs espaces supplémentaires pour obtenir jusqu’à 3 736 m² d’espace adjacent.
- Lumière naturelle
7e étage, bureau Entire
| Surface | 1 056 m² |
| Durée | 1-5 Ans |
| Loyer | Sur demande |
| Type de bien | Bureau |
| Aménagement | Construction partielle |
| Disponible | Maintenant |
Floors 5-7 previously occupied by Coworking company. The offices are move in condition. This building is attended to and has 24/7 access. The building qualifies for the lower Manhattan Real Estate Tax Abatement program, and has direct meter electricity and tenant controlled HVAC.
- Partiellement aménagé comme Bureau standard
- Principalement open space
- Convient pour 29 à 91 personnes
- Peut être associé à un ou plusieurs espaces supplémentaires pour obtenir jusqu’à 3 736 m² d’espace adjacent.
- Lumière naturelle
8e étage, bureau Part
| Surface | 570 m² |
| Durée | 1-5 Ans |
| Loyer | Sur demande |
| Type de bien | Bureau |
| Aménagement | Construction partielle |
| Disponible | Maintenant |
Partially built out, 10 windowed space office. This building is attended to and has 24/7 access. The building qualifies for the lower Manhattan Real Estate Tax Abatement program, and has direct meter electricity and tenant controlled HVAC.
- Partiellement aménagé comme Bureau standard
- Plan d’étage avec bureaux fermés
- Convient pour 16 à 50 personnes
- Peut être associé à un ou plusieurs espaces supplémentaires pour obtenir jusqu’à 3 736 m² d’espace adjacent.
- Lumière naturelle
Aperçu du bien
Ce bâtiment est accessible 24h/24 et 7j/7. Le bâtiment est éligible au programme de réduction de la taxe foncière de Lower Manhattan et dispose d'un compteur d'électricité direct et d'un système CVC contrôlé par les locataires.
- Accès 24 h/24
- Ligne d’autobus
- Accès contrôlé
- Métro
- Property Manager sur place
- Système de sécurité
- Signalisation
- Cuisine
- Entièrement moquetté
- Hauts plafonds
- Lumière naturelle
- Bureaux cloisonnés
- Climatisation
Informations sur l’immeuble


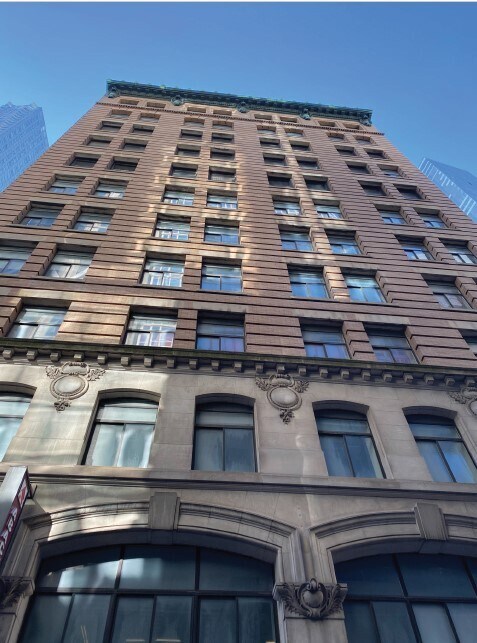

Présenté par
116 Nassau St
Hum, une erreur s’est produite lors de l’envoi de votre message. Veuillez réessayer.
Merci ! Votre message a été envoyé.