Votre e-mail a été envoyé.

116 Exmore Rd 116 Exmore Rd Industriel/Logistique | 2 202 m² | À louer | Mooresville, NC 28117
Certaines informations ont été traduites automatiquement.
Caractéristiques
Tous les espace disponibles(1)
Afficher les loyers en
- Espace
- Surface
- Durée
- Loyer
- Type de bien
- Aménagement
- Disponible
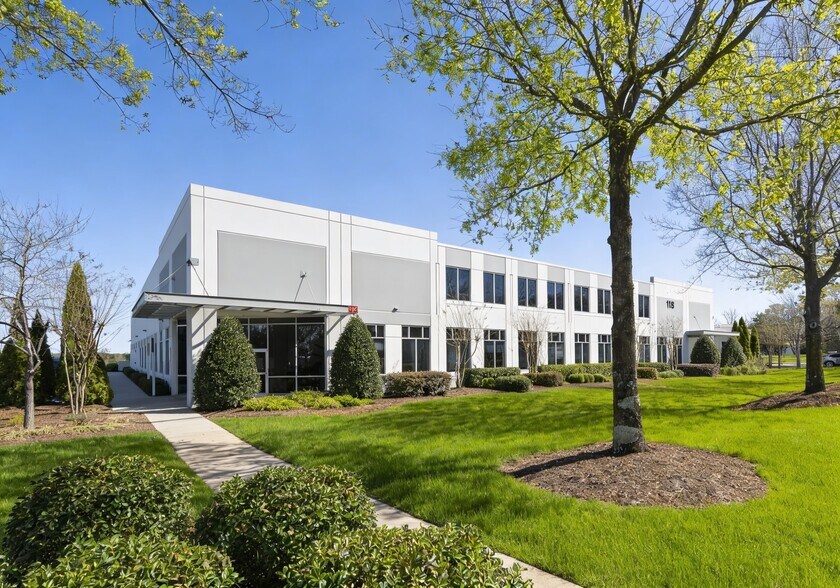
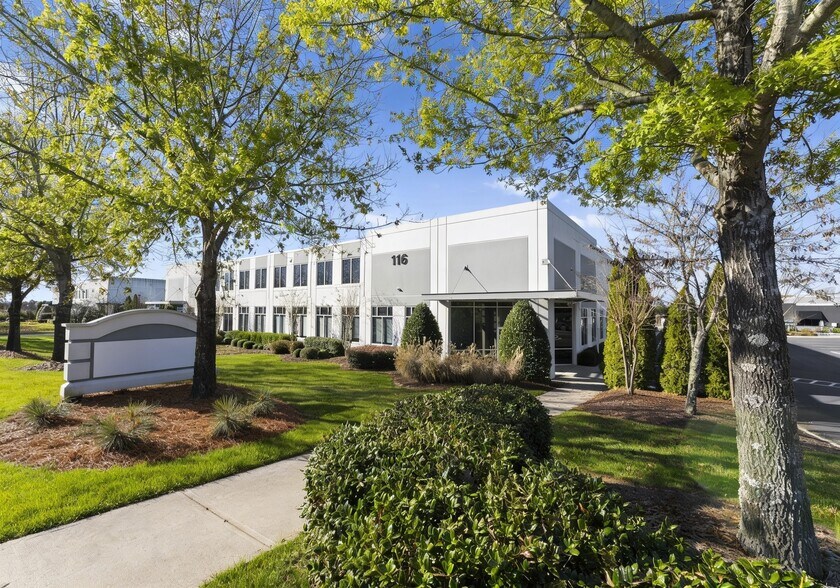
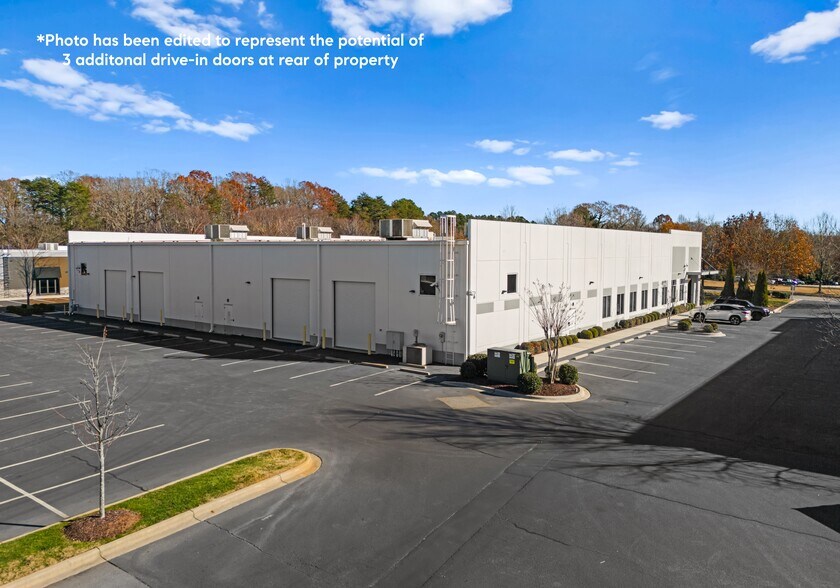
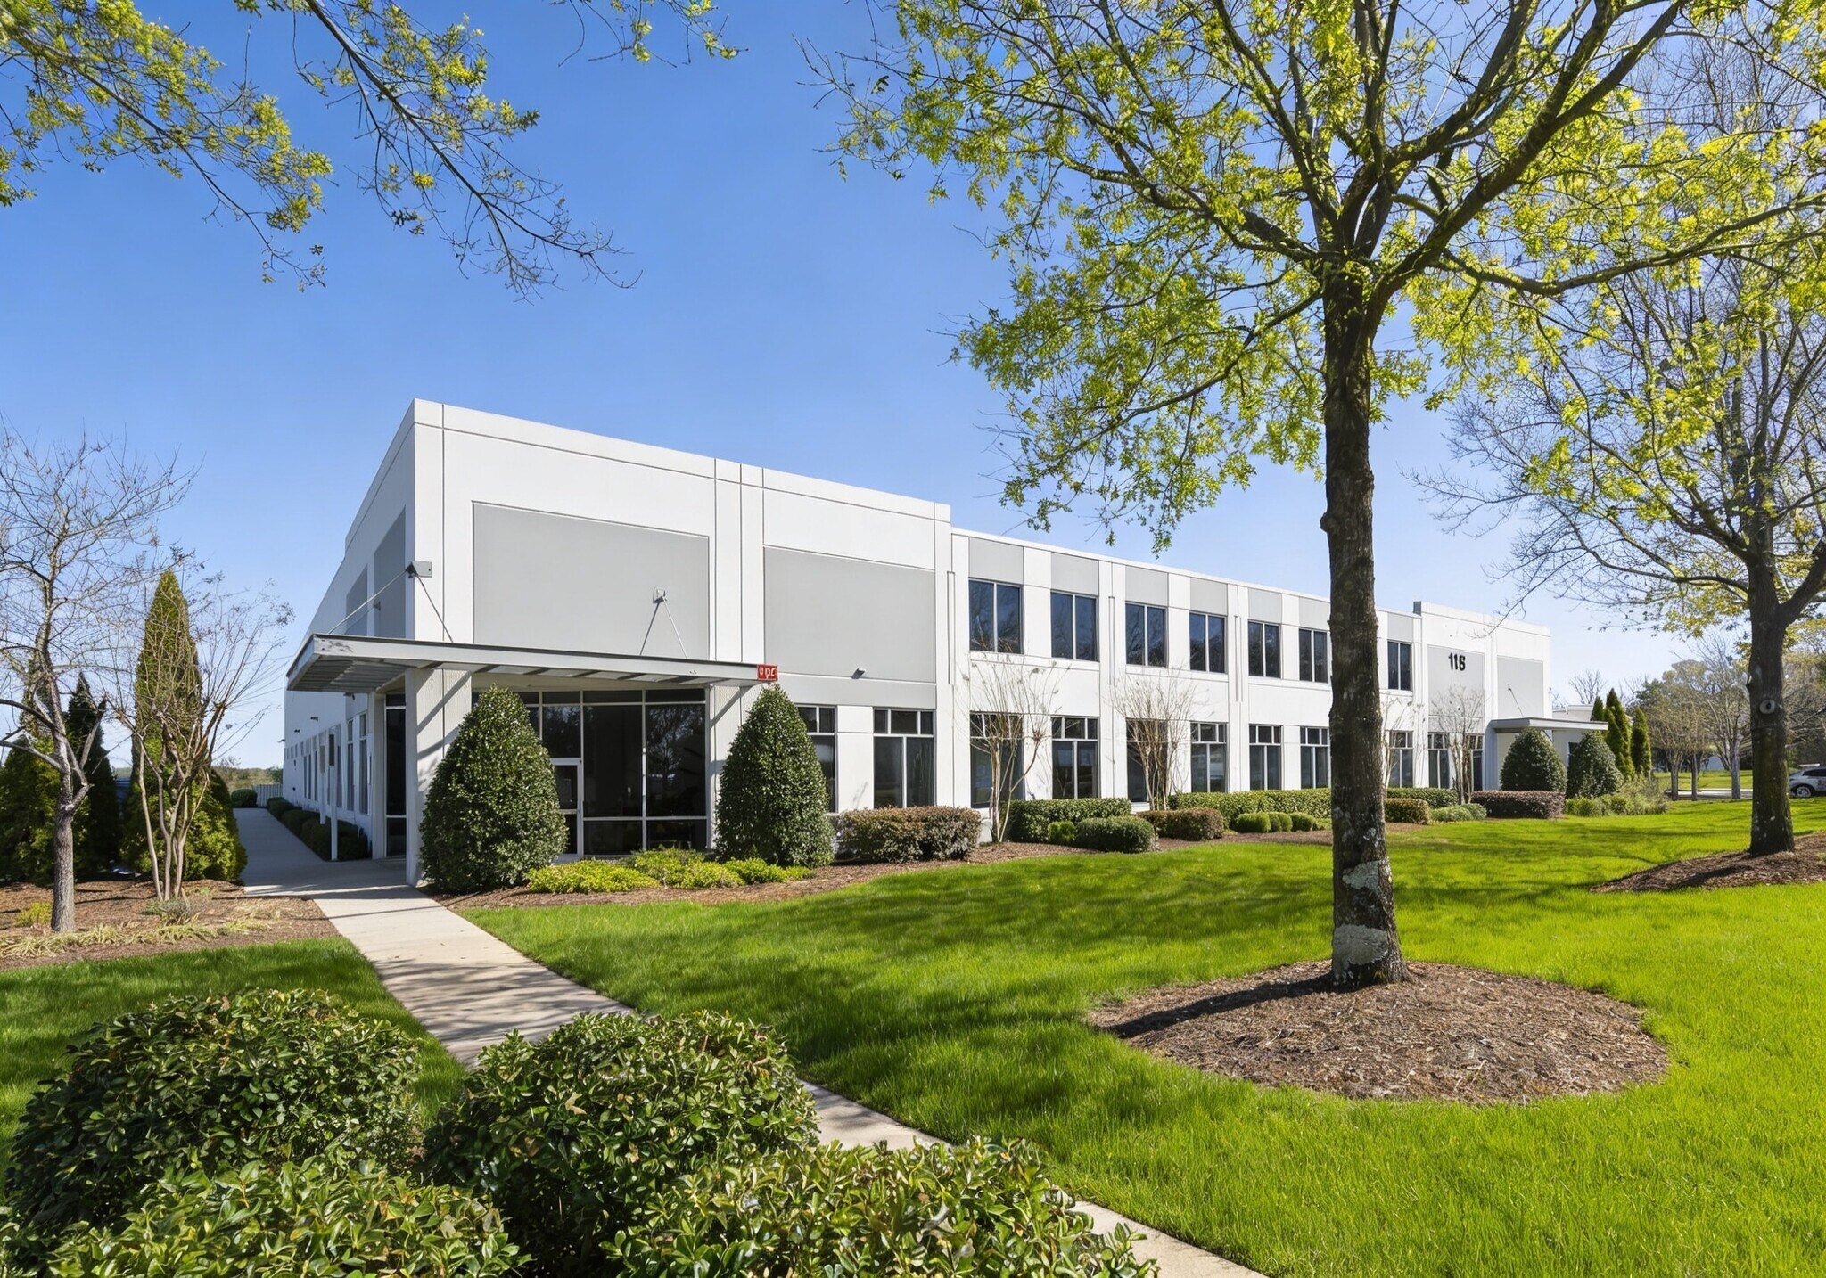
This ±23,697 SF building offers a unique opportunity for industrial and flex users seeking high power, open layout, and a professional business park setting. With HLI (Hybrid Light Industrial) zoning and a flexible floor plan, the property is well-suited for light manufacturing, clean tech, assembly, R&D, or other industrial operations requiring a mix of open space and private offices. This versatile space offers endless possibilities for a wide range of users. Whether envisioned as a high-tech research or testing facility, a hands-on training environment for skilled trades, a storage and logistics hub, or a large-scale venue for gatherings and events, the building’s flexible layout can adapt to meet a variety of operational needs. The building features 480 amps of power, 1 existing drive-in door, and the potential to add up to 3 more drive-in doors. Interior highlights include large clear-span areas, a dedicated server room, oversized breakroom, and multiple private offices — all supported by 128 on-site parking spaces. Located in the established Deerfield Business Park, the property offers direct access to I-77 (Exit 36) and is just minutes from the future planned Exit 38, making it ideal for regional distribution or operations teams.
- 1 accès plain-pied
- 7 bureaux privés
| Espace | Surface | Durée | Loyer | Type de bien | Aménagement | Disponible |
| 1er étage | 2 202 m² | Négociable | 104,27 € /m²/an 8,69 € /m²/mois 229 551 € /an 19 129 € /mois | Industriel/Logistique | - | Maintenant |
1er étage
| Surface |
| 2 202 m² |
| Durée |
| Négociable |
| Loyer |
| 104,27 € /m²/an 8,69 € /m²/mois 229 551 € /an 19 129 € /mois |
| Type de bien |
| Industriel/Logistique |
| Aménagement |
| - |
| Disponible |
| Maintenant |
1er étage
| Surface | 2 202 m² |
| Durée | Négociable |
| Loyer | 104,27 € /m²/an |
| Type de bien | Industriel/Logistique |
| Aménagement | - |
| Disponible | Maintenant |
This ±23,697 SF building offers a unique opportunity for industrial and flex users seeking high power, open layout, and a professional business park setting. With HLI (Hybrid Light Industrial) zoning and a flexible floor plan, the property is well-suited for light manufacturing, clean tech, assembly, R&D, or other industrial operations requiring a mix of open space and private offices. This versatile space offers endless possibilities for a wide range of users. Whether envisioned as a high-tech research or testing facility, a hands-on training environment for skilled trades, a storage and logistics hub, or a large-scale venue for gatherings and events, the building’s flexible layout can adapt to meet a variety of operational needs. The building features 480 amps of power, 1 existing drive-in door, and the potential to add up to 3 more drive-in doors. Interior highlights include large clear-span areas, a dedicated server room, oversized breakroom, and multiple private offices — all supported by 128 on-site parking spaces. Located in the established Deerfield Business Park, the property offers direct access to I-77 (Exit 36) and is just minutes from the future planned Exit 38, making it ideal for regional distribution or operations teams.
- 1 accès plain-pied
- 7 bureaux privés
Aperçu du bien
This ±23,697 SF building offers a unique opportunity for industrial and flex users seeking high power, open layout, and a professional business park setting. With HLI (Hybrid Light Industrial) zoning and a flexible floor plan, the property is well-suited for light manufacturing, clean tech, assembly, R&D, or other industrial operations requiring a mix of open space and private offices. This versatile space offers endless possibilities for a wide range of users. Whether envisioned as a high-tech research or testing facility, a hands-on training environment for skilled trades, a storage and logistics hub, or a large-scale venue for gatherings and events, the building’s flexible layout can adapt to meet a variety of operational needs. The building features 480 amps of power, 1 existing drive-in door, and the potential to add up to 3 more drive-in doors. Interior highlights include large clear-span areas, a dedicated server room, oversized breakroom, and multiple private offices — all supported by 128 on-site parking spaces. Located in the established Deerfield Business Park, the property offers direct access to I-77 (Exit 36) and is just minutes from the future planned Exit 38, making it ideal for regional distribution or operations teams.
Faits sur l’installation Industriel/Logistique


Présenté par
116 Exmore Rd | 116 Exmore Rd
Hum, une erreur s’est produite lors de l’envoi de votre message. Veuillez réessayer.
Merci ! Votre message a été envoyé.