Connectez-vous/S’inscrire
Votre e-mail a été envoyé.

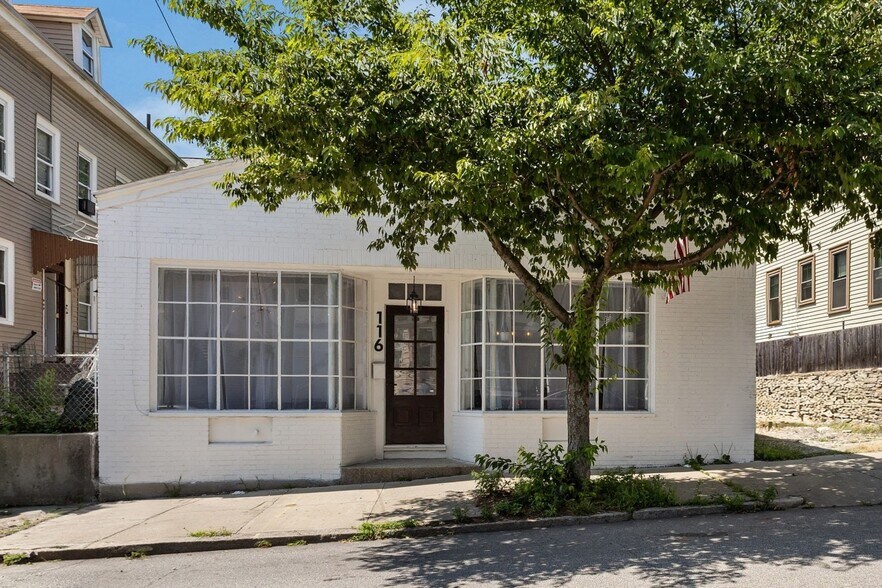
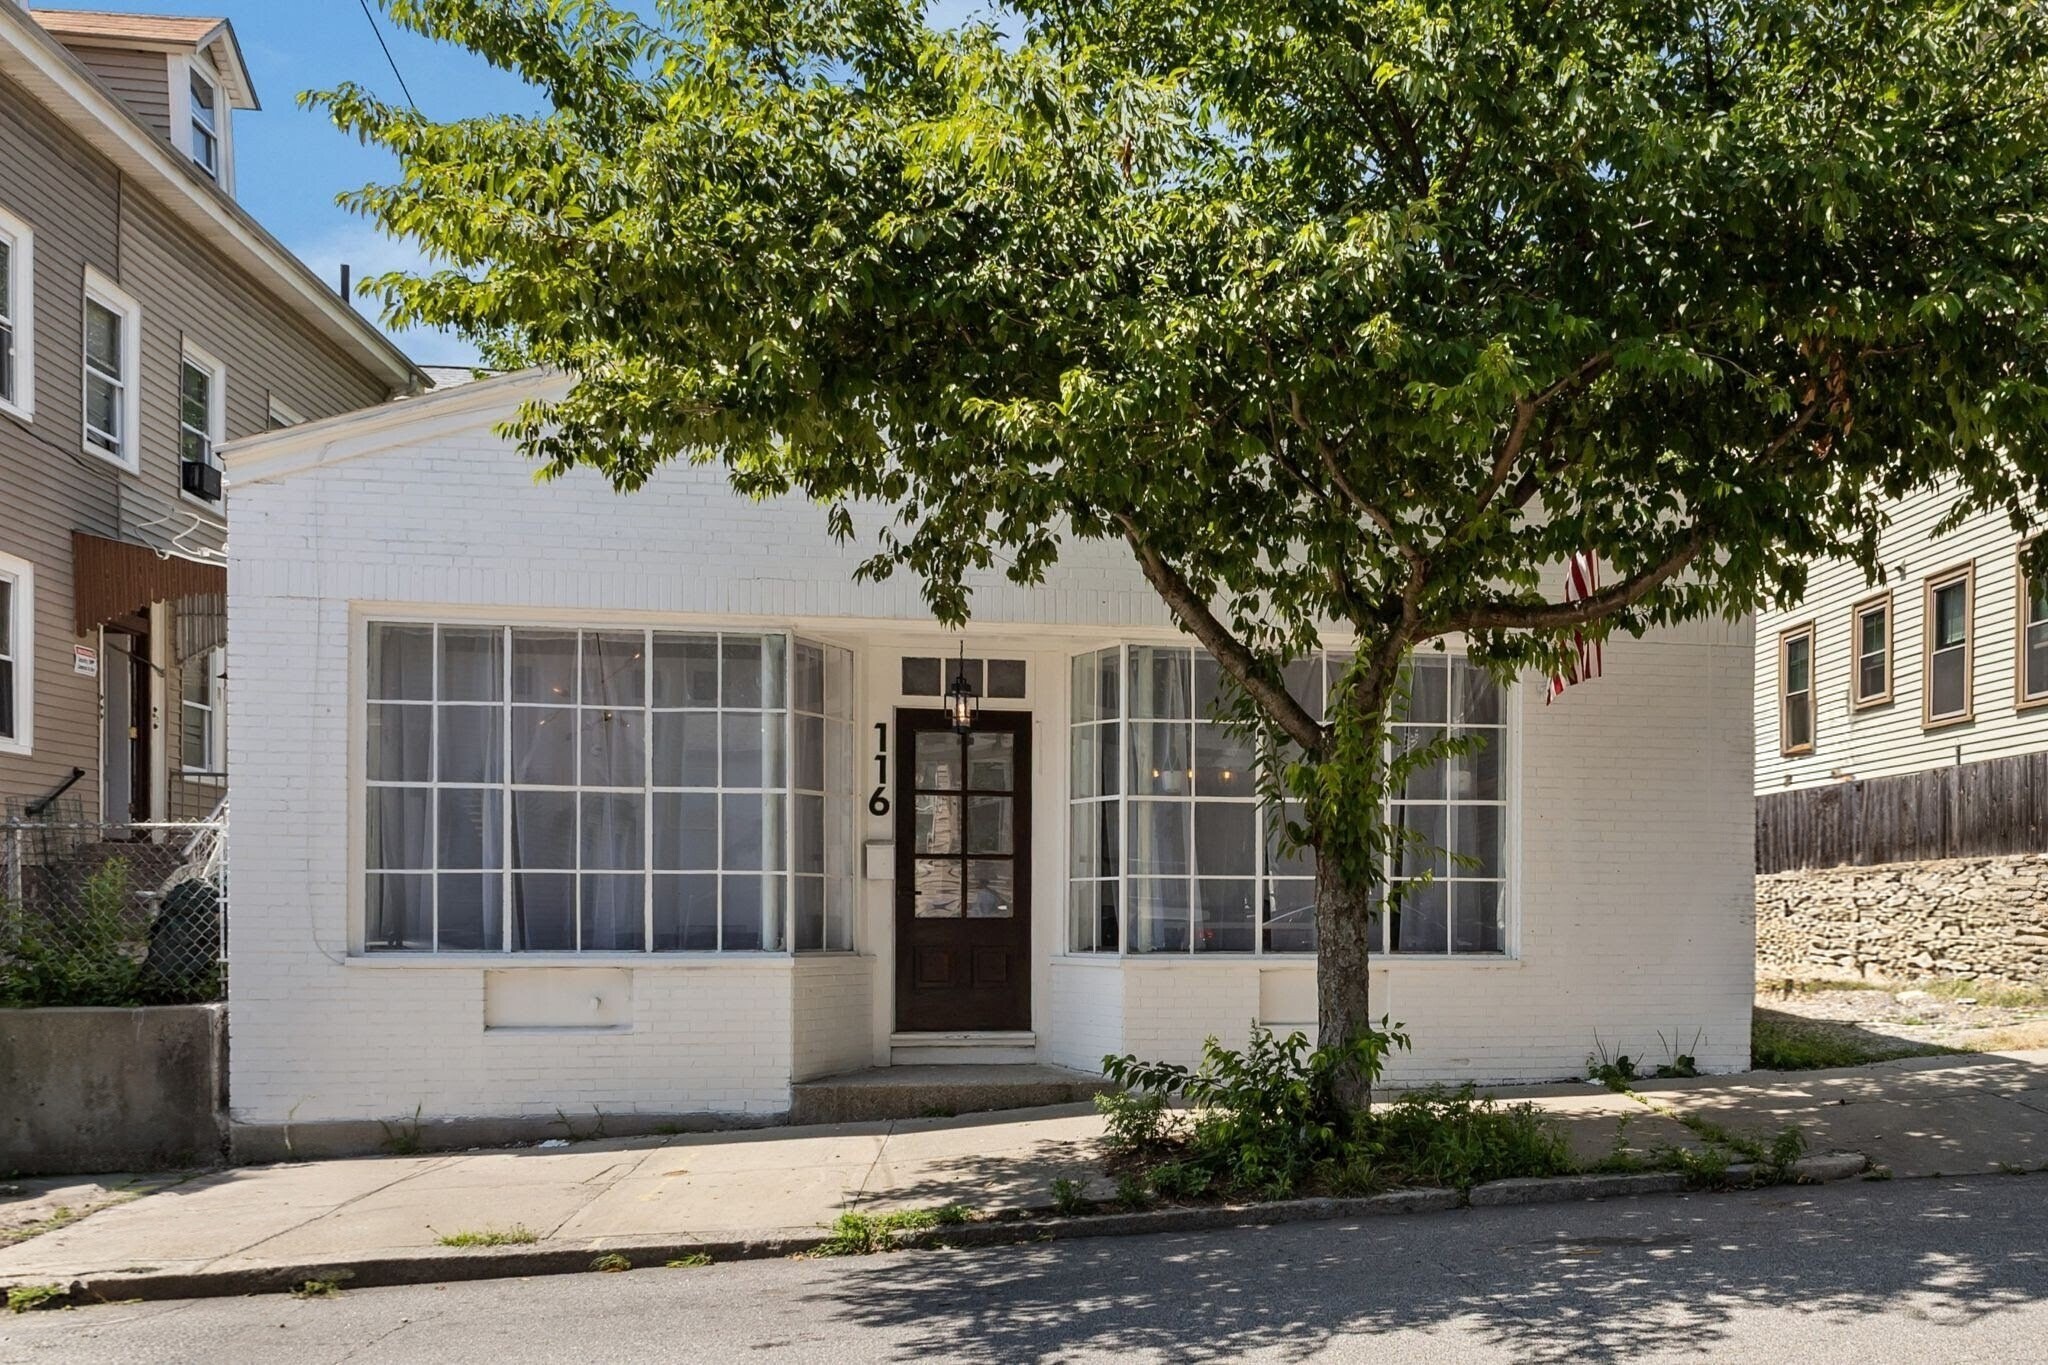
116 Calverley St Local commercial 75 m² À vendre Providence, RI 02908 319 820 € (4 260,54 €/m²)
Certaines informations ont été traduites automatiquement.
Informations principales sur l'investissement
- Heavy Day Time Foot Traffic
- Completely renovated.
- Conveniently Located
Résumé analytique
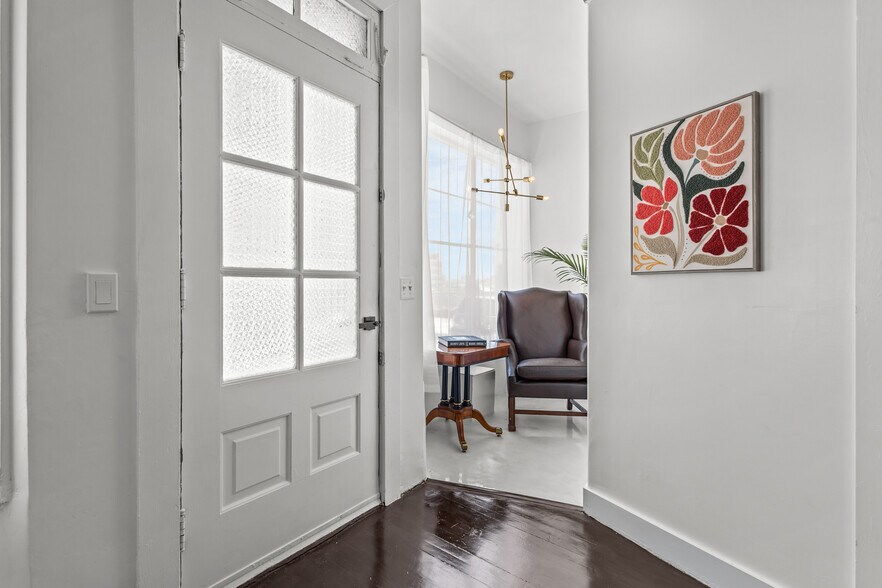
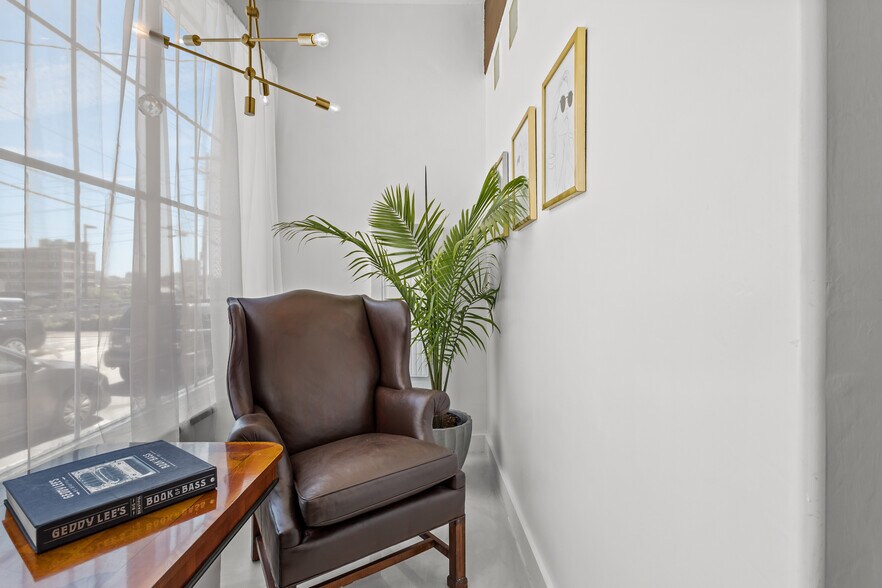
Step into this beautifully renovated gem that masterfully blends luxury and comfort. Be awed by the impressive 12-foot ceilings and large front windows that flood the open floor plan with natural light. The expansive kitchen is a culinary enthusiast's paradise, featuring all new cabinets, quartz counter tops, sink and faucet, gas range, dishwasher, refrigerator, chic flooring, and a captivating bespoke light fixture.
Escape to the spa-inspired full bathroom, complete with a luxurious sauna—your personal sanctuary for relaxation after a busy day. This serene space also includes modern vanities, a standalone bathtub, sleek flooring, and elegant lighting that enhances the overall atmosphere.
The dry expansive basement presents a fantastic opportunity to potentially double your living area affordably, adding great value to this exceptional property.
Situated on a generously sized centrally located lot, this property is an entertainer's dream, featuring outdoor surround sound and a stunning amethyst cave filled with over 3,000 lbs of natural amethyst crystals.
With commercial zoning already established, the backyard offers exciting potential for transformation into an event space, providing a unique opportunity for supplemental income.
This outstanding property perfectly marries upscale living with lucrative investment potential. Don’t miss the chance to make it yours—schedule your private showing today!
Escape to the spa-inspired full bathroom, complete with a luxurious sauna—your personal sanctuary for relaxation after a busy day. This serene space also includes modern vanities, a standalone bathtub, sleek flooring, and elegant lighting that enhances the overall atmosphere.
The dry expansive basement presents a fantastic opportunity to potentially double your living area affordably, adding great value to this exceptional property.
Situated on a generously sized centrally located lot, this property is an entertainer's dream, featuring outdoor surround sound and a stunning amethyst cave filled with over 3,000 lbs of natural amethyst crystals.
With commercial zoning already established, the backyard offers exciting potential for transformation into an event space, providing a unique opportunity for supplemental income.
This outstanding property perfectly marries upscale living with lucrative investment potential. Don’t miss the chance to make it yours—schedule your private showing today!
Informations sur l’immeuble
Type de vente
Investissement ou propriétaire occupant
Type de bien
Local commercial
Sous-type de bien
Boutique
Surface de l’immeuble
75 m²
Classe d’immeuble
C
Année de construction
1950
Prix
319 820 €
Prix par m²
4 260,54 €
Occupation
Mono
Hauteur du bâtiment
1 étage
Coefficient d’occupation des sols de l’immeuble
0,25
Surface du lot
0,03 ha
Zone de développement économique [USA]
Oui
Zonage
R3 - Commercial
Façade
14 m sur Calverley St
Caractéristiques
- Ligne d’autobus
1 1
Très praticable à pied
80/100
Moyennement adapté aux voitures
70/100
Transports en commun relativement accessibles
50/100
Plutôt praticable en vélo
50/100
Principaux commerces à proximité









Taxes foncières
| Numéro de parcelle | PROV-670568-000000-000000 | Évaluation des aménagements | 128 892 € |
| Évaluation du terrain | 72 989 € | Évaluation totale | 201 881 € |
Taxes foncières
Numéro de parcelle
PROV-670568-000000-000000
Évaluation du terrain
72 989 €
Évaluation des aménagements
128 892 €
Évaluation totale
201 881 €

1 sur 36
Vidéos
Visite extérieure 3D Matterport
Visite 3D
Photos
Street view
Rue
Carte
1 sur 1

Présenté par
116 Calverley St
Vous êtes déjà membre ? Connectez-vous
Hum, une erreur s’est produite lors de l’envoi de votre message. Veuillez réessayer.
Merci ! Votre message a été envoyé.