Connectez-vous/S’inscrire
Votre e-mail a été envoyé.
116-120 Tycos Dr 2 biens | Local commercial | Toronto, ON
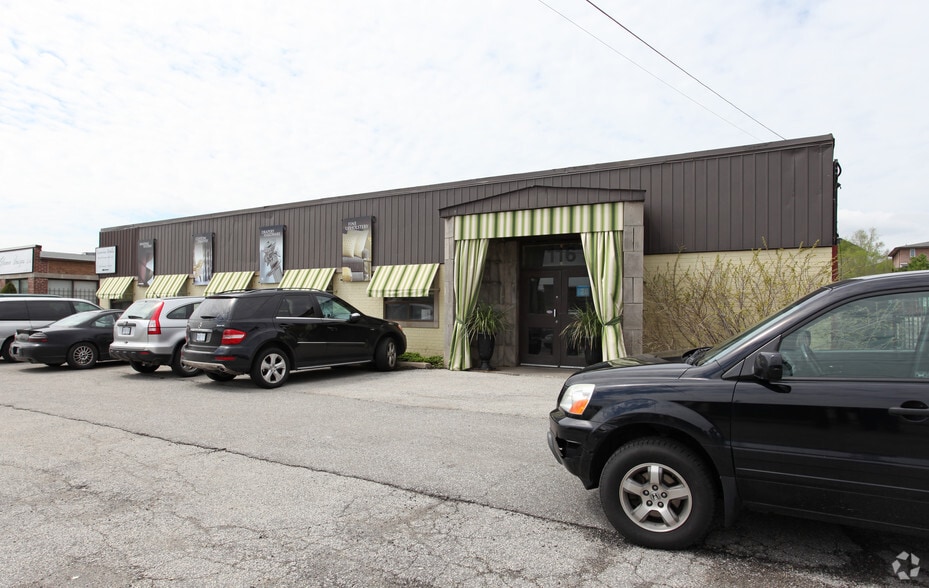
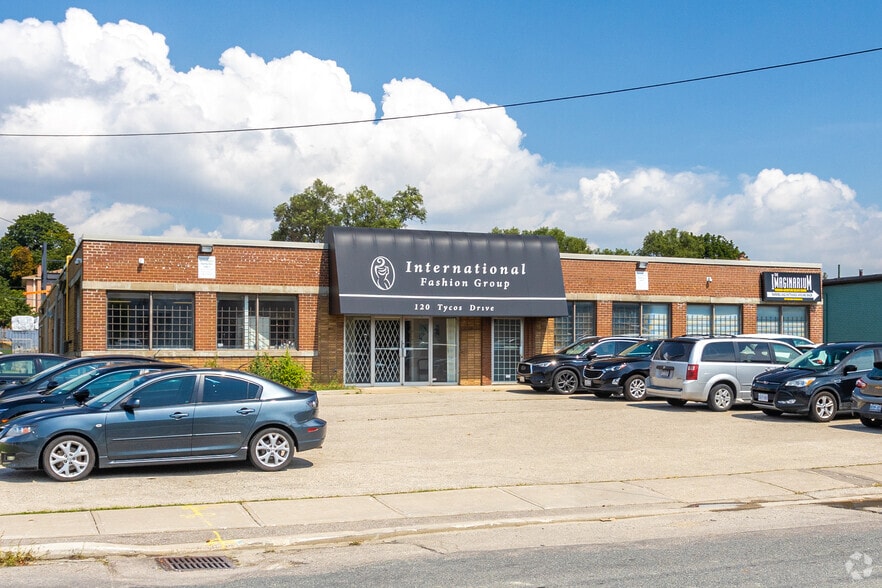
Certaines informations ont été traduites automatiquement.
Informations principales sur l'investissement
- Two fully renovated industrial buildings, fully leased with stable tenant base.
- Prominent location in Toronto’s Castlefield Design District with exposure to a growing commercial hub.
- Infrastructure includes grade and truck-level loading doors, 14-foot ceiling height, and sprinkler systems.
- Approximately 39,334 sq. ft. including functional industrial space and 4,000 sq. ft. office area.
- Convenient access to major routes including Highway 401 and Allen Road for efficient transportation.
- Strong in-place income with long-term value appreciation potential in a high-demand submarket.
Résumé analytique
This offering presents a rare opportunity to acquire two adjacent and fully renovated industrial buildings in Toronto’s sought-after Castlefield Design District. Both properties are fully leased to established tenants, providing reliable in-place income and minimal near-term capital requirements. The buildings’ strong configuration and recent upgrades underscore their tenant appeal and operational stability, making the portfolio an attractive long-term hold.
Located near the intersection of Dufferin Street and Tycos Drive, the portfolio benefits from exceptional accessibility to downtown Toronto and major transportation arteries, including Highways 401 and Allen Road. The area has evolved into a dynamic commercial hub, attracting high-end design studios, home décor showrooms, and specialty services. This transformation enhances the desirability of the immediate environment and offers investors secure cash flow with upside potential driven by sustained demand for urban industrial assets.
Infrastructure highlights include ample shipping doors, a mix of grade-level and truck-level access, 14-foot ceiling heights, fully sprinklered interiors, and on-site parking. Together, these features position the assets to accommodate a wide range of light industrial, service, and showroom uses, ensuring continued relevance amid shifting market dynamics.
Located near the intersection of Dufferin Street and Tycos Drive, the portfolio benefits from exceptional accessibility to downtown Toronto and major transportation arteries, including Highways 401 and Allen Road. The area has evolved into a dynamic commercial hub, attracting high-end design studios, home décor showrooms, and specialty services. This transformation enhances the desirability of the immediate environment and offers investors secure cash flow with upside potential driven by sustained demand for urban industrial assets.
Infrastructure highlights include ample shipping doors, a mix of grade-level and truck-level access, 14-foot ceiling heights, fully sprinklered interiors, and on-site parking. Together, these features position the assets to accommodate a wide range of light industrial, service, and showroom uses, ensuring continued relevance amid shifting market dynamics.
Informations sur l’immeuble
| Type de vente | Investissement triple net | Individuellement en vente | 0 |
| Statut | Actif | Surface totale de l’immeuble | 2 683 m² |
| Nb de biens | 2 | Surface totale du terrain | 0,63 ha |
| Type de vente | Investissement triple net |
| Statut | Actif |
| Nb de biens | 2 |
| Individuellement en vente | 0 |
| Surface totale de l’immeuble | 2 683 m² |
| Surface totale du terrain | 0,63 ha |
Biens
| Nom du bien/adresse | Type de bien | Surface | Année de construction | Prix individuel |
|---|---|---|---|---|
| 116 Tycos Dr, Toronto, ON M6B 1V9 | Local commercial | 1 521 m² | 1953 | - |
| 120 Tycos Dr, Toronto, ON M6B 1V9 | Local commercial | 1 162 m² | 1951 | - |
1 1
1 sur 3
Vidéos
Visite extérieure 3D Matterport
Visite 3D
Photos
Street view
Rue
Carte
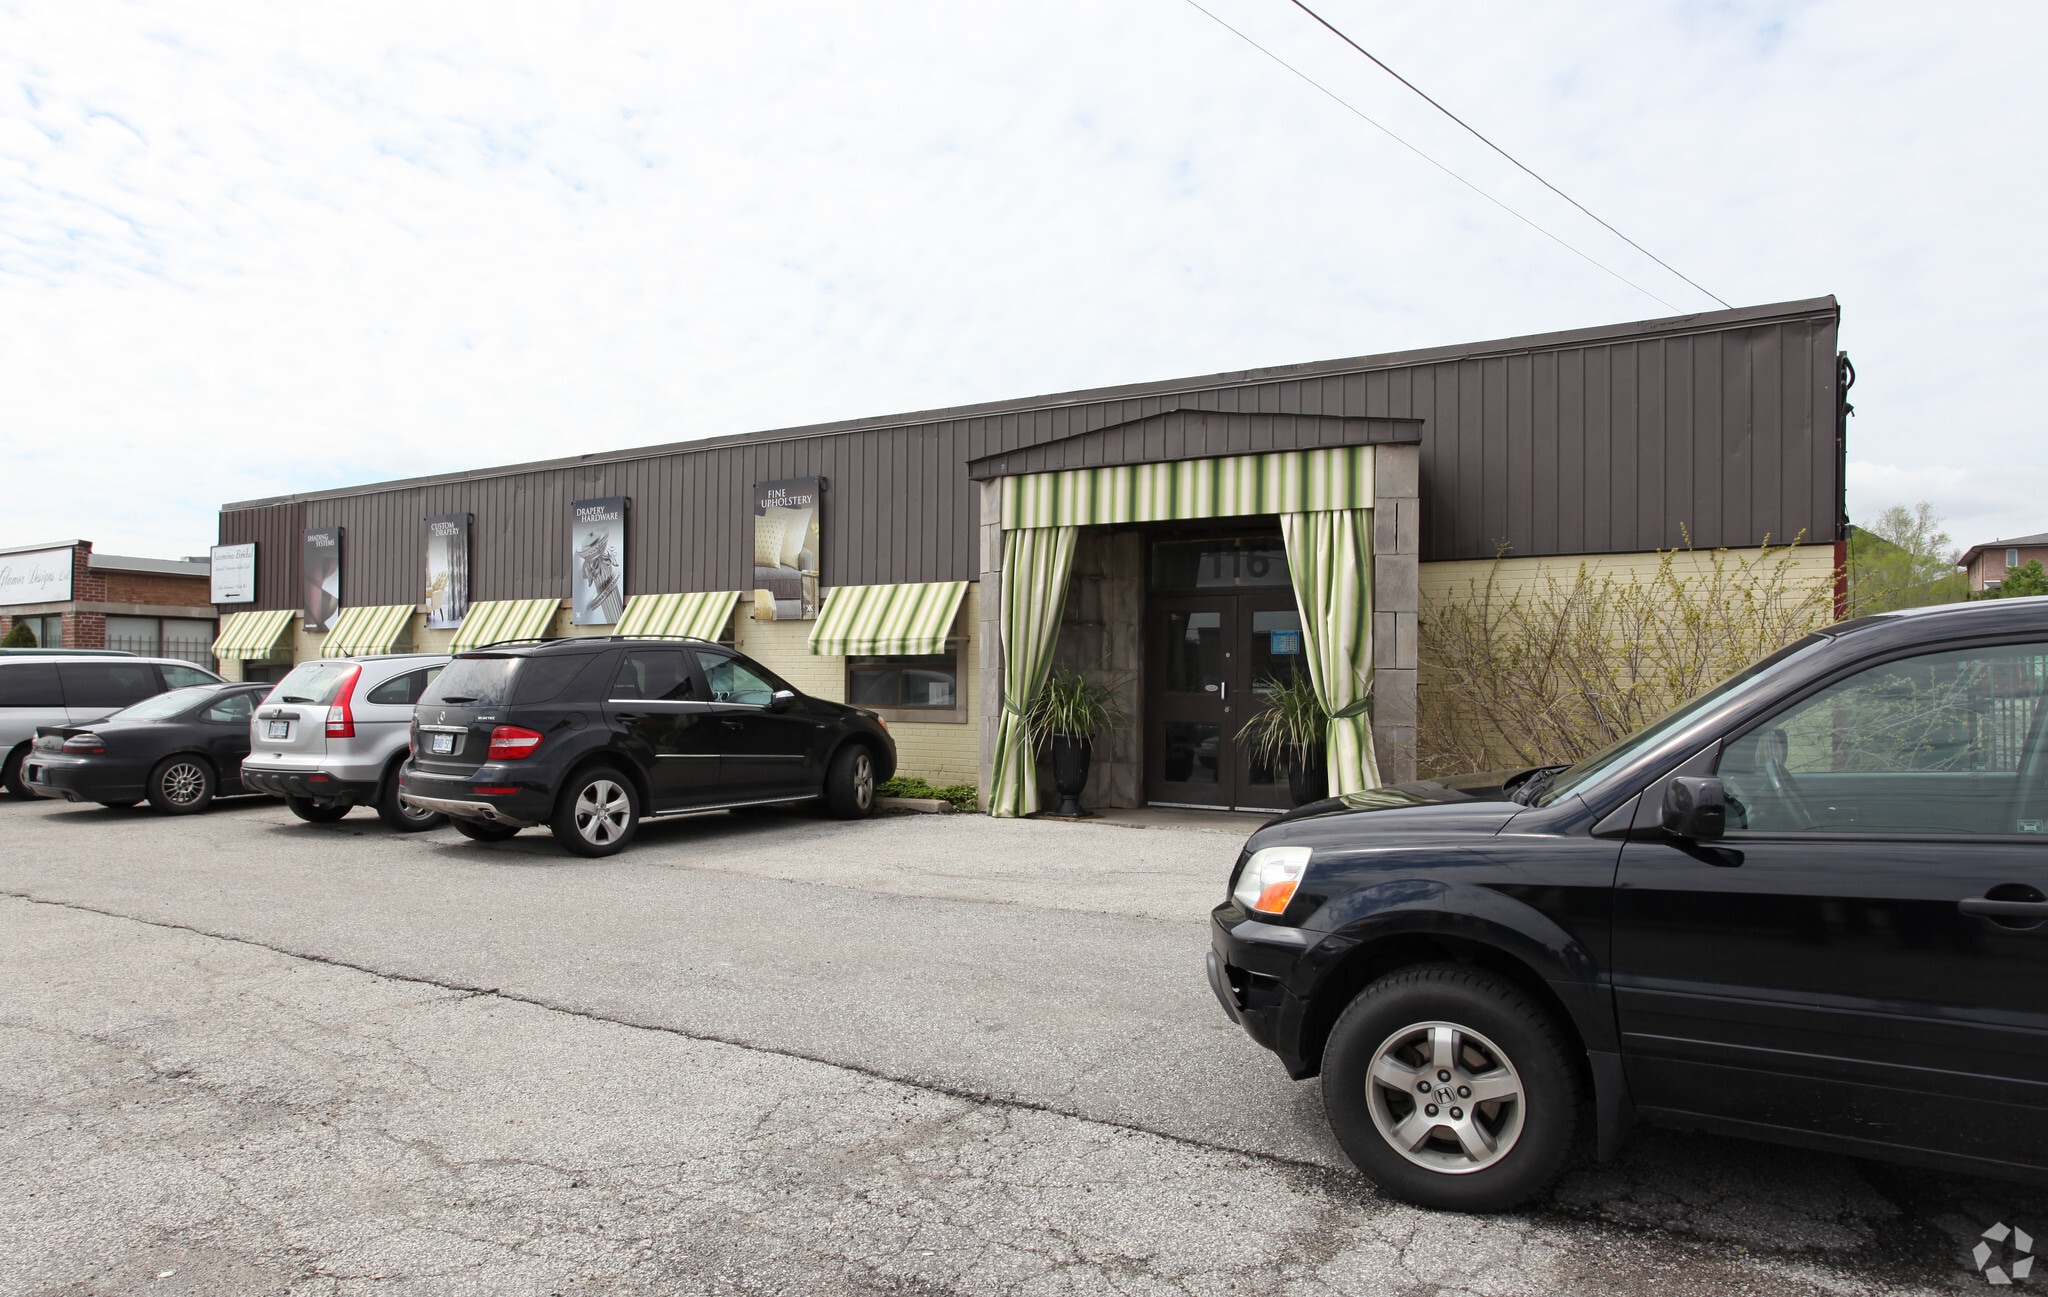
1 sur 1

Présenté par

116-120 Tycos Dr
Vous êtes déjà membre ? Connectez-vous
Hum, une erreur s’est produite lors de l’envoi de votre message. Veuillez réessayer.
Merci ! Votre message a été envoyé.