Connectez-vous/S’inscrire
Votre e-mail a été envoyé.
11550 Abercorn St
Savannah, GA 31419
Bureau Bien À vendre
Certaines informations ont été traduites automatiquement.
Informations principales sur l'investissement
- Fully Renovated
- Medical Office
- Near St Joseph Candler Hospital
Résumé analytique
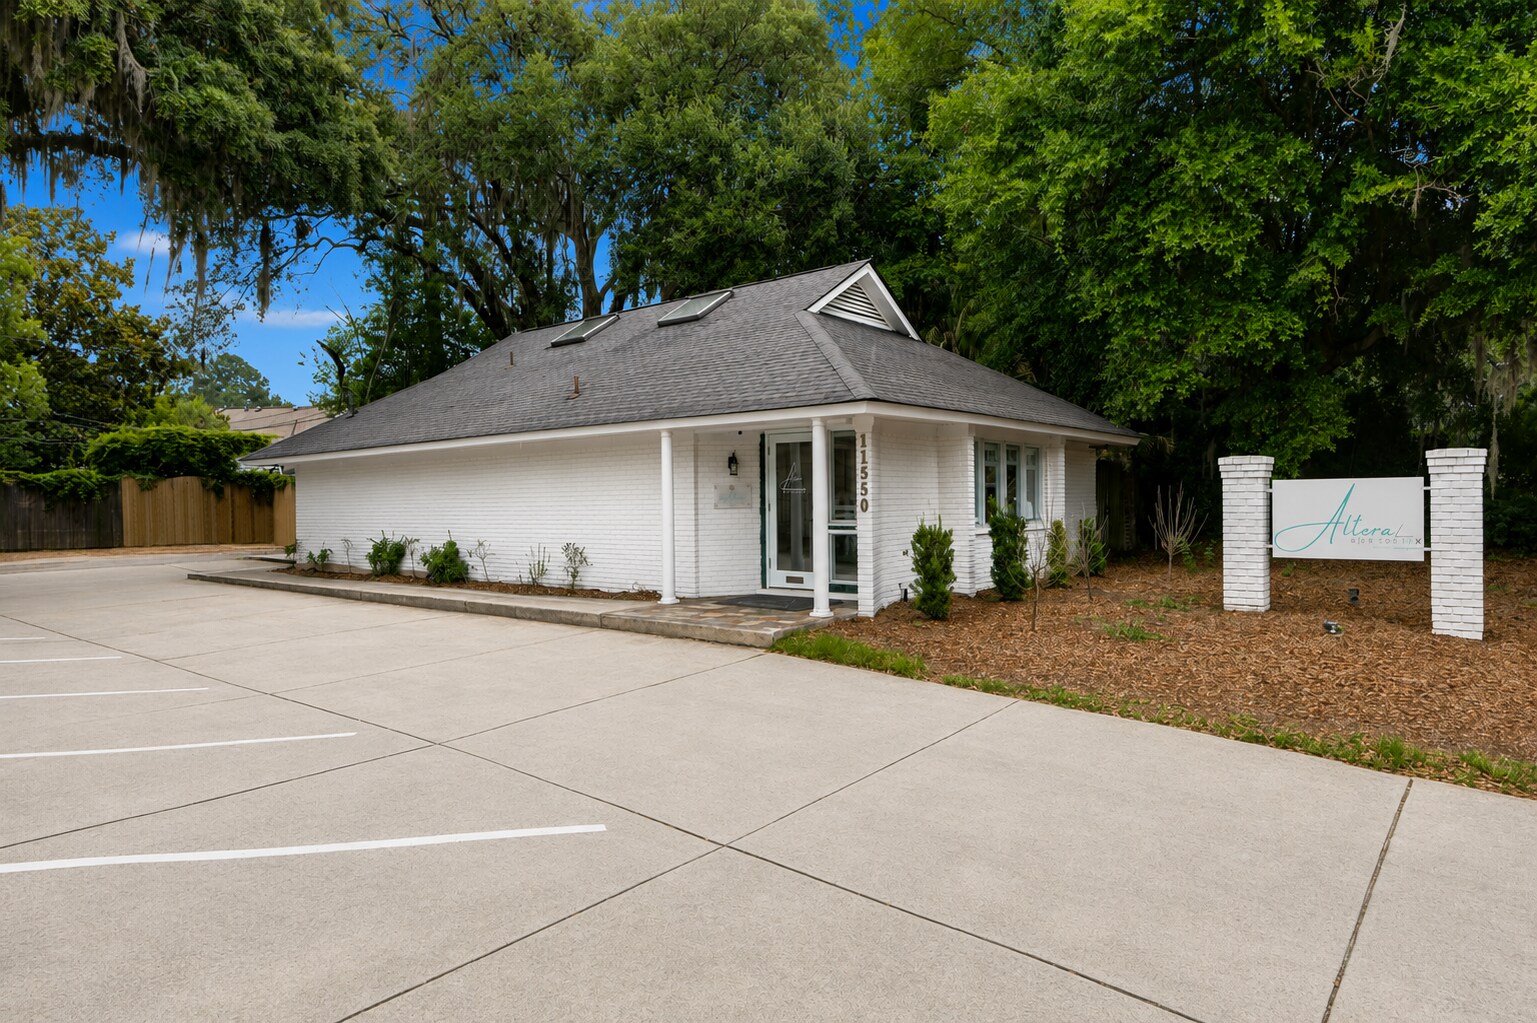
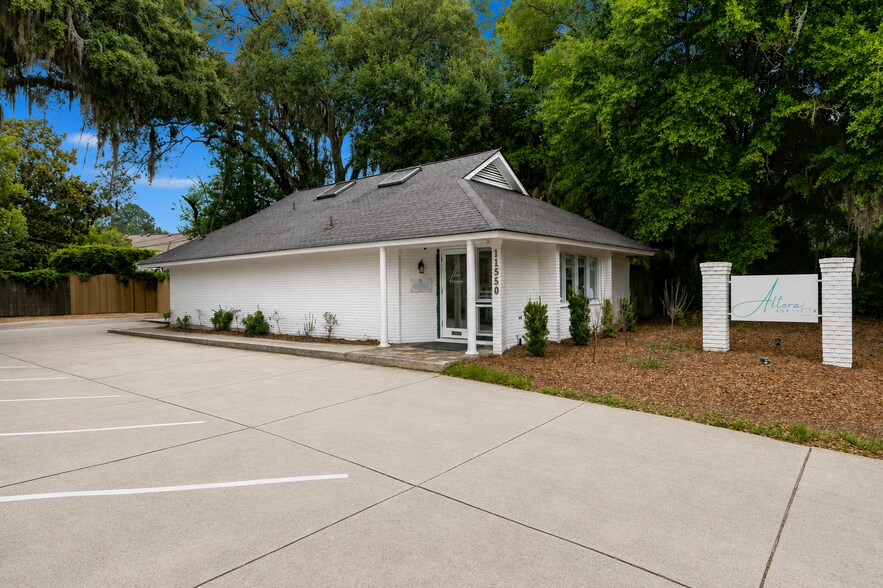
15500 Abercorn Street presents a rare opportunity to acquire a turnkey, fully renovated medical office property currently serving as the Savannah home to the well-known medical spa, Altera Aesthetix. Positioned just steps from St. Joseph's Hospital and offering convenient access to Abercorn Street, the Truman Parkway, and Veterans Parkway the stand-alone property enjoys exceptional accessibility in one of Savannah's most established commercial locations.
The thoughtfully designed interior features an inviting foyer and reception area, dedicated waiting lounge, six private offices/exam rooms, two restrooms (including an ADA-compliant restroom), a kitchen, laundry area, and abundant storage throughout. High-end finishes include hardwood flooring, custom built-in cabinetry, granite countertops, etc. creating an elegant and professional environment suitable for a variety of medical, wellness, office, or professional service users.
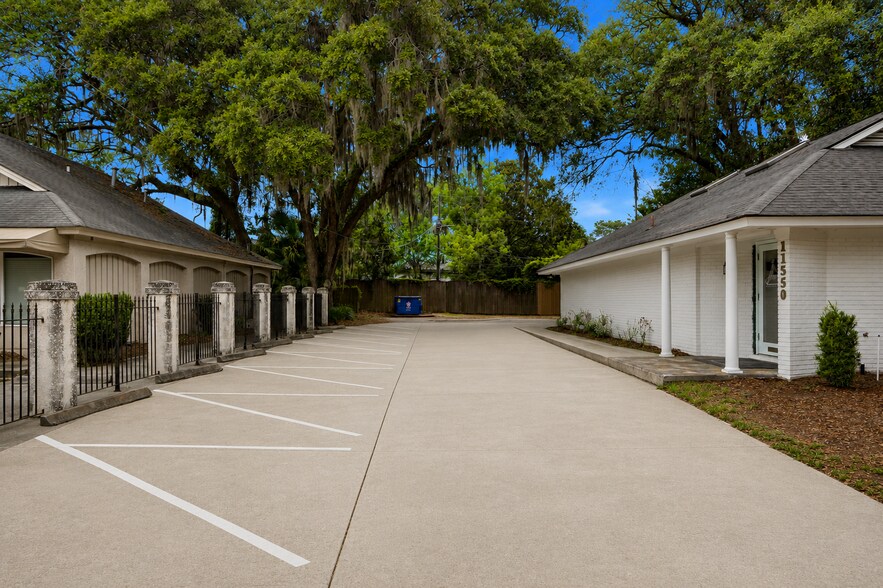
Additional highlights include a finished attic/loft bonus area providing flexible space for administrative functions, meetings, or additional private offices. Outside, a private parking lot accommodates approximately 15 vehicles and includes handicap-accessible entry. The fenced brick courtyard includes two fountains and offers a serene setting for employee breaks, client gatherings, or outdoor entertainment.
While currently operating as a successful medical spa, the property's versatile and efficient layout lends itself to a wide range of professional and medical uses. Please note that Chatham County property records reflect only the main floor square footage; the finished attic/bonus area of +/- 400 is not included in the square footage.
The thoughtfully designed interior features an inviting foyer and reception area, dedicated waiting lounge, six private offices/exam rooms, two restrooms (including an ADA-compliant restroom), a kitchen, laundry area, and abundant storage throughout. High-end finishes include hardwood flooring, custom built-in cabinetry, granite countertops, etc. creating an elegant and professional environment suitable for a variety of medical, wellness, office, or professional service users.
Additional highlights include a finished attic/loft bonus area providing flexible space for administrative functions, meetings, or additional private offices. Outside, a private parking lot accommodates approximately 15 vehicles and includes handicap-accessible entry. The fenced brick courtyard includes two fountains and offers a serene setting for employee breaks, client gatherings, or outdoor entertainment.
While currently operating as a successful medical spa, the property's versatile and efficient layout lends itself to a wide range of professional and medical uses. Please note that Chatham County property records reflect only the main floor square footage; the finished attic/bonus area of +/- 400 is not included in the square footage.
Informations sur l’immeuble Sous contrat
Type de vente
Investissement ou propriétaire occupant
Type de bien
Bureau
Sous-type de bien
Médical
Surface de l’immeuble
227 m²
Classe d’immeuble
C
Année de construction/rénovation
1990/2012
Prix
667 322 €
Prix par m²
2 942,64 €
Occupation
Mono
Hauteur du bâtiment
1 étage
Surface type par étage
227 m²
Coefficient d’occupation des sols de l’immeuble
0,16
Surface du lot
0,14 ha
Zonage
BC
Stationnement
15 places (66,14 places par 1 000 m² loué)
Caractéristiques
- Cour
- Terrain clôturé
- Système de sécurité
- Signalisation
- Puits de lumière
- Climatisation
Taxes foncières
| Numéro de parcelle | 2075502025 | Évaluation des aménagements | 52 456 € |
| Évaluation du terrain | 118 826 € | Évaluation totale | 171 282 € |
Taxes foncières
Numéro de parcelle
2075502025
Évaluation du terrain
118 826 €
Évaluation des aménagements
52 456 €
Évaluation totale
171 282 €
1 sur 15
Vidéos
Visite extérieure 3D Matterport
Visite 3D
Photos
Street view
Rue
Carte