Connectez-vous/S’inscrire
Votre e-mail a été envoyé.

Pratt Read Corporation 1155 Railroad Ave Industriel/Logistique 11 750 m² 100 % Loué À vendre Bridgeport, CT 06605 5 162 055 € (439,34 €/m²)
Certaines informations ont été traduites automatiquement.
Informations principales sur l'investissement
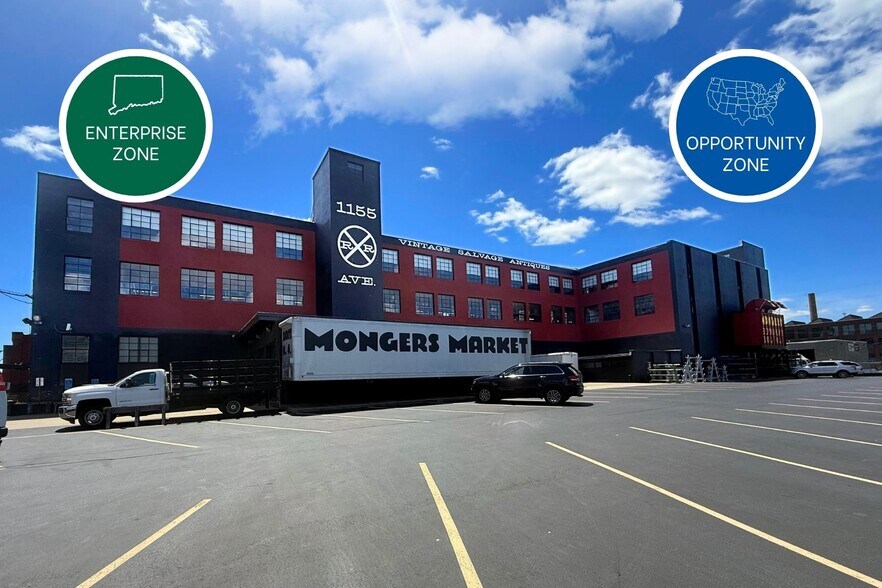
- Dual Tax Zone Advantage: Located in both a Federal Opportunity Zone and a State of Connecticut Enterprise Zone
- The Main Building (121,218 SF): A flexible three-story structure featuring ceiling heights up to 19’ clear, 800-amp power, and updated wet sprinklers
- Accessibility & Logistics: The site features 110 gated parking spaces, four loading docks, and three drive-in doors with dual access
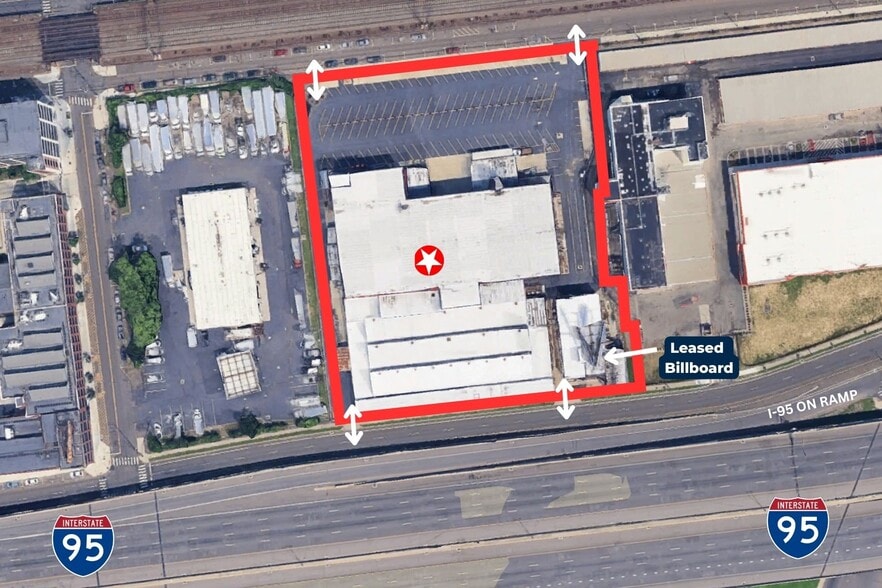
- Immediate Income: A leased billboard on the property generates $27,000 in annual income (effective through August 2027)
- The Creative Annex (5,253 SF): A standalone brick building with dramatic 23’ cathedral ceilings, ideal for a flagship showroom, studio, or event space
Résumé analytique
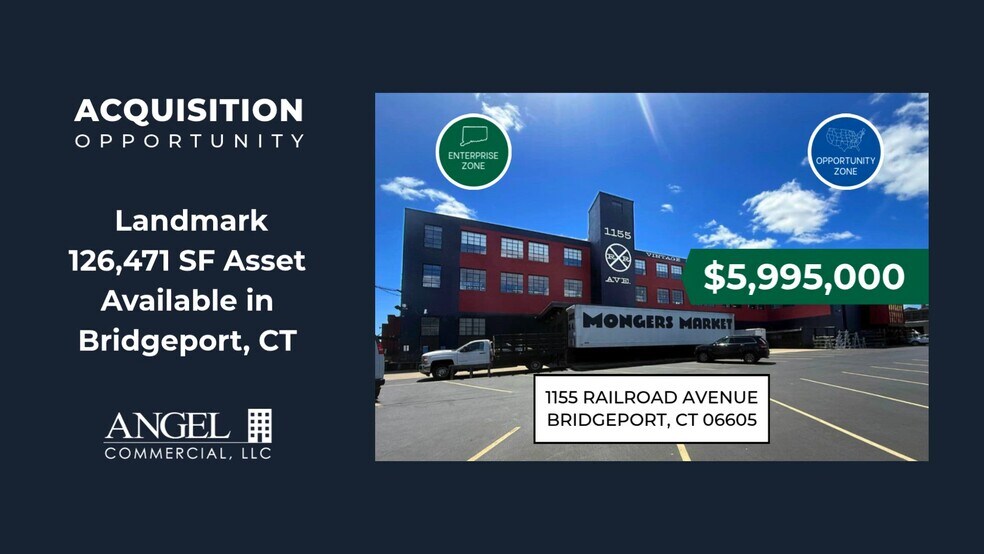
Angel Commercial, LLC, acting as the exclusive commercial real estate broker, is pleased to present a rare opportunity to acquire a landmark 126,471 SF high potential asset for $5,995,000. Strategically positioned on 2.88 acres directly along the I-95 corridor, this property offers unparalleled brand visibility to over 13,000 vehicles daily.
A PROVEN CREATIVE DESTINATION
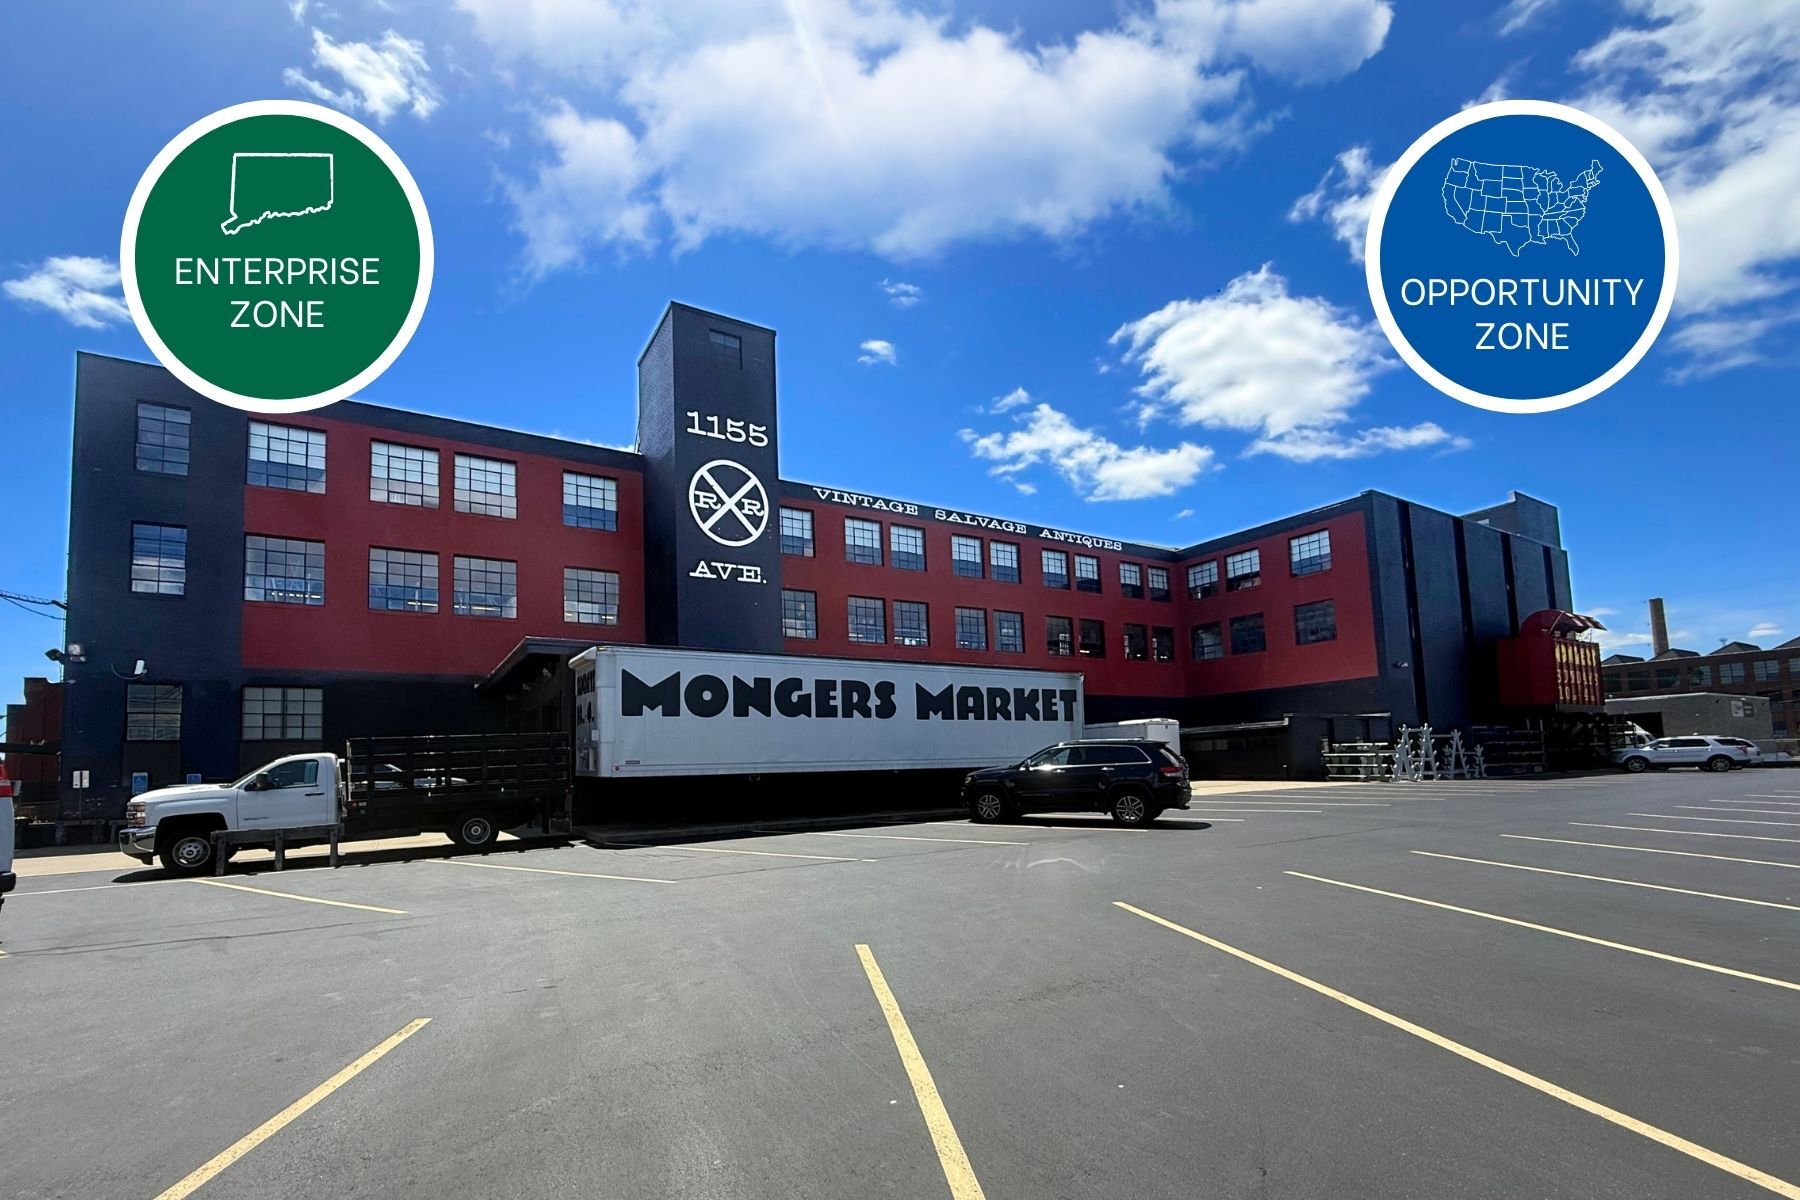
For the past seven years, this site has been the celebrated home of Mongers Market, a regional destination for vintage and industrial salvage. The property’s open-concept floor plans and industrial-chic aesthetic make it a premier "blank canvas" for various high-impact uses, including creative retail, artisanal manufacturing, or a modern mixed-use redevelopment.
UNMATCHED FINANCIAL INCENTIVES
This acquisition is uniquely positioned for tax efficiency and immediate cash flow:
Dual Tax Zone Advantage: Located in both a Federal Opportunity Zone and a State of Connecticut Enterprise Zone, providing significant potential for property tax abatements and capital gains relief.
Immediate Income: A leased billboard on the property generates $27,000 in annual income (effective through August 2027), providing immediate operational offset.
VERSATILE INFRASTRUCTURE
The Main Building (121,218 SF): A flexible three-story structure featuring ceiling heights up to 19’ clear, 800-amp power, and a recently updated wet sprinkler system.
The Creative Annex (5,253 SF): A standalone brick building with dramatic 23’ cathedral ceilings, ideal for a flagship showroom, studio, or event space.
Accessibility & Logistics: The site features 110 gated parking spaces, four loading docks, and three drive-in doors with dual access from both Cherry Street and Railroad Avenue.
STRATEGIC MIXED-USE ZONING
Under the RX2 (Residential-Office Center) zoning, the site is primed for evolution. This flexible designation allows for a blend of residential, office, and commercial uses, making it one of the most versatile redevelopment sites currently available in the Bridgeport market.
For more information, please contact Jon Angel, President, Angel Commercial, LLC, at (203) 335-6600, Ext. 21.
A PROVEN CREATIVE DESTINATION
For the past seven years, this site has been the celebrated home of Mongers Market, a regional destination for vintage and industrial salvage. The property’s open-concept floor plans and industrial-chic aesthetic make it a premier "blank canvas" for various high-impact uses, including creative retail, artisanal manufacturing, or a modern mixed-use redevelopment.
UNMATCHED FINANCIAL INCENTIVES
This acquisition is uniquely positioned for tax efficiency and immediate cash flow:
Dual Tax Zone Advantage: Located in both a Federal Opportunity Zone and a State of Connecticut Enterprise Zone, providing significant potential for property tax abatements and capital gains relief.
Immediate Income: A leased billboard on the property generates $27,000 in annual income (effective through August 2027), providing immediate operational offset.
VERSATILE INFRASTRUCTURE
The Main Building (121,218 SF): A flexible three-story structure featuring ceiling heights up to 19’ clear, 800-amp power, and a recently updated wet sprinkler system.
The Creative Annex (5,253 SF): A standalone brick building with dramatic 23’ cathedral ceilings, ideal for a flagship showroom, studio, or event space.
Accessibility & Logistics: The site features 110 gated parking spaces, four loading docks, and three drive-in doors with dual access from both Cherry Street and Railroad Avenue.
STRATEGIC MIXED-USE ZONING
Under the RX2 (Residential-Office Center) zoning, the site is primed for evolution. This flexible designation allows for a blend of residential, office, and commercial uses, making it one of the most versatile redevelopment sites currently available in the Bridgeport market.
For more information, please contact Jon Angel, President, Angel Commercial, LLC, at (203) 335-6600, Ext. 21.
Bilan financier (Réel - 2025) Cliquez ici pour accéder à |
Annuel | Annuel par m² |
|---|---|---|
| Taxes |
$99,999

|
$9.99
|
| Frais d’exploitation |
-
|
-
|
| Total des frais |
$99,999
|
$9.99
|
Bilan financier (Réel - 2025) Cliquez ici pour accéder à
| Taxes | |
|---|---|
| Annuel | $99,999 |
| Annuel par m² | $9.99 |
| Frais d’exploitation | |
|---|---|
| Annuel | - |
| Annuel par m² | - |
| Total des frais | |
|---|---|
| Annuel | $99,999 |
| Annuel par m² | $9.99 |
Informations sur l’immeuble
| Prix | 5 162 055 € | Nb d’étages | 3 |
| Prix par m² | 439,34 € | Année de construction | 1946 |
| Type de vente | Investissement | Ratio de stationnement | 0,08/1 000 m² |
| Type de bien | Industriel/Logistique | Hauteur libre du plafond | 5,79 m |
| Sous-type de bien | Showroom | Nb de portes élevées/de chargement | 4 |
| Classe d’immeuble | C | Nb d’accès plain-pied/portes niveau du sol | 2 |
| Surface du lot | 1,17 ha | Zone de développement économique [USA] |
Oui
|
| Surface utile brute | 11 750 m² | ||
| Zonage | RX2 - RX-2, Residential-Office Centers | ||
| Prix | 5 162 055 € |
| Prix par m² | 439,34 € |
| Type de vente | Investissement |
| Type de bien | Industriel/Logistique |
| Sous-type de bien | Showroom |
| Classe d’immeuble | C |
| Surface du lot | 1,17 ha |
| Surface utile brute | 11 750 m² |
| Nb d’étages | 3 |
| Année de construction | 1946 |
| Ratio de stationnement | 0,08/1 000 m² |
| Hauteur libre du plafond | 5,79 m |
| Nb de portes élevées/de chargement | 4 |
| Nb d’accès plain-pied/portes niveau du sol | 2 |
| Zone de développement économique [USA] |
Oui |
| Zonage | RX2 - RX-2, Residential-Office Centers |
Caractéristiques
- Terrain clôturé
- Mezzanine
- Signalisation
- Espace d’entreposage
Services publics
- Eau - Ville
- Égout - Ville
- Chauffage
1 1
Assez praticable à pied
50/100
Exceptionnellement adapté aux voitures
100/100
Transports en commun relativement accessibles
40/100
Plutôt praticable en vélo
50/100

1 sur 16
Vidéos
Visite extérieure 3D Matterport
Visite 3D
Photos
Street view
Rue
Carte
1 sur 1


Présenté par
Pratt Read Corporation | 1155 Railroad Ave
Vous êtes déjà membre ? Connectez-vous
Hum, une erreur s’est produite lors de l’envoi de votre message. Veuillez réessayer.
Merci ! Votre message a été envoyé.