Votre e-mail a été envoyé.
1155 Lola St Bureau | 836–1 765 m² | À louer | Ottawa, ON K1K 2C5
Certaines informations ont été traduites automatiquement.
Informations principales
- Immediate availability for occupancy, supporting rapid move-in timelines.
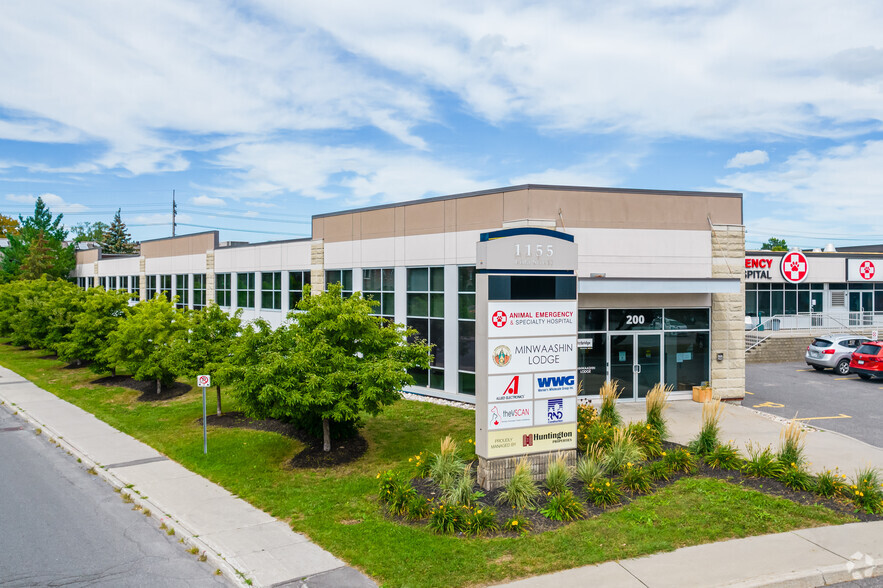
- Elevator access conveniently connects both the main and lower levels.
- Prominent signage opportunities enhance corporate visibility.
- Combined layout offers a mix of private offices, boardrooms, and open-plan work areas.
- Shared rear loading dock and serviced entrance for efficient logistics.
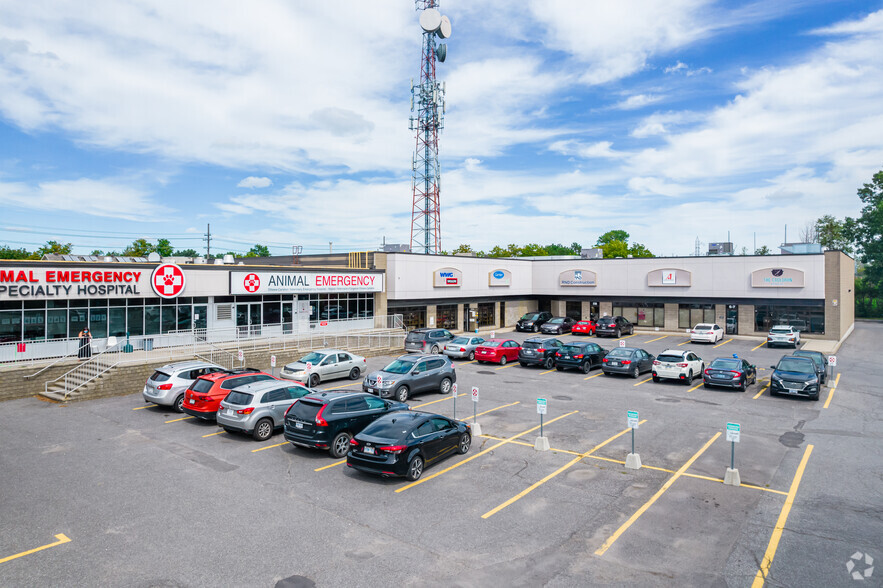
- Ample on-site parking accommodates staff and visitor traffic.
Tous les espaces disponibles(2)
Afficher les loyers en
- Espace
- Surface
- Durée
- Loyer
- Type de bien
- Aménagement
- Disponible
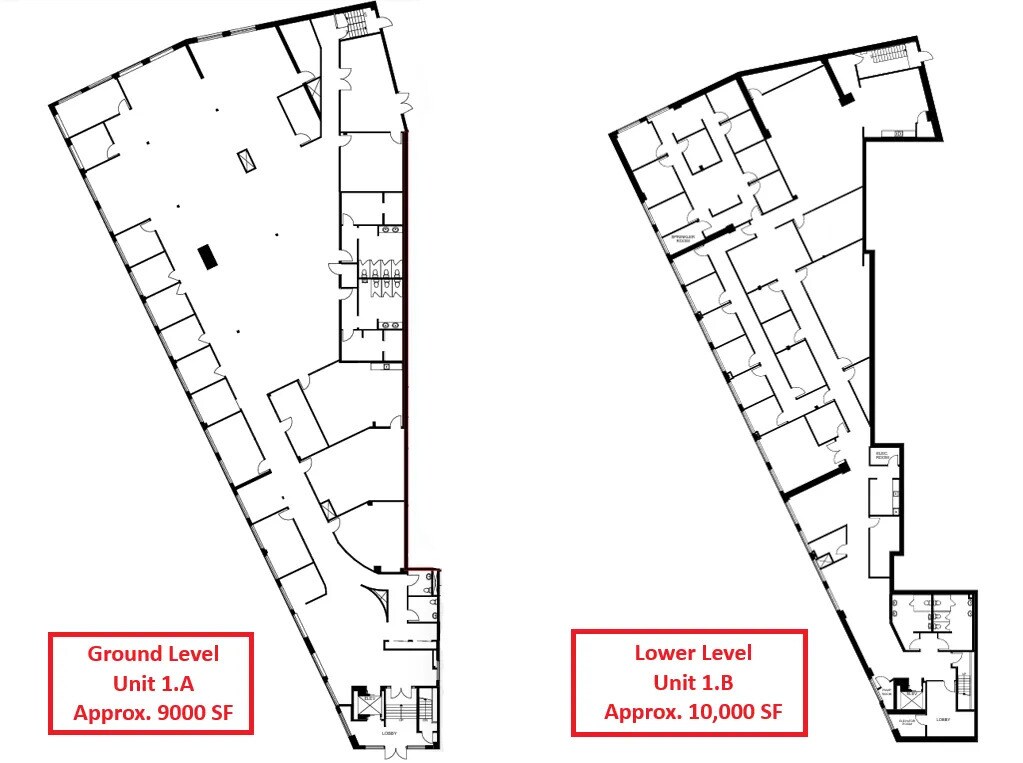
Unit 1B, located on the lower level, offers an additional 10,000 SF with over sixteen separate rooms ideal for professional or medical-style layouts, complete with a dedicated boardroom, storage areas, and a roughed-in kitchenette. Both levels include reception areas, multi-stall washrooms, and elevator access, ensuring convenience for employees and visitors alike. Shared loading dock access and ample on-site parking further enhance operational efficiency. The property benefits from signage opportunities and sits within a GM6H(13.6) mixed-use zoning, allowing for diverse business uses. Immediate availability and excellent connectivity to surrounding neighborhoods and major highways make this a compelling leasing opportunity.
- Le loyer ne comprend pas les services publics, les frais immobiliers ou les services de l’immeuble.
- 1 salle de conférence
- Entièrement aménagé comme Bureau standard
- Peut être associé à un ou plusieurs espaces supplémentaires pour obtenir jusqu’à 1 765 m² d’espace adjacent.
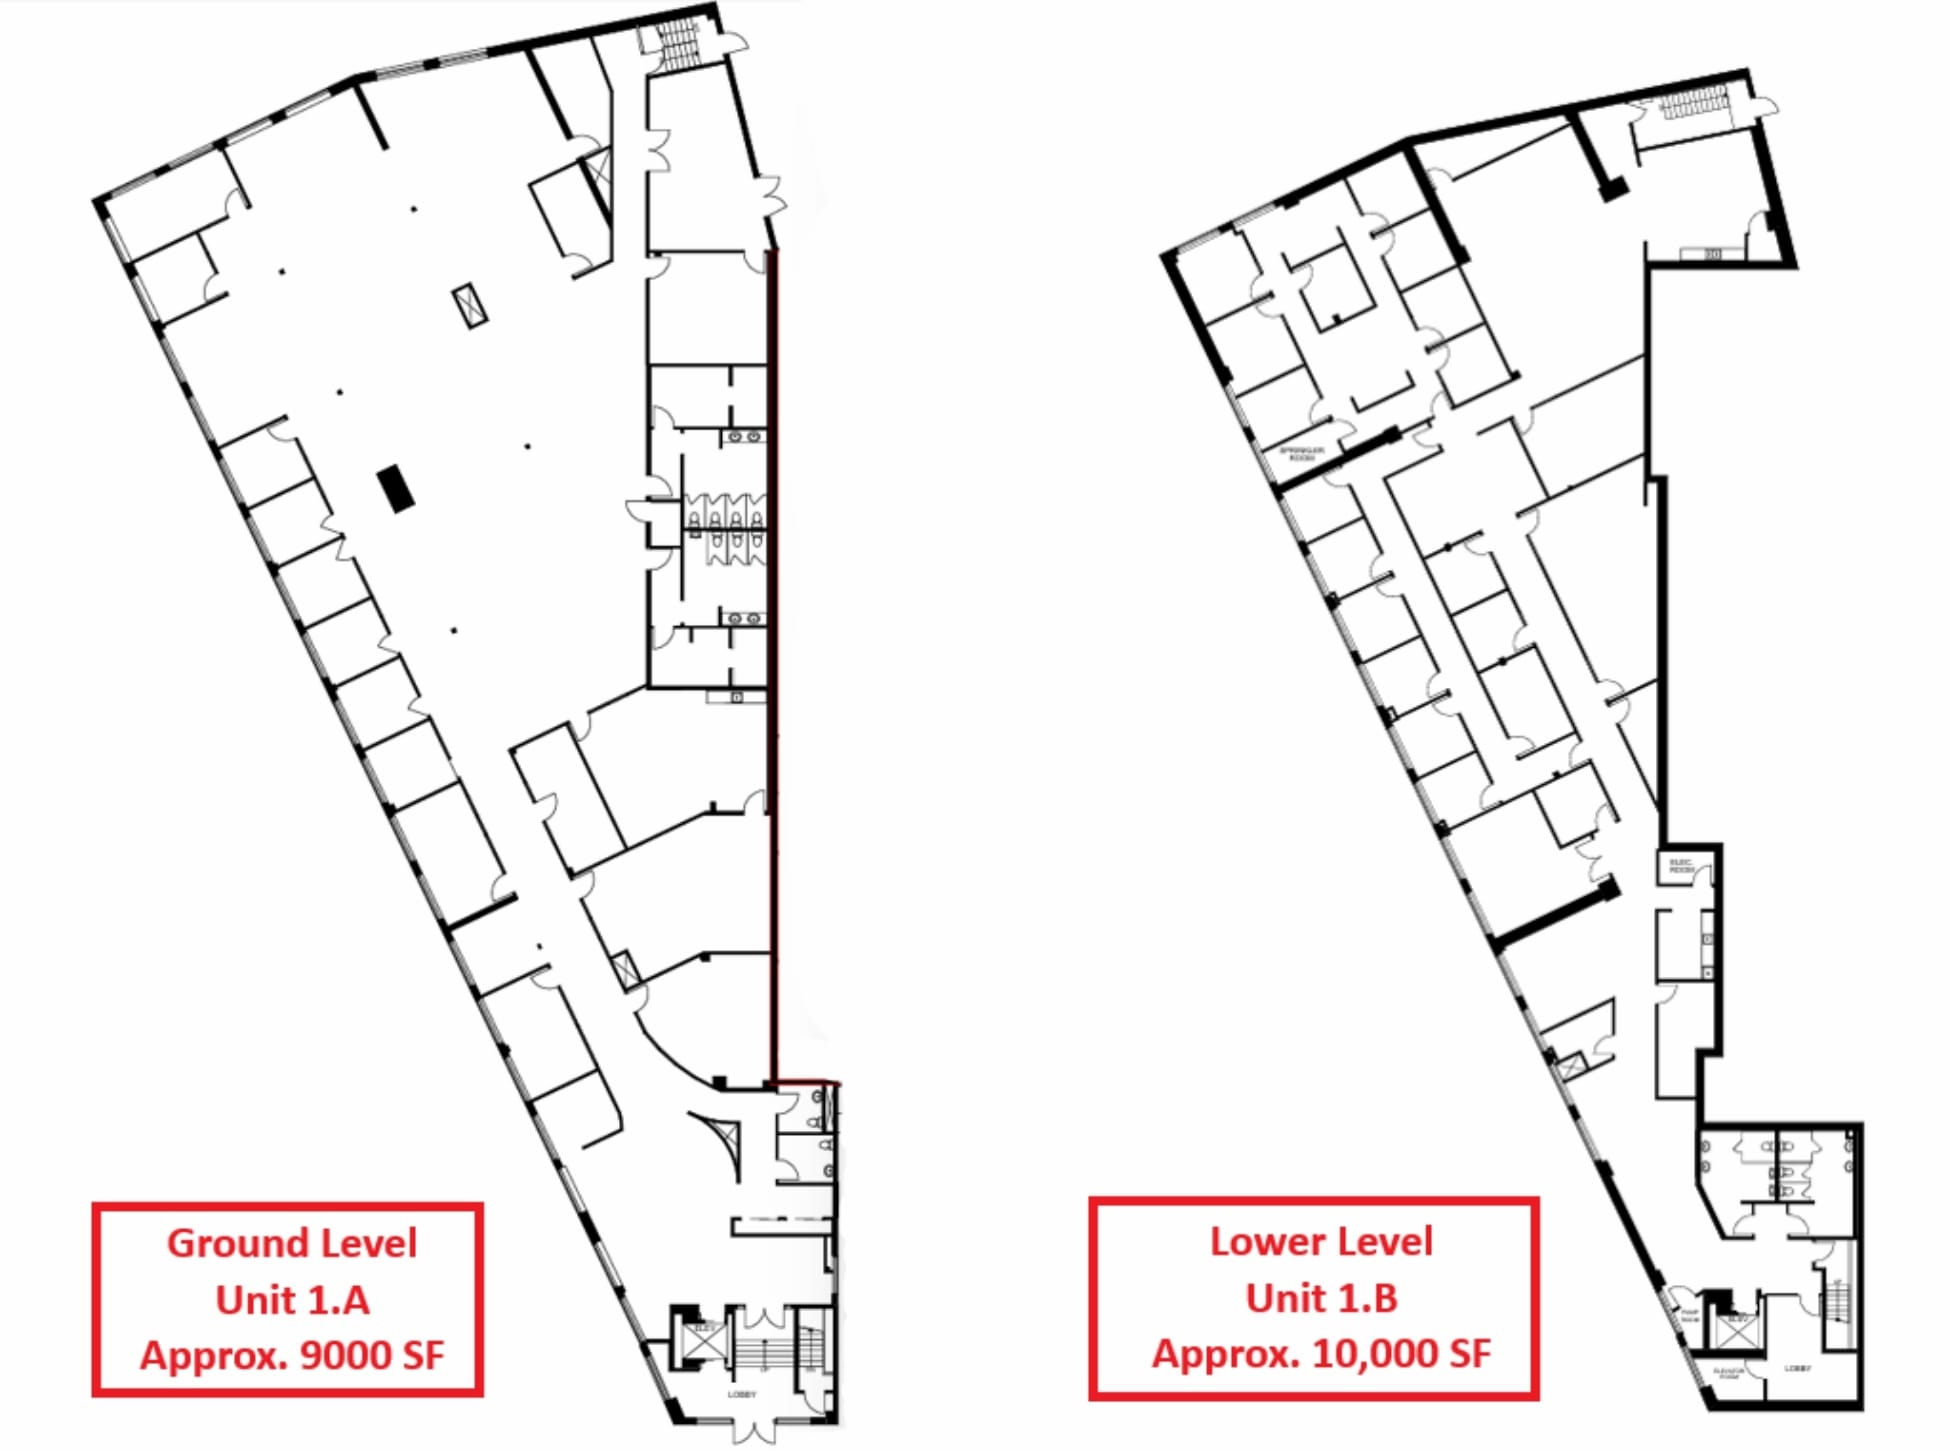


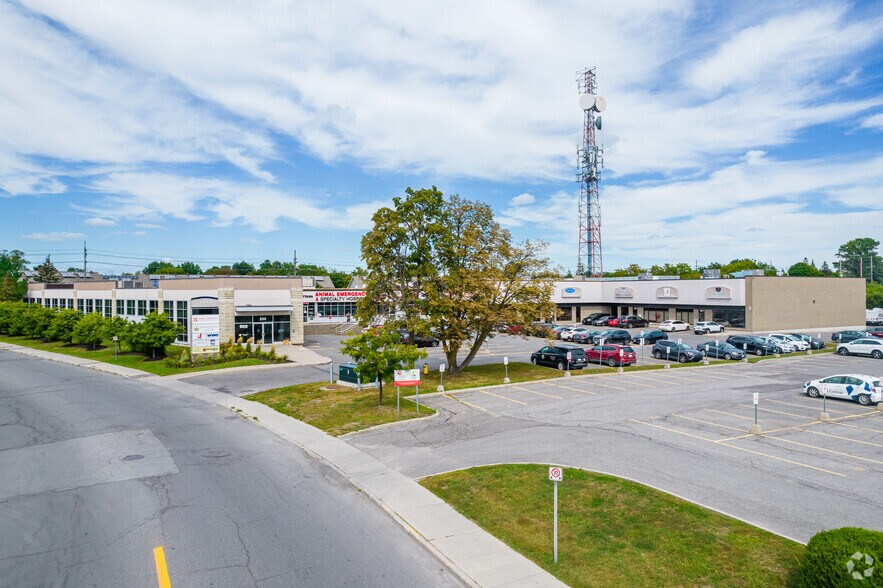
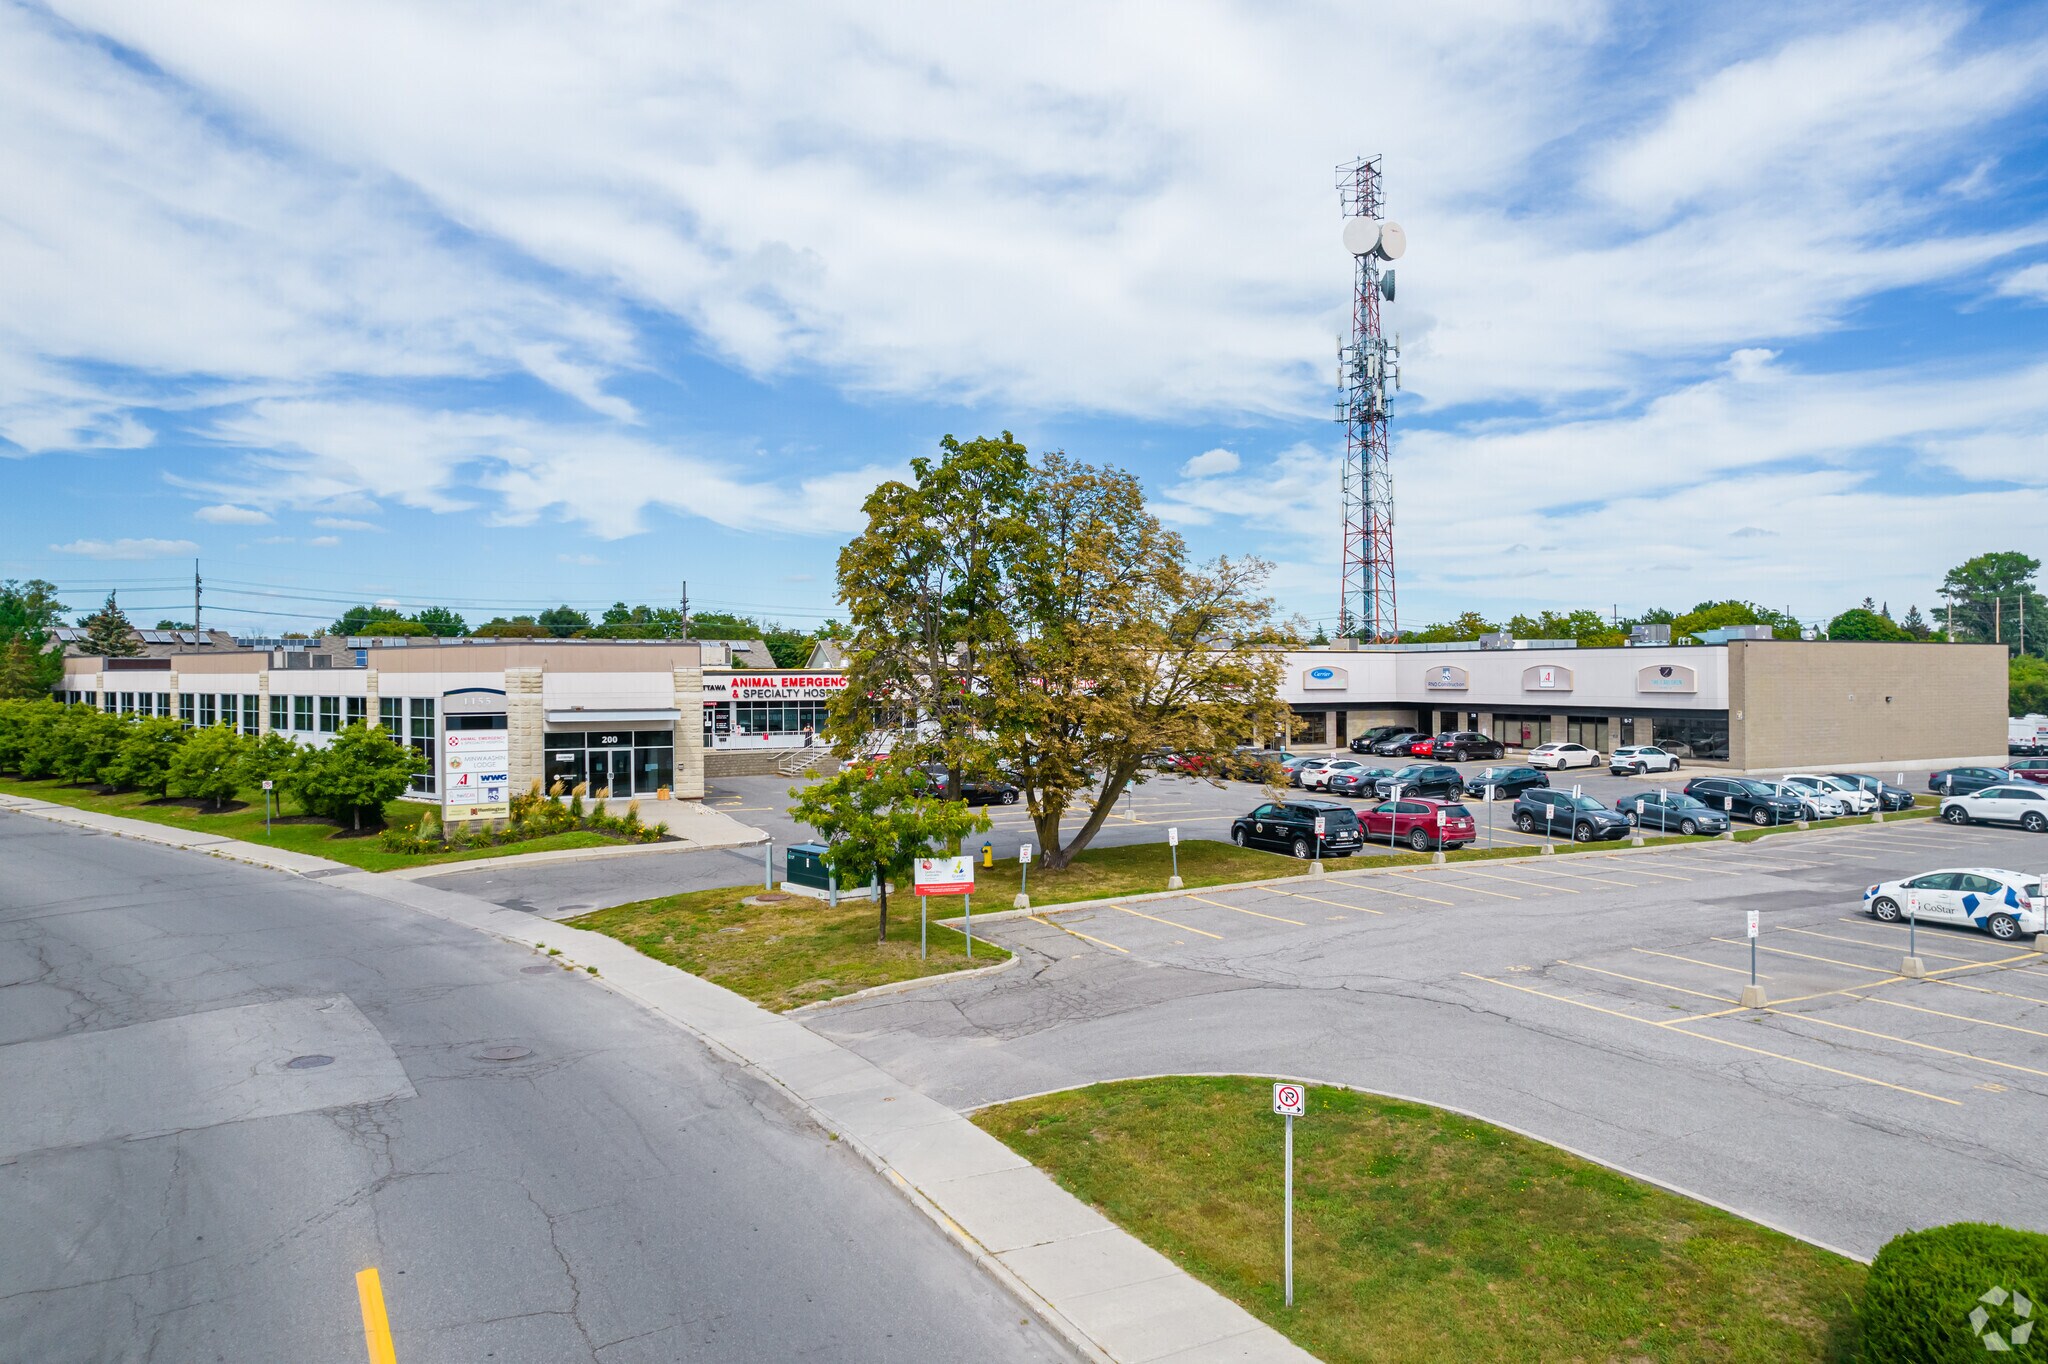
1155 Lola Street offers a flexible and functional office solution in a high-traffic area just off Coventry Road, in the heart of Ottawa. This two-level configuration includes spacious work areas, numerous private offices, and versatile meeting rooms designed to support a wide range of office uses. Unit 1A, positioned on the ground level, provides approximately 9,000 SF of space featuring multiple executive offices, boardrooms, and an expansive open concept work area complete with abundant natural light.
- Le loyer ne comprend pas les services publics, les frais immobiliers ou les services de l’immeuble.
- 10 bureaux privés
- Peut être associé à un ou plusieurs espaces supplémentaires pour obtenir jusqu’à 1 765 m² d’espace adjacent.
- Entièrement aménagé comme Bureau standard
- 2 postes de travail
- Climatisation centrale
| Espace | Surface | Durée | Loyer | Type de bien | Aménagement | Disponible |
| Niveau inférieur, bureau 1B | 929 m² | Négociable | 107,19 € /m²/an 8,93 € /m²/mois 99 581 € /an 8 298 € /mois | Bureau | Construction achevée | Maintenant |
| 1er étage, bureau 1A | 836 m² | Négociable | 107,19 € /m²/an 8,93 € /m²/mois 89 623 € /an 7 469 € /mois | Bureau | Construction achevée | Maintenant |
Niveau inférieur, bureau 1B
| Surface |
| 929 m² |
| Durée |
| Négociable |
| Loyer |
| 107,19 € /m²/an 8,93 € /m²/mois 99 581 € /an 8 298 € /mois |
| Type de bien |
| Bureau |
| Aménagement |
| Construction achevée |
| Disponible |
| Maintenant |
1er étage, bureau 1A
| Surface |
| 836 m² |
| Durée |
| Négociable |
| Loyer |
| 107,19 € /m²/an 8,93 € /m²/mois 89 623 € /an 7 469 € /mois |
| Type de bien |
| Bureau |
| Aménagement |
| Construction achevée |
| Disponible |
| Maintenant |
Niveau inférieur, bureau 1B
| Surface | 929 m² |
| Durée | Négociable |
| Loyer | 107,19 € /m²/an |
| Type de bien | Bureau |
| Aménagement | Construction achevée |
| Disponible | Maintenant |
Unit 1B, located on the lower level, offers an additional 10,000 SF with over sixteen separate rooms ideal for professional or medical-style layouts, complete with a dedicated boardroom, storage areas, and a roughed-in kitchenette. Both levels include reception areas, multi-stall washrooms, and elevator access, ensuring convenience for employees and visitors alike. Shared loading dock access and ample on-site parking further enhance operational efficiency. The property benefits from signage opportunities and sits within a GM6H(13.6) mixed-use zoning, allowing for diverse business uses. Immediate availability and excellent connectivity to surrounding neighborhoods and major highways make this a compelling leasing opportunity.
- Le loyer ne comprend pas les services publics, les frais immobiliers ou les services de l’immeuble.
- Entièrement aménagé comme Bureau standard
- 1 salle de conférence
- Peut être associé à un ou plusieurs espaces supplémentaires pour obtenir jusqu’à 1 765 m² d’espace adjacent.
1er étage, bureau 1A
| Surface | 836 m² |
| Durée | Négociable |
| Loyer | 107,19 € /m²/an |
| Type de bien | Bureau |
| Aménagement | Construction achevée |
| Disponible | Maintenant |
1155 Lola Street offers a flexible and functional office solution in a high-traffic area just off Coventry Road, in the heart of Ottawa. This two-level configuration includes spacious work areas, numerous private offices, and versatile meeting rooms designed to support a wide range of office uses. Unit 1A, positioned on the ground level, provides approximately 9,000 SF of space featuring multiple executive offices, boardrooms, and an expansive open concept work area complete with abundant natural light.
- Le loyer ne comprend pas les services publics, les frais immobiliers ou les services de l’immeuble.
- Entièrement aménagé comme Bureau standard
- 10 bureaux privés
- 2 postes de travail
- Peut être associé à un ou plusieurs espaces supplémentaires pour obtenir jusqu’à 1 765 m² d’espace adjacent.
- Climatisation centrale
Informations sur l’immeuble
Occupants
- Étage
- Nom de l’occupant
- Secteur d’activité
- 1er
- Animal Emergency Ottawa
- Services professionnels, scientifiques et techniques
- 1er
- Carrier Enterprise
- Grossiste
- 1er
- Iversoft
- Services professionnels, scientifiques et techniques
- 1er
- Ottawa Security Systems
- Services professionnels, scientifiques et techniques
- 1er
- ProKontrol
- -
- 1er
- Rnd Construction
- Construction
- 1er
- The Cauldron Kitchen Inc.
- Hébergement et restauration
- 1er
- WWG
- -



Présenté par

1155 Lola St
Hum, une erreur s’est produite lors de l’envoi de votre message. Veuillez réessayer.
Merci ! Votre message a été envoyé.