Votre e-mail a été envoyé.

1155 Cripple Creek Dr Industriel/Logistique | 1 951 m² | À louer | Lawrenceville, GA 30043
Certaines informations ont été traduites automatiquement.
Informations principales
- 21,000 SF industrial building with 3,000 SF office space and flexible warehouse layout.
- 1-acre fenced yard plus a 4,000 SF covered shed for additional storage capacity.
- 600-amp, 480-volt power service to accommodate heavy electrical requirements.
- Two oversized drive-in doors and one dock-high loading door with electric openers.
- 20-foot clear span warehouse equipped with skylights for natural lighting.
- Located on a secure cul-de-sac with efficient access to major highways and regional infrastructure.
Caractéristiques
Tous les espace disponibles(1)
Afficher les loyers en
- Espace
- Surface
- Durée
- Loyer
- Type de bien
- Aménagement
- Disponible
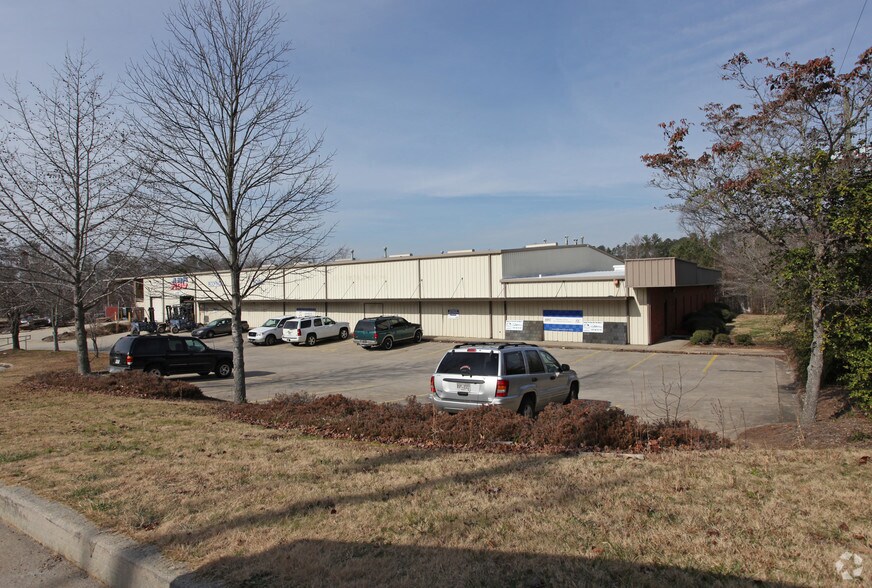
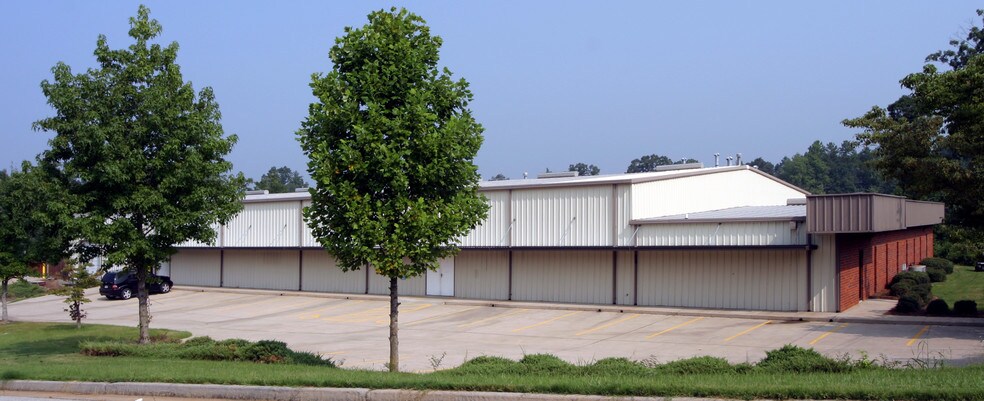
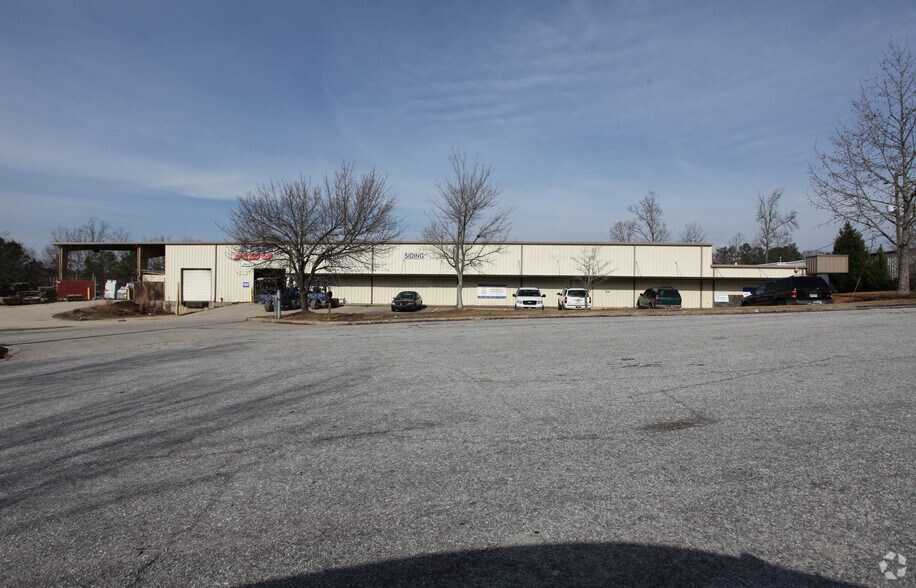
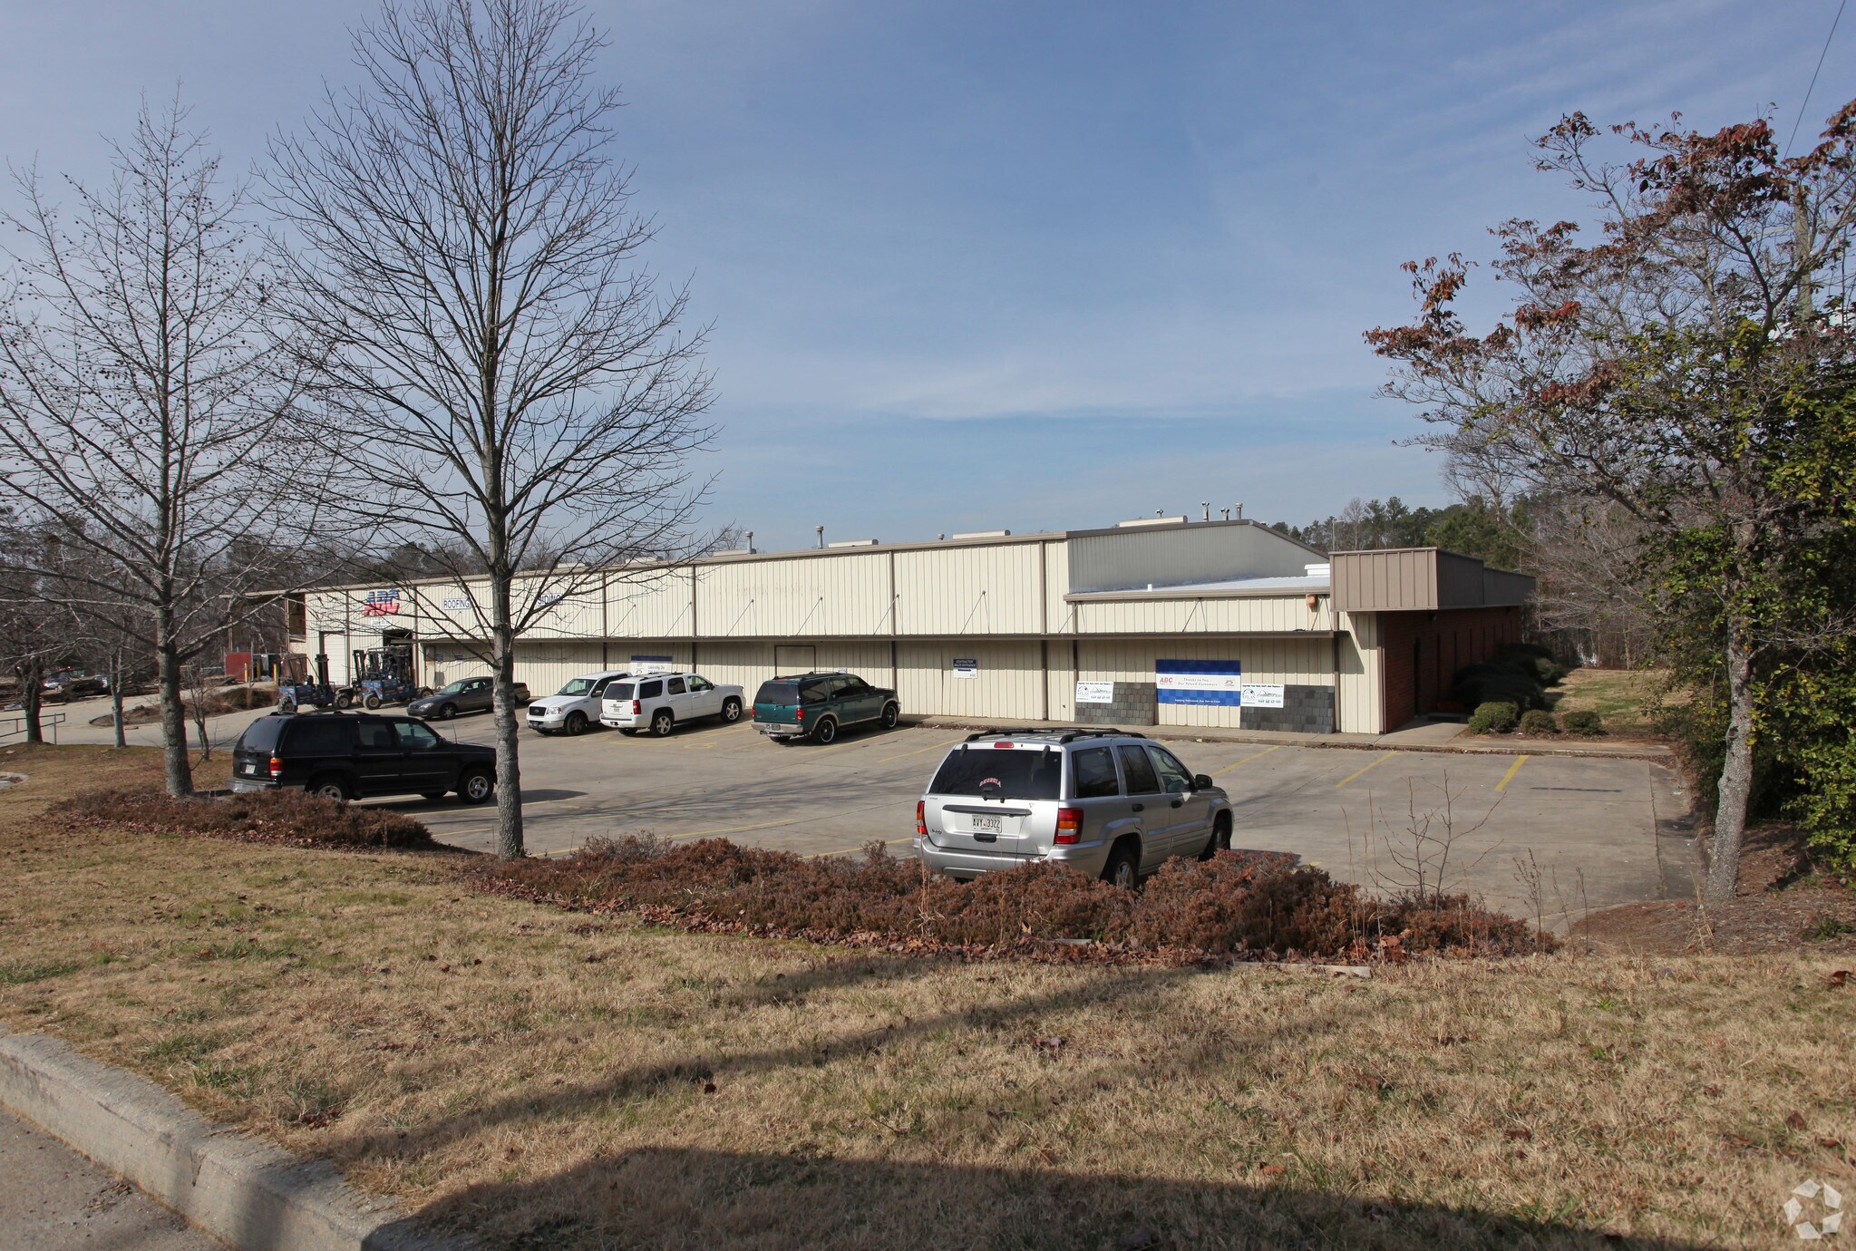
This well-positioned Lawrenceville industrial property offers a versatile combination of warehouse and office capabilities, paired with extensive outdoor storage. The 21,000-square-foot building includes 3,000 square feet of office space, designed to support efficient business operations within a secure and functional setting. A fenced and graveled 1-acre yard and 4,000-square-foot covered shed area provide additional storage and operational flexibility ideal for distribution, light manufacturing, or service-based users. The warehouse boasts a 20-foot clear span with multiple skylights, delivering ample natural light. Two oversized drive-in doors and one dock-high loading door, each with electric openers, ensure smooth logistical operations. A robust 600-amp, 480-volt electrical service supports heavy equipment and manufacturing needs. Located at the end of a quiet cul-de-sac, the property offers enhanced security with significant outdoor maneuvering space. Immediate access to major thoroughfares improves connectivity across the Gwinnett County market and beyond.
- Le loyer ne comprend pas les services publics, les frais immobiliers ou les services de l’immeuble.
- Ventilation et chauffage centraux
- Comprend 279 m² d’espace de bureau dédié
- Plug & Play
| Espace | Surface | Durée | Loyer | Type de bien | Aménagement | Disponible |
| 1er étage | 1 951 m² | Négociable | Sur demande Sur demande Sur demande Sur demande | Industriel/Logistique | Construction achevée | Maintenant |
1er étage
| Surface |
| 1 951 m² |
| Durée |
| Négociable |
| Loyer |
| Sur demande Sur demande Sur demande Sur demande |
| Type de bien |
| Industriel/Logistique |
| Aménagement |
| Construction achevée |
| Disponible |
| Maintenant |
1er étage
| Surface | 1 951 m² |
| Durée | Négociable |
| Loyer | Sur demande |
| Type de bien | Industriel/Logistique |
| Aménagement | Construction achevée |
| Disponible | Maintenant |
This well-positioned Lawrenceville industrial property offers a versatile combination of warehouse and office capabilities, paired with extensive outdoor storage. The 21,000-square-foot building includes 3,000 square feet of office space, designed to support efficient business operations within a secure and functional setting. A fenced and graveled 1-acre yard and 4,000-square-foot covered shed area provide additional storage and operational flexibility ideal for distribution, light manufacturing, or service-based users. The warehouse boasts a 20-foot clear span with multiple skylights, delivering ample natural light. Two oversized drive-in doors and one dock-high loading door, each with electric openers, ensure smooth logistical operations. A robust 600-amp, 480-volt electrical service supports heavy equipment and manufacturing needs. Located at the end of a quiet cul-de-sac, the property offers enhanced security with significant outdoor maneuvering space. Immediate access to major thoroughfares improves connectivity across the Gwinnett County market and beyond.
- Le loyer ne comprend pas les services publics, les frais immobiliers ou les services de l’immeuble.
- Comprend 279 m² d’espace de bureau dédié
- Ventilation et chauffage centraux
- Plug & Play
Aperçu du bien
The property is located at 1155 Cripple Creek Drive within Lawrenceville, Georgia, in Gwinnett County. It is positioned within a cul-de-sac and features a building with warehouse and office components, an additional covered shed, and a fenced yard. The site offers multiple access points including drive-in and dock-high loading doors, as well as separate electrical service. Surrounding infrastructure includes connections to regional highways, supporting transportation and distribution needs.
Faits sur l’installation entrepôt


Présenté par
1155 Cripple Creek Dr
Hum, une erreur s’est produite lors de l’envoi de votre message. Veuillez réessayer.
Merci ! Votre message a été envoyé.