Connectez-vous/S’inscrire
Votre e-mail a été envoyé.
1155 Boundary Rd Industriel/Logistique | 1 280 m² | 3 215 695 € | À vendre | Oshawa, ON L1J 6Z7
Certaines informations ont été traduites automatiquement.
Informations principales sur l'investissement
- New industrial condominium unit with immediate occupancy available.
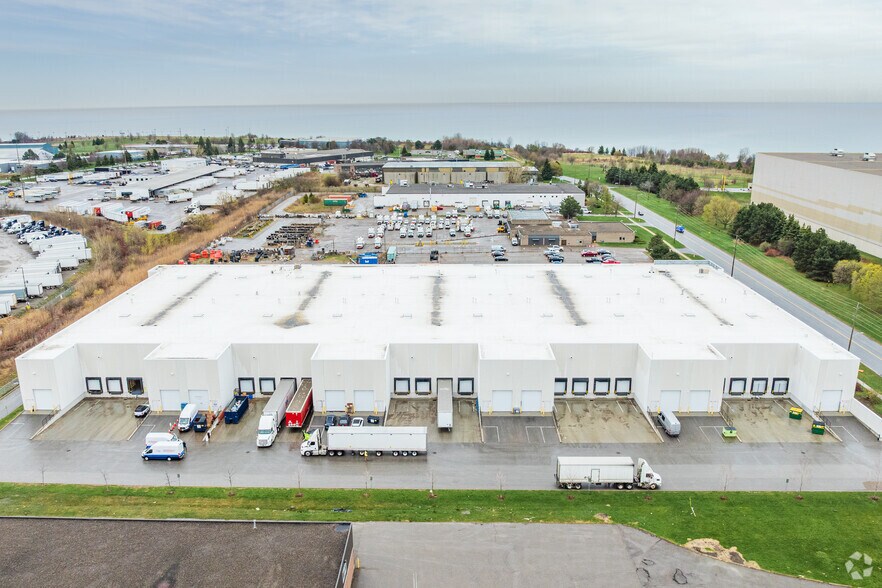
- Includes two truck-level doors and one drive-in loading door.
- Features 28-foot clear height and ESFR sprinkler system.
- Dedicated 3-phase, 200-amp electrical service at 347/600 volts.
1 Lot disponible
- Lot
- Surface du lot
- Usage du lot en coprop.
- Prix
- RNE
| Type de vente | Investissement ou propriétaire occupant |
| Type de vente | Investissement ou propriétaire occupant |
Description
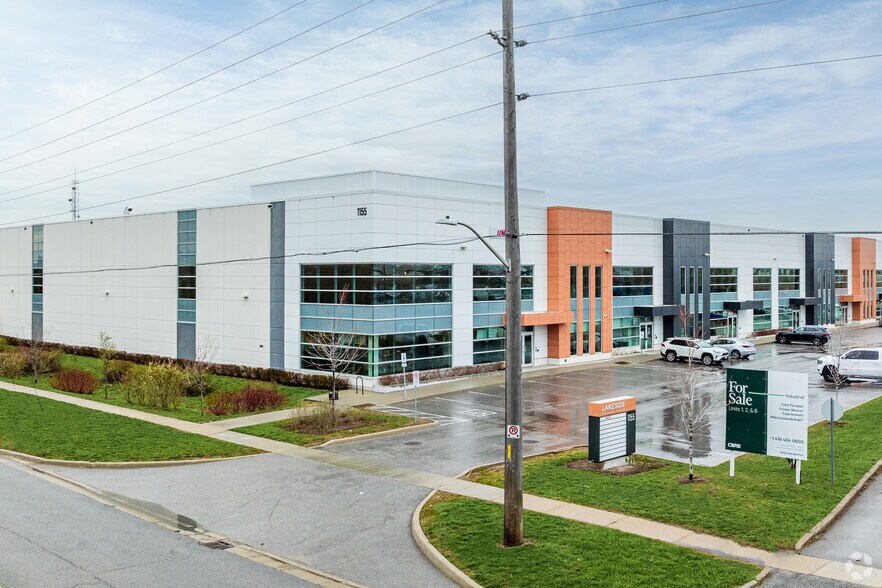
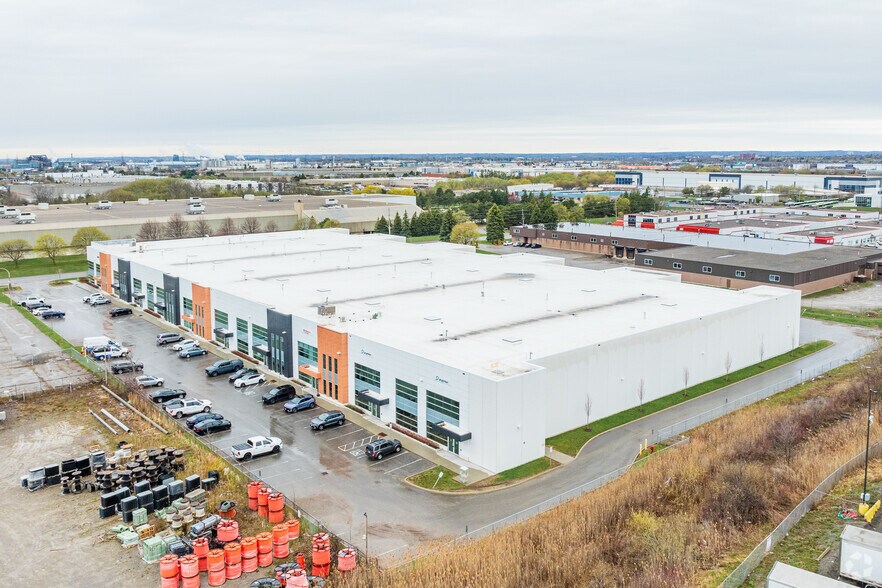
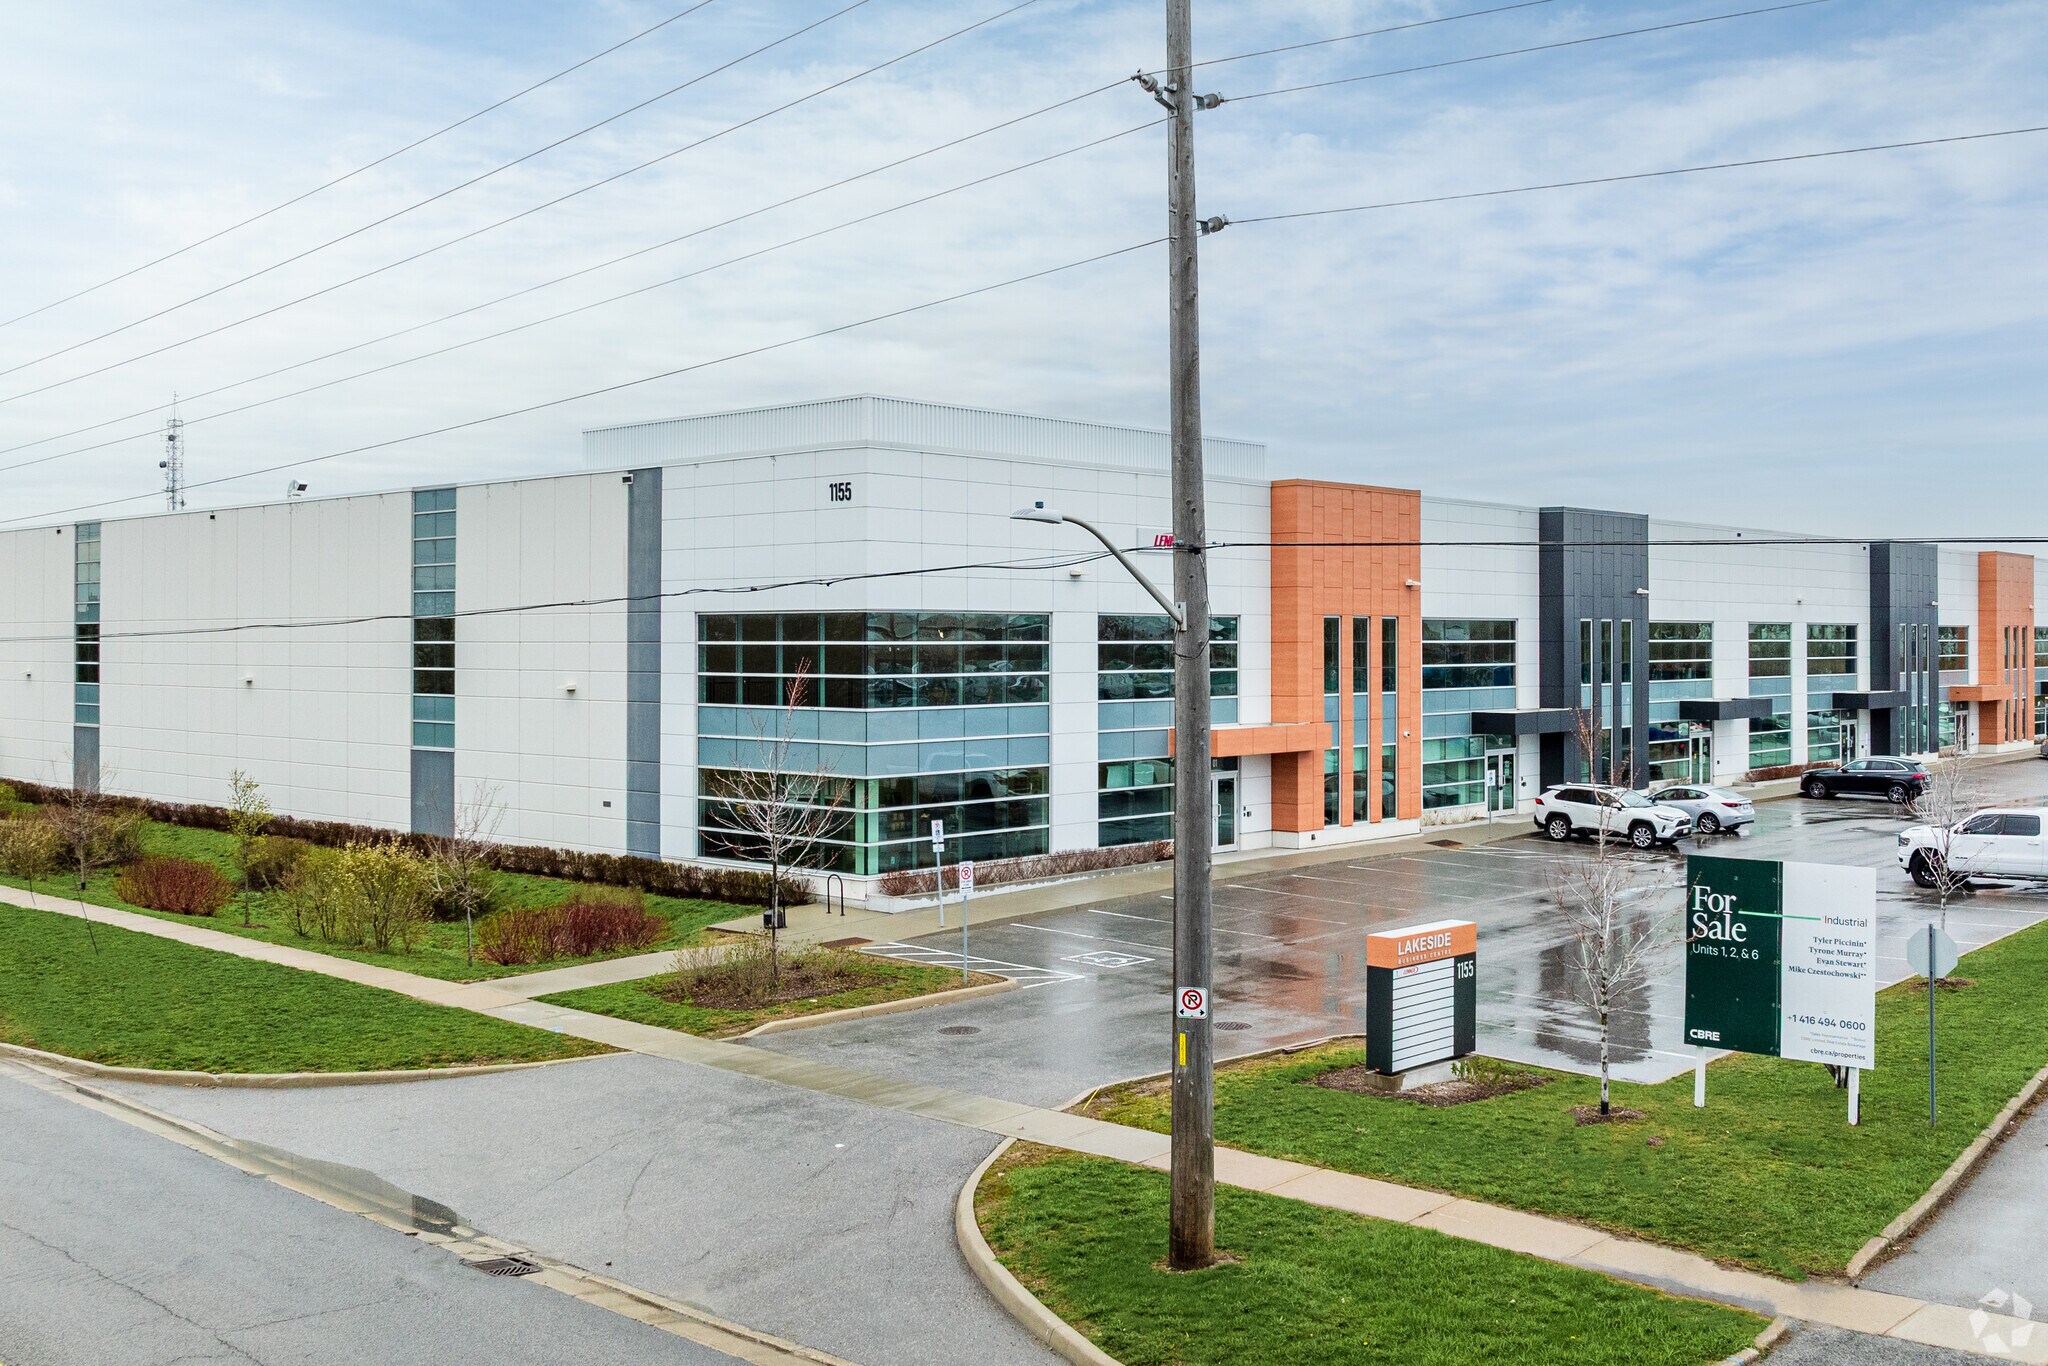
Unit 5 at Lakeside Business Centre presents an opportunity to acquire a newly constructed industrial condominium within Oshawa's growing employment corridor. The offering includes 13,778 SF with a walk-up second-floor mezzanine and is designed to accommodate a range of industrial, warehousing, distribution, manufacturing, and service-oriented operations permitted under the E 1.0 Employment zoning designation. The unit features modern industrial specifications including 28-foot clear height, ESFR sprinkler protection, dedicated 3-phase 200-amp electrical service at 347/600 volts, dock and grade-level loading, gas-fired unit heaters, LED lighting, skylights, and a warehouse floor load capacity designed for industrial functionality.
Notes sur la vente
Positioned along Boundary Road near the intersection of Wentworth Street, the property offers convenient access to Highways 401, 407, and 412, providing connectivity throughout Durham Region, the Greater Toronto Area, and major transportation infrastructure. The location is less than 45 minutes from Downtown Toronto and Toronto Pearson International Airport, supporting regional distribution and business operations. Nearby amenities include restaurants, retail destinations, hotels, educational institutions, and major employment centers, contributing to workforce accessibility and day-to-day convenience.
The ownership opportunity allows businesses to control occupancy costs while benefiting from long-term asset appreciation and equity creation. With immediate occupancy available and modern construction standards delivered by Beedie, Unit 5 offers a combination of operational functionality, accessibility, and ownership potential within one of Durham Region's established industrial business parks.
The ownership opportunity allows businesses to control occupancy costs while benefiting from long-term asset appreciation and equity creation. With immediate occupancy available and modern construction standards delivered by Beedie, Unit 5 offers a combination of operational functionality, accessibility, and ownership potential within one of Durham Region's established industrial business parks.
| Lot | Surface du lot | Usage du lot en coprop. | Prix | RNE |
| Lot 5 | 1 280 m² | Industriel/Logistique | 3 215 695 € (2 512,23 €/m²) | - |
Lot 5
| Surface du lot |
| 1 280 m² |
| Usage du lot en coprop. |
| Industriel/Logistique |
| Prix |
| 3 215 695 € (2 512,23 €/m²) |
| RNE |
| - |
1 sur 0
Vidéos
Visite extérieure 3D Matterport
Visite 3D
Photos
Street view
Rue
Carte
Lot 5
| Surface du lot | 1 280 m² |
| Usage du lot en coprop. | Industriel/Logistique |
| Prix | 3 215 695 € (2 512,23 €/m²) |
| RNE | - |
| Type de vente | Investissement ou propriétaire occupant |
| Description | |
| Unit 5 at Lakeside Business Centre presents an opportunity to acquire a newly constructed industrial condominium within Oshawa's growing employment corridor. The offering includes 13,778 SF with a walk-up second-floor mezzanine and is designed to accommodate a range of industrial, warehousing, distribution, manufacturing, and service-oriented operations permitted under the E 1.0 Employment zoning designation. The unit features modern industrial specifications including 28-foot clear height, ESFR sprinkler protection, dedicated 3-phase 200-amp electrical service at 347/600 volts, dock and grade-level loading, gas-fired unit heaters, LED lighting, skylights, and a warehouse floor load capacity designed for industrial functionality. | |
| Notes sur la vente | |
|
Positioned along Boundary Road near the intersection of Wentworth Street, the property offers convenient access to Highways 401, 407, and 412, providing connectivity throughout Durham Region, the Greater Toronto Area, and major transportation infrastructure. The location is less than 45 minutes from Downtown Toronto and Toronto Pearson International Airport, supporting regional distribution and business operations. Nearby amenities include restaurants, retail destinations, hotels, educational institutions, and major employment centers, contributing to workforce accessibility and day-to-day convenience. The ownership opportunity allows businesses to control occupancy costs while benefiting from long-term asset appreciation and equity creation. With immediate occupancy available and modern construction standards delivered by Beedie, Unit 5 offers a combination of operational functionality, accessibility, and ownership potential within one of Durham Region's established industrial business parks. |
Informations sur l’immeuble
Les informations ci-dessous concernent l’ensemble de l’immeuble. Les caractéristiques propres à chaque lot peuvent varier et sont précisées dans la description du lot présenté ci-dessus.
| Surface totale de l’immeuble | 11 179 m² | Surface type par étage | 11 179 m² |
| Type de bien | Industriel/Logistique (Lot en copropriété) | Année de construction | 2022 |
| Sous-type de bien | Service | Surface du lot | 2,18 ha |
| Classe d’immeuble | B | Ratio de stationnement | 0,02/1 000 m² |
| Étages | 1 | ||
| Zonage | SI-B - Sélectionnez Industrial | ||
| Surface totale de l’immeuble | 11 179 m² |
| Type de bien | Industriel/Logistique (Lot en copropriété) |
| Sous-type de bien | Service |
| Classe d’immeuble | B |
| Étages | 1 |
| Surface type par étage | 11 179 m² |
| Année de construction | 2022 |
| Surface du lot | 2,18 ha |
| Ratio de stationnement | 0,02/1 000 m² |
| Zonage | SI-B - Sélectionnez Industrial |
Caractéristiques
- Accès contrôlé
- Signalisation
- Accessible fauteuils roulants
1 1
Plutôt praticable à pied
20/100
Exceptionnellement adapté aux voitures
100/100
Transports en commun limités
20/100
Moyennement praticable en vélo
70/100




1 sur 4
Vidéos
Visite extérieure 3D Matterport
Visite 3D
Photos
Street view
Rue
Carte
1 sur 1


Présenté par

1155 Boundary Rd
Vous êtes déjà membre ? Connectez-vous
Hum, une erreur s’est produite lors de l’envoi de votre message. Veuillez réessayer.
Merci ! Votre message a été envoyé.