Votre e-mail a été envoyé.
1154 Wilson St W Industriel/Logistique | 1 304 m² | À louer | Hamilton, ON L9G 3K9
Certaines informations ont été traduites automatiquement.
Informations principales
- Additional 6,036 sf of structural load bearing mezzanine included to bring the full usable footprint to 14,036 sf
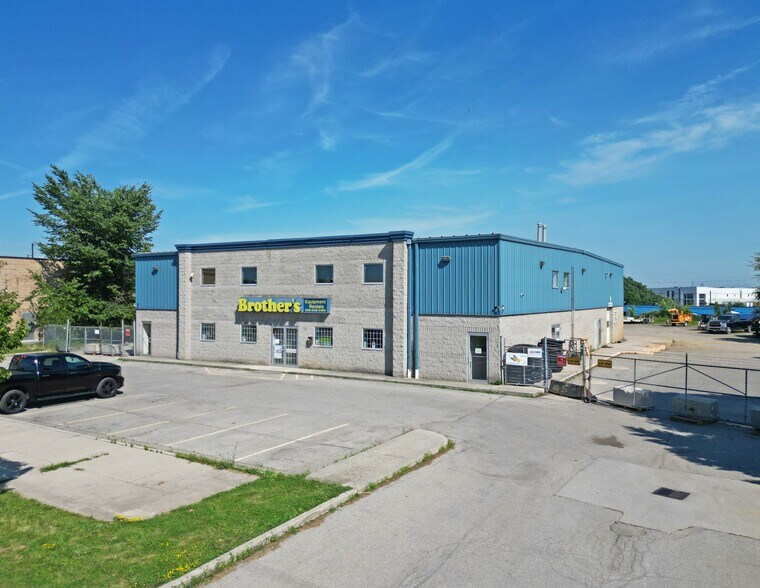
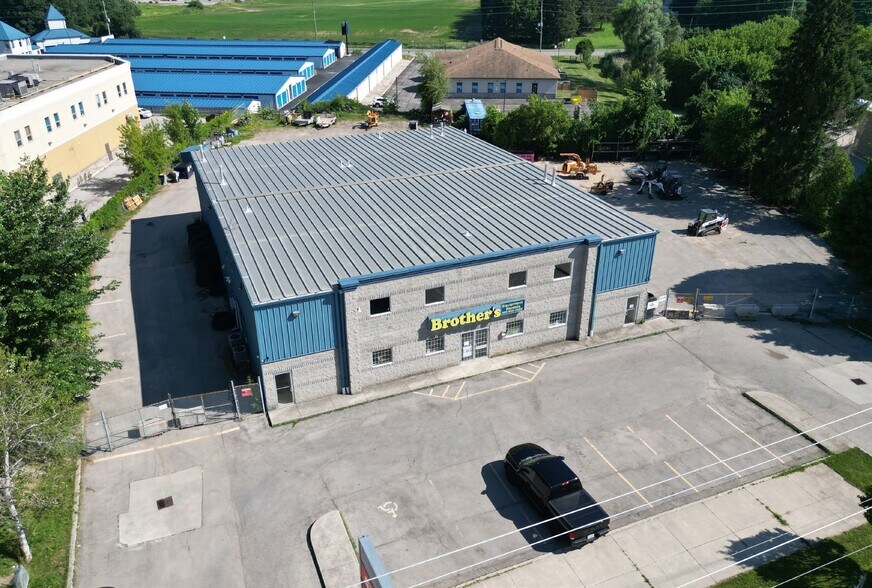
- Ample gated yard space, great parking and frontage onto Wilson Street with immediate access to two bus routes
- Multiple grocery anchored plazas surrounding the site
- C7 zoning provides flexible options on uses, including retail and industrial
- Excellent shipping capabilities for the size of the property
Caractéristiques
Tous les espace disponibles(1)
Afficher les loyers en
- Espace
- Surface
- Durée
- Loyer
- Type de bien
- Aménagement
- Disponible
Les espaces 2 de cet immeuble doivent être loués ensemble, pour un total de 1 304 m² (Surface contiguë):
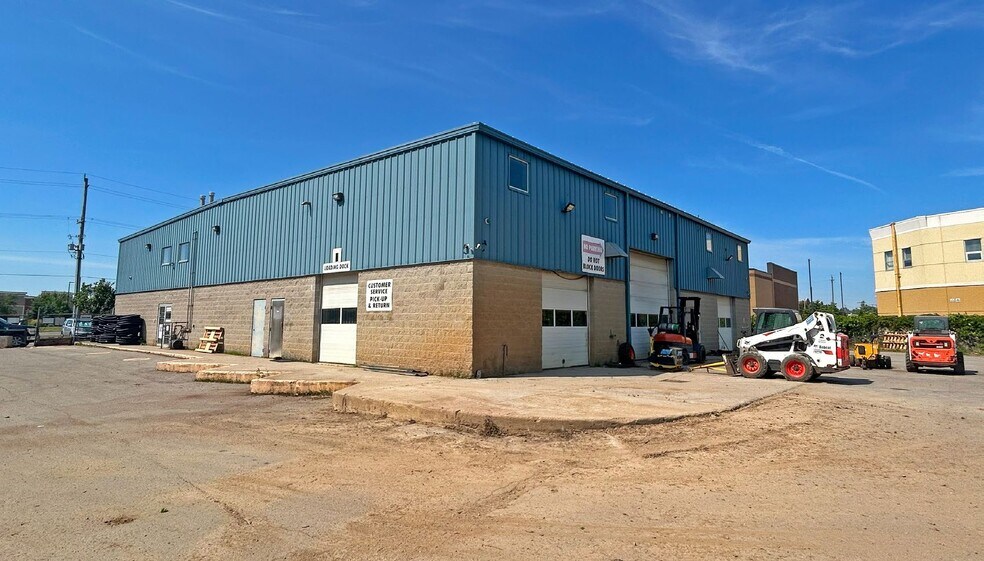
The available space features 20-foot clear height, four drive-in doors, and 400A/600V power service to accommodate a variety of operational requirements. A structural load-bearing mezzanine is included, expanding the usable footprint and providing additional storage or workspace flexibility. The layout supports efficient shipping, receiving, warehousing, showroom, and light industrial functions.
- Le loyer ne comprend pas les services publics, les frais immobiliers ou les services de l’immeuble.
- Plafonds finis: 6,10 mètres
- 20-foot clear warehouse space
- 4 accès plain-pied
- Bonus mezzanine space included
| Espace | Surface | Durée | Loyer | Type de bien | Aménagement | Disponible |
| 1er étage, Mezzanine | 1 304 m² | Négociable | 160,78 € /m²/an 13,40 € /m²/mois 209 658 € /an 17 472 € /mois | Industriel/Logistique | - | 30 jours |
1er étage, Mezzanine
Les espaces 2 de cet immeuble doivent être loués ensemble, pour un total de 1 304 m² (Surface contiguë):
| Surface |
|
1er étage - 743 m²
Mezzanine - 561 m²
|
| Durée |
| Négociable |
| Loyer |
| 160,78 € /m²/an 13,40 € /m²/mois 209 658 € /an 17 472 € /mois |
| Type de bien |
| Industriel/Logistique |
| Aménagement |
| - |
| Disponible |
| 30 jours |
1er étage, Mezzanine
| Surface |
1er étage - 743 m²
Mezzanine - 561 m²
|
| Durée | Négociable |
| Loyer | 160,78 € /m²/an |
| Type de bien | Industriel/Logistique |
| Aménagement | - |
| Disponible | 30 jours |
The available space features 20-foot clear height, four drive-in doors, and 400A/600V power service to accommodate a variety of operational requirements. A structural load-bearing mezzanine is included, expanding the usable footprint and providing additional storage or workspace flexibility. The layout supports efficient shipping, receiving, warehousing, showroom, and light industrial functions.
- Le loyer ne comprend pas les services publics, les frais immobiliers ou les services de l’immeuble.
- 4 accès plain-pied
- Plafonds finis: 6,10 mètres
- Bonus mezzanine space included
- 20-foot clear warehouse space
Aperçu du bien
1154 Wilson Street W is a flex industrial property strategically positioned with direct access to Highway 403, offering exceptional connectivity throughout Hamilton and the Greater Toronto and Niagara regions. The building features 20-foot clear height, 400A/600V electrical service, four drive-in doors, and ample on-site parking to support a wide range of commercial operations. C7 zoning permits numerous industrial, retail, service, warehouse, transportation, and commercial uses, providing flexibility for a variety of business types. The property also benefits from gated outdoor yard space, strong frontage along Wilson Street, and access to public transit via nearby bus routes. Surrounded by established commercial amenities, including multiple grocery-anchored retail centres, the location offers convenient access for employees, customers, and suppliers. The combination of functional building features, versatile zoning, and regional transportation access creates a highly adaptable opportunity for a broad range of occupiers.
Faits sur l’installation entrepôt
Occupants
- Étage
- Nom de l’occupant
- Secteur d’activité
- 1er
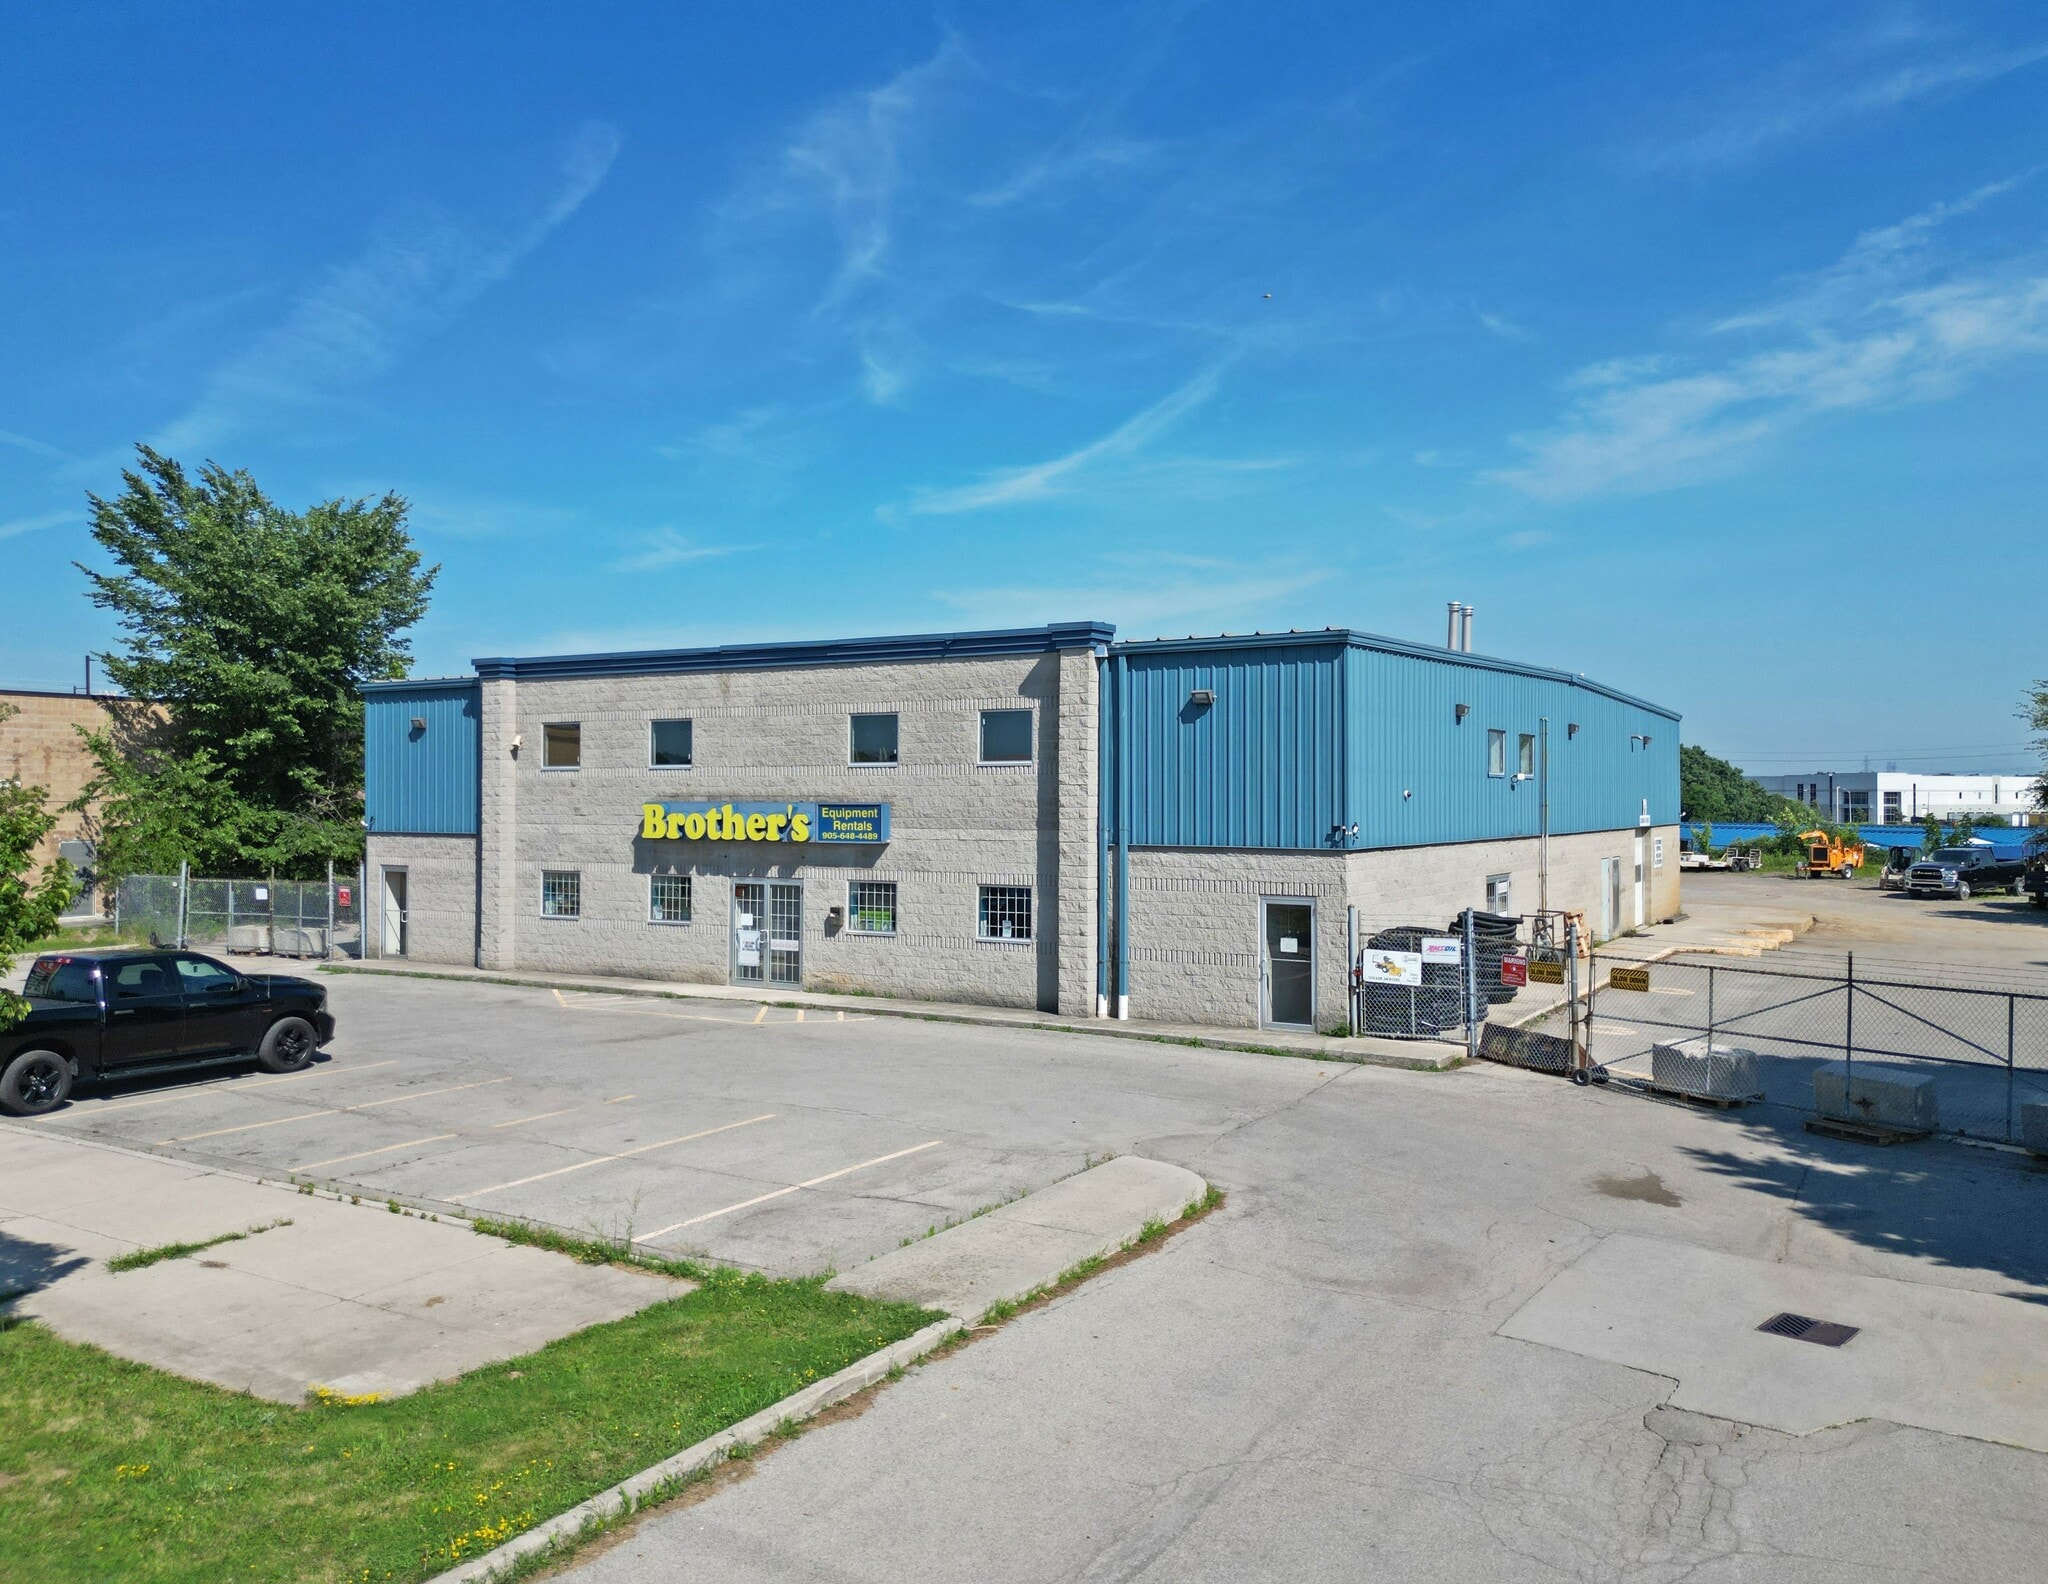
- Brother's Equipment Rentals
- Enseigne




Présenté par

1154 Wilson St W
Hum, une erreur s’est produite lors de l’envoi de votre message. Veuillez réessayer.
Merci ! Votre message a été envoyé.