Votre e-mail a été envoyé.
1133-1153 N 1430 W Sublease 1153 N 1430 W Industriel/Logistique | 522–982 m² | À louer | Orem, UT 84057
Certaines informations ont été traduites automatiquement.
Informations principales sur la sous-location
- Open floor plan
- Breakroom/Offices
- Freeway Access
Caractéristiques
Tous les espace disponibles(1)
Afficher les loyers en
- Espace
- Surface
- Durée
- Loyer
- Type de bien
- Aménagement
- Disponible
- Espace en sous-location disponible auprès de l’occupant actuel
- 1 accès plain-pied
- 1 quai de chargement
- Toilettes privées
- Lumière naturelle
- Break Room
- 2 Bathrooms
- Il est possible que le loyer annoncé ne comprenne pas certains services publics, services d’immeuble et frais immobiliers.
- Espace en excellent état
- Ventilation et chauffage centraux
- Plafonds suspendus
- Private Offices
- Mezzanine
| Espace | Surface | Durée | Loyer | Type de bien | Aménagement | Disponible |
| 1er étage | 522 – 982 m² | Négociable | 140,14 € /m²/an 11,68 € /m²/mois 137 652 € /an 11 471 € /mois | Industriel/Logistique | Construction achevée | Maintenant |
1er étage
| Surface |
| 522 – 982 m² |
| Durée |
| Négociable |
| Loyer |
| 140,14 € /m²/an 11,68 € /m²/mois 137 652 € /an 11 471 € /mois |
| Type de bien |
| Industriel/Logistique |
| Aménagement |
| Construction achevée |
| Disponible |
| Maintenant |
1er étage
| Surface | 522 – 982 m² |
| Durée | Négociable |
| Loyer | 140,14 € /m²/an |
| Type de bien | Industriel/Logistique |
| Aménagement | Construction achevée |
| Disponible | Maintenant |
- Espace en sous-location disponible auprès de l’occupant actuel
- Il est possible que le loyer annoncé ne comprenne pas certains services publics, services d’immeuble et frais immobiliers.
- 1 accès plain-pied
- Espace en excellent état
- 1 quai de chargement
- Ventilation et chauffage centraux
- Toilettes privées
- Plafonds suspendus
- Lumière naturelle
- Private Offices
- Break Room
- Mezzanine
- 2 Bathrooms
Aperçu du bien
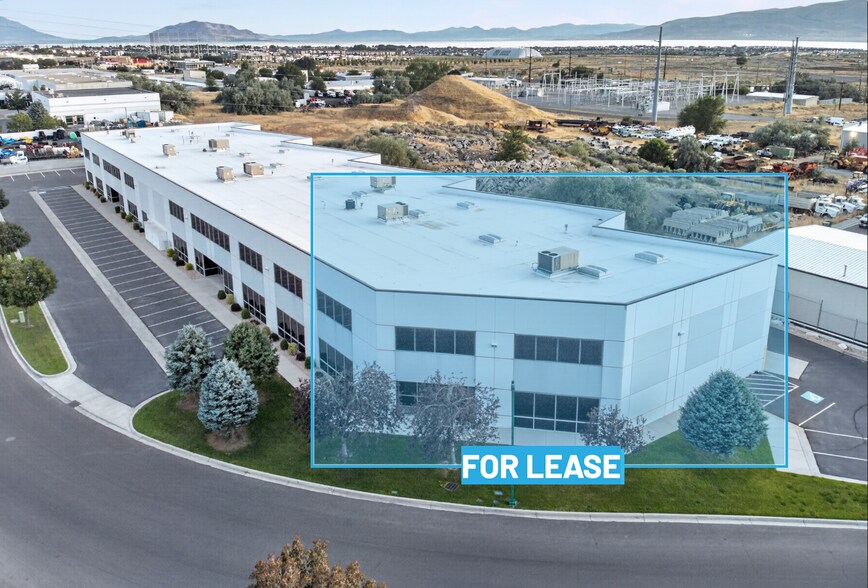
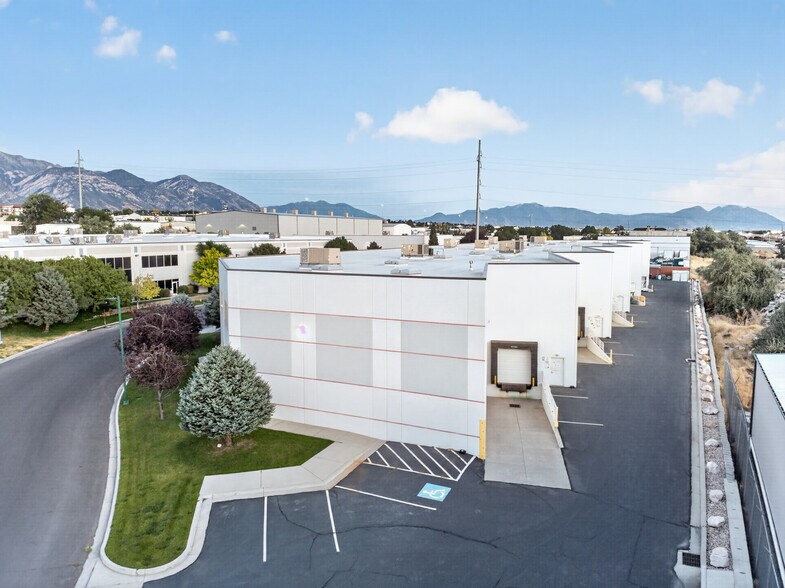
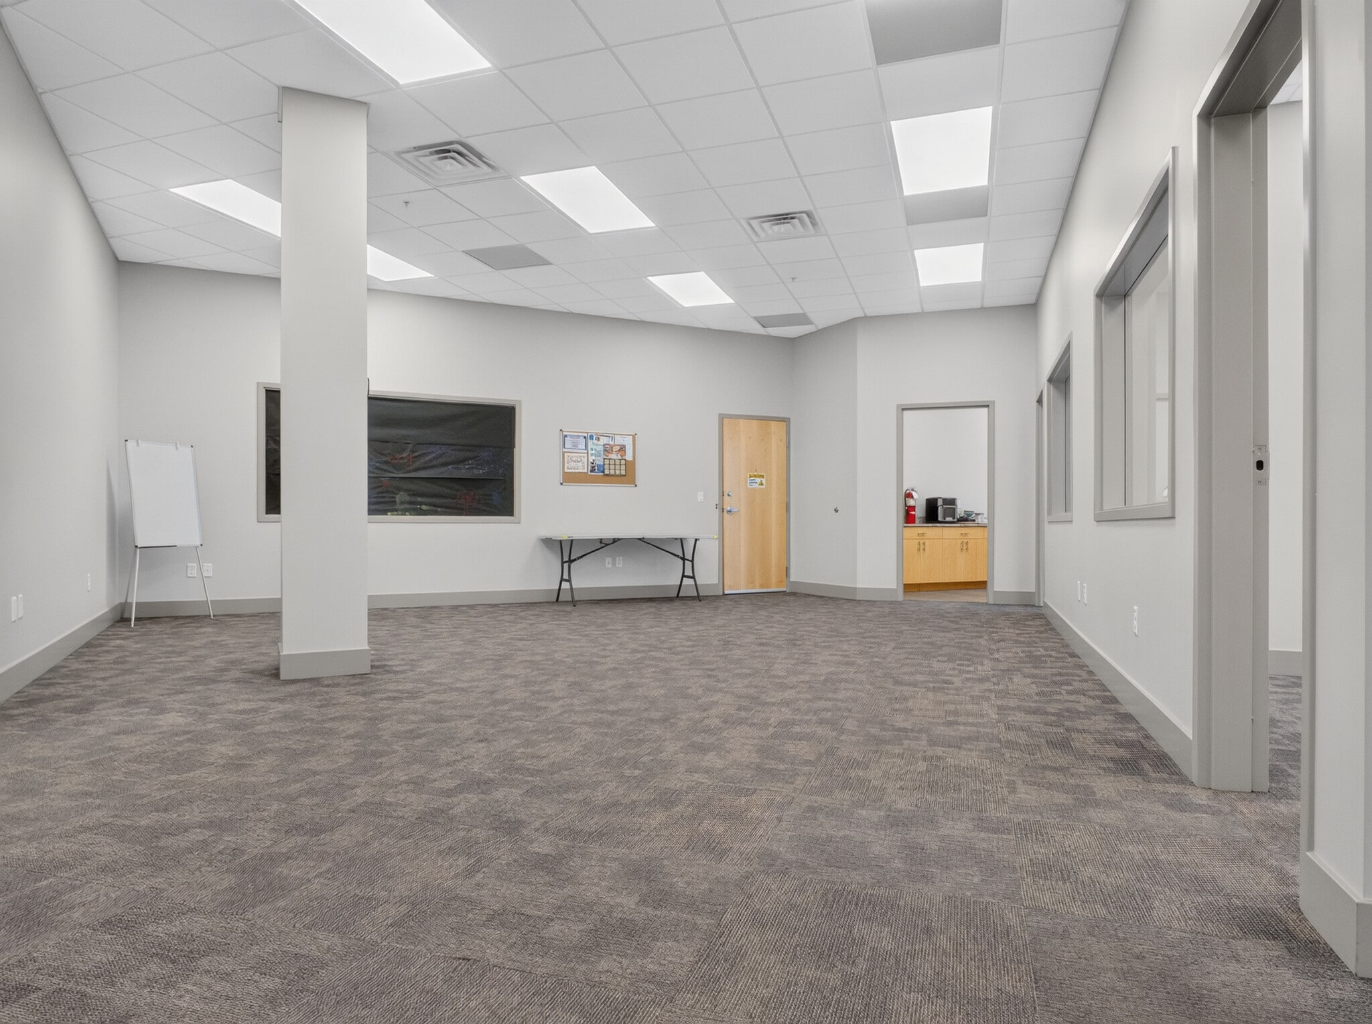
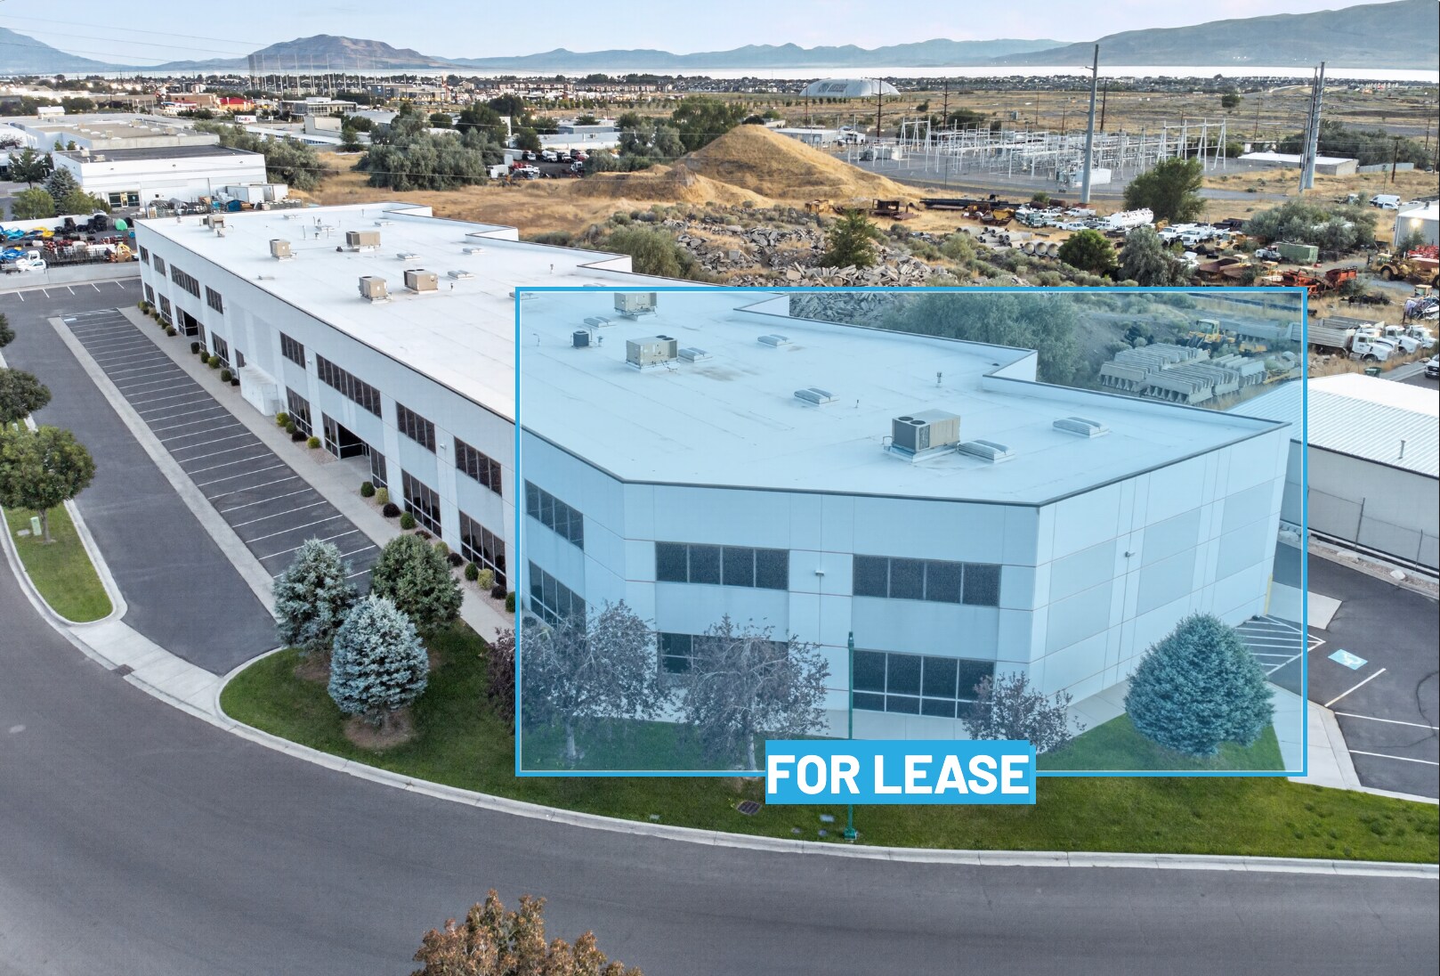
Orem Industrial Warehouse | 5,620 to 12,129 SF | 26' Clear | Dock-High + Grade-Level Access | M-2 Zoning Top-value commercial sublease. Position your business in this clean, modern industrial building in the heart of Utah County’s growing freeway corridor. Unit1 10,573 SF warehouse offers a highly functional layout with 1,644 SF of office which includes a break room, common space, 2 private offices, 2 bathrooms, 1,644 SF mezzanine, and 7,285 SF of warehouse space, making it a strong fit for light manufacturing, assembly, distribution, and service users. The building features 26' clear height, one dock-high door, one 12' x 14' ground-level door, 400 AMP / 208V / 3-phase power, wet fire suppression, LED lighting, and air conditioning throughout the warehouse and office. Zoned M-2, the property also provides convenient access to the I-15 corridor and the Vineyard Connector, giving businesses efficient connectivity across Utah County. Multiple tenant options available. Each unit is equipped with it's own office, mezzanine, warehouse, bay/dock doors, and utilities. Unit1: 10,573 (1,644 SF of Office; 1,644 SF of Mezzanine; 7,285 SF of Warehouse)or, Unit2: 6,509 (1,120 SF of Office; 1,120 SF of Mezzanine; 4,269 SF of Warehouse) and/or, Unit3: 5,620 (1,120 SF of Office; 1,120 SF of Mezzanine; 3,380 SF of Warehouse) #2&3 Can be leased together or separate. 1.26/sqft/mo Modified Gross +Utilities only.
Faits sur l’installation entrepôt


Présenté par

1133-1153 N 1430 W Sublease | 1153 N 1430 W
Hum, une erreur s’est produite lors de l’envoi de votre message. Veuillez réessayer.
Merci ! Votre message a été envoyé.