Votre e-mail a été envoyé.

Nutro Machinery Corp 11515 Alameda Dr Industriel/Logistique | 6 711 m² | À louer | Strongsville, OH 44149
Certaines informations ont été traduites automatiquement.
Caractéristiques
Tous les espace disponibles(1)
Afficher les loyers en
- Espace
- Surface
- Durée
- Loyer
- Type de bien
- Aménagement
- Disponible
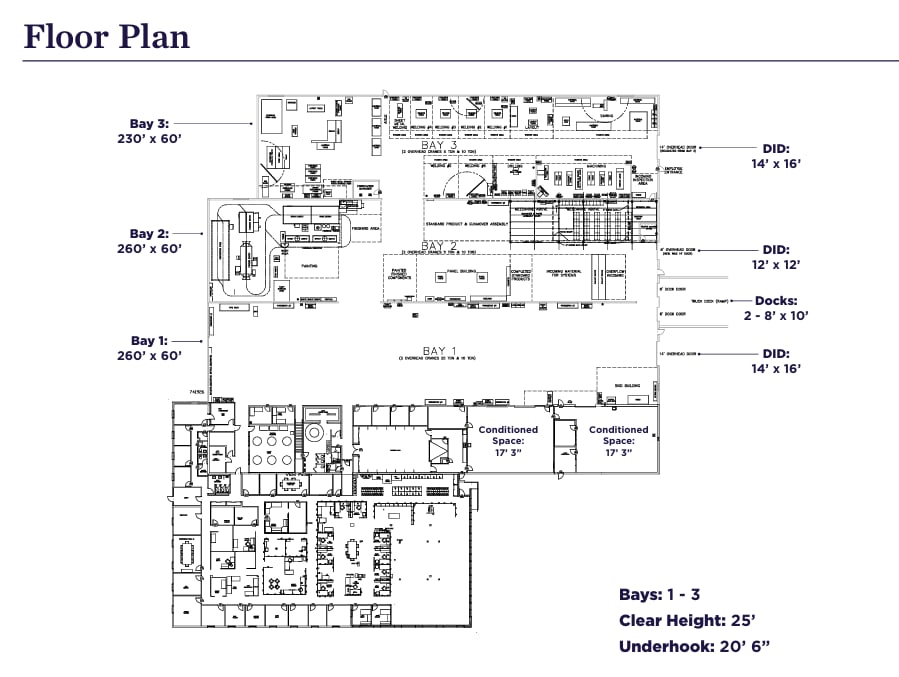
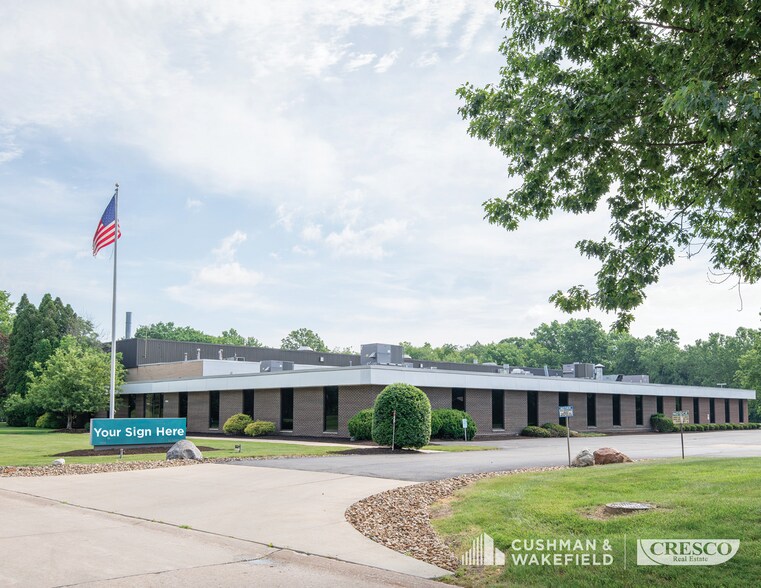
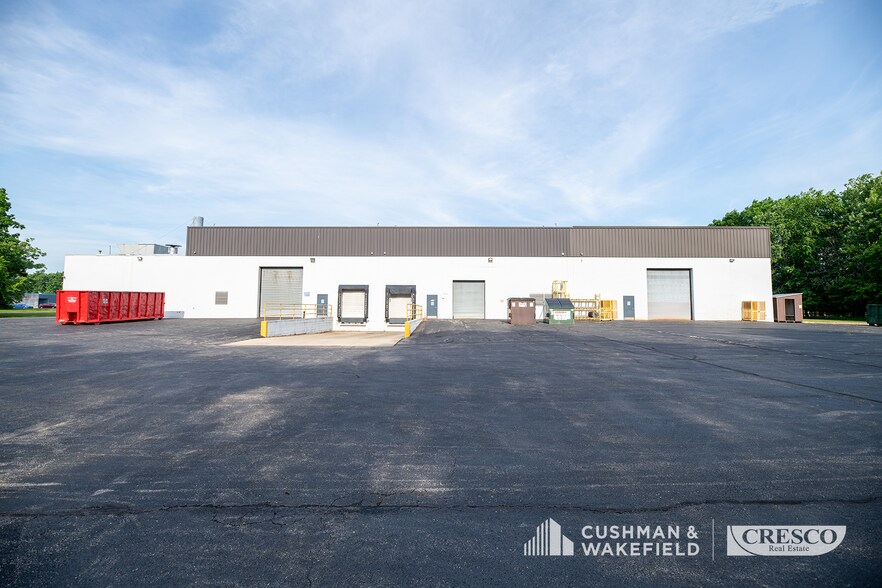
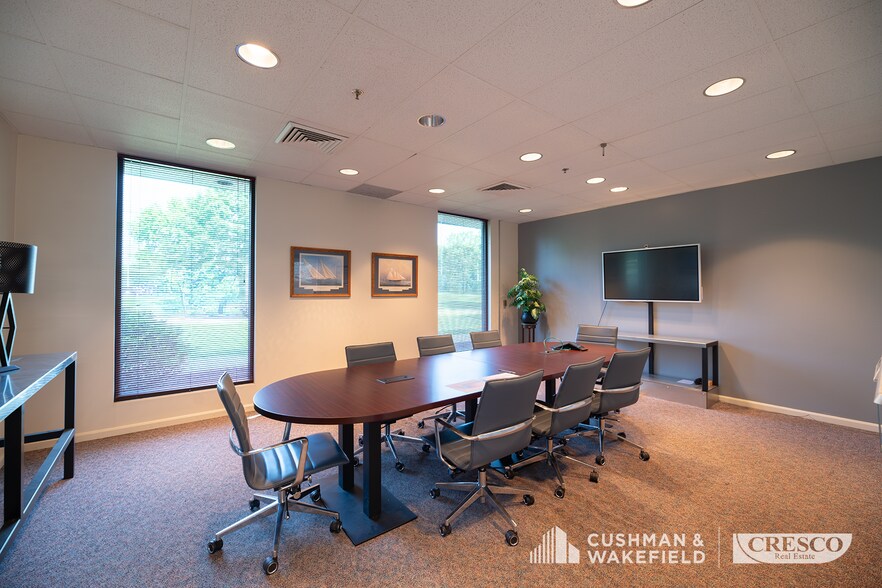
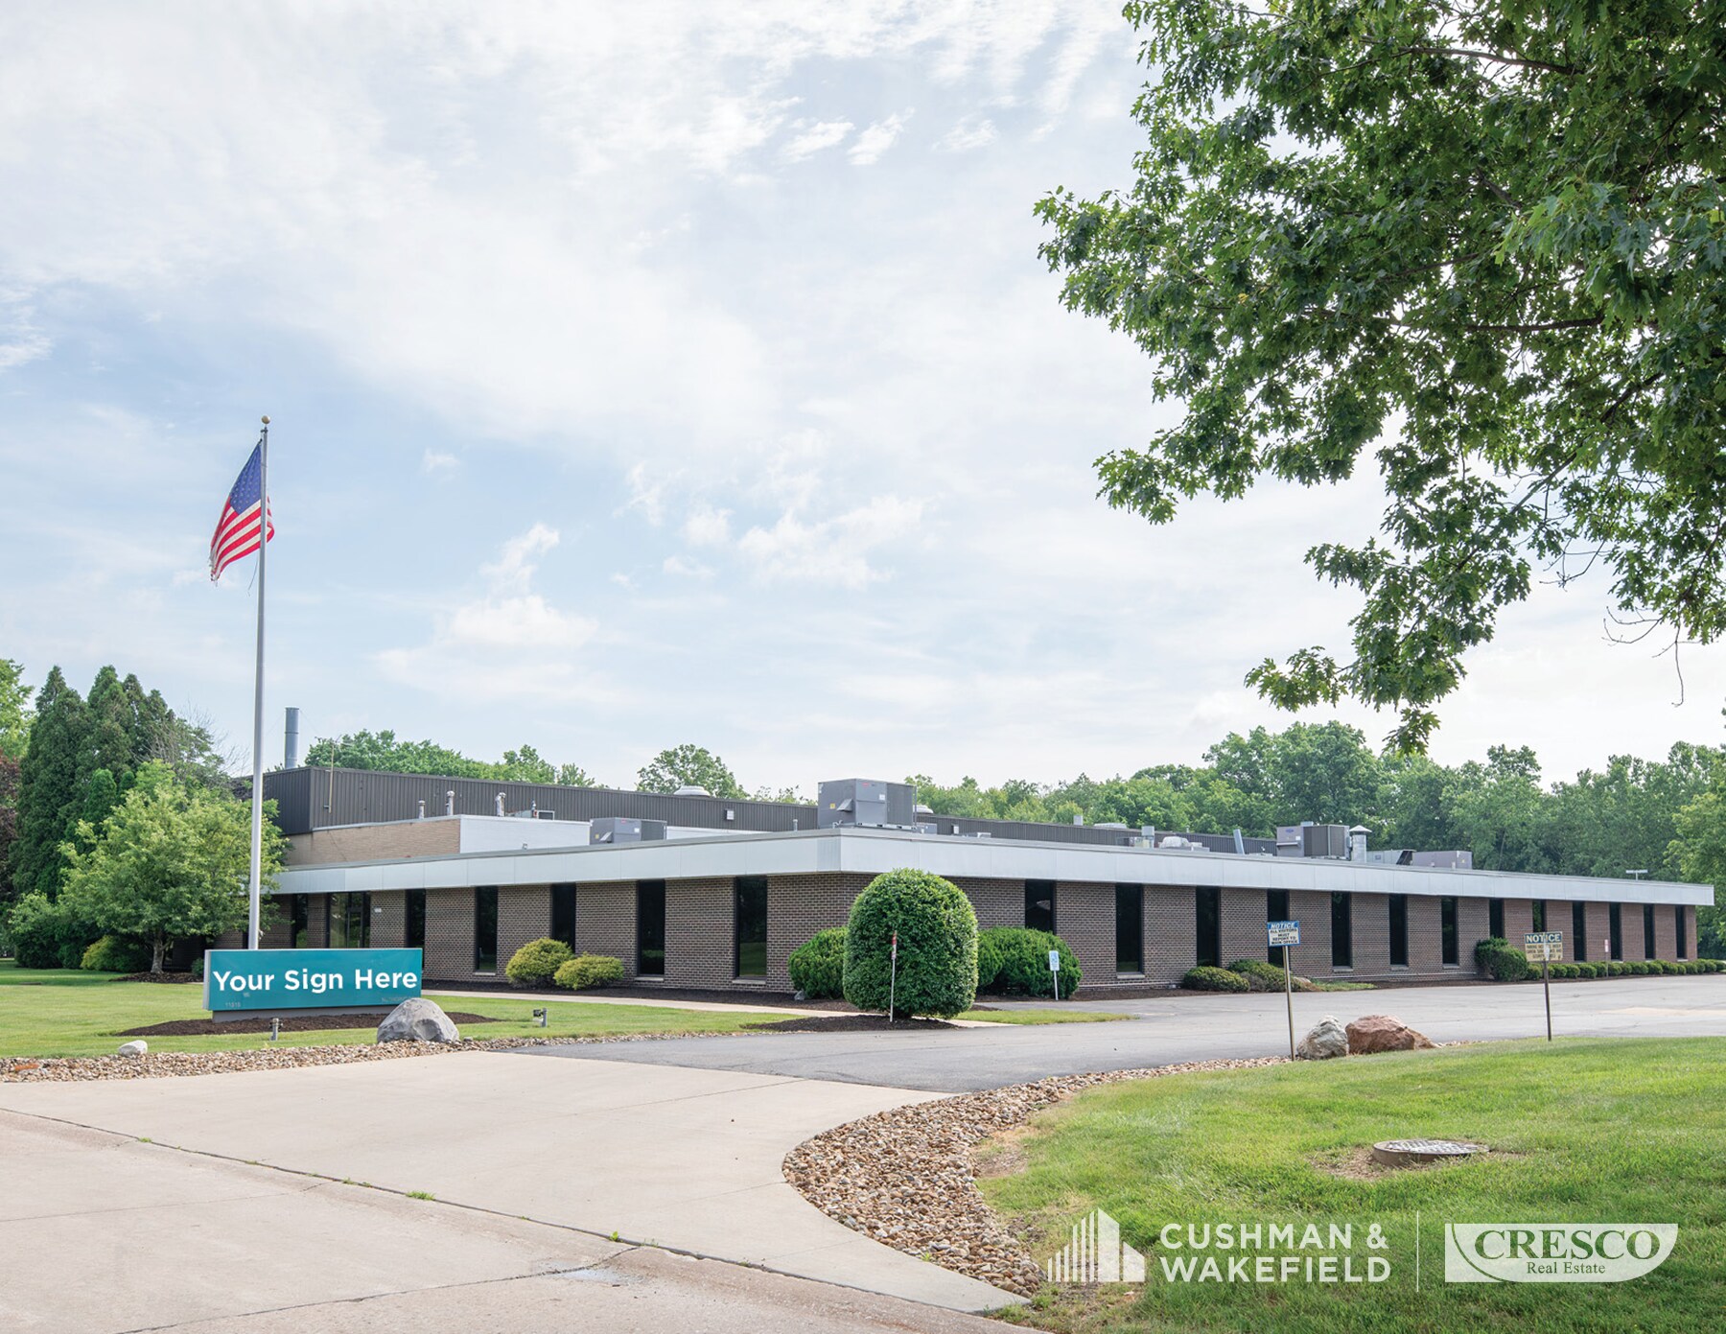
Unique opportunity to lease an extremely well maintained 72,240 SF freestanding manufacturing facility in one of Northeast Ohio’s premier industrial corridors. High image location for a local, regional, or national user - Ideal for a company HQ. Large well maintained parking lot and truck court to accommodate employee parking needs and truck/trailer traffic. Manufacturing Amenities include: Up to 1MW of 480V power delivery to the building, One (1) 25 Ton, Three (3) 10 Ton, Two (2) 5 Ton, Three (3) 1 Ton/Jib Cranes with an under-hook height of 20’ 6”. Fully climate controlled sections of the warehouse. Existing air lines and bus ducts throughout. Up to 16,310 SF of high quality office, with portions that could be reconfigured to support light assembly or R&D. Exceptionally positioned in the Strongsville industrial sub market with immediate access to I-71 and the I-80 (Ohio Turnpike) interchange just minutes away; offers an efficient logistics pipeline located only ~10 miles from Cleveland-Hopkins International Airport.
- Le loyer ne comprend pas les services publics, les frais immobiliers ou les services de l’immeuble.
- 3 accès plain-pied
- Comprend 1 515 m² d’espace de bureau dédié
- 2 quais de chargement
| Espace | Surface | Durée | Loyer | Type de bien | Aménagement | Disponible |
| 1er étage | 6 711 m² | Négociable | 69,51 € /m²/an 5,79 € /m²/mois 466 522 € /an 38 877 € /mois | Industriel/Logistique | - | Maintenant |
1er étage
| Surface |
| 6 711 m² |
| Durée |
| Négociable |
| Loyer |
| 69,51 € /m²/an 5,79 € /m²/mois 466 522 € /an 38 877 € /mois |
| Type de bien |
| Industriel/Logistique |
| Aménagement |
| - |
| Disponible |
| Maintenant |
1er étage
| Surface | 6 711 m² |
| Durée | Négociable |
| Loyer | 69,51 € /m²/an |
| Type de bien | Industriel/Logistique |
| Aménagement | - |
| Disponible | Maintenant |
Unique opportunity to lease an extremely well maintained 72,240 SF freestanding manufacturing facility in one of Northeast Ohio’s premier industrial corridors. High image location for a local, regional, or national user - Ideal for a company HQ. Large well maintained parking lot and truck court to accommodate employee parking needs and truck/trailer traffic. Manufacturing Amenities include: Up to 1MW of 480V power delivery to the building, One (1) 25 Ton, Three (3) 10 Ton, Two (2) 5 Ton, Three (3) 1 Ton/Jib Cranes with an under-hook height of 20’ 6”. Fully climate controlled sections of the warehouse. Existing air lines and bus ducts throughout. Up to 16,310 SF of high quality office, with portions that could be reconfigured to support light assembly or R&D. Exceptionally positioned in the Strongsville industrial sub market with immediate access to I-71 and the I-80 (Ohio Turnpike) interchange just minutes away; offers an efficient logistics pipeline located only ~10 miles from Cleveland-Hopkins International Airport.
- Le loyer ne comprend pas les services publics, les frais immobiliers ou les services de l’immeuble.
- Comprend 1 515 m² d’espace de bureau dédié
- 3 accès plain-pied
- 2 quais de chargement
Aperçu du bien
Unique opportunity to lease an extremely well maintained 72,240 SF freestanding manufacturing facility in one of Northeast Ohio’s premier industrial corridors. High image location for a local, regional, or national user - Ideal for a company HQ. Large well maintained parking lot and truck court to accommodate employee parking needs and truck/trailer traffic. Manufacturing Amenities include: Up to 1MW of 480V power delivery to the building, One (1) 25 Ton, Three (3) 10 Ton, Two (2) 5 Ton, Three (3) 1 Ton/Jib Cranes with an under-hook height of 20’ 6”. Fully climate controlled sections of the warehouse. Existing air lines and bus ducts throughout. Up to 16,310 SF of high quality office, with portions that could be reconfigured to support light assembly or R&D. Exceptionally positioned in the Strongsville industrial sub market with immediate access to I-71 and the I-80 (Ohio Turnpike) interchange just minutes away; offers an efficient logistics pipeline located only ~10 miles from Cleveland-Hopkins International Airport.
Faits sur l’installation manufacture
Occupants
- Étage
- Nom de l’occupant
- Secteur d’activité
- 1er
- Nutro Inc.
- Manufacture
Contacts
-
 Alex Valletto
 -
 Brad Nosan
 -
 Fred Christie
 -
Cushman & Wakefield | CRESCO Real Estate

Présenté par
Nutro Machinery Corp | 11515 Alameda Dr
Hum, une erreur s’est produite lors de l’envoi de votre message. Veuillez réessayer.
Merci ! Votre message a été envoyé.