Votre e-mail a été envoyé.
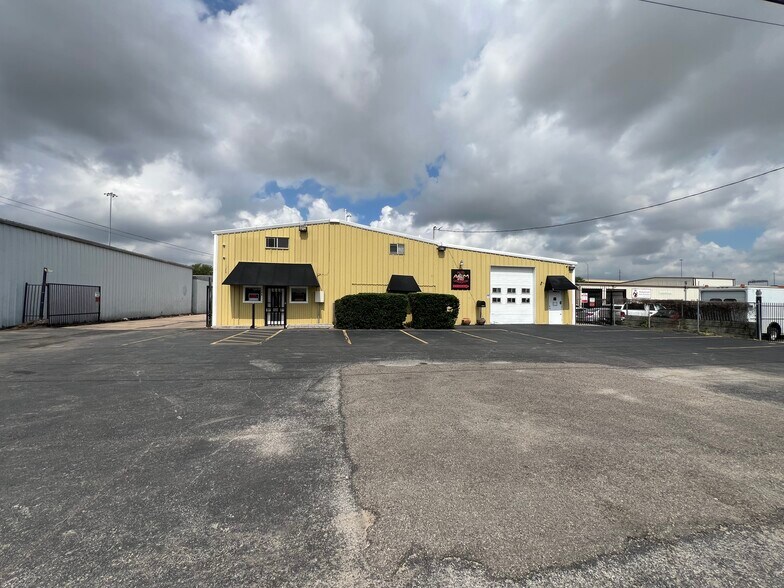
11511 Reeder Rd 195–595 m² | À louer | Dallas, TX 75229
Certaines informations ont été traduites automatiquement.
Informations principales
- Convenient Northwest Dallas Location
- Ideal for Contractors, Service & Light Industrial Users
- Air-Conditioned Office & Warehouse Space
Caractéristiques
Tous les espaces disponibles(2)
Afficher les loyers en
- Espace
- Surface
- Durée
- Loyer
- Type de bien
- Aménagement
- Disponible
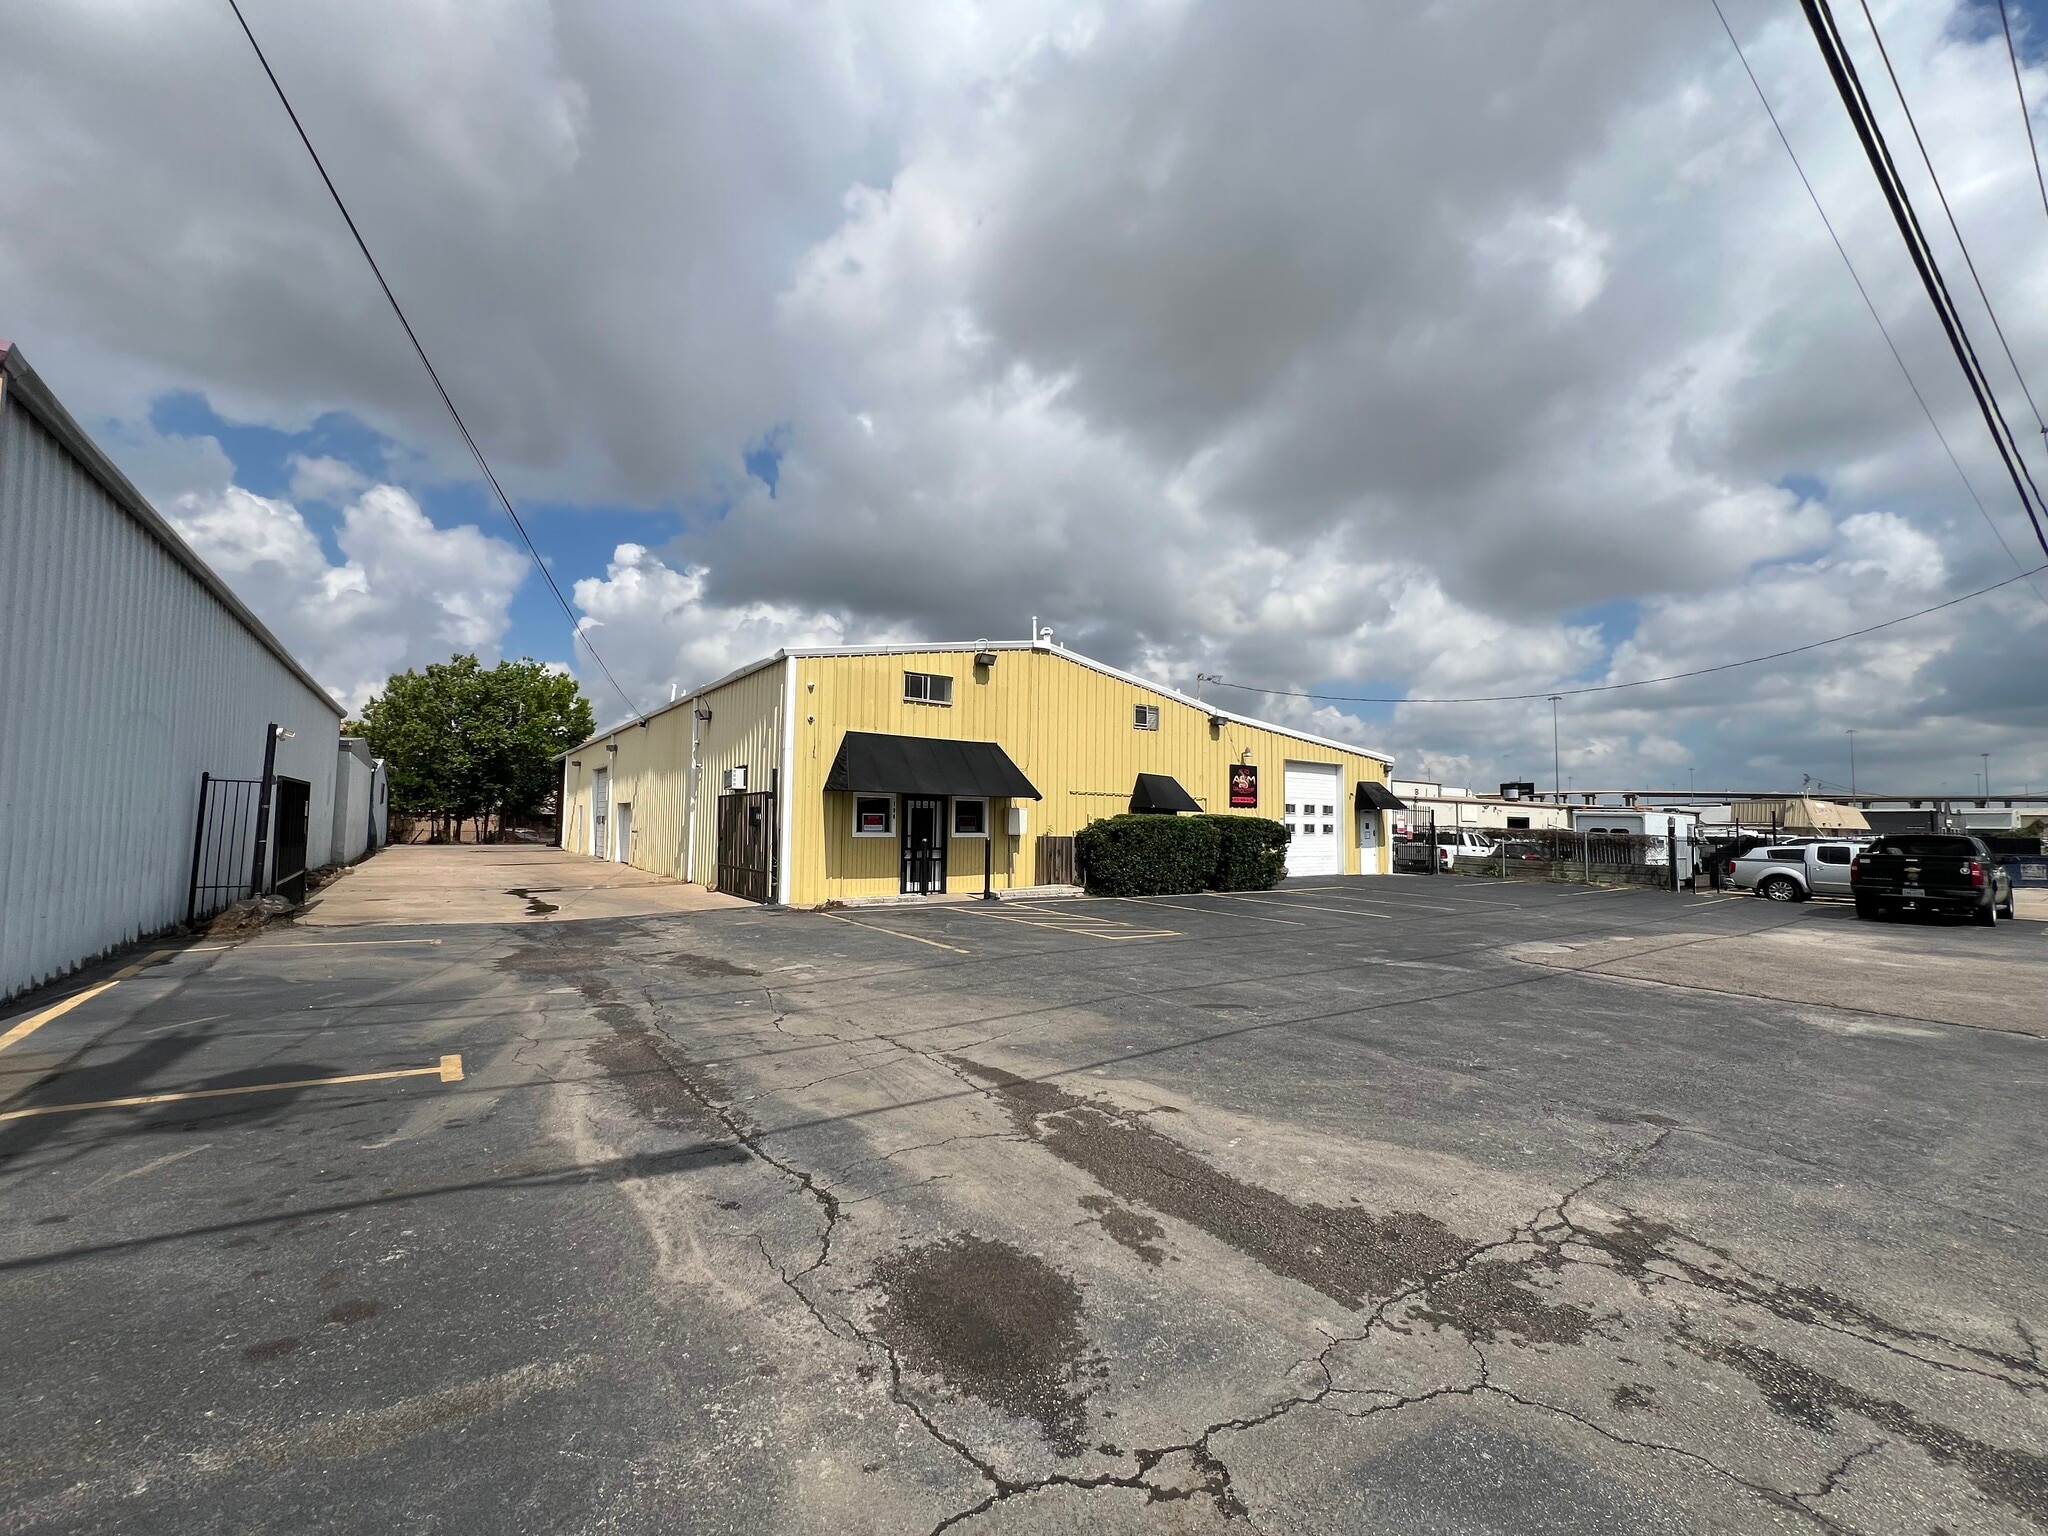


Approximately 3,500 sq ft flex/industrial warehouse space plus approximately 800 sq ft covered canopy area. Features office/reception area, separate private men's and women's restrooms, two drive-in overhead doors, central heating, air-conditioned office space, and high-clearance warehouse area. Commercial zoned for a variety of business uses, including auto dealers where permitted. Convenient Northwest Dallas Location with easy access to major highways and DFW Airport. Ideal for warehouse, distribution, contractors, service, and light industrial users. Three year lease preferred. No automotive paint or body use.
- Il est possible que le loyer annoncé ne comprenne pas certains services publics, services d’immeuble et frais immobiliers.
- 2 accès plain-pied
- Aire de réception
- Douches
- Approx. 800 SF Cover Canopy Area
- Air Conditioned Office Space
- Separate Men's (Shower) & Women's Restrooms
- Comprend 37 m² d’espace de bureau dédié
- Climatisation centrale
- Toilettes privées
- 4300 SF Flex/Warehouse Space
- 2 Drive-In Overhead Doors
- Separate Men's and Women's Restrooms
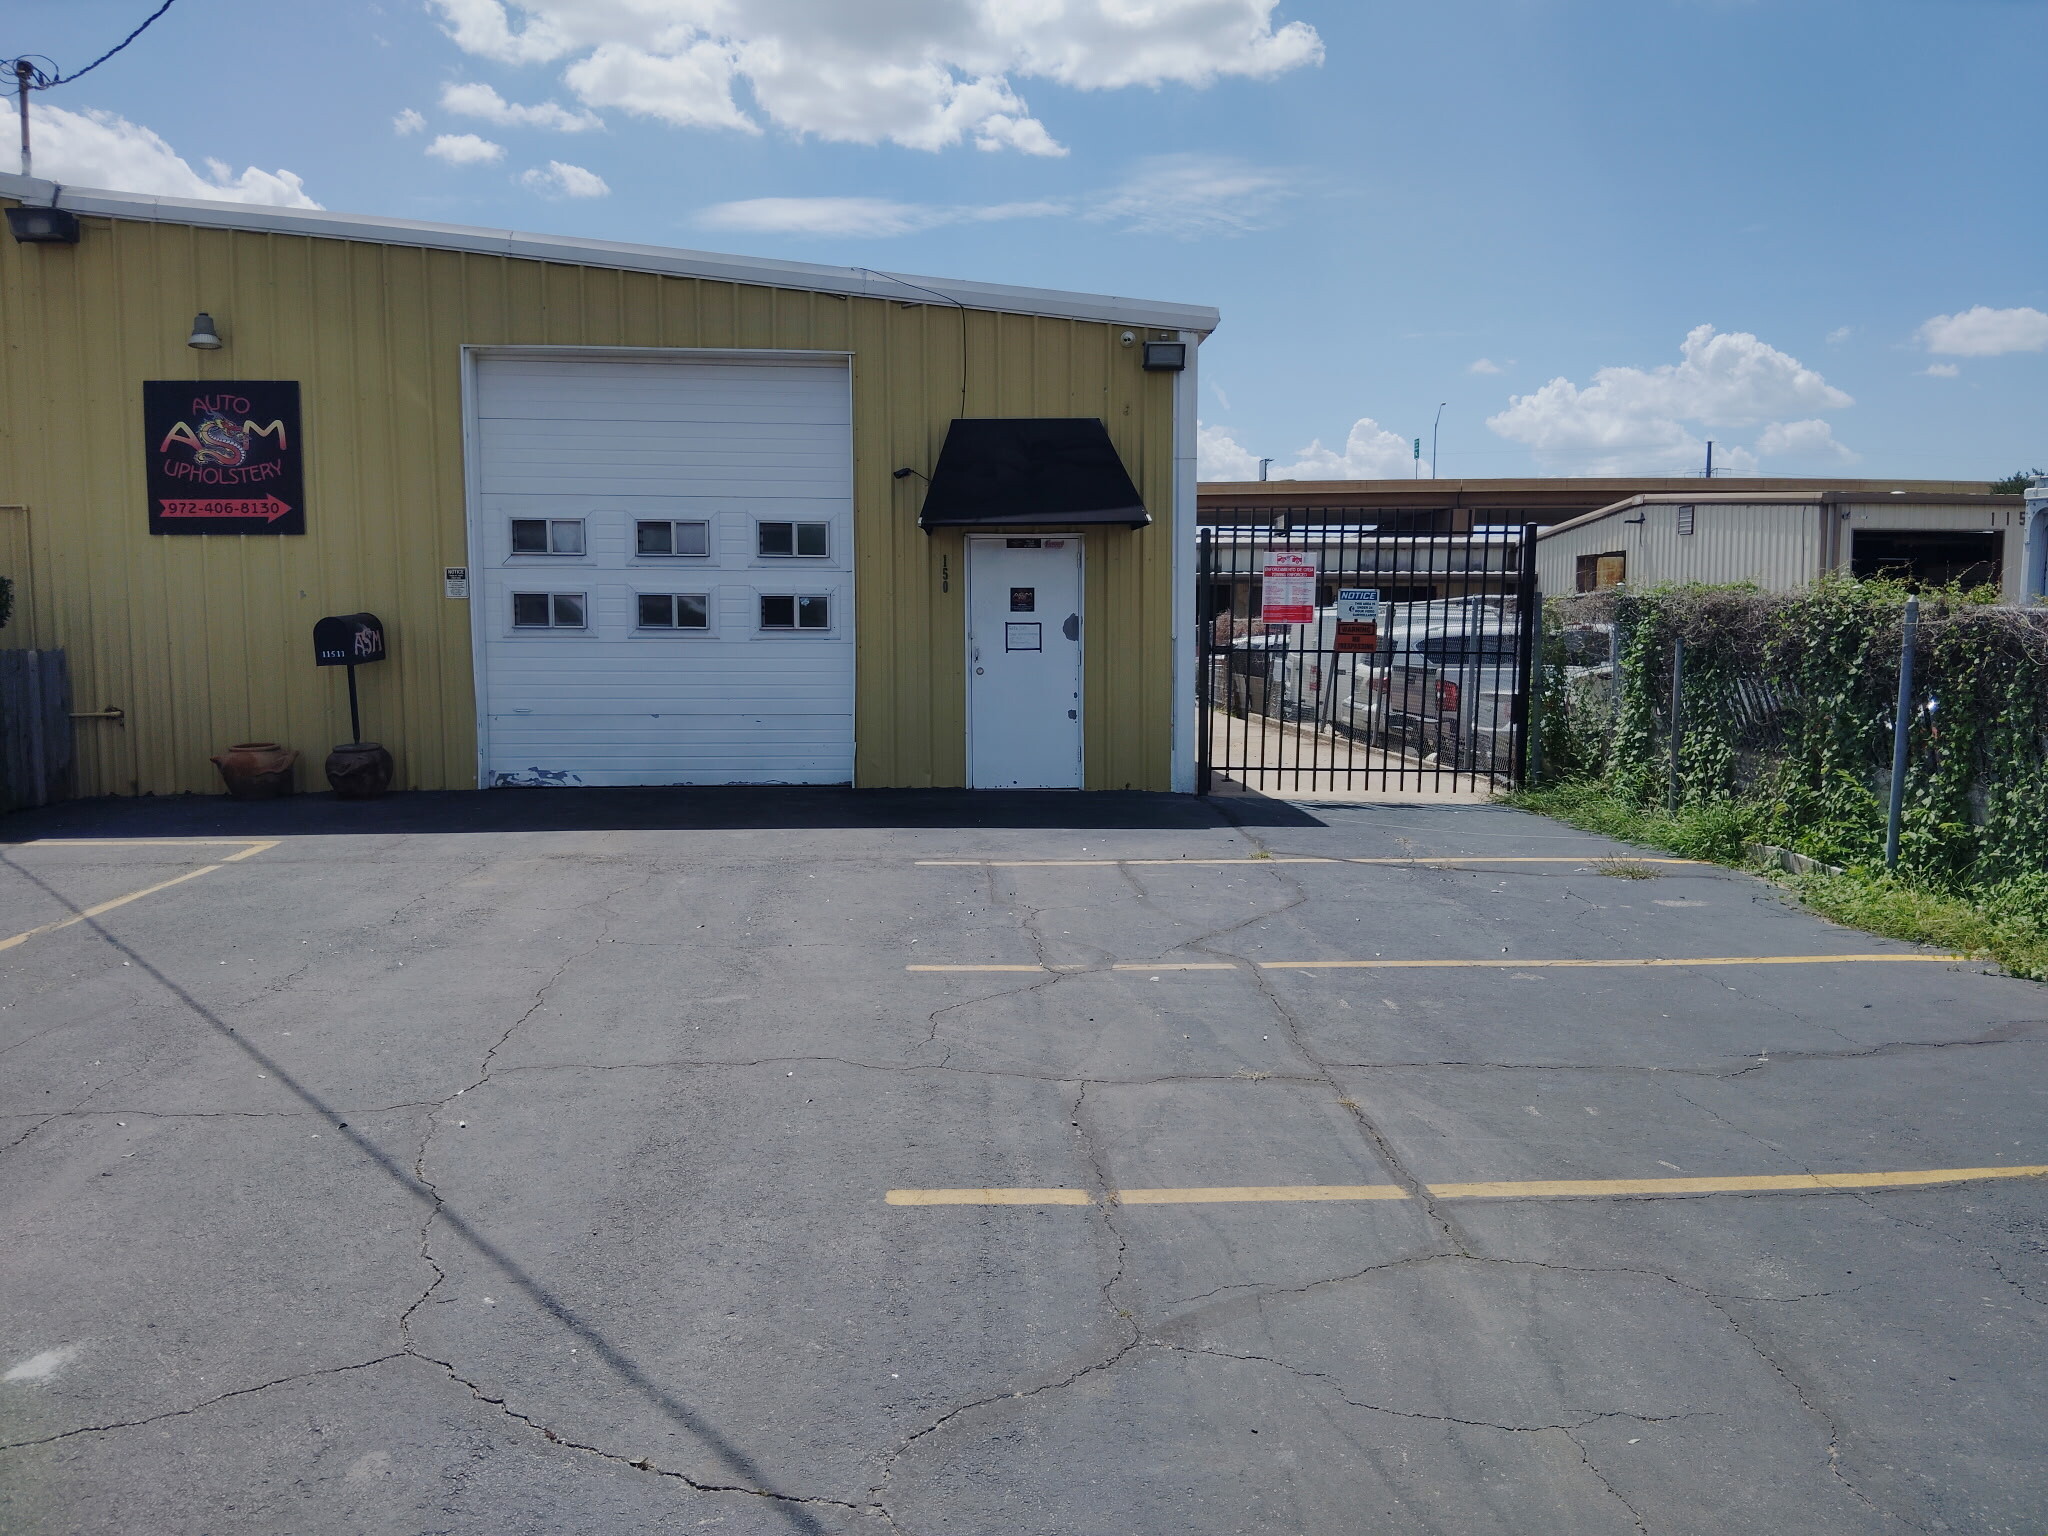


Approx. 2000 SF Flex Industrial space featuring a grade-level overhead door, private office, private restroom, and warehouse with high ceilings. The property offers approx. 25-30 parking spaces and excellent access to I-35E and 635. Ideal of contractors, service companies, light manufacturing, warehousing, distribution, automotive-related businesses (excluding paint & body), or other industrial users. Available August 1, 2026.
- Il est possible que le loyer annoncé ne comprenne pas certains services publics, services d’immeuble et frais immobiliers.
- Bureaux cloisonnés
- Hauts plafonds
- 2000SF Flex Space
- Small Private Office
- 25-30 Parking Spaces
- Climatisation centrale
- Toilettes privées
- Cour
- Grade-Level Overhead Doors
- Private Restroom
- High Ceilings
| Espace | Surface | Durée | Loyer | Type de bien | Aménagement | Disponible |
| 1er étage – 100 | 325 – 399 m² | 3-5 Ans | 142,61 € /m²/an 11,88 € /m²/mois 56 968 € /an 4 747 € /mois | Industriel/Logistique | Construction partielle | Maintenant |
| 1er étage – 150 | 195 m² | 3-5 Ans | 205,99 € /m²/an 17,17 € /m²/mois 40 187 € /an 3 349 € /mois | Local d’activités | - | 01/08/2026 |
1er étage – 100
| Surface |
| 325 – 399 m² |
| Durée |
| 3-5 Ans |
| Loyer |
| 142,61 € /m²/an 11,88 € /m²/mois 56 968 € /an 4 747 € /mois |
| Type de bien |
| Industriel/Logistique |
| Aménagement |
| Construction partielle |
| Disponible |
| Maintenant |
1er étage – 150
| Surface |
| 195 m² |
| Durée |
| 3-5 Ans |
| Loyer |
| 205,99 € /m²/an 17,17 € /m²/mois 40 187 € /an 3 349 € /mois |
| Type de bien |
| Local d’activités |
| Aménagement |
| - |
| Disponible |
| 01/08/2026 |
1er étage – 100
| Surface | 325 – 399 m² |
| Durée | 3-5 Ans |
| Loyer | 142,61 € /m²/an |
| Type de bien | Industriel/Logistique |
| Aménagement | Construction partielle |
| Disponible | Maintenant |
Approximately 3,500 sq ft flex/industrial warehouse space plus approximately 800 sq ft covered canopy area. Features office/reception area, separate private men's and women's restrooms, two drive-in overhead doors, central heating, air-conditioned office space, and high-clearance warehouse area. Commercial zoned for a variety of business uses, including auto dealers where permitted. Convenient Northwest Dallas Location with easy access to major highways and DFW Airport. Ideal for warehouse, distribution, contractors, service, and light industrial users. Three year lease preferred. No automotive paint or body use.
- Il est possible que le loyer annoncé ne comprenne pas certains services publics, services d’immeuble et frais immobiliers.
- Comprend 37 m² d’espace de bureau dédié
- 2 accès plain-pied
- Climatisation centrale
- Aire de réception
- Toilettes privées
- Douches
- 4300 SF Flex/Warehouse Space
- Approx. 800 SF Cover Canopy Area
- 2 Drive-In Overhead Doors
- Air Conditioned Office Space
- Separate Men's and Women's Restrooms
- Separate Men's (Shower) & Women's Restrooms
1er étage – 150
| Surface | 195 m² |
| Durée | 3-5 Ans |
| Loyer | 205,99 € /m²/an |
| Type de bien | Local d’activités |
| Aménagement | - |
| Disponible | 01/08/2026 |
Approx. 2000 SF Flex Industrial space featuring a grade-level overhead door, private office, private restroom, and warehouse with high ceilings. The property offers approx. 25-30 parking spaces and excellent access to I-35E and 635. Ideal of contractors, service companies, light manufacturing, warehousing, distribution, automotive-related businesses (excluding paint & body), or other industrial users. Available August 1, 2026.
- Il est possible que le loyer annoncé ne comprenne pas certains services publics, services d’immeuble et frais immobiliers.
- Climatisation centrale
- Bureaux cloisonnés
- Toilettes privées
- Hauts plafonds
- Cour
- 2000SF Flex Space
- Grade-Level Overhead Doors
- Small Private Office
- Private Restroom
- 25-30 Parking Spaces
- High Ceilings
Aperçu du bien
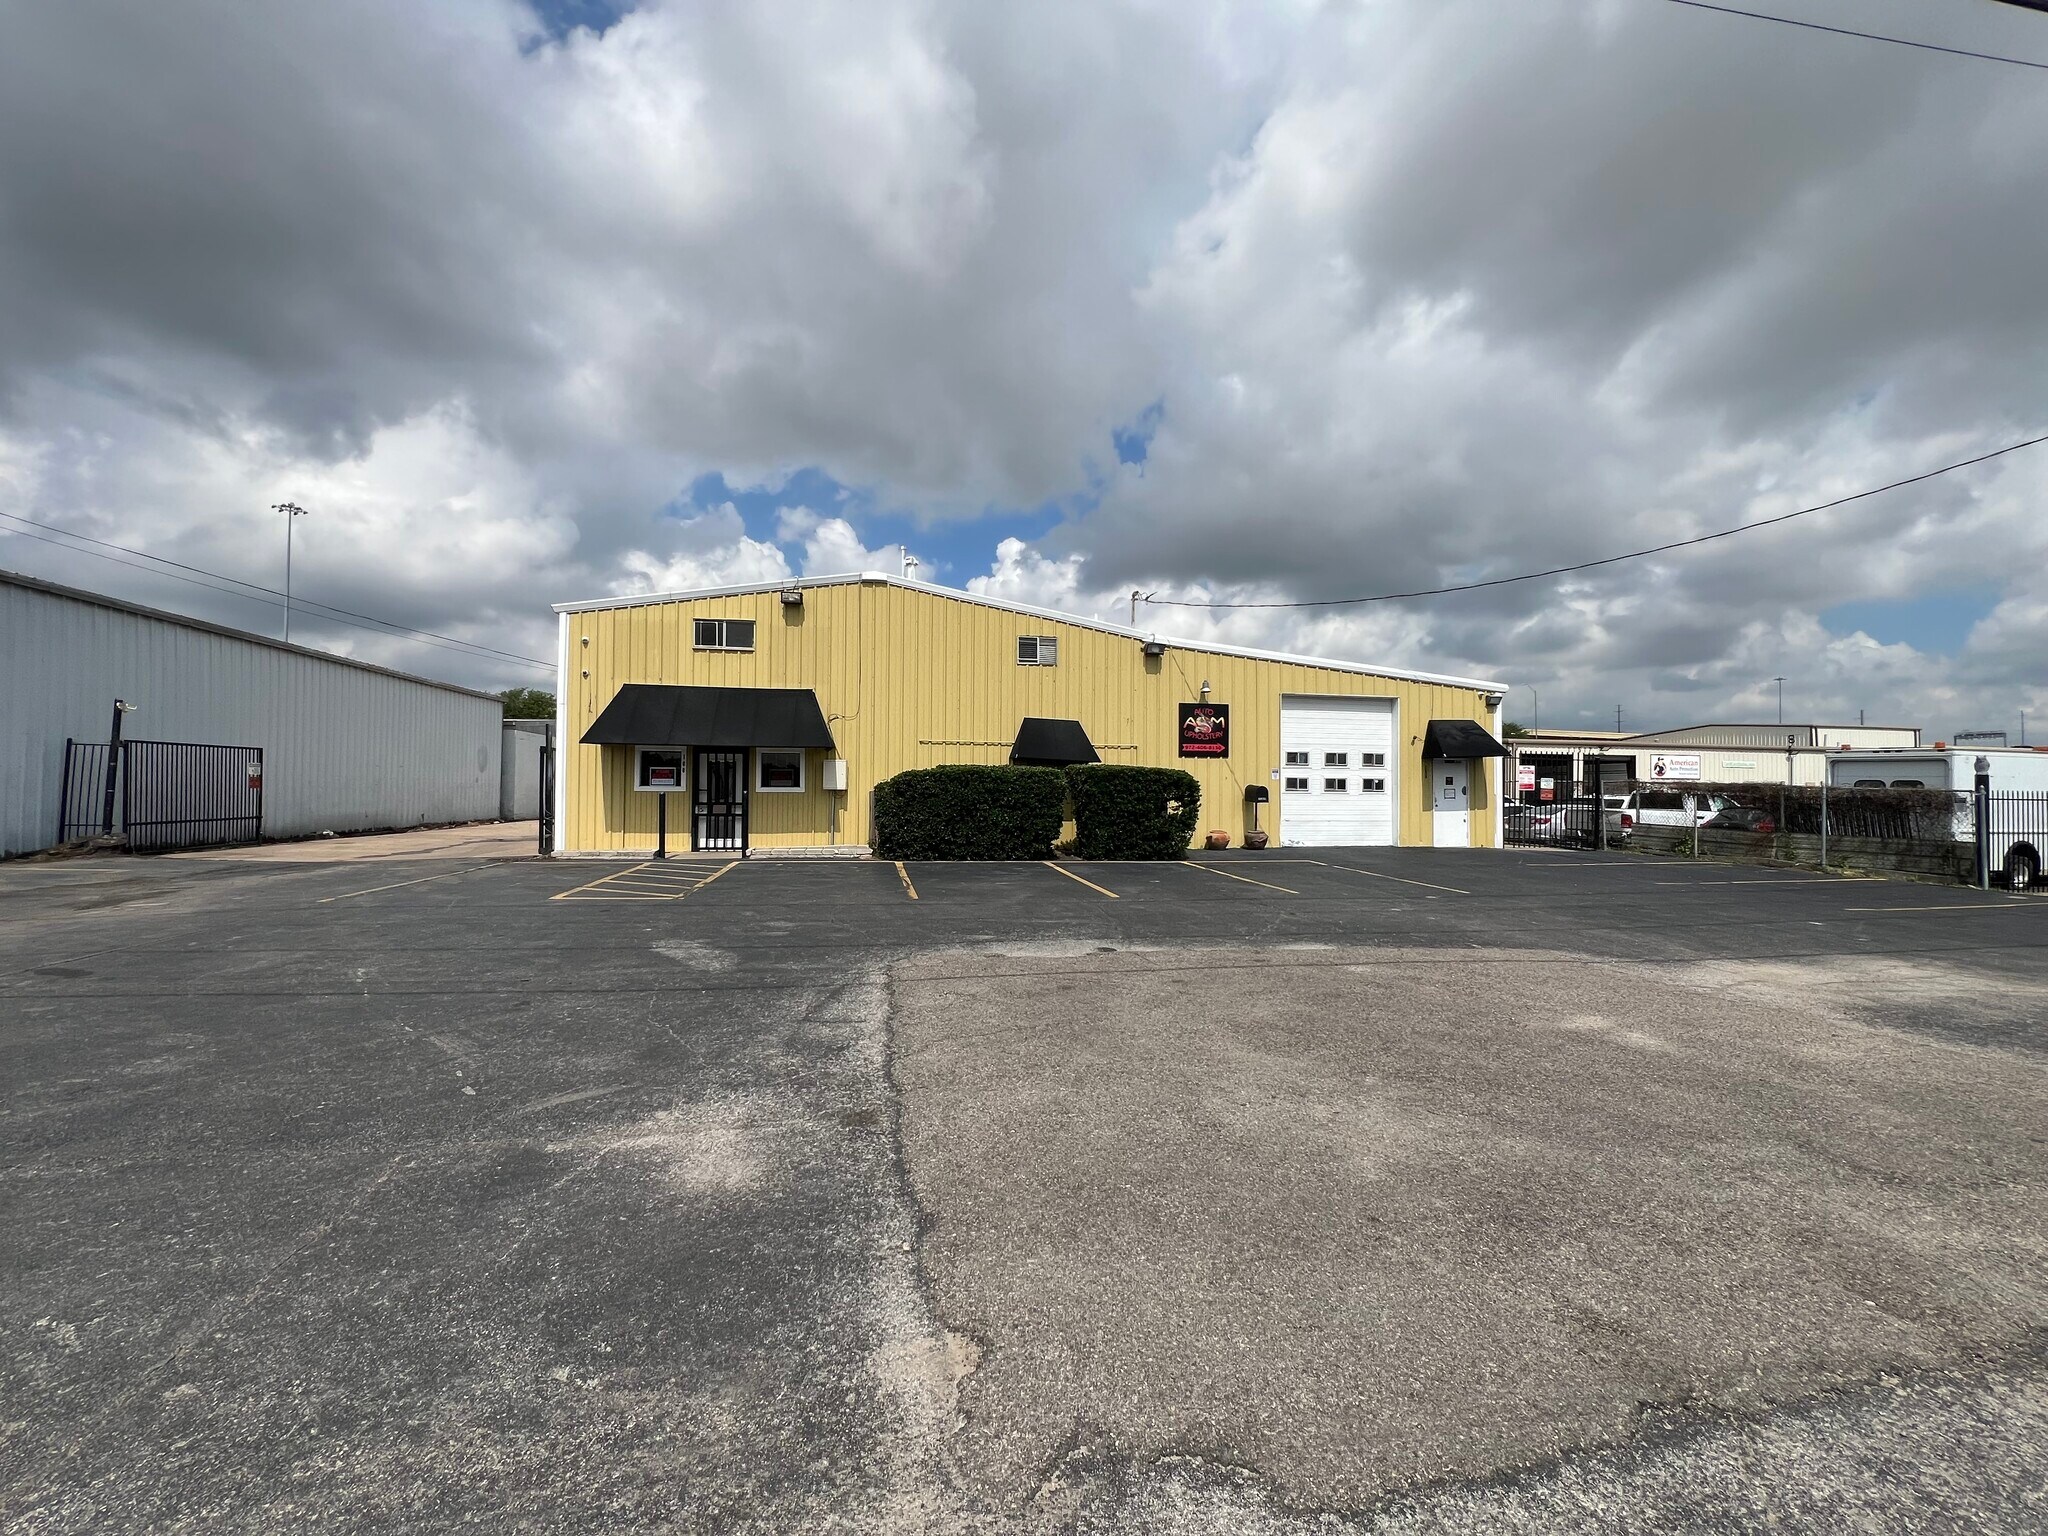
Commercial Flex/warehouse property located in Northwest Dallas. Approximately 3,500 SF of warehouse and office space plus approximately 800 SF covered canopy area. Features include air-conditioned office space, reception area, separate men's and women's restrooms, men's restrooms with shower, two drive-in overhead doors, central heating, and ample parking. Suitable for contractors, service companies, warehouse, distribution, automotive-related, and light industrial users. Three-year lease preferred. . Tenant to maintain commercial liability insurance. No automotive paint or body use.
Faits sur l’installation entrepôt
Occupants
- Étage
- Nom de l’occupant
- Secteur d’activité
- 1er
- Asm Auto Upholstery
- Services


Présenté par
EAN Management, LLC
11511 Reeder Rd
Hum, une erreur s’est produite lors de l’envoi de votre message. Veuillez réessayer.
Merci ! Votre message a été envoyé.