Connectez-vous/S’inscrire
Votre e-mail a été envoyé.
1150 Platter Cutoff Rd Local d'activités 845 m² 100 % Loué À vendre Calera, OK 74730 1 291 590 € (1 527,75 €/m²)
Certaines informations ont été traduites automatiquement.
Informations principales sur l'investissement
- 20 Unrestricted Acres on 2 Parcels
- 3 Minutes to 69/75 - 10 Minutes to OK/TX Border
- Commercial Shop for Heavy Machinery
Résumé analytique
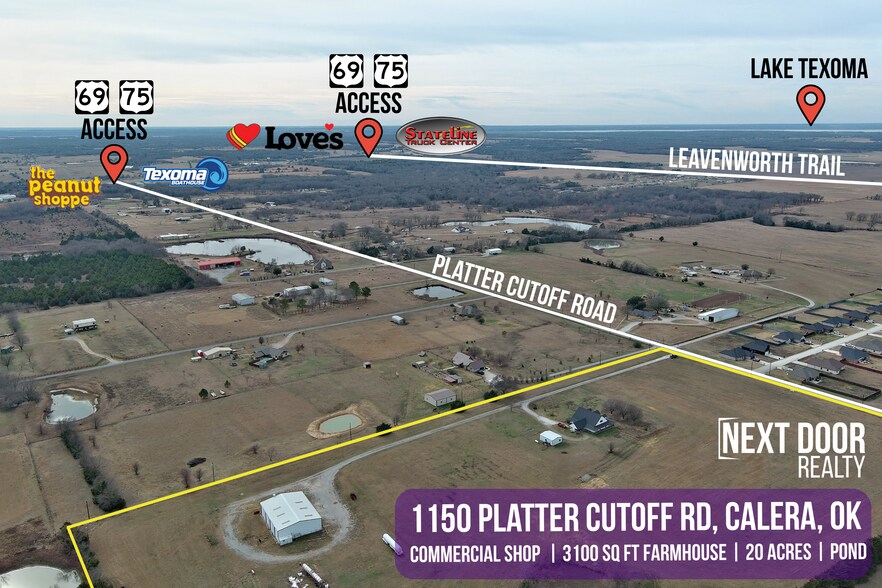
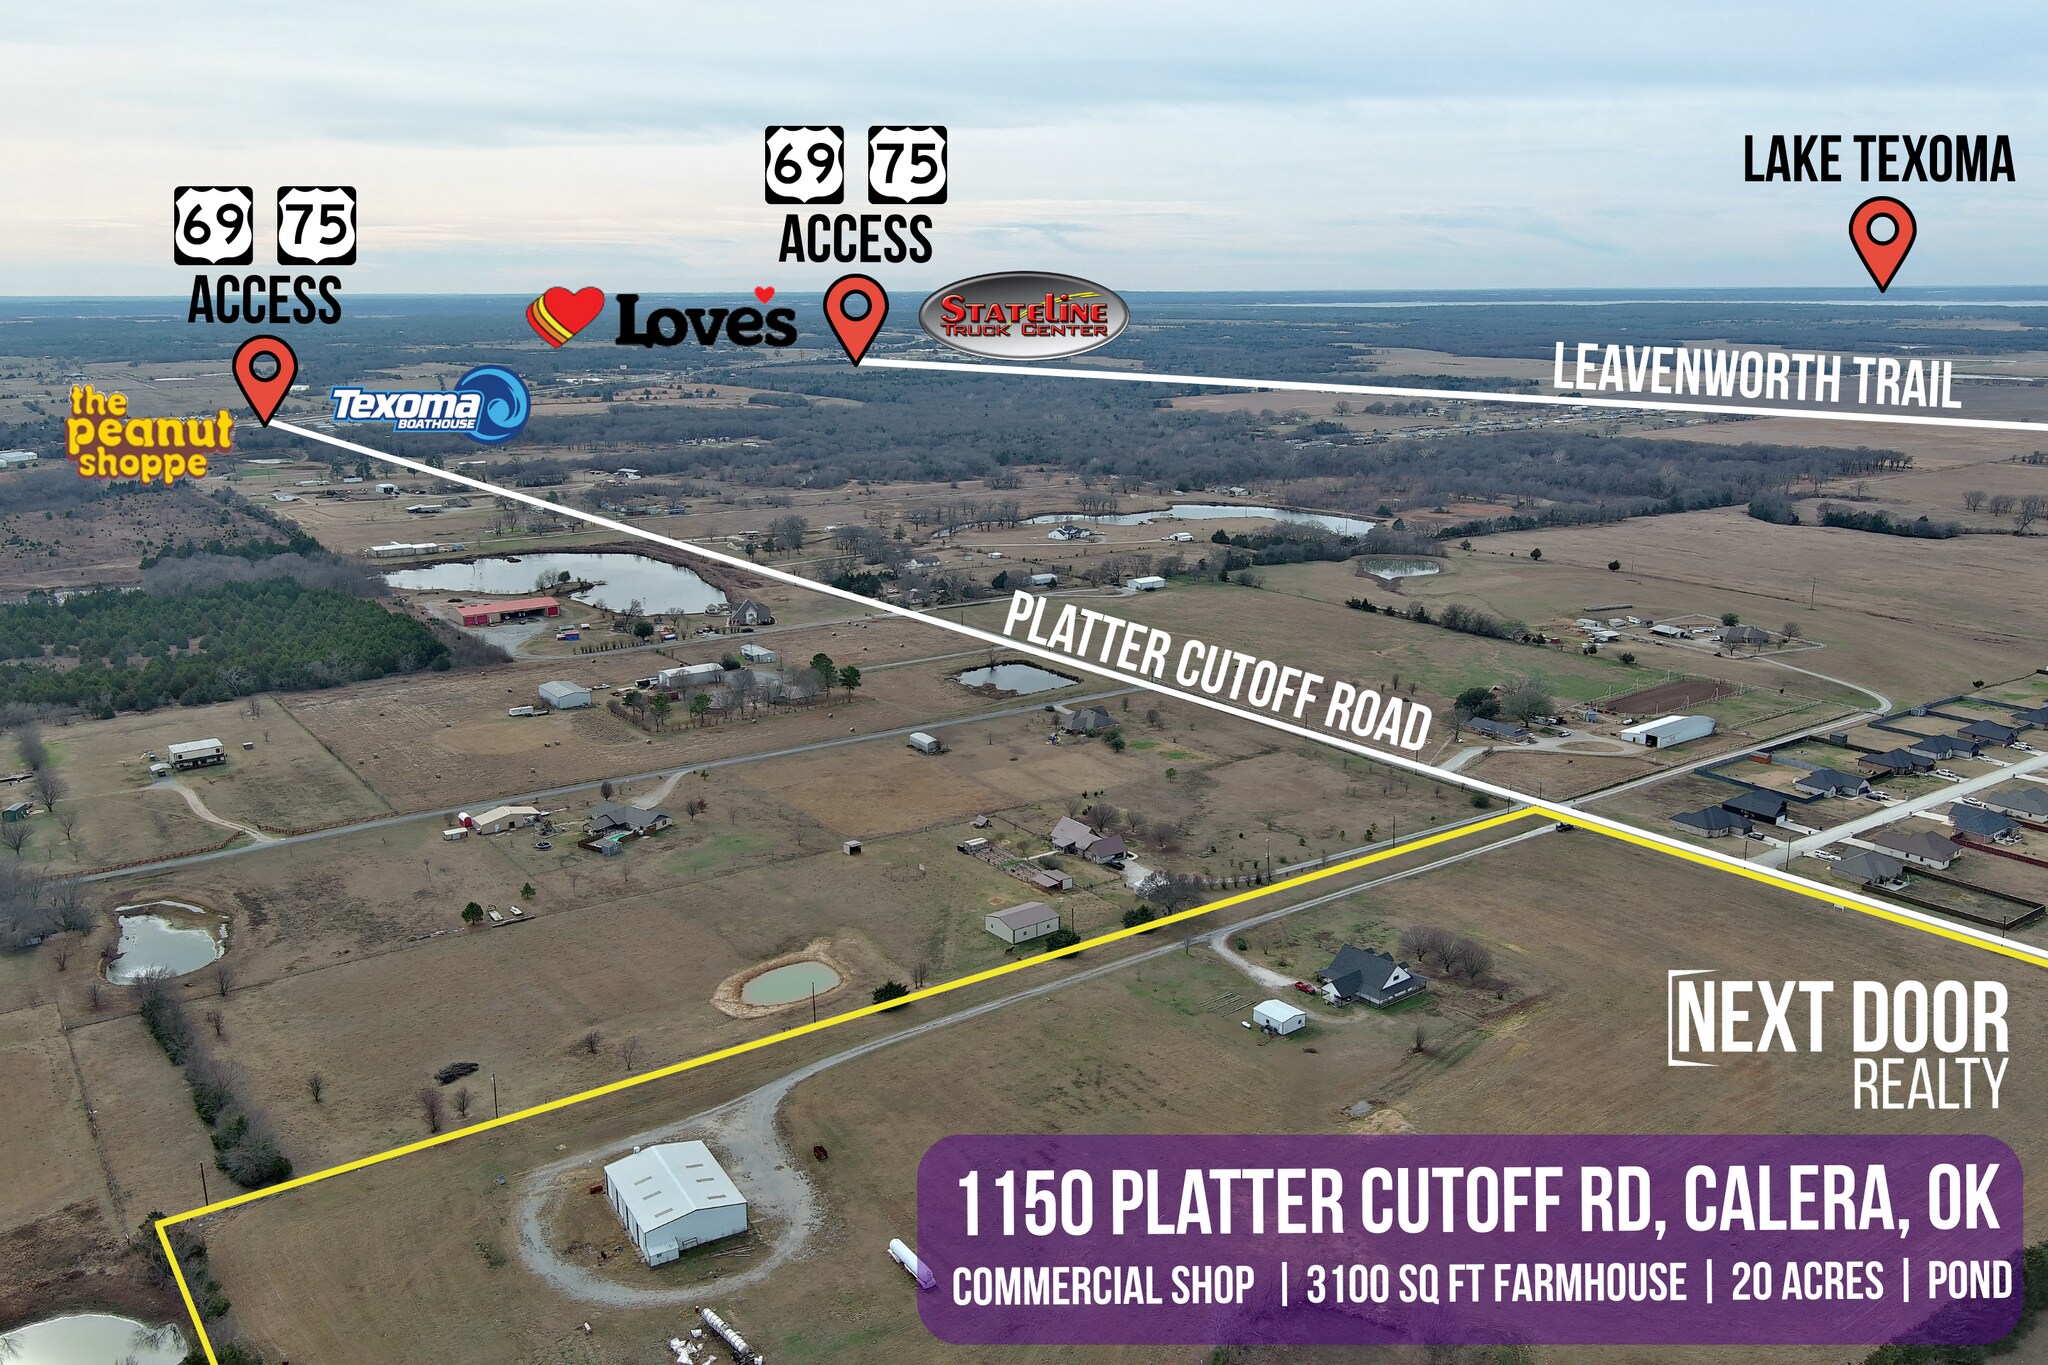
LIVE. WORK. PLAY. Exceptional opportunity to own 20 unrestricted acres just minutes from the OK/TX border, featuring an executive-style 3,100 sq ft (assessor) home and a professional-grade 60x100 commercial shop on separate parcels (15 acres MOL + 5 acres MOL), for flexible financing. Ideal for business owners seeking luxury living, operational convenience, and room to expand.
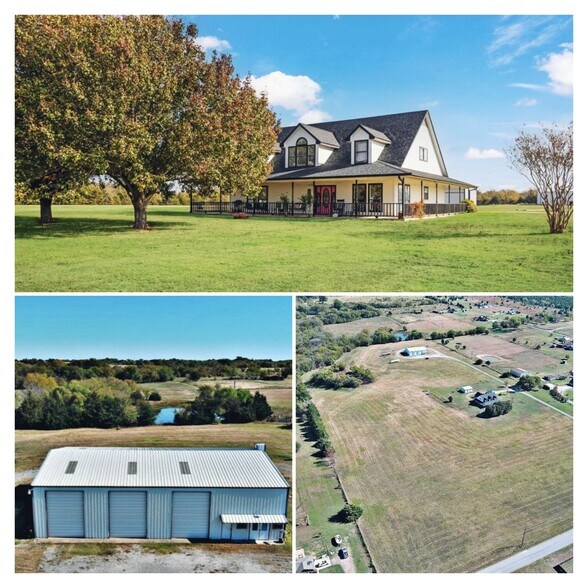
Framed by mature trees, this traditional two-story farmhouse offers a wrap-around porch, custom cabinetry, multiple entrances, and a spacious kitchen with dining. The downstairs primary suite includes a jetted tub, separate shower, and two large closets — one connecting directly to the office with custom built-ins (the office could make a great nursery or 4th br!). Two oversized upstairs bedrooms share a Jack-and-Jill bath, each with its own vanity, toilet, and closet. Additional highlights include a separate laundry room, abundant storage, and a floored attic. New roof in fall 2025 & newer downstairs HVAC provide peace of mind.
The commercial-grade shop is built on a heavy-duty slab designed for serious operations such as transportation, welding, industrial work, or small manufacturing. Features include three pull-through 16’ bays, in-slab railing for frame repair, a paint room, a tool/parts room, loft storage, an office with a separate customer entrance, a bathroom, skylights, and an additional room ideal for sanding or chemical use.
Three minutes to Hwy 69/75 with multiple routes offers quick access for employees, customers, and deliveries. Only three minutes to Leavenworth Trail and ten to Lake Texoma. With 20 acres total, there is ample room for business expansion, equestrian facilities, or recreational development. A pond, open acreage, and proximity to Lake Texoma create a true live-work-play environment. This rare property blends luxury, functionality, and limitless potential on one remarkable estate.
Framed by mature trees, this traditional two-story farmhouse offers a wrap-around porch, custom cabinetry, multiple entrances, and a spacious kitchen with dining. The downstairs primary suite includes a jetted tub, separate shower, and two large closets — one connecting directly to the office with custom built-ins (the office could make a great nursery or 4th br!). Two oversized upstairs bedrooms share a Jack-and-Jill bath, each with its own vanity, toilet, and closet. Additional highlights include a separate laundry room, abundant storage, and a floored attic. New roof in fall 2025 & newer downstairs HVAC provide peace of mind.
The commercial-grade shop is built on a heavy-duty slab designed for serious operations such as transportation, welding, industrial work, or small manufacturing. Features include three pull-through 16’ bays, in-slab railing for frame repair, a paint room, a tool/parts room, loft storage, an office with a separate customer entrance, a bathroom, skylights, and an additional room ideal for sanding or chemical use.
Three minutes to Hwy 69/75 with multiple routes offers quick access for employees, customers, and deliveries. Only three minutes to Leavenworth Trail and ten to Lake Texoma. With 20 acres total, there is ample room for business expansion, equestrian facilities, or recreational development. A pond, open acreage, and proximity to Lake Texoma create a true live-work-play environment. This rare property blends luxury, functionality, and limitless potential on one remarkable estate.
Informations sur l’immeuble
| Prix | 1 291 590 € | Surface utile brute | 845 m² |
| Prix par m² | 1 527,75 € | Nb d’étages | 1 |
| Type de vente | Investissement ou propriétaire occupant | Année de construction | 2000 |
| Type de bien | Local d'activités | ||
| Zonage | None | ||
| Prix | 1 291 590 € |
| Prix par m² | 1 527,75 € |
| Type de vente | Investissement ou propriétaire occupant |
| Type de bien | Local d'activités |
| Surface utile brute | 845 m² |
| Nb d’étages | 1 |
| Année de construction | 2000 |
| Zonage | None |
1 1
Exceptionnellement adapté aux voitures
90/100
Assez praticable en vélo
20/100
Taxes foncières
| Numéro de parcelle | 0000-33-07S-08E-2-002-01 | Évaluation des aménagements | 4 625 € |
| Évaluation du terrain | 1 894 € | Évaluation totale | 6 519 € |
Taxes foncières
Numéro de parcelle
0000-33-07S-08E-2-002-01
Évaluation du terrain
1 894 €
Évaluation des aménagements
4 625 €
Évaluation totale
6 519 €

1 sur 35
Vidéos
Visite extérieure 3D Matterport
Visite 3D
Photos
Street view
Rue
Carte
1 sur 1


Présenté par
Next Door Realty
1150 Platter Cutoff Rd
Vous êtes déjà membre ? Connectez-vous
Hum, une erreur s’est produite lors de l’envoi de votre message. Veuillez réessayer.
Merci ! Votre message a été envoyé.