Connectez-vous/S’inscrire
Votre e-mail a été envoyé.

1150 N Ronald Reagan Blvd Bureau 230 m² À vendre Longwood, FL 32750 624 269 € (2 709,50 €/m²)
Certaines informations ont été traduites automatiquement.
Résumé analytique
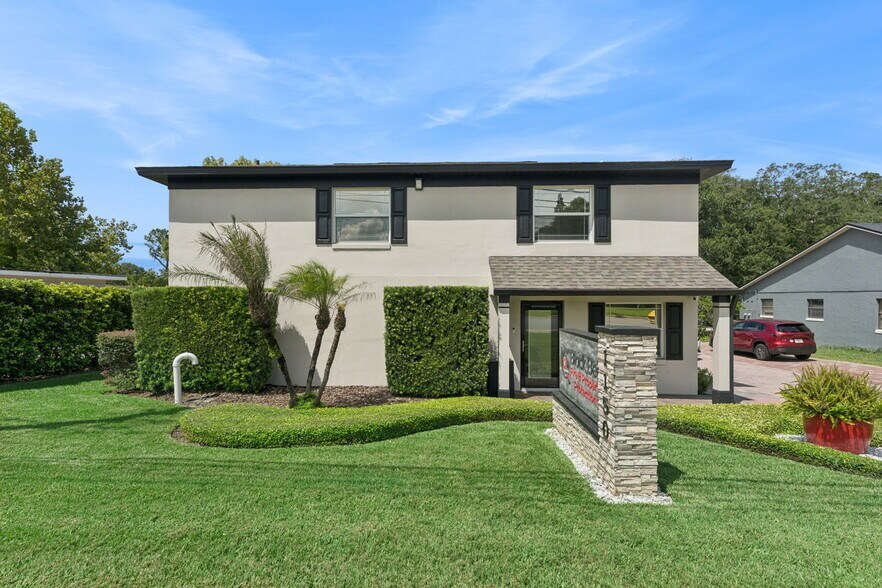
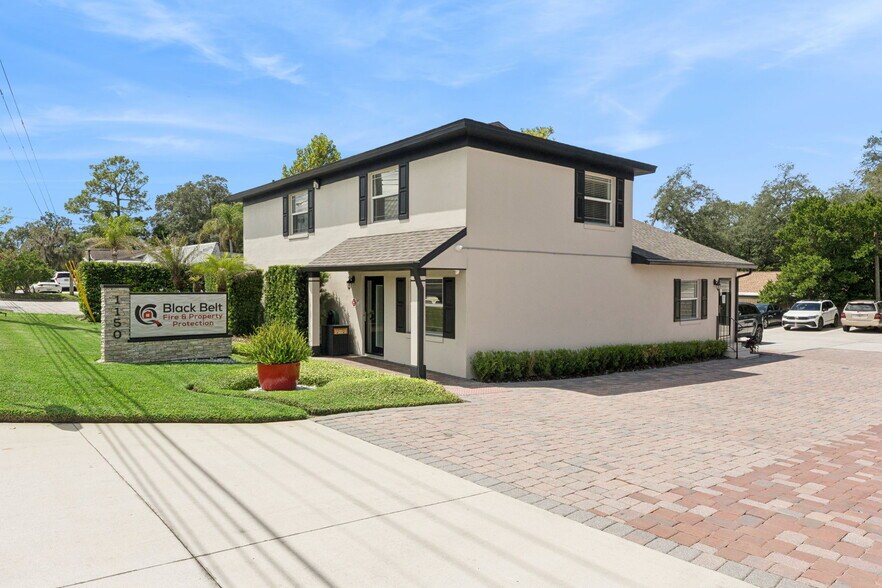
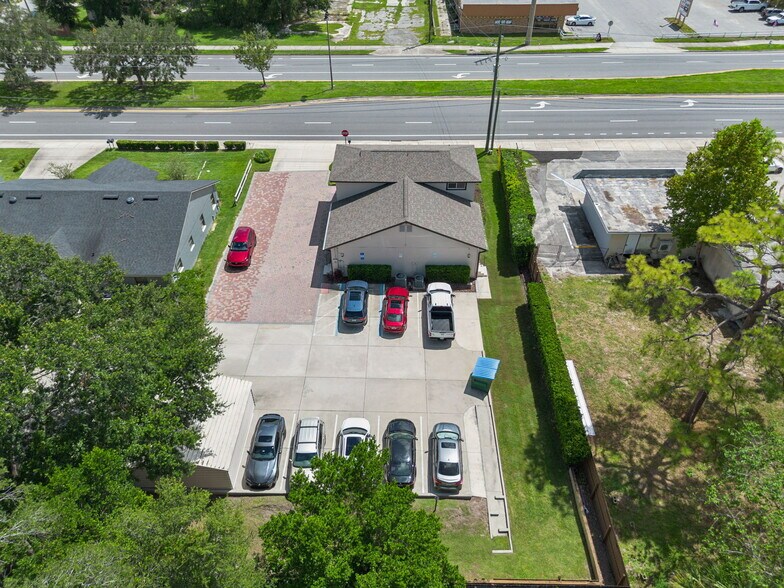
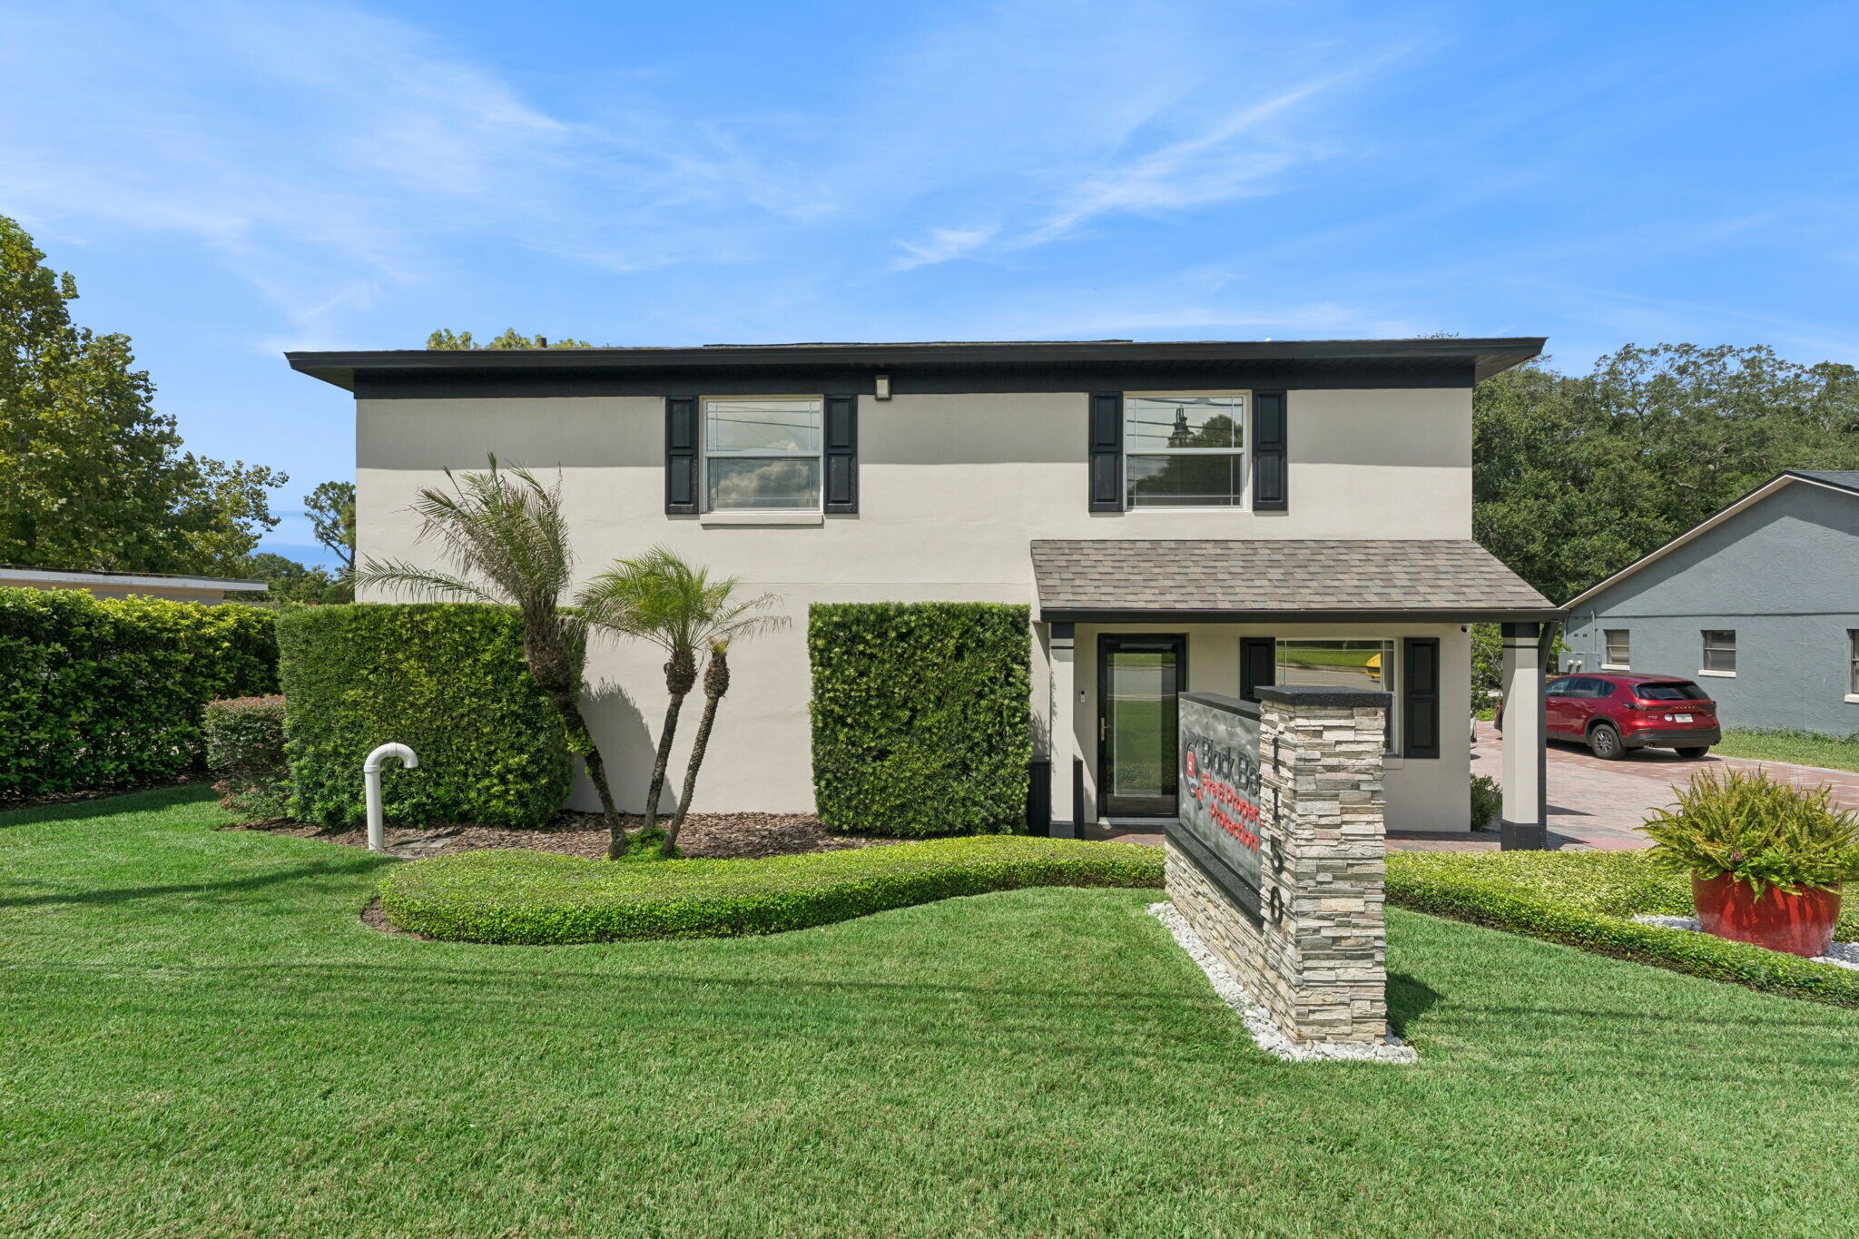
Absolutely Turn Key fully renovated two-story block standalone building zoned Neighborhood Commercial with 11 parking spaces located just seconds from Longwood’s Historic District. Zoning (Live/Work) allows living in the property while also running your business. This building has been meticulously maintained and is truly one of a kind. The first floor is fully ADA compliant with 8 built in cubicles, 2 offices and a conference room with Cathedral ceilings. The kitchen offers granite countertops with solid wood cabinets. There are two separate bathrooms with a utility room ready for a stackable washer & dryer. The beautiful custom millwork stairway leads to the 2nd floor which could easily be converted into a separate business office with a private entrance. It’s nicely appointed with Brazilian walnut flooring throughout and elegant crown molding. There is a large office that would make a great bedroom, a private bath plumbed for a shower and a kitchen area that is open to the living room, which could also be a large office space if desired. The many updates include: a New Roof (2023), New Exterior Paint (2023) New carpet on the first floor (2023) water heater (2017) and hurricane rated dual pane windows and shatter proof storm doors. All interior doors are solid core. All interior glass is tempered. Extremely well insulated exterior and interior walls. There are two separate HVAC systems for the first floor and second floor. Natural Gas is available on the property. The property also features a fully enclosed storage shed, providing additional secure space for equipment, inventory, supplies, or other storage needs. The Average Annual Daily Traffic (AADT) generally reaches around 12,000 vehicles per day. This is truly a one of a kind gem you must see to appreciate!
Informations sur l’immeuble
Type de vente
Investissement ou propriétaire occupant
Type de bien
Bureau
Sous-type de bien
Bureau résidentiel
Surface de l’immeuble
230 m²
Classe d’immeuble
C
Année de construction
1982
Prix
624 269 €
Prix par m²
2 709,50 €
Occupation
Mono
Hauteur du bâtiment
2 étages
Surface type par étage
115 m²
Coefficient d’occupation des sols de l’immeuble
0,18
Surface du lot
0,13 ha
Zonage
C-2 - VIE COMMERCIALE DE QUARTIER
Stationnement
11 places (47,74 places par 1 000 m² loué)
Caractéristiques
- Ligne d’autobus
- Trains de banlieue
- Chauffage central
1 1
Assez praticable à pied
40/100
Exceptionnellement adapté aux voitures
100/100
Transports en commun limités
30/100
Plutôt praticable en vélo
40/100
Taxes foncières
| Numéro de parcelle | 32-20-30-505-0000-007F | Évaluation des aménagements | 223 376 € |
| Évaluation du terrain | 138 562 € | Évaluation totale | 361 938 € |
Taxes foncières
Numéro de parcelle
32-20-30-505-0000-007F
Évaluation du terrain
138 562 €
Évaluation des aménagements
223 376 €
Évaluation totale
361 938 €

1 sur 30
Vidéos
Visite extérieure 3D Matterport
Visite 3D
Photos
Street view
Rue
Carte
1 sur 1

Présenté par
1150 N Ronald Reagan Blvd
Vous êtes déjà membre ? Connectez-vous
Hum, une erreur s’est produite lors de l’envoi de votre message. Veuillez réessayer.
Merci ! Votre message a été envoyé.