Votre e-mail a été envoyé.

1150 Conroy Pl Industriel/Logistique | 5 119 m² | À louer | Easton, PA 18040
Certaines informations ont été traduites automatiquement.
Informations principales
- Brand New Construction with Q4 2026 Delivery
- Potential to add rail connection
- Planned specs include a 60' speed bay
Caractéristiques
Tous les espace disponibles(1)
Afficher les loyers en
- Espace
- Surface
- Durée
- Loyer
- Type de bien
- Aménagement
- Disponible
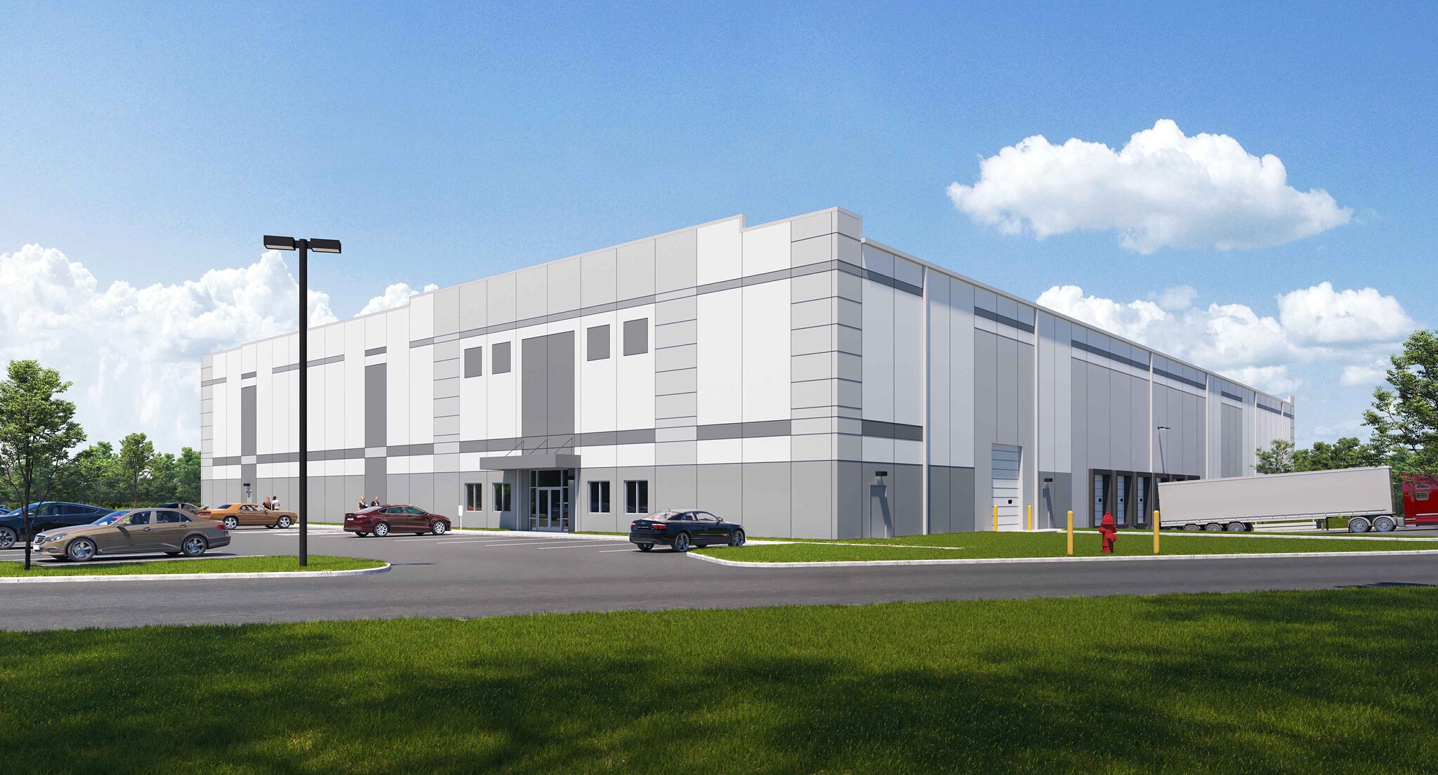


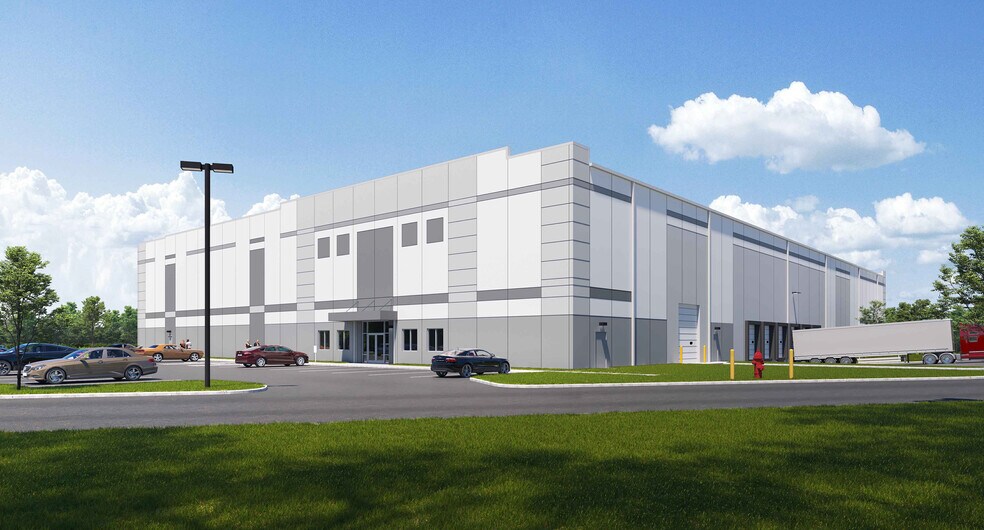
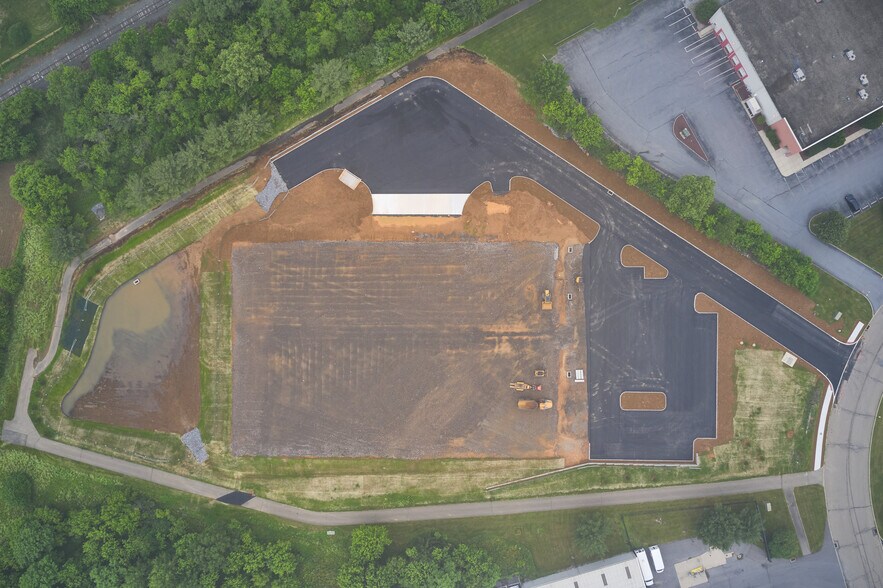
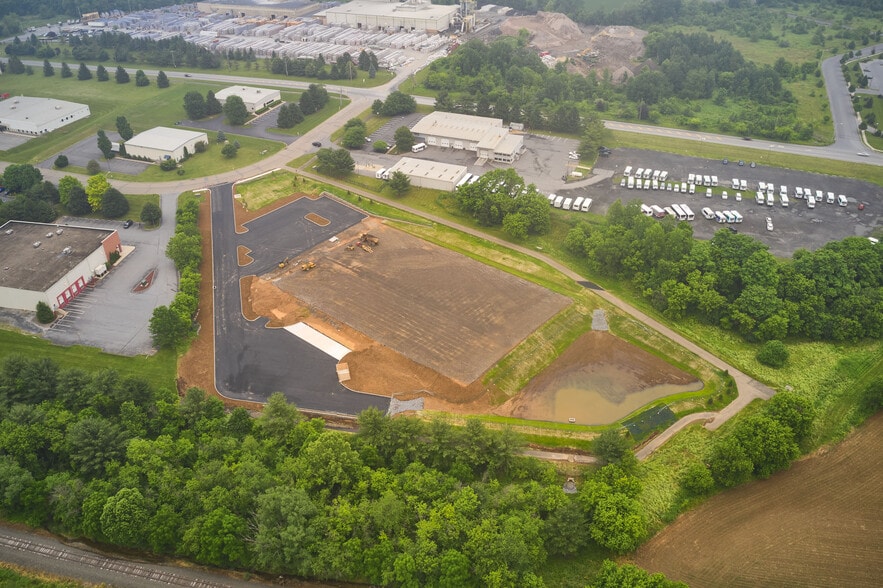
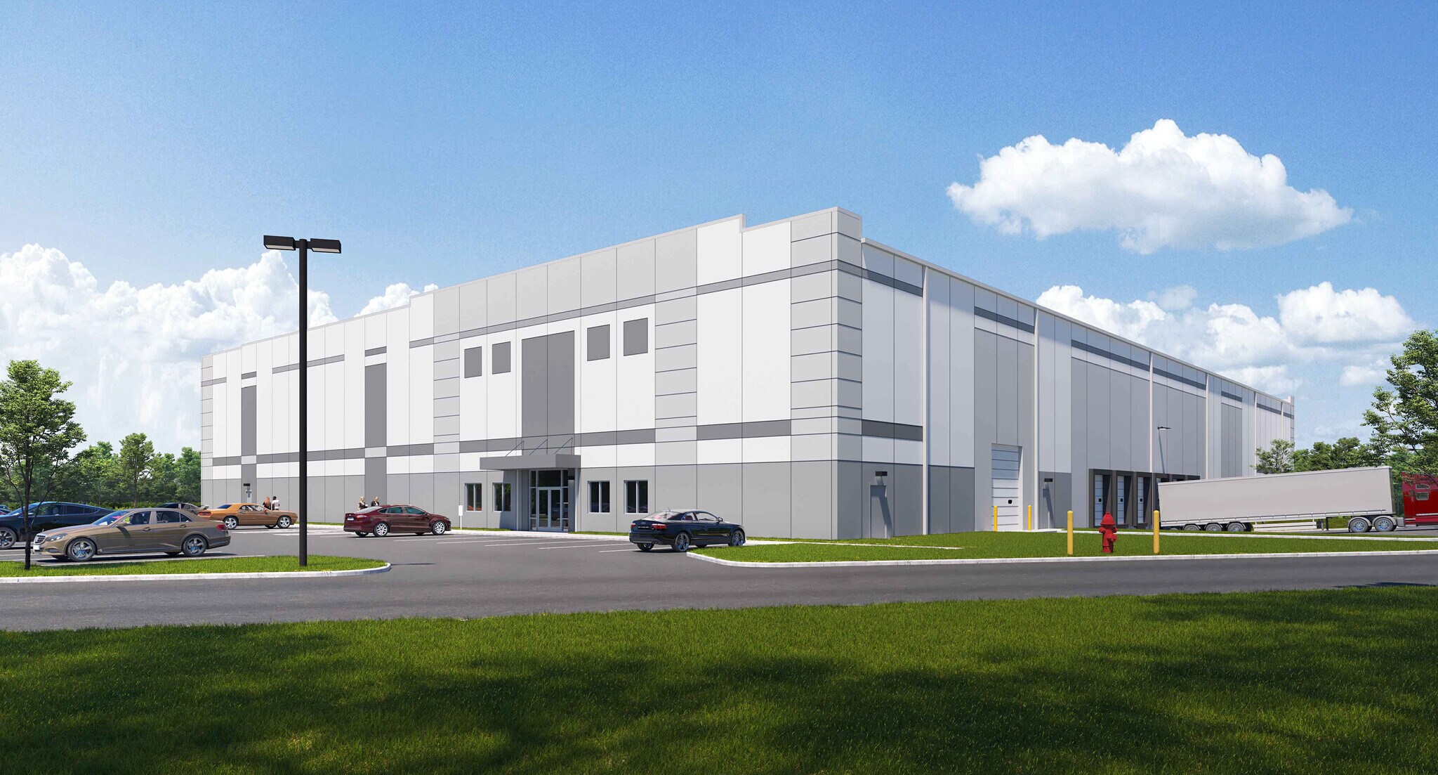
±6.6-acre pad-ready industrial site offering an excellent build to-suit opportunity with public utilities in place. Construction is set to commence on a proposed 55,100 SF manufacturing facility designed to meet modern user demands. The building will feature six dock doors, one drive-in door, and approximately 1,250 SF of dedicated office space. Planned specifications include optimized column spacing of 43'4" x 48', and a 60' speed bay to enhance staging efficiency and operational flow. The site is designed to accommodate both manufacturing and warehouse users, with parking for eight trailers and 57 passenger vehicles, plus potential to add rail connection.
- Comprend 116 m² d’espace de bureau dédié
- Brand New Construction with Q4 2026 Delivery
| Espace | Surface | Durée | Loyer | Type de bien | Aménagement | Disponible |
| 1er étage | 5 119 m² | Négociable | Sur demande Sur demande Sur demande Sur demande | Industriel/Logistique | - | 01/12/2026 |
1er étage
| Surface |
| 5 119 m² |
| Durée |
| Négociable |
| Loyer |
| Sur demande Sur demande Sur demande Sur demande |
| Type de bien |
| Industriel/Logistique |
| Aménagement |
| - |
| Disponible |
| 01/12/2026 |
1er étage
| Surface | 5 119 m² |
| Durée | Négociable |
| Loyer | Sur demande |
| Type de bien | Industriel/Logistique |
| Aménagement | - |
| Disponible | 01/12/2026 |
±6.6-acre pad-ready industrial site offering an excellent build to-suit opportunity with public utilities in place. Construction is set to commence on a proposed 55,100 SF manufacturing facility designed to meet modern user demands. The building will feature six dock doors, one drive-in door, and approximately 1,250 SF of dedicated office space. Planned specifications include optimized column spacing of 43'4" x 48', and a 60' speed bay to enhance staging efficiency and operational flow. The site is designed to accommodate both manufacturing and warehouse users, with parking for eight trailers and 57 passenger vehicles, plus potential to add rail connection.
- Comprend 116 m² d’espace de bureau dédié
- Brand New Construction with Q4 2026 Delivery
Aperçu du bien
±6.6-acre pad-ready industrial site offering an excellent build-to-suit opportunity with public utilities in place. Construction is set to commence on a proposed 55,100 SF manufacturing facility designed to meet modern user demands. The building will feature six dock doors, one drive-in door, and approximately 1,250 SF of dedicated office space. Planned specifications include optimized column spacing of 43'4" x 48', and a 60' speed bay to enhance staging efficiency and operational flow. The site is designed to accommodate both manufacturing and warehouse users, with parking for eight trailers and 57 passenger vehicles, plus potential to add rail connection.
Faits sur l’installation entrepôt





Présenté par
1150 Conroy Pl
Hum, une erreur s’est produite lors de l’envoi de votre message. Veuillez réessayer.
Merci ! Votre message a été envoyé.