Connectez-vous/S’inscrire
Votre e-mail a été envoyé.

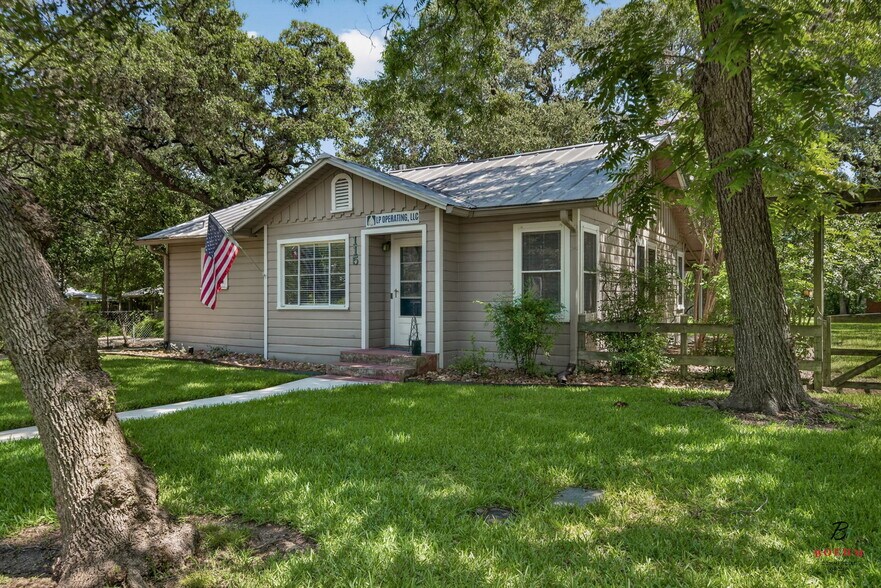
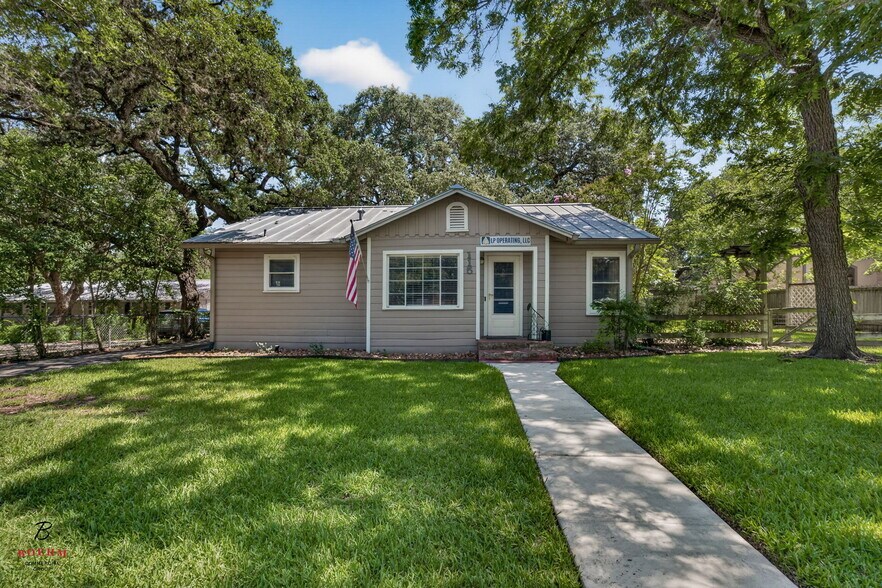
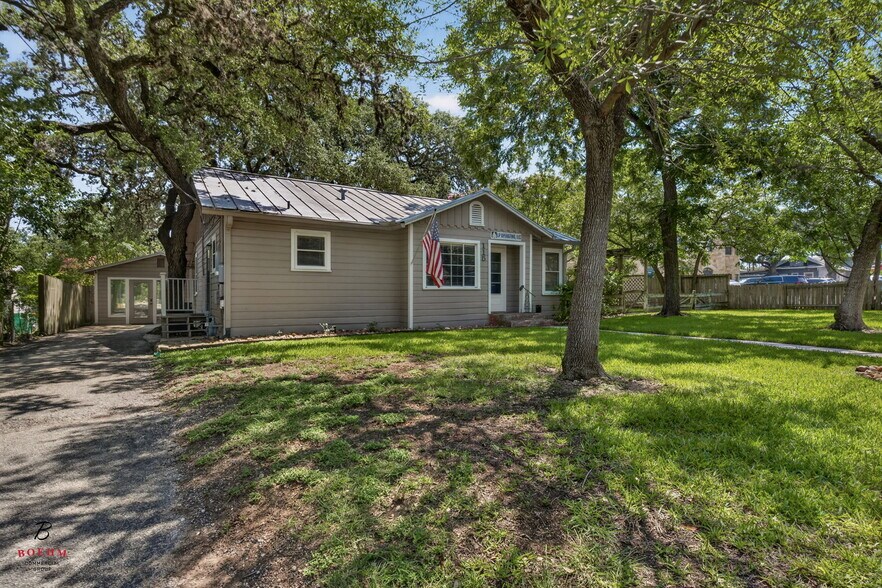
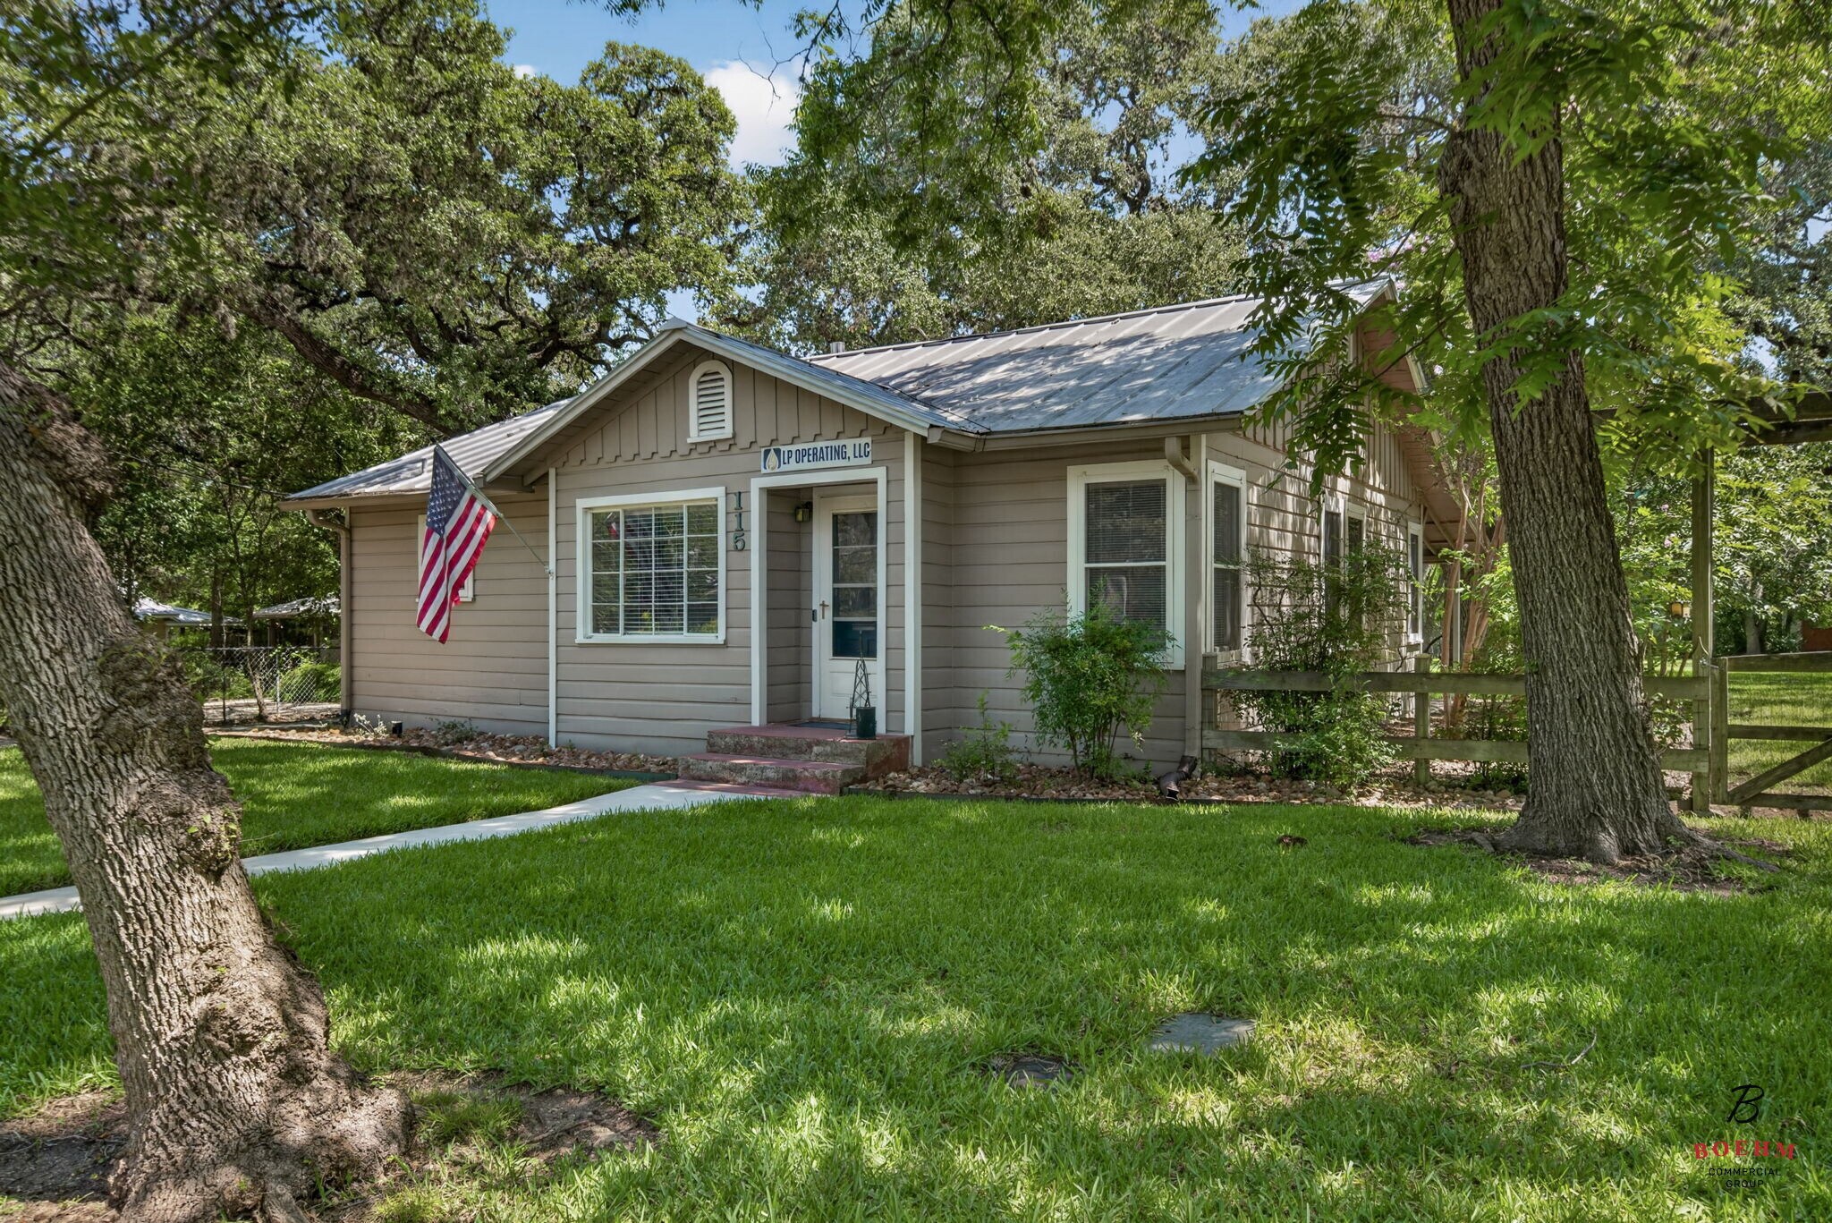
115 Oak Park Dr Bureau 146 m² 100 % Loué À vendre Boerne, TX 78006 688 848 € (4 728,76 €/m²)
Certaines informations ont été traduites automatiquement.
Informations principales sur l'investissement
- Office/Retail Property For Sale
- Located in the heart of Downtown Boerne
- C-1 Commercial Zoning
- Total SF = 1800+/- SF
- Approximately 0.43± Acres
- Two Separate Commercial Buildings
Résumé analytique
Boehm Commercial Group is pleased to bring to market 115 Oak Park Drive, Boerne, TX 78006, an exceptional 1800+/- SF office/retail opportunity located in the heart of downtown Boerne, Texas.
The property sits on approximately 0.43± acres and carries C-1 zoning. Two separate buildings create flexibility for an owner-user, investor, or business seeking multiple workspaces.
Building 1 is 1175+/- DF and features a reception area, three private offices, a full kitchen, and a full restroom with a shower, washer, and dryer. Building 2 is 625+/- SF and includes a reception/work area, private office, and an ADA-compliant restroom. The layout works well for multiple businesses, executive offices, or professional services.
The current owner replaced the roof within the past two years. A dry storage building at the rear of the property provides additional space for equipment, inventory, or business operations.
The property sits in one of Boerne's most desirable commercial areas. Main Street shopping, dining, and local businesses are just minutes away. Whether you want to establish a headquarters, expand your operations, or add a commercial asset to your portfolio, this property offers a unique opportunity in the heart of downtown Boerne.
Highlights:
Office/Retail Property For Sale
Total SF = 1800+/- SF
Located in the heart of Downtown Boerne
Approximately 0.43± Acres
C-1 Commercial Zoning
Two Separate Commercial Buildings
Flexible Owner-User or Investment Opportunity
• Building 1:
1175+/- SF
Reception Area
3 Private Offices
Full Kitchen
Full Restroom with shower and Washer & Dryer
• Building 2:
625+/- SF
Reception/Office Area
Private Office
ADA-Compliant Restroom
Dry Storage Building Included
New Roof Installed Within the Past 2± Years
Ample Space for Office, Retail, Professional Services, or Mixed Business Use
Minutes from Main Street Shopping, Dining, and Downtown Amenities
The property sits on approximately 0.43± acres and carries C-1 zoning. Two separate buildings create flexibility for an owner-user, investor, or business seeking multiple workspaces.
Building 1 is 1175+/- DF and features a reception area, three private offices, a full kitchen, and a full restroom with a shower, washer, and dryer. Building 2 is 625+/- SF and includes a reception/work area, private office, and an ADA-compliant restroom. The layout works well for multiple businesses, executive offices, or professional services.
The current owner replaced the roof within the past two years. A dry storage building at the rear of the property provides additional space for equipment, inventory, or business operations.
The property sits in one of Boerne's most desirable commercial areas. Main Street shopping, dining, and local businesses are just minutes away. Whether you want to establish a headquarters, expand your operations, or add a commercial asset to your portfolio, this property offers a unique opportunity in the heart of downtown Boerne.
Highlights:
Office/Retail Property For Sale
Total SF = 1800+/- SF
Located in the heart of Downtown Boerne
Approximately 0.43± Acres
C-1 Commercial Zoning
Two Separate Commercial Buildings
Flexible Owner-User or Investment Opportunity
• Building 1:
1175+/- SF
Reception Area
3 Private Offices
Full Kitchen
Full Restroom with shower and Washer & Dryer
• Building 2:
625+/- SF
Reception/Office Area
Private Office
ADA-Compliant Restroom
Dry Storage Building Included
New Roof Installed Within the Past 2± Years
Ample Space for Office, Retail, Professional Services, or Mixed Business Use
Minutes from Main Street Shopping, Dining, and Downtown Amenities
Informations sur l’immeuble
Type de vente
Investissement ou propriétaire occupant
Type de bien
Bureau
Surface de l’immeuble
146 m²
Classe d’immeuble
C
Année de construction
1965
Prix
688 848 €
Prix par m²
4 728,76 €
Pourcentage loué
100 %
Hauteur du bâtiment
1 étage
Surface type par étage
146 m²
Coefficient d’occupation des sols de l’immeuble
0,08
Surface du lot
0,17 ha
Zonage
C-1
1 1
Assez praticable à pied
50/100
Exceptionnellement adapté aux voitures
100/100
Assez praticable en vélo
30/100
Taxes foncières
| Numéro de parcelle | 21634 | Évaluation des aménagements | 95 423 € |
| Évaluation du terrain | 214 559 € | Évaluation totale | 309 982 € |
Taxes foncières
Numéro de parcelle
21634
Évaluation du terrain
214 559 €
Évaluation des aménagements
95 423 €
Évaluation totale
309 982 €

1 sur 31
Vidéos
Visite extérieure 3D Matterport
Visite 3D
Photos
Street view
Rue
Carte
1 sur 1

Présenté par
115 Oak Park Dr
Vous êtes déjà membre ? Connectez-vous
Hum, une erreur s’est produite lors de l’envoi de votre message. Veuillez réessayer.
Merci ! Votre message a été envoyé.