Votre e-mail a été envoyé.

Airport Business Center 115 Innovation Ct Industriel/Logistique | 929–18 581 m² | 4 étoiles | À louer | Delaware, OH 43015
Certaines informations ont été traduites automatiquement.
Informations principales
- Two 100,000 SF warehouse buildings on 13.06 acres with flexible unit sizes starting at 10,000 SF.
- ESFR sprinkler system and energy-efficient design with insulated concrete panels and T-5 lighting.
- 15-year, 75% tax abatement and low operating costs with new mechanical systems under warranty.
- Located adjacent to Delaware Municipal Airport and minutes from major highways for regional access.
- 32’-6” minimum clear height with peak height of 36’-8” for increased storage capacity.
- Prominent visibility along Innovation Court with attractive architectural entry features.
Caractéristiques
Tous les espace disponibles(1)
Afficher les loyers en
- Espace
- Surface
- Durée
- Loyer
- Type de bien
- Aménagement
- Disponible
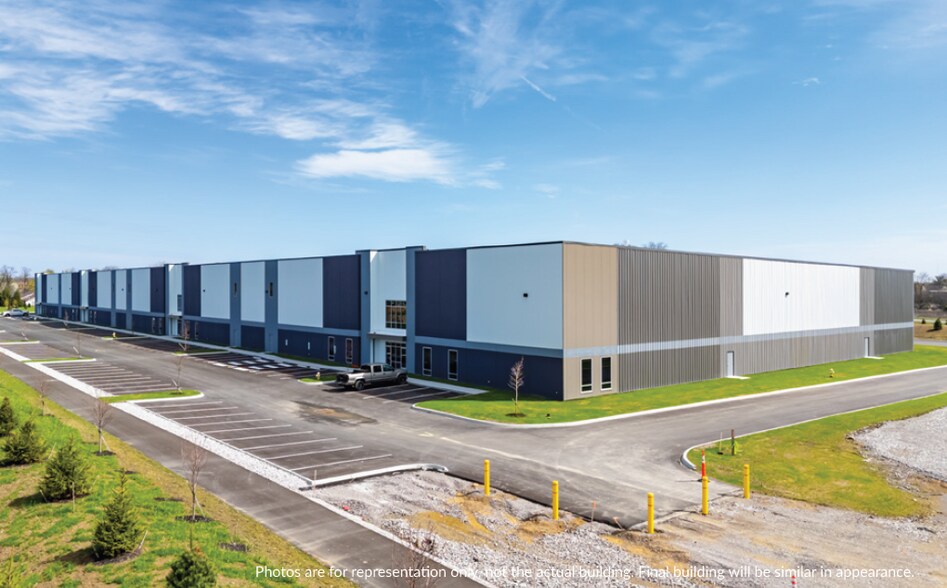
Airport Business Center offers two brand-new, state-of-the-art industrial buildings totaling 200,000 SF in Delaware, Ohio. Each building provides 100,000 SF of flexible warehouse space with units starting at 10,000 SF, making it ideal for a range of manufacturing and distribution users. The property is strategically located off Sawmill Parkway, adjacent to Delaware Municipal Airport, and within 15 minutes of I-71 and US-33, and 20 minutes to I-270, ensuring excellent regional connectivity. Designed for efficiency and scalability, the buildings feature 32’-6” minimum clear heights with a peak of 36’-8”, ESFR sprinkler systems, and energy-efficient construction with R-12.5 insulated concrete panels and T-5 lighting on motion sensors. Ten dock doors and ten drive-in doors per building, along with a 180’ shared truck court, provide superior loading capabilities. Ten trailer stalls and ample car parking support logistics operations. Tenants will benefit from a 15-year, 75% tax abatement, low operating costs, and modern mechanical systems under warranty. Additional features include Cambridge heaters for improved air quality, LED lighting, and a Class-A image with prominent visibility along Innovation Court. Construction begins in March, with delivery scheduled for November 2026.
- Le loyer ne comprend pas les services publics, les frais immobiliers ou les services de l’immeuble.
- Espace en excellent état
- Base de fabrication solide.
- Tous les services publics sur place.
- 20 accès plain-pied
- 20 quais de chargement
- Options à locataire unique ou à locataires multiples.
| Espace | Surface | Durée | Loyer | Type de bien | Aménagement | Disponible |
| 1er étage | 929 – 18 581 m² | Négociable | Sur demande Sur demande Sur demande Sur demande | Industriel/Logistique | Construction achevée | 01/11/2026 |
1er étage
| Surface |
| 929 – 18 581 m² |
| Durée |
| Négociable |
| Loyer |
| Sur demande Sur demande Sur demande Sur demande |
| Type de bien |
| Industriel/Logistique |
| Aménagement |
| Construction achevée |
| Disponible |
| 01/11/2026 |
1er étage
| Surface | 929 – 18 581 m² |
| Durée | Négociable |
| Loyer | Sur demande |
| Type de bien | Industriel/Logistique |
| Aménagement | Construction achevée |
| Disponible | 01/11/2026 |
Airport Business Center offers two brand-new, state-of-the-art industrial buildings totaling 200,000 SF in Delaware, Ohio. Each building provides 100,000 SF of flexible warehouse space with units starting at 10,000 SF, making it ideal for a range of manufacturing and distribution users. The property is strategically located off Sawmill Parkway, adjacent to Delaware Municipal Airport, and within 15 minutes of I-71 and US-33, and 20 minutes to I-270, ensuring excellent regional connectivity. Designed for efficiency and scalability, the buildings feature 32’-6” minimum clear heights with a peak of 36’-8”, ESFR sprinkler systems, and energy-efficient construction with R-12.5 insulated concrete panels and T-5 lighting on motion sensors. Ten dock doors and ten drive-in doors per building, along with a 180’ shared truck court, provide superior loading capabilities. Ten trailer stalls and ample car parking support logistics operations. Tenants will benefit from a 15-year, 75% tax abatement, low operating costs, and modern mechanical systems under warranty. Additional features include Cambridge heaters for improved air quality, LED lighting, and a Class-A image with prominent visibility along Innovation Court. Construction begins in March, with delivery scheduled for November 2026.
- Le loyer ne comprend pas les services publics, les frais immobiliers ou les services de l’immeuble.
- 20 accès plain-pied
- Espace en excellent état
- 20 quais de chargement
- Base de fabrication solide.
- Options à locataire unique ou à locataires multiples.
- Tous les services publics sur place.
Aperçu du bien
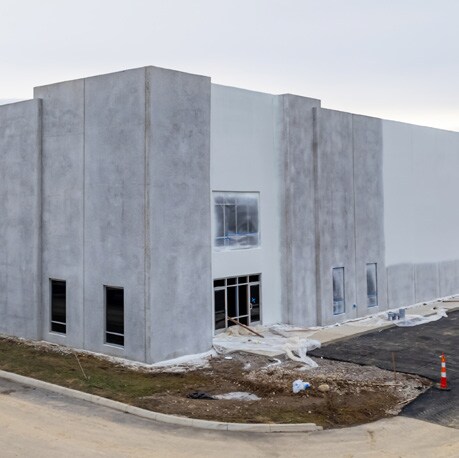
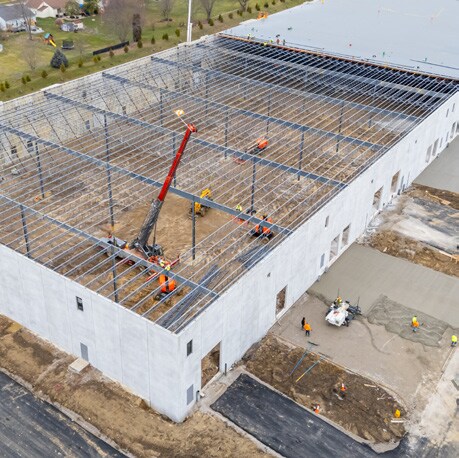
The property consists of two industrial warehouse buildings totaling 200,000 SF on a 13.06-acre site at 115 Innovation Court in Delaware, Ohio. It is zoned M1 with PMU overlay and includes ESFR sprinkler systems, LED lighting, and precast concrete walls with R-12.5 insulation. Each building measures 200’ x 500’ with 50’ x 50’ column spacing, 32’-6” minimum clear height, and 36’-8” peak height. Loading features include ten 9’ x 10’ dock doors and ten 12’ x 14’ drive-in doors per building, supported by a 180’ truck court and ten trailer stalls. Utilities include 480V 3-phase power up to 2,000 amps. The site offers 205 car parking spaces across two phases and future expansion. The location is approximately 15 minutes from I-71 and US-33 and 20 minutes from I-270.
Faits sur l’installation manufacture



Présenté par
Airport Business Center | 115 Innovation Ct
Hum, une erreur s’est produite lors de l’envoi de votre message. Veuillez réessayer.
Merci ! Votre message a été envoyé.