Votre e-mail a été envoyé.
Pier Street Landing 115 E Pier St Local commercial | 123–359 m² | 4 étoiles | À louer | Port Washington, WI 53074
Certaines informations ont été traduites automatiquement.
Informations principales
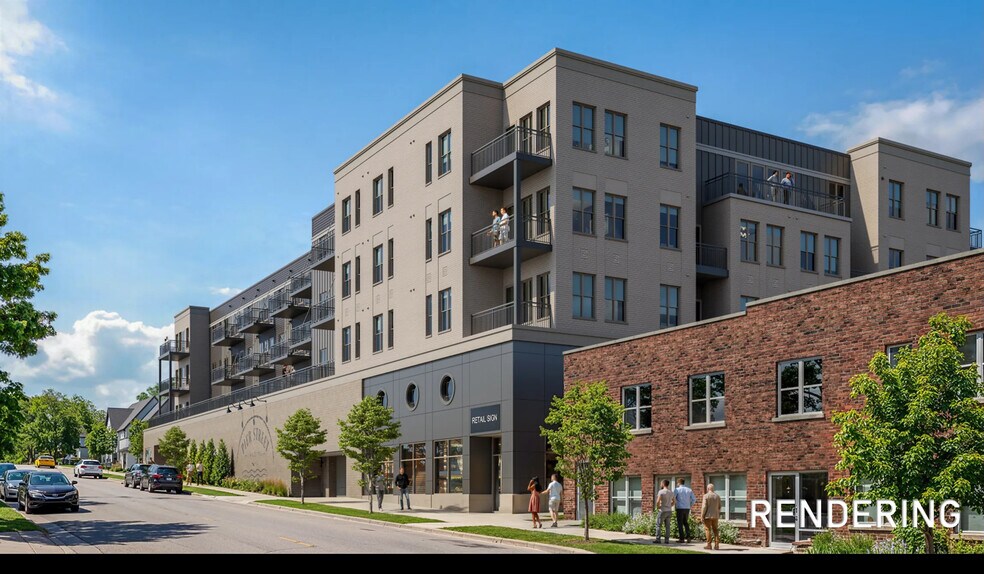
- Class A mixed-use development combining residential and commercial uses in downtown Port Washington.
- Street-facing design with visibility from Franklin Street and pedestrian-oriented access.
- Positioned within Port Washington's historic downtown district near local dining, shopping, and waterfront amenities.
- Located two blocks from Lake Michigan and adjacent to the Ozaukee Interurban Trail.
- Residential component provides an established on-site customer base for commercial occupants.
- New construction featuring modern building systems, contemporary architecture, and ADA-accessible design.
Tous les espaces disponibles(2)
Afficher les loyers en
- Espace
- Surface
- Durée
- Loyer
- Type de bien
- Aménagement
- Disponible
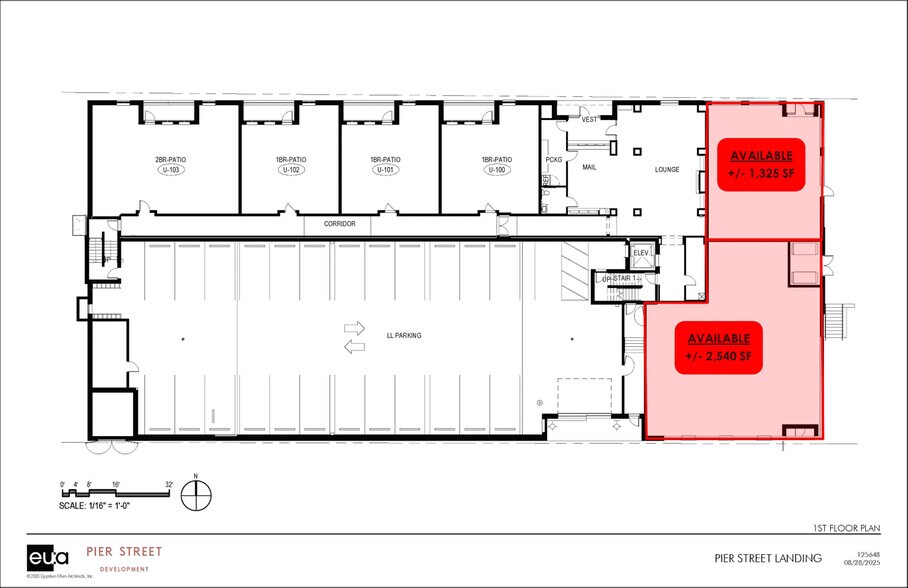
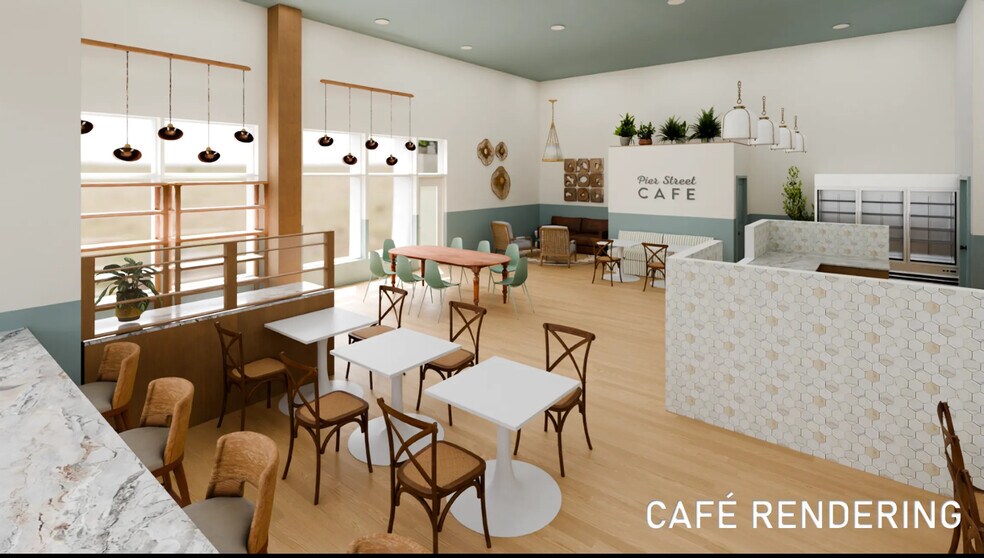
The available retail and wellness space will be delivered in grey box condition, allowing tenants to customize the interior layout to their operational needs. The space is designed for a range of retail, café, wellness, and service-oriented uses and features street-level access within a newly constructed mixed-use building.
- Le loyer n’inclut pas certains frais immobiliers.
- Toilettes privées
- Accessible fauteuils roulants
- Customizable floor plan
- ADA accessible
- New construction space
- Peut être associé à un ou plusieurs espaces supplémentaires pour obtenir jusqu’à 359 m² d’espace adjacent.
- Conforme à la DDA (loi sur la discrimination à l’égard des personnes handicapées)
- Grey box layout
- Street-level access
- Retail or wellness use
The available retail and wellness space will be delivered in grey box condition, allowing tenants to customize the interior layout to their operational needs. The space is designed for a range of retail, café, wellness, and service-oriented uses and features street-level access within a newly constructed mixed-use building.
- Le loyer n’inclut pas certains frais immobiliers.
- Toilettes privées
- Accessible fauteuils roulants
- Customizable floor plan
- ADA accessible
- New construction space
- Peut être associé à un ou plusieurs espaces supplémentaires pour obtenir jusqu’à 359 m² d’espace adjacent.
- Conforme à la DDA (loi sur la discrimination à l’égard des personnes handicapées)
- Grey box layout
- Street-level access
- Retail or wellness use
| Espace | Surface | Durée | Loyer | Type de bien | Aménagement | Disponible |
| 1er étage | 123 m² | Négociable | 166,83 € /m²/an 13,90 € /m²/mois 20 536 € /an 1 711 € /mois | Local commercial | Espace brut | 01/10/2027 |
| 1er étage | 236 m² | Négociable | 166,83 € /m²/an 13,90 € /m²/mois 39 368 € /an 3 281 € /mois | Local commercial | Espace brut | 01/10/2027 |
1er étage
| Surface |
| 123 m² |
| Durée |
| Négociable |
| Loyer |
| 166,83 € /m²/an 13,90 € /m²/mois 20 536 € /an 1 711 € /mois |
| Type de bien |
| Local commercial |
| Aménagement |
| Espace brut |
| Disponible |
| 01/10/2027 |
1er étage
| Surface |
| 236 m² |
| Durée |
| Négociable |
| Loyer |
| 166,83 € /m²/an 13,90 € /m²/mois 39 368 € /an 3 281 € /mois |
| Type de bien |
| Local commercial |
| Aménagement |
| Espace brut |
| Disponible |
| 01/10/2027 |
1er étage
| Surface | 123 m² |
| Durée | Négociable |
| Loyer | 166,83 € /m²/an |
| Type de bien | Local commercial |
| Aménagement | Espace brut |
| Disponible | 01/10/2027 |
The available retail and wellness space will be delivered in grey box condition, allowing tenants to customize the interior layout to their operational needs. The space is designed for a range of retail, café, wellness, and service-oriented uses and features street-level access within a newly constructed mixed-use building.
- Le loyer n’inclut pas certains frais immobiliers.
- Peut être associé à un ou plusieurs espaces supplémentaires pour obtenir jusqu’à 359 m² d’espace adjacent.
- Toilettes privées
- Conforme à la DDA (loi sur la discrimination à l’égard des personnes handicapées)
- Accessible fauteuils roulants
- Grey box layout
- Customizable floor plan
- Street-level access
- ADA accessible
- Retail or wellness use
- New construction space
1er étage
| Surface | 236 m² |
| Durée | Négociable |
| Loyer | 166,83 € /m²/an |
| Type de bien | Local commercial |
| Aménagement | Espace brut |
| Disponible | 01/10/2027 |
The available retail and wellness space will be delivered in grey box condition, allowing tenants to customize the interior layout to their operational needs. The space is designed for a range of retail, café, wellness, and service-oriented uses and features street-level access within a newly constructed mixed-use building.
- Le loyer n’inclut pas certains frais immobiliers.
- Peut être associé à un ou plusieurs espaces supplémentaires pour obtenir jusqu’à 359 m² d’espace adjacent.
- Toilettes privées
- Conforme à la DDA (loi sur la discrimination à l’égard des personnes handicapées)
- Accessible fauteuils roulants
- Grey box layout
- Customizable floor plan
- Street-level access
- ADA accessible
- Retail or wellness use
- New construction space
Informations sur l’immeuble
| Espace total disponible | 359 m² | Style d’appartement | De hauteur moyenne |
| Nb de lots | 51 | Surface de l’immeuble | 8 268 m² |
| Type de bien | Immeuble residentiel | Année de construction | 2027 |
| Sous-type de bien | Appartement | Statut de la construction | Avant-projet |
| Espace total disponible | 359 m² |
| Nb de lots | 51 |
| Type de bien | Immeuble residentiel |
| Sous-type de bien | Appartement |
| Style d’appartement | De hauteur moyenne |
| Surface de l’immeuble | 8 268 m² |
| Année de construction | 2027 |
| Statut de la construction | Avant-projet |
À propos du bien
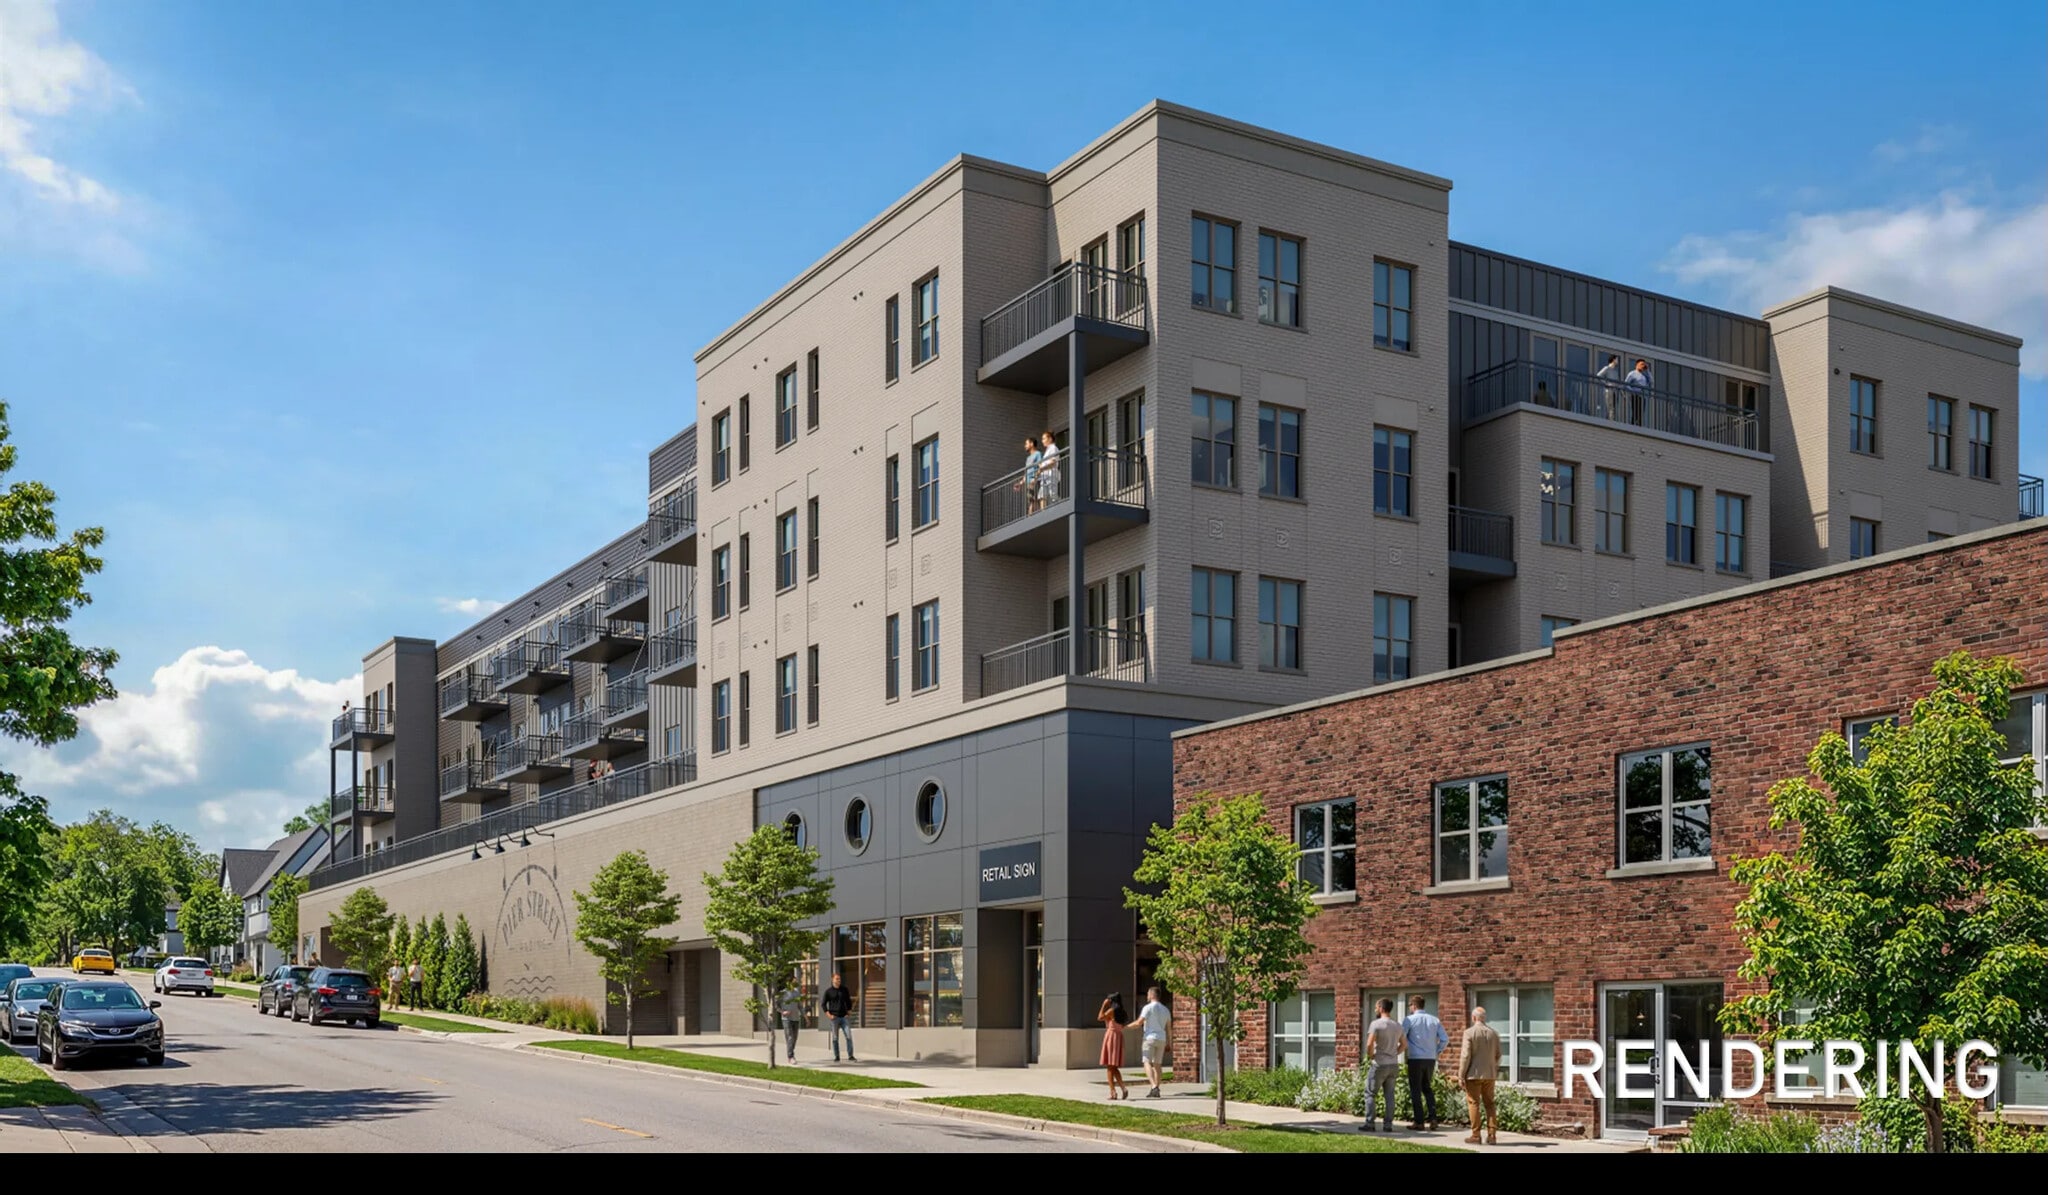
115 E Pier Street is a mixed-use development located in downtown Port Washington, Wisconsin. The property includes ground-floor retail and wellness space with street frontage and building signage opportunities. The building is situated near Lake Michigan, the Ozaukee Interurban Trail, and Franklin Street. The project includes residential units within the development and additional condominium development nearby.



Présenté par

Pier Street Landing | 115 E Pier St
Hum, une erreur s’est produite lors de l’envoi de votre message. Veuillez réessayer.
Merci ! Votre message a été envoyé.