Connectez-vous/S’inscrire
Votre e-mail a été envoyé.
3 Warehouse Portfolio 7821 sqft 115 Airport Entrance Rd Industriel/Logistique 451 m² À vendre Summerville, SC 29483 1 784 116 € (3 959,60 €/m²)
Certaines informations ont été traduites automatiquement.
Informations principales sur l'investissement
- 1.25 Acres
- Heated & Cooled
- Phase 3 Power
Résumé analytique
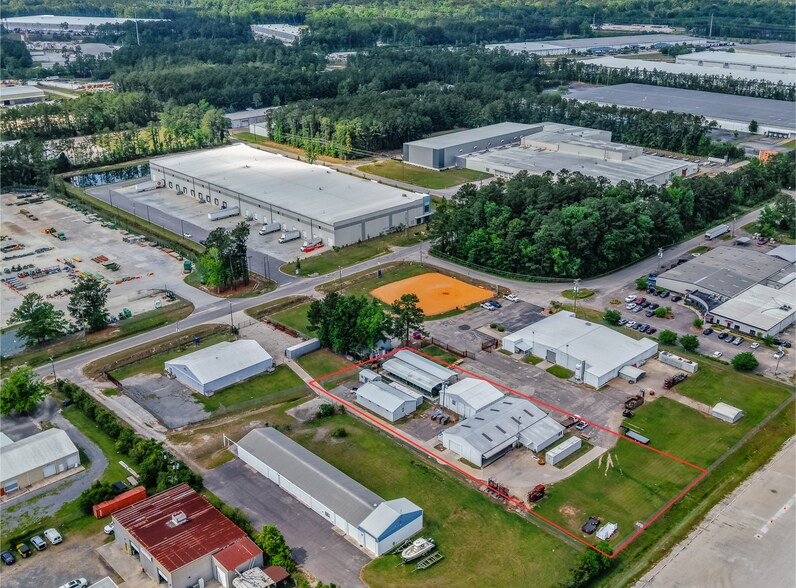
Presenting a rare opportunity to acquire a multi-building industrial assemblage located along Airport Road in the rapidly expanding Summerville submarket of the Charleston MSA.
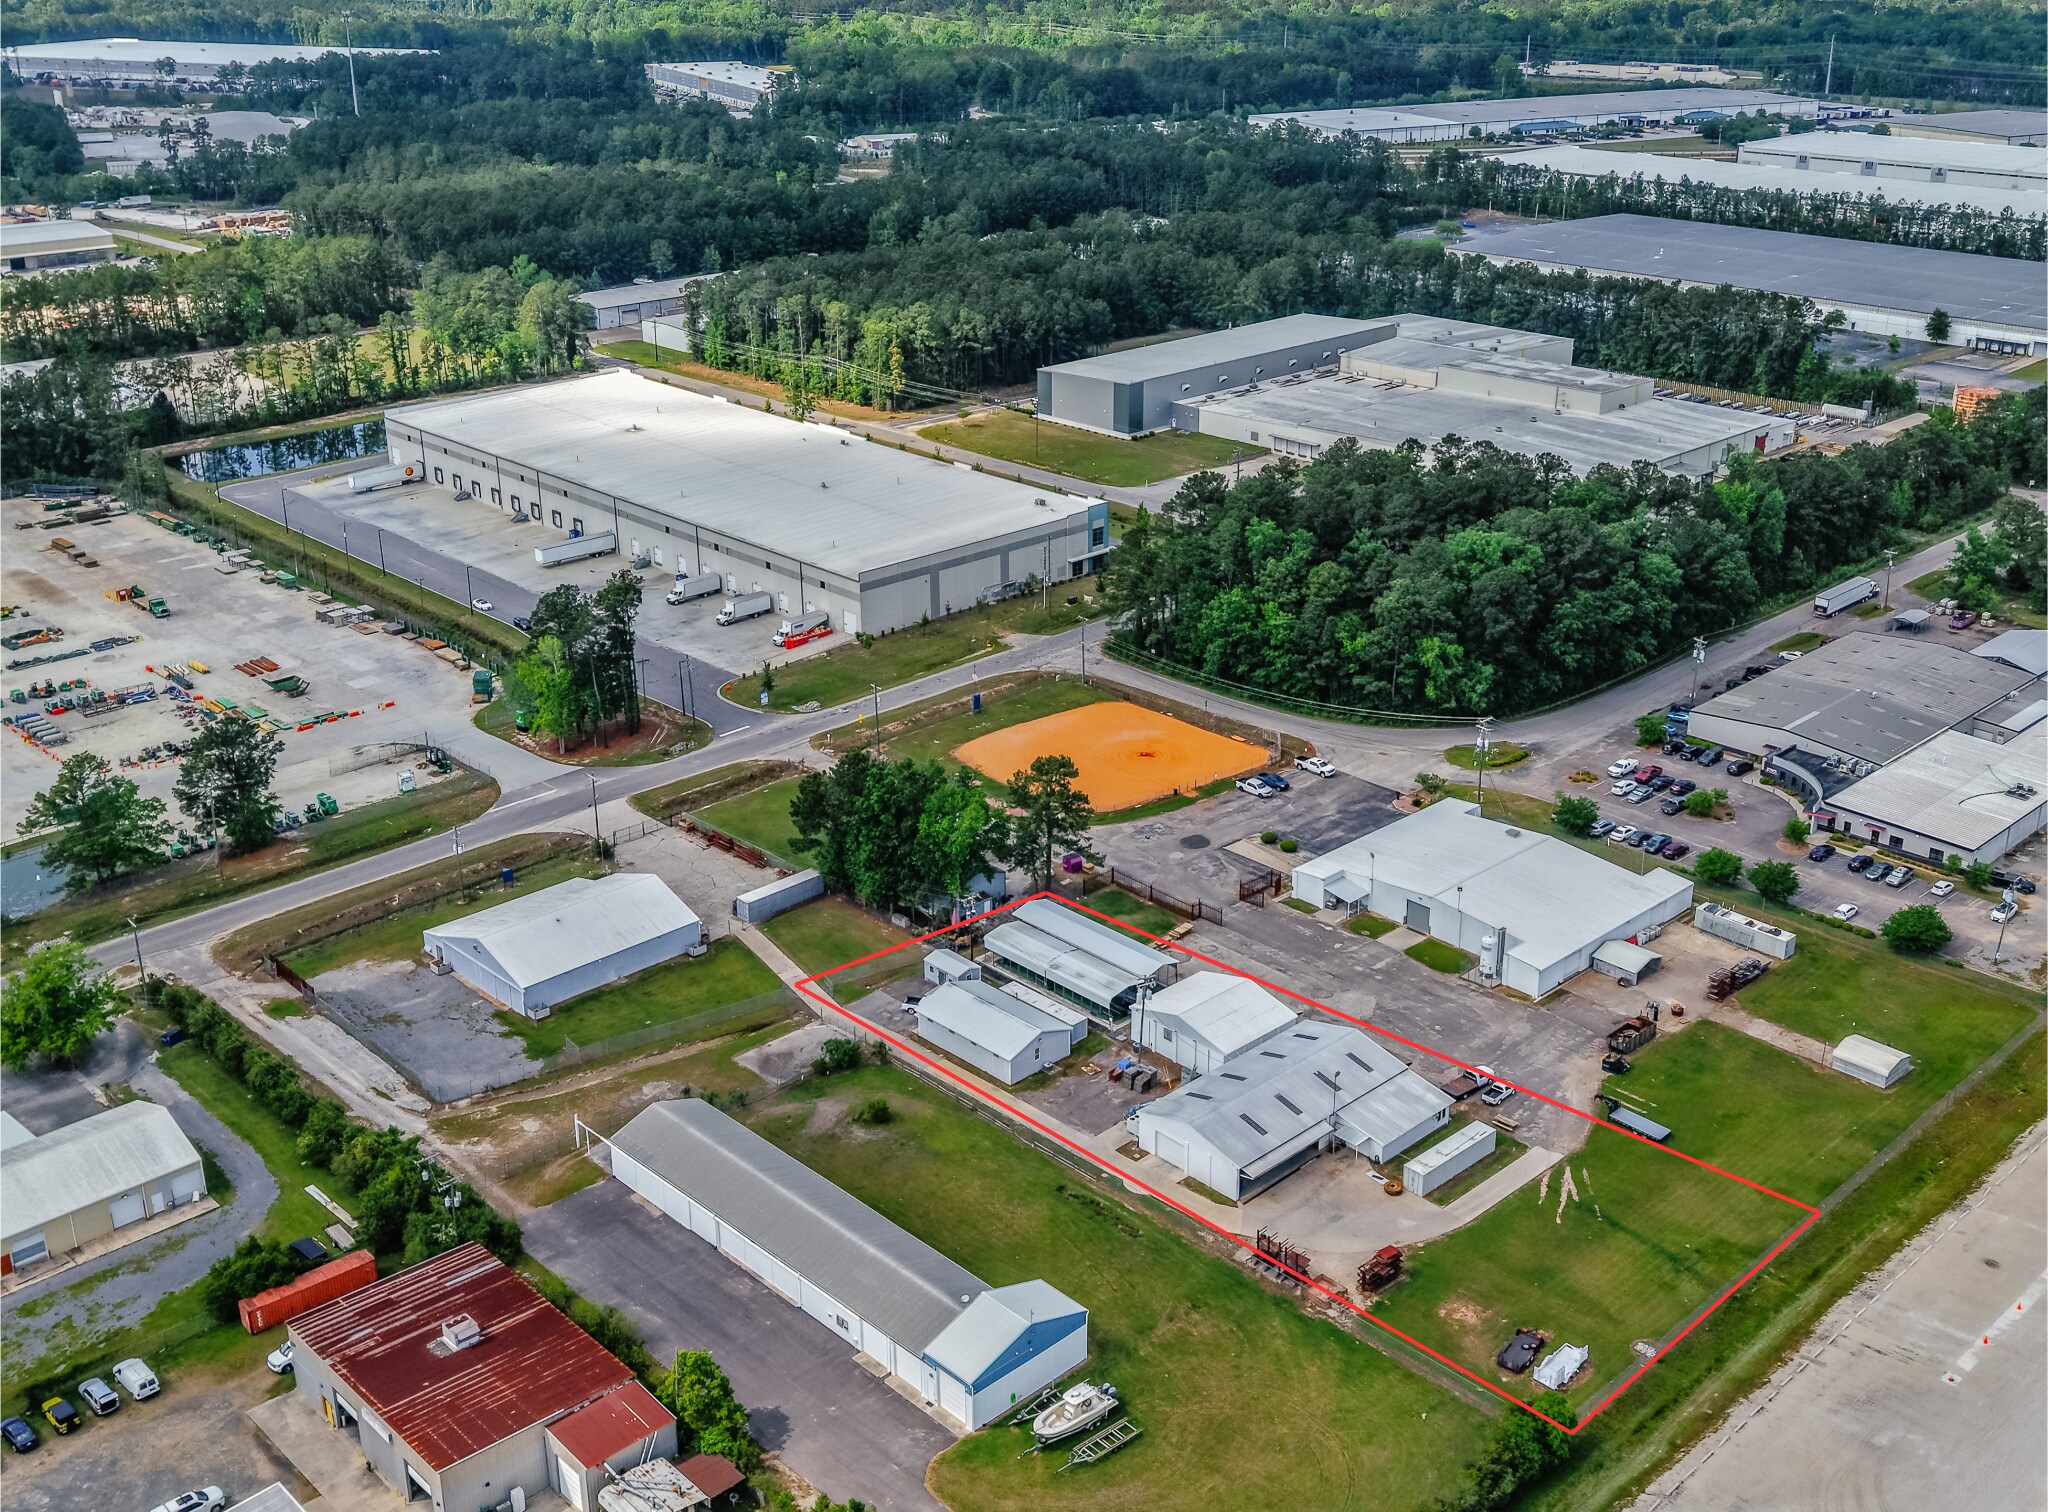
This offering consists of three industrial buildings totaling ±7,821 square feet situated across four primary parcels and two additional land parcels, for a combined site size of approximately ±1.25 acres. The assets function as a cohesive industrial compound and must be sold collectively due to shared three-phase power infrastructure, creating a unique opportunity for users seeking scale, flexibility, and control.
The portfolio features a highly functional layout with six (6) slab-grade roll-up doors, including multiple oversized vertical fold doors (up to ±44’ wide)—a rare feature that enables access for large equipment, fleet operations, and specialized industrial uses. The combination of multiple structures, excess land, and strong utility capacity provides a level of operational flexibility.
Building 1 – 116 Airport Road
Parcel Size: ±0.12 acres
Building Size: ±1,666 SF
Clear Height: ±12’7”
Roll-Up Doors: (1) 44’ x 9’ vertical fold door
Building 2 – 115 Airport Road, Suite B
Parcel Size: ±0.91 acres
Building Size: ±1,498 SF
Clear Height: ±10’4”
Roll-Up Doors: (1) 10’ x 9’ slab-grade door
Building 3 – 115 Airport Road, Suite A
Parcel Size: Included within above parcel
Building Size: ±4,657 SF
Clear Height: ±12’7”
Roll-Up Doors:
(1) 44’ x 9’ vertical fold door
(1) 41’ x 9’ vertical fold door
(1) 8’ x 6’10” slab-grade door
Additional Land
Two (2) parcels totaling ±0.22 acres
Suitable for yard space, outdoor storage, equipment staging, or future site reconfiguration
Key Investment Highlights
±7,821 SF across three buildings
±1.25 acres total site area
Six (6) slab-grade doors, including oversized vertical fold doors
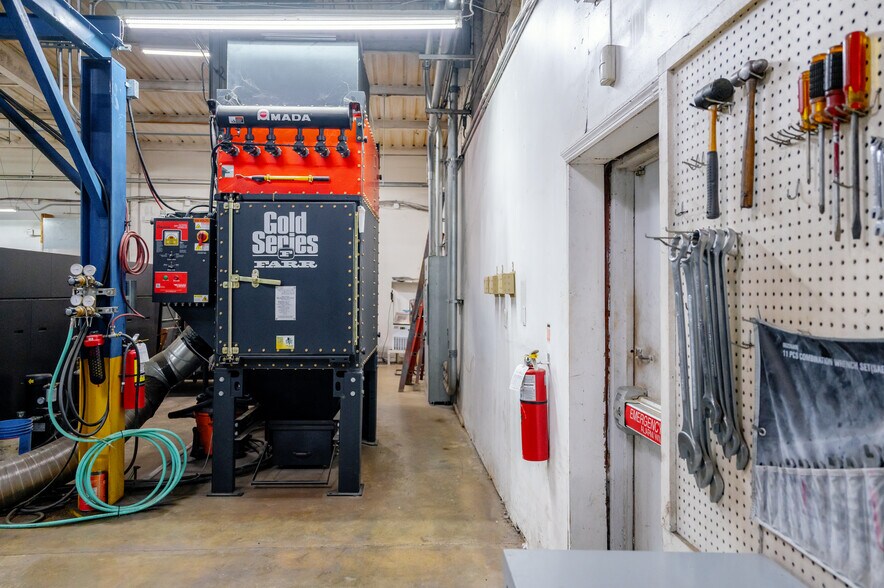
Three-phase power servicing the entire assemblage
Ability to operate as a single-user compound or multi-tenant investment
Excess land
This offering consists of three industrial buildings totaling ±7,821 square feet situated across four primary parcels and two additional land parcels, for a combined site size of approximately ±1.25 acres. The assets function as a cohesive industrial compound and must be sold collectively due to shared three-phase power infrastructure, creating a unique opportunity for users seeking scale, flexibility, and control.
The portfolio features a highly functional layout with six (6) slab-grade roll-up doors, including multiple oversized vertical fold doors (up to ±44’ wide)—a rare feature that enables access for large equipment, fleet operations, and specialized industrial uses. The combination of multiple structures, excess land, and strong utility capacity provides a level of operational flexibility.
Building 1 – 116 Airport Road
Parcel Size: ±0.12 acres
Building Size: ±1,666 SF
Clear Height: ±12’7”
Roll-Up Doors: (1) 44’ x 9’ vertical fold door
Building 2 – 115 Airport Road, Suite B
Parcel Size: ±0.91 acres
Building Size: ±1,498 SF
Clear Height: ±10’4”
Roll-Up Doors: (1) 10’ x 9’ slab-grade door
Building 3 – 115 Airport Road, Suite A
Parcel Size: Included within above parcel
Building Size: ±4,657 SF
Clear Height: ±12’7”
Roll-Up Doors:
(1) 44’ x 9’ vertical fold door
(1) 41’ x 9’ vertical fold door
(1) 8’ x 6’10” slab-grade door
Additional Land
Two (2) parcels totaling ±0.22 acres
Suitable for yard space, outdoor storage, equipment staging, or future site reconfiguration
Key Investment Highlights
±7,821 SF across three buildings
±1.25 acres total site area
Six (6) slab-grade doors, including oversized vertical fold doors
Three-phase power servicing the entire assemblage
Ability to operate as a single-user compound or multi-tenant investment
Excess land
Informations sur l’immeuble
Caractéristiques
- Terrain clôturé
- Signalisation
- Climatisation
- Internet par fibre optique
Services publics
- Éclairage - Fluorescent
- Égout
1 1
Plutôt praticable à pied
20/100
Exceptionnellement adapté aux voitures
90/100
Assez praticable en vélo
30/100
Taxes foncières
| Numéro de parcelle | 122-00-00-025 | Évaluation des aménagements | 0 € |
| Évaluation du terrain | 10 116 € | Évaluation totale | 10 116 € |
Taxes foncières
Numéro de parcelle
122-00-00-025
Évaluation du terrain
10 116 €
Évaluation des aménagements
0 €
Évaluation totale
10 116 €

1 sur 11
Vidéos
Visite extérieure 3D Matterport
Visite 3D
Photos
Street view
Rue
Carte
1 sur 1

Présenté par

3 Warehouse Portfolio 7821 sqft | 115 Airport Entrance Rd
Vous êtes déjà membre ? Connectez-vous
Hum, une erreur s’est produite lors de l’envoi de votre message. Veuillez réessayer.
Merci ! Votre message a été envoyé.