Votre e-mail a été envoyé.

Cooperative 115-117 Spring St Local commercial | 160–452 m² | À louer | New York, NY 10012
Certaines informations ont été traduites automatiquement.
Informations principales
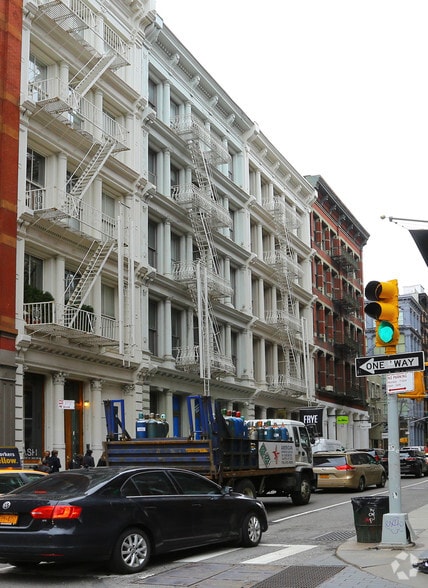
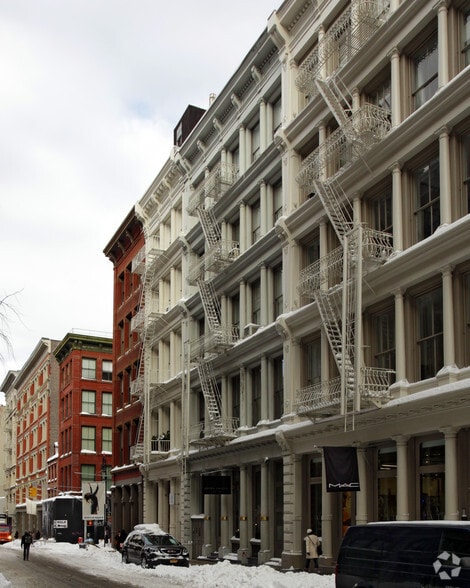
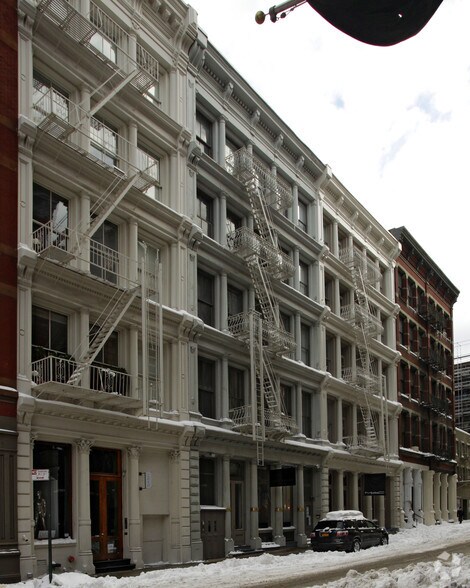
- Nearly 40 feet of customizable Spring Street frontage.
- Dramatic 16-foot ceiling heights on the ground floor.
- Double blade signage enhances retail visibility.
- Open, column-free ground floor layout.
- Existing skylight provides natural light within the space.
- Located among luxury flagship retailers throughout SoHo.
Tous les espaces disponibles(2)
Afficher les loyers en
- Espace
- Surface
- Durée
- Loyer
- Type de bien
- Aménagement
- Disponible
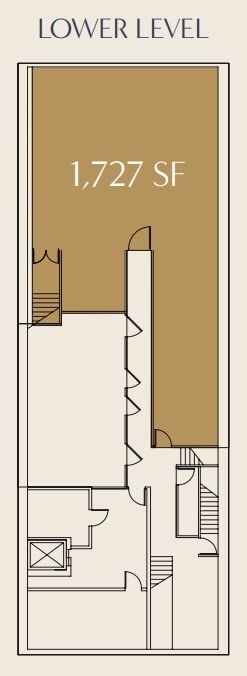
Open, column-free space. Nearly 40 feet of fully customizable frontage. Double blade signage. Existing skylight. 10-foot ceilings on lower level.
- Entièrement aménagé comme Local commercial standard
- Espace en excellent état
- Hauts plafonds
- Skylights
- Contigu et aligné avec d’autres locaux commerciaux
- Peut être associé à un ou plusieurs espaces supplémentaires pour obtenir jusqu’à 452 m² d’espace adjacent.
- Plafonds finis: 3,05 mètres
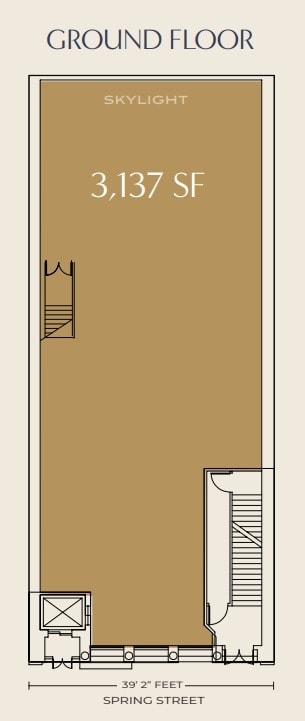
Open, column-free space. Nearly 40 feet of fully customizable frontage. Double blade signage. Dramatic 16-foot ceiling heights on ground floor. Existing skylight. 10-foot ceilings on lower level.
- Entièrement aménagé comme Local commercial standard
- Espace en excellent état
- Plafonds finis: 4,88 mètres
- Contigu et aligné avec d’autres locaux commerciaux
- Peut être associé à un ou plusieurs espaces supplémentaires pour obtenir jusqu’à 452 m² d’espace adjacent.
- Open, column-free space
| Espace | Surface | Durée | Loyer | Type de bien | Aménagement | Disponible |
| Niveau inférieur | 160 m² | 10-15 Ans | Sur demande Sur demande Sur demande Sur demande | Local commercial | Construction achevée | Maintenant |
| RDC | 291 m² | 10-15 Ans | Sur demande Sur demande Sur demande Sur demande | Local commercial | Construction achevée | Maintenant |
Niveau inférieur
| Surface |
| 160 m² |
| Durée |
| 10-15 Ans |
| Loyer |
| Sur demande Sur demande Sur demande Sur demande |
| Type de bien |
| Local commercial |
| Aménagement |
| Construction achevée |
| Disponible |
| Maintenant |
RDC
| Surface |
| 291 m² |
| Durée |
| 10-15 Ans |
| Loyer |
| Sur demande Sur demande Sur demande Sur demande |
| Type de bien |
| Local commercial |
| Aménagement |
| Construction achevée |
| Disponible |
| Maintenant |
Niveau inférieur
| Surface | 160 m² |
| Durée | 10-15 Ans |
| Loyer | Sur demande |
| Type de bien | Local commercial |
| Aménagement | Construction achevée |
| Disponible | Maintenant |
Open, column-free space. Nearly 40 feet of fully customizable frontage. Double blade signage. Existing skylight. 10-foot ceilings on lower level.
- Entièrement aménagé comme Local commercial standard
- Contigu et aligné avec d’autres locaux commerciaux
- Espace en excellent état
- Peut être associé à un ou plusieurs espaces supplémentaires pour obtenir jusqu’à 452 m² d’espace adjacent.
- Hauts plafonds
- Plafonds finis: 3,05 mètres
- Skylights
RDC
| Surface | 291 m² |
| Durée | 10-15 Ans |
| Loyer | Sur demande |
| Type de bien | Local commercial |
| Aménagement | Construction achevée |
| Disponible | Maintenant |
Open, column-free space. Nearly 40 feet of fully customizable frontage. Double blade signage. Dramatic 16-foot ceiling heights on ground floor. Existing skylight. 10-foot ceilings on lower level.
- Entièrement aménagé comme Local commercial standard
- Contigu et aligné avec d’autres locaux commerciaux
- Espace en excellent état
- Peut être associé à un ou plusieurs espaces supplémentaires pour obtenir jusqu’à 452 m² d’espace adjacent.
- Plafonds finis: 4,88 mètres
- Open, column-free space
Informations sur l’immeuble
| Espace total disponible | 452 m² | Style d’appartement | De hauteur moyenne |
| Nb de lots | 4 | Surface de l’immeuble | 1 581 m² |
| Type de bien | Immeuble residentiel | Année de construction/rénovation | 1900/1994 |
| Sous-type de bien | Appartement |
| Espace total disponible | 452 m² |
| Nb de lots | 4 |
| Type de bien | Immeuble residentiel |
| Sous-type de bien | Appartement |
| Style d’appartement | De hauteur moyenne |
| Surface de l’immeuble | 1 581 m² |
| Année de construction/rénovation | 1900/1994 |
À propos du bien
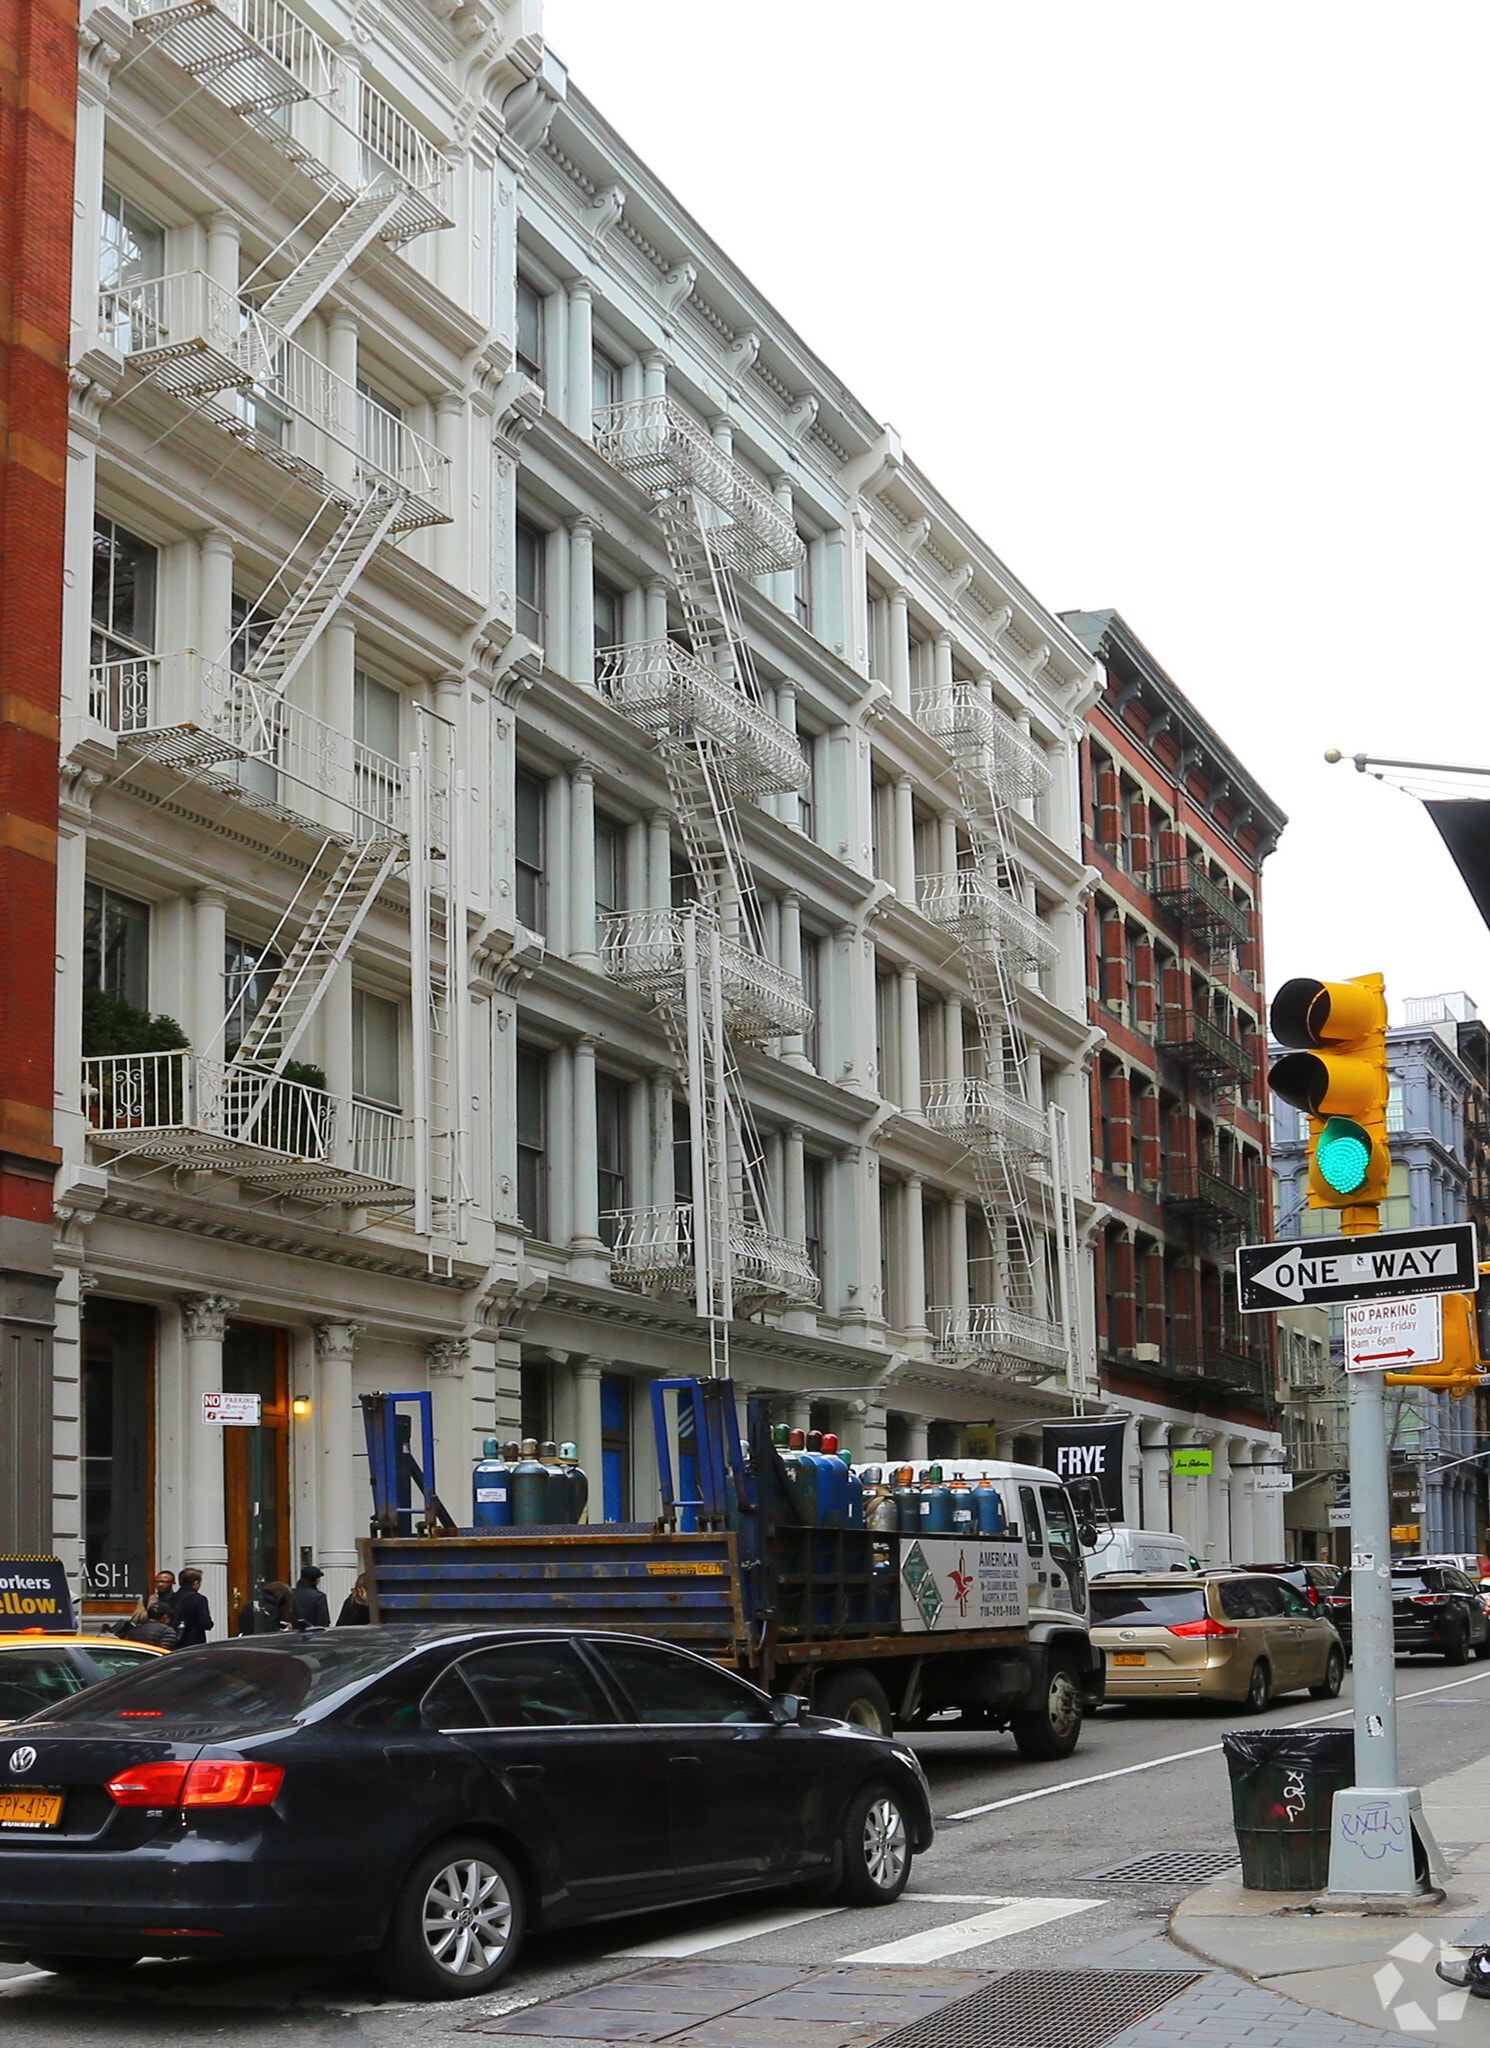
115 Spring Street offers a rare multi-level retail opportunity in the heart of SoHo, one of Manhattan’s most recognized luxury retail corridors. The space features a highly visible presence along Spring Street with nearly 40 feet of frontage, providing a strong branding opportunity for retailers seeking exposure within a premier shopping destination. The ground floor benefits from dramatic ceiling heights, an open column-free layout, and an existing skylight that introduces natural light throughout the space. The lower level provides additional merchandising, showroom, experiential, storage, or customer engagement potential and is connected to a highly functional ground-floor retail environment. Surrounded by an established collection of luxury fashion houses, jewelry brands, and flagship retailers, the property is positioned within a district that continues to attract international brands and destination-oriented consumers. Nearby retailers include Cartier, Prada, Tiffany & Co., Longchamp, Valentino, Chanel Beauty, and other notable luxury brands, reinforcing the location's status as one of New York City's premier retail destinations.
Principaux commerces à proximité














Présenté par
Cooperative | 115-117 Spring St
Hum, une erreur s’est produite lors de l’envoi de votre message. Veuillez réessayer.
Merci ! Votre message a été envoyé.