Votre e-mail a été envoyé.

1149 Cornell Ave Bureau | 111–455 m² | À louer | Savannah, GA 31406


Certaines informations ont été traduites automatiquement.
Informations principales
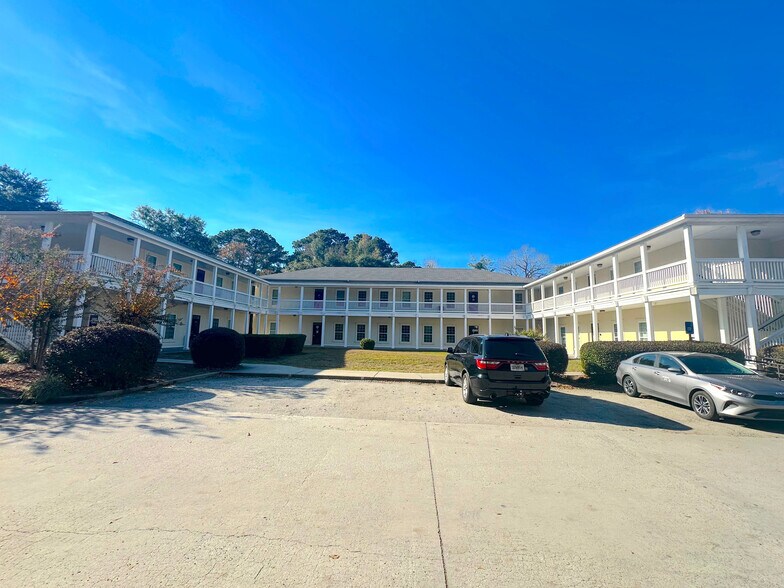
- Convenient location off Waters Avenue near Memorial Health Hospital, Oglethorpe Mall, and Truman Parkway.
- Flexible suite layouts with multiple private offices, reception areas, and built-in kitchenettes.
- Professional setting suitable for medical, institutional, and general office users.
- Ample shared parking lot providing easy access for tenants and visitors.
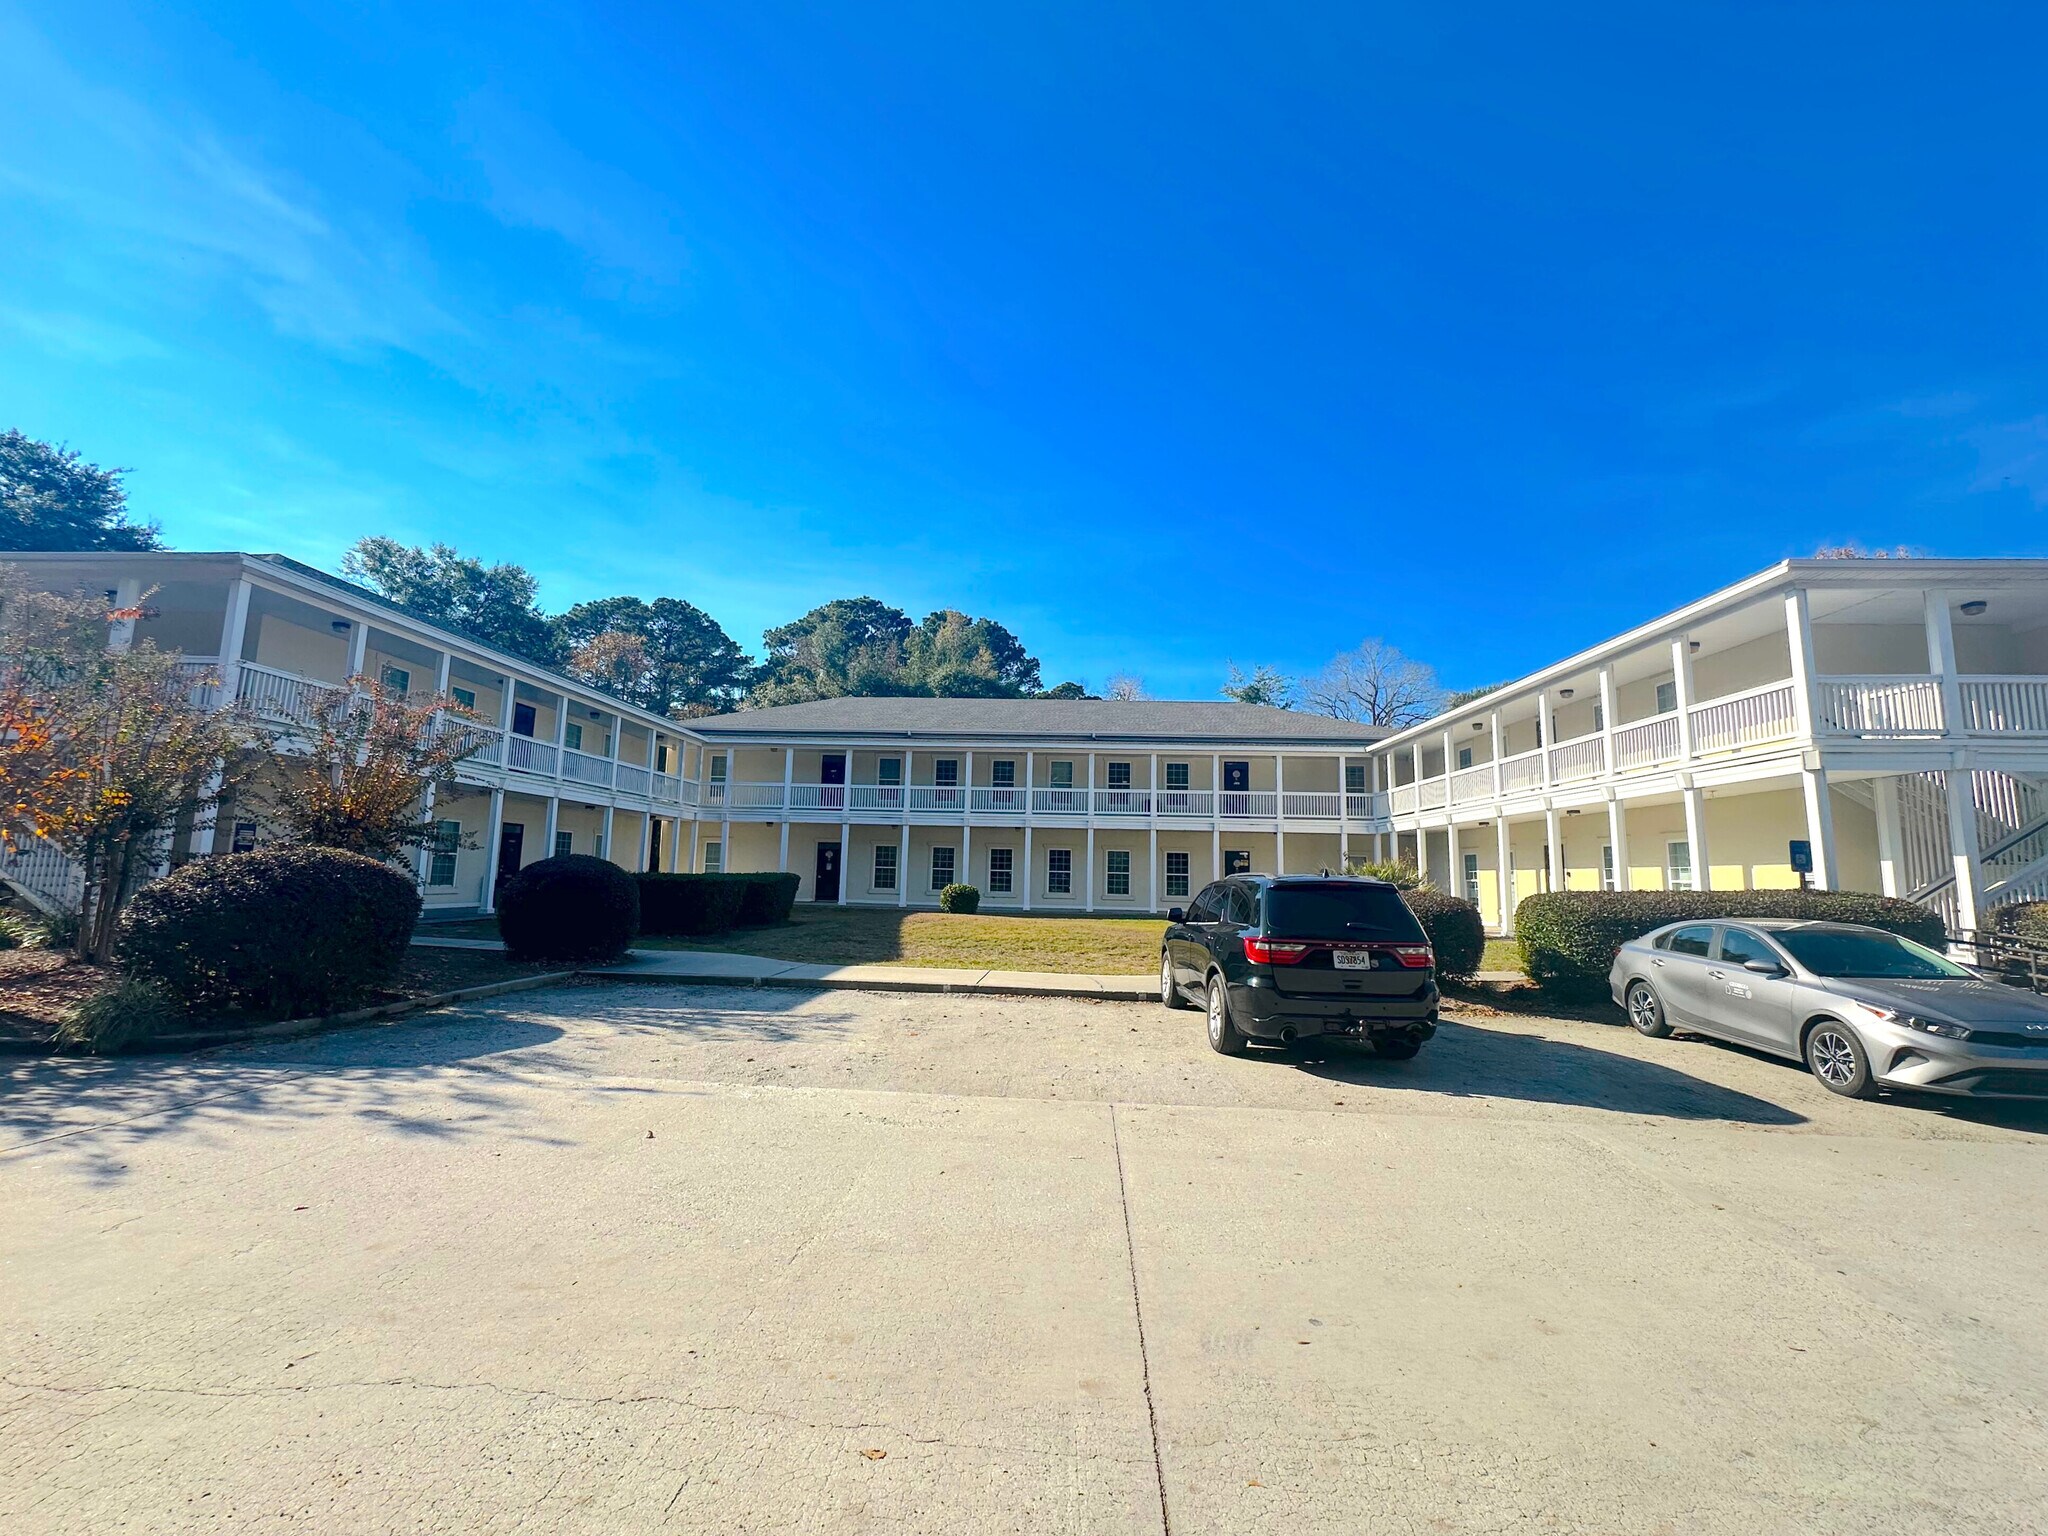
- Two-story office complex with exterior walkways and wraparound balconies for easy navigation.
- Close proximity to retail, dining, and fitness options including Publix, Starbucks, and Planet Fitness.
Tous les espaces disponibles(2)
Afficher les loyers en
- Espace
- Surface
- Durée
- Loyer
- Type de bien
- Aménagement
- Disponible
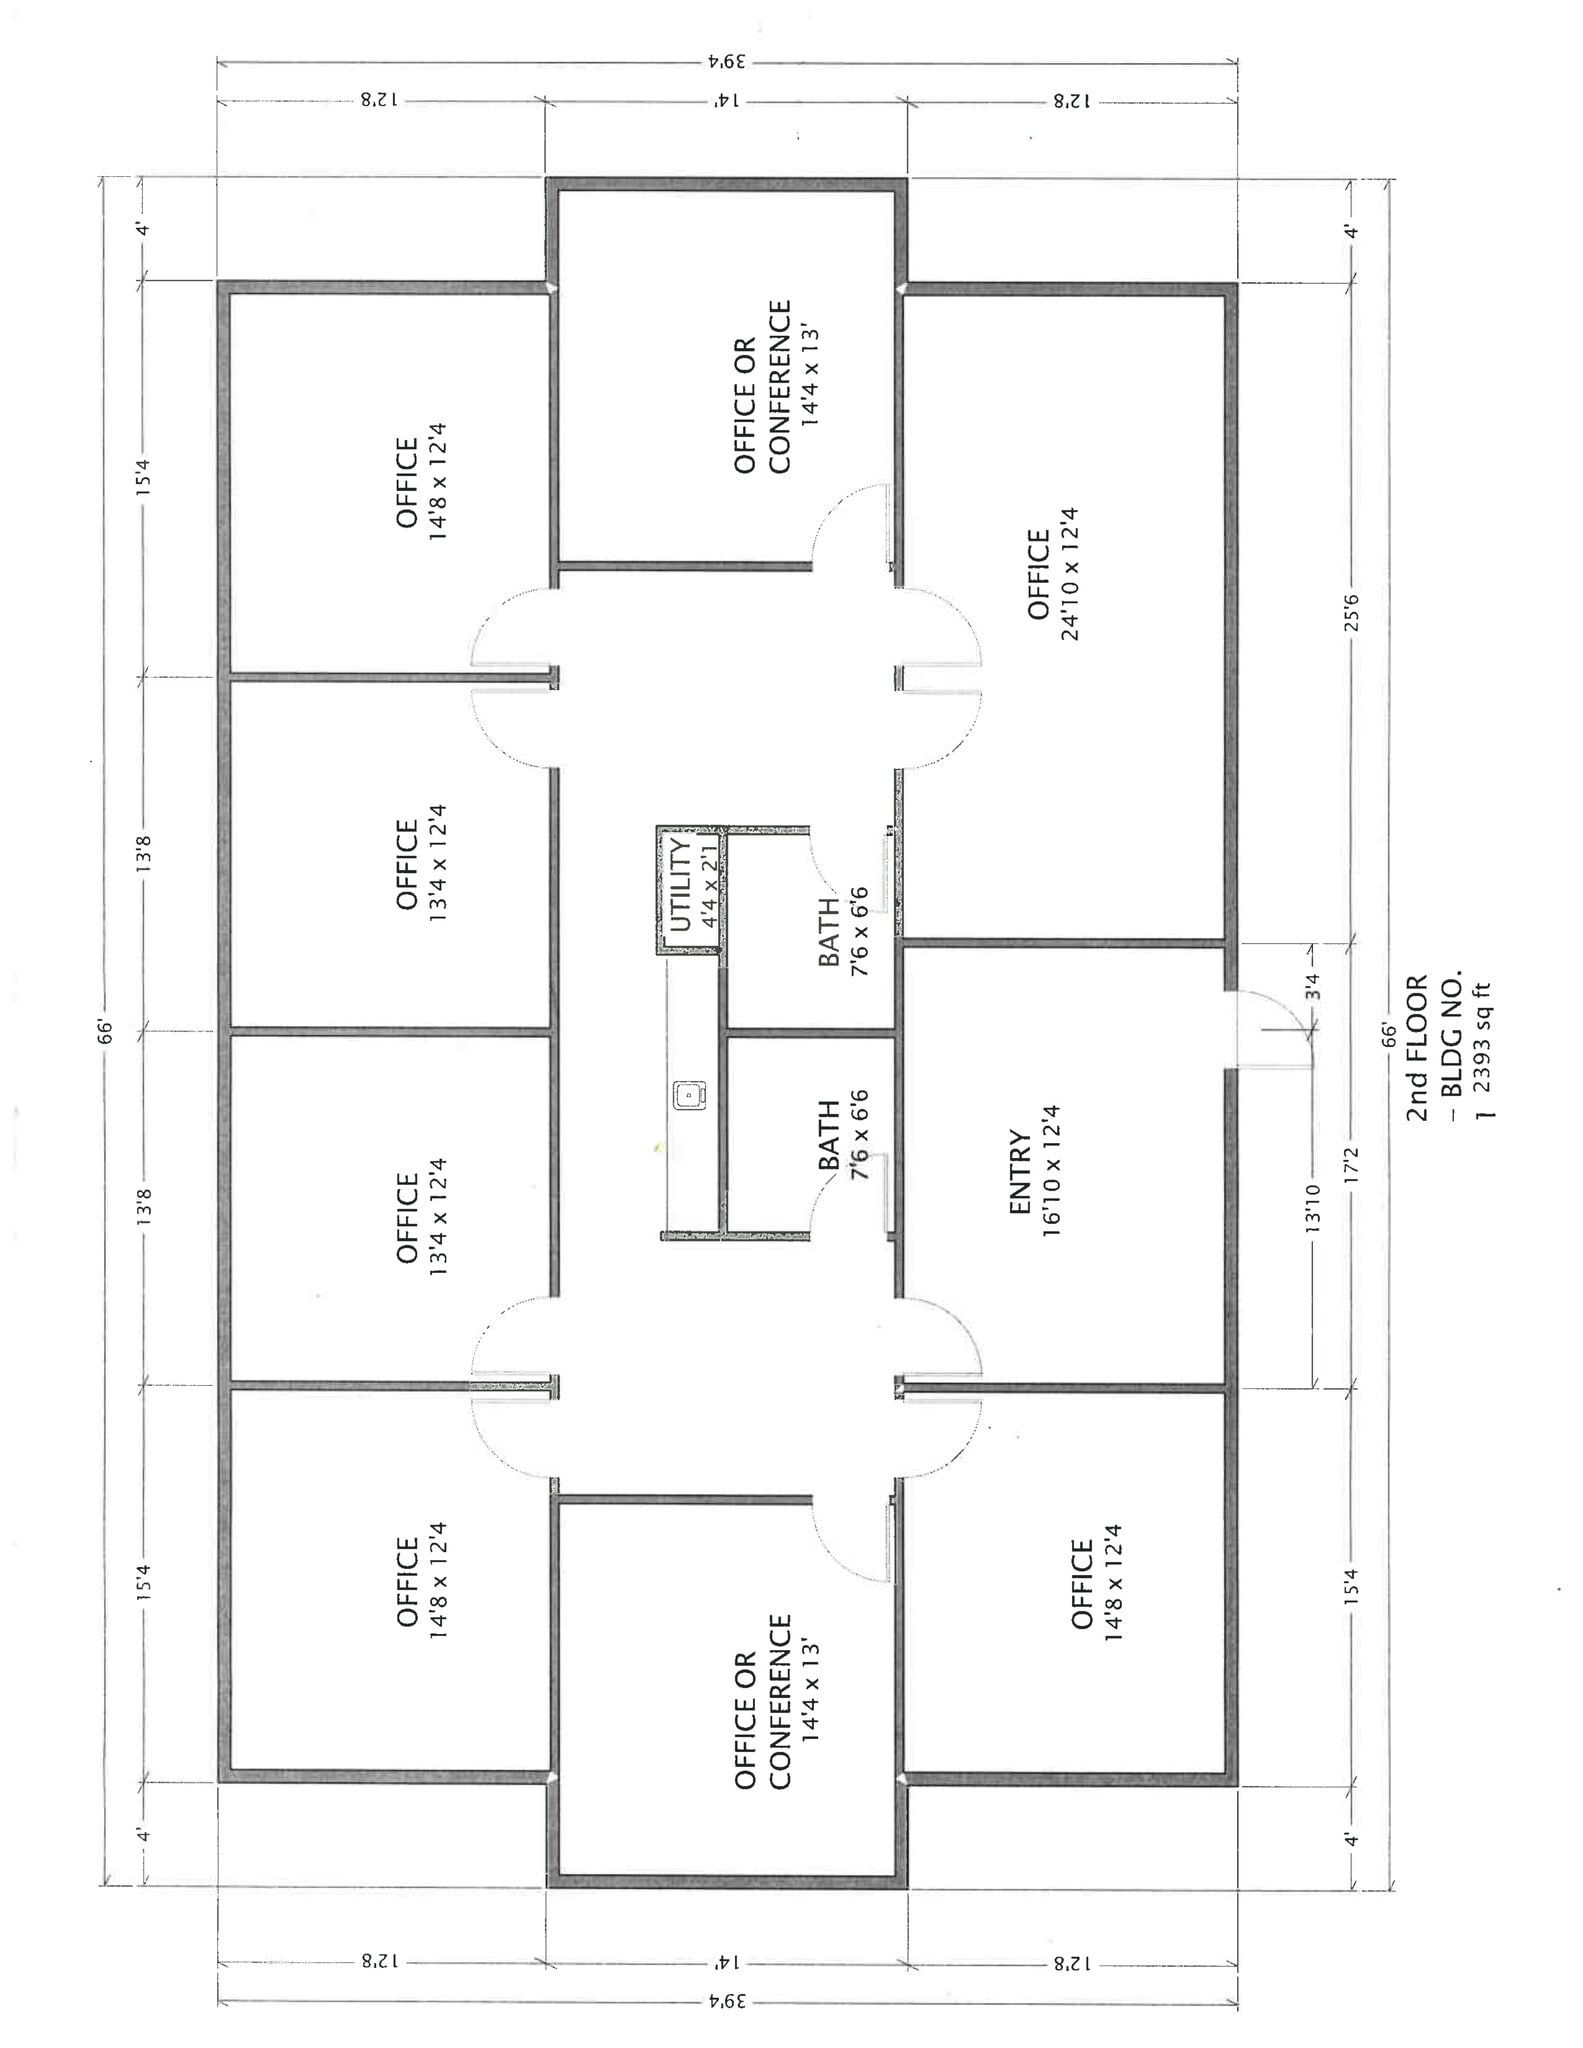


Suite 1B offers a functional layout designed for professional office use, featuring multiple private offices and a central reception area. The suite includes a built-in kitchenette for convenience and two flexible rooms that can serve as offices or conference spaces. Neutral finishes and ample natural light create a comfortable work environment, while the layout supports collaborative and private work settings.
- Il est possible que le loyer annoncé ne comprenne pas certains services publics, services d’immeuble et frais immobiliers.
- 6 bureaux privés
- Climatisation centrale
- Accessible fauteuils roulants
- Built-in kitchenette for staff convenience.
- Central reception area for client greeting.
- Entièrement aménagé comme Bureau standard
- 2 salles de conférence
- Toilettes privées
- Multiple private offices with flexible layout
- Two rooms adaptable for conference or meeting use.
- Ample natural light throughout the suite.
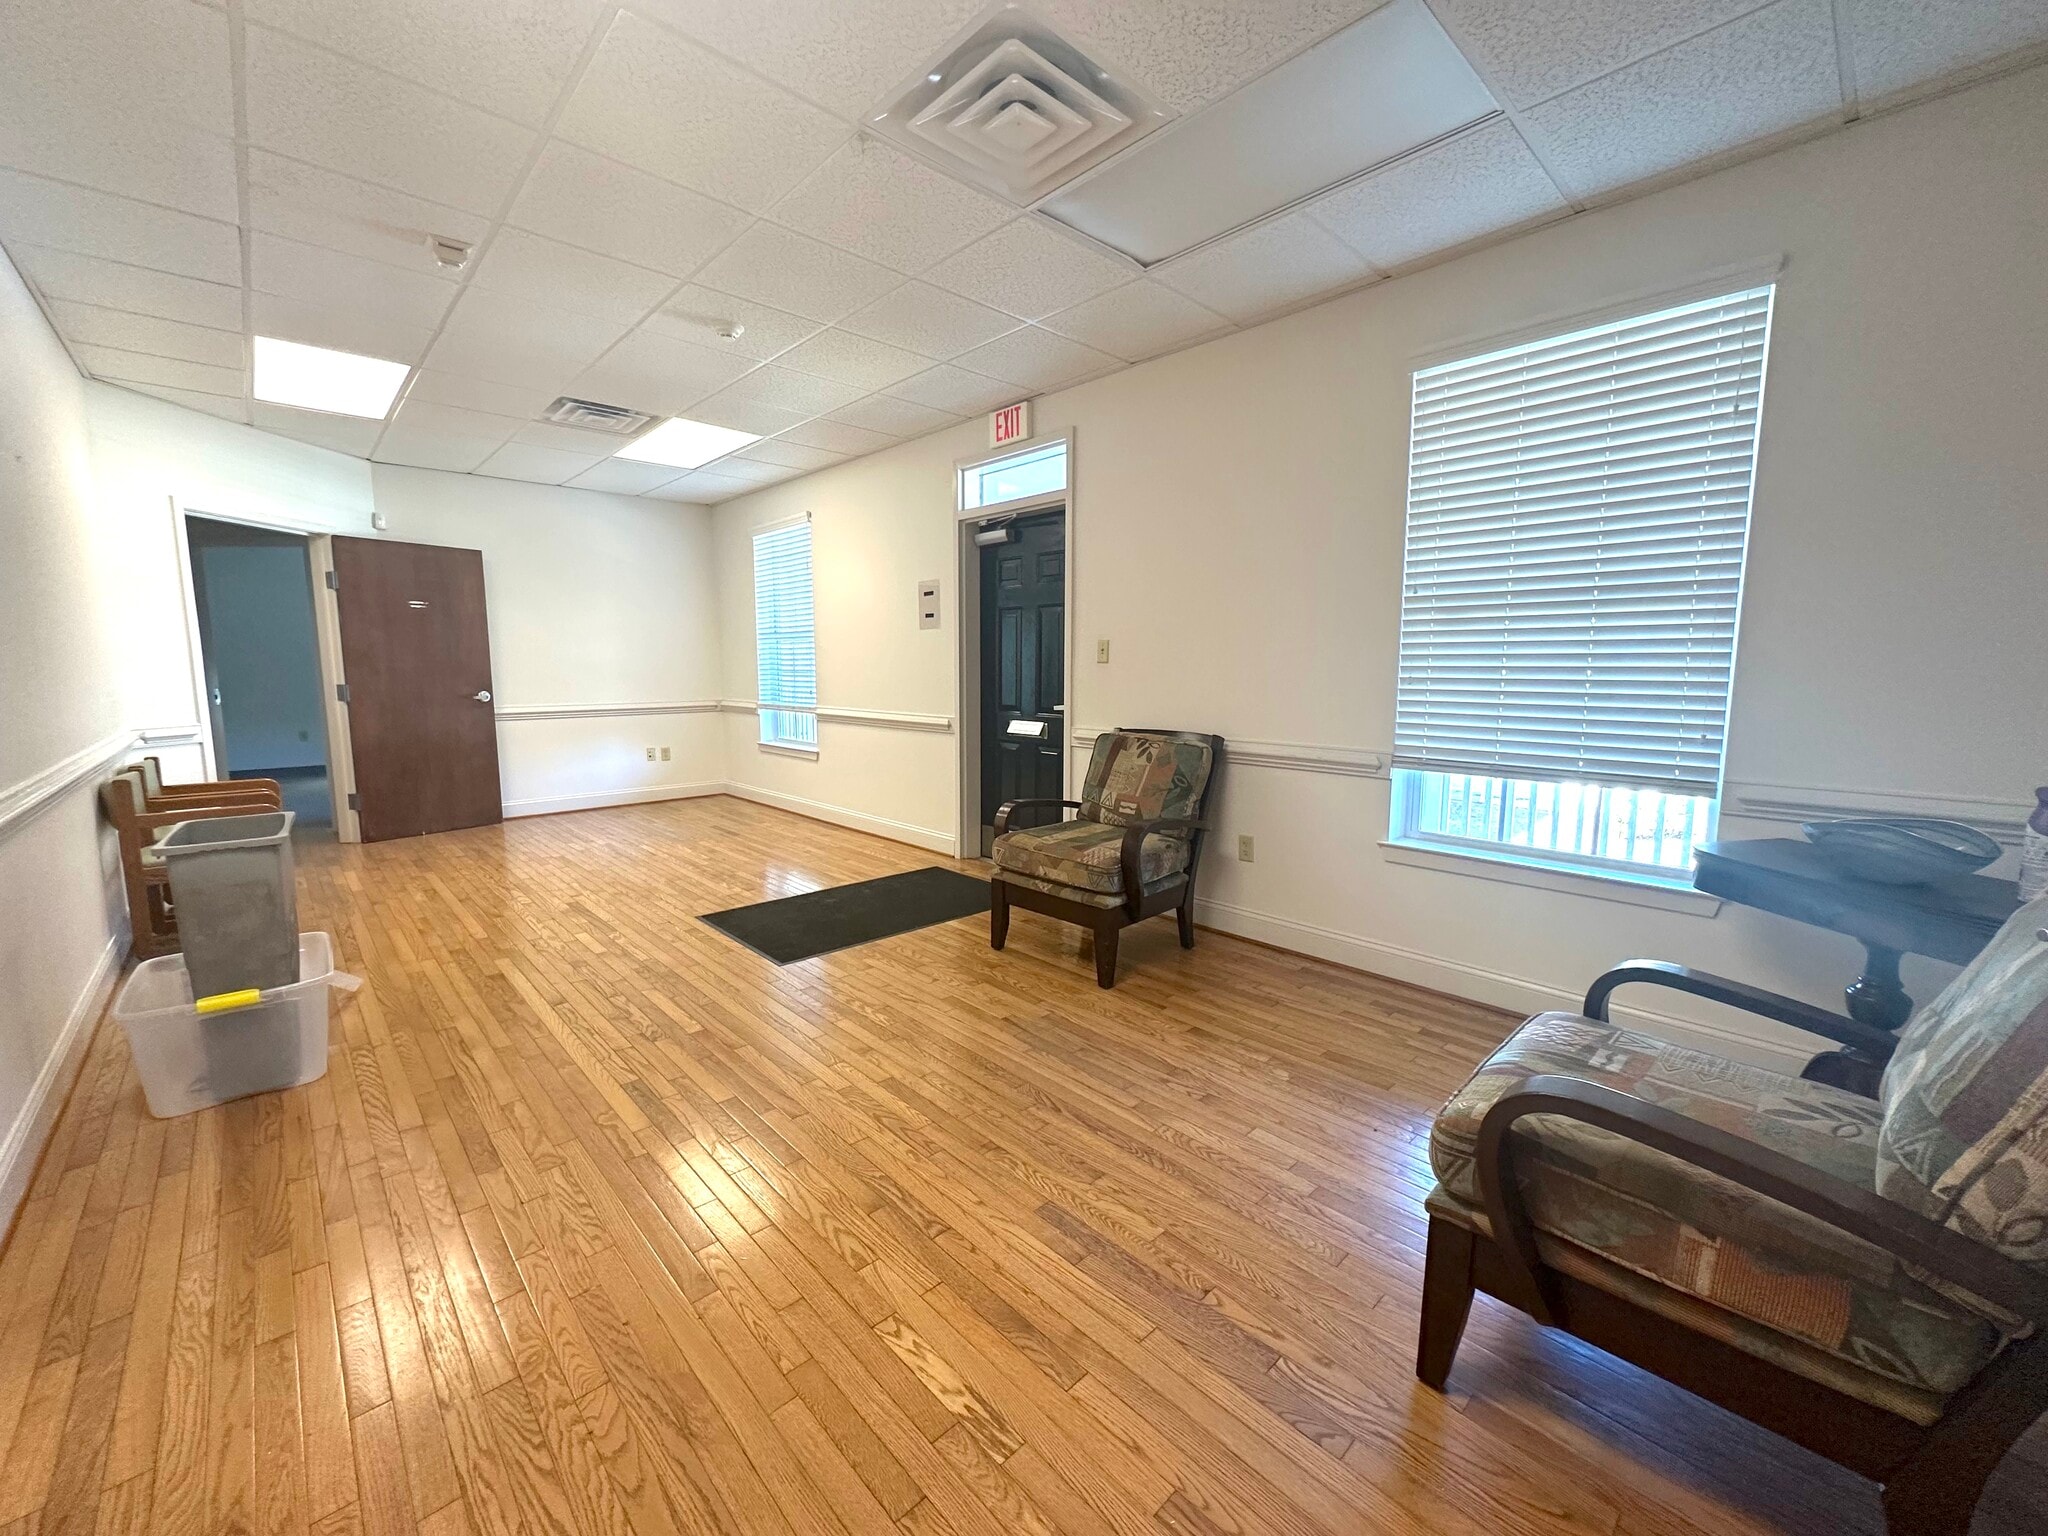


Suite 3B provides a spacious configuration with a dedicated reception area, multiple private offices, and a large conference room. The suite includes a kitchenette and utility closet, offering practical amenities for day-to-day operations. Hardwood flooring in common areas and carpeted offices add a professional touch, while the layout accommodates both client-facing and internal team functions.
- Il est possible que le loyer annoncé ne comprenne pas certains services publics, services d’immeuble et frais immobiliers.
- 6 bureaux privés
- Climatisation centrale
- Entièrement moquetté
- Accessible fauteuils roulants
- Dedicated reception area for professional client
- Combination of hardwood and carpet
- Entièrement aménagé comme Bureau standard
- 2 salles de conférence
- Toilettes privées
- Éclairage d’appoint
- Large conference room ideal for team meetings
- Built-in kitchenette and utility closet
- Carpeted flooring for a polished look.
| Espace | Surface | Durée | Loyer | Type de bien | Aménagement | Disponible |
| 2e étage, bureau 1B | 232 m² | Négociable | 185,37 € /m²/an 15,45 € /m²/mois 43 053 € /an 3 588 € /mois | Bureau | Construction achevée | Maintenant |
| 2e étage, bureau 3B | 111 – 222 m² | Négociable | 185,37 € /m²/an 15,45 € /m²/mois 41 210 € /an 3 434 € /mois | Bureau | Construction achevée | Maintenant |
2e étage, bureau 1B
| Surface |
| 232 m² |
| Durée |
| Négociable |
| Loyer |
| 185,37 € /m²/an 15,45 € /m²/mois 43 053 € /an 3 588 € /mois |
| Type de bien |
| Bureau |
| Aménagement |
| Construction achevée |
| Disponible |
| Maintenant |
2e étage, bureau 3B
| Surface |
| 111 – 222 m² |
| Durée |
| Négociable |
| Loyer |
| 185,37 € /m²/an 15,45 € /m²/mois 41 210 € /an 3 434 € /mois |
| Type de bien |
| Bureau |
| Aménagement |
| Construction achevée |
| Disponible |
| Maintenant |
2e étage, bureau 1B
| Surface | 232 m² |
| Durée | Négociable |
| Loyer | 185,37 € /m²/an |
| Type de bien | Bureau |
| Aménagement | Construction achevée |
| Disponible | Maintenant |
Suite 1B offers a functional layout designed for professional office use, featuring multiple private offices and a central reception area. The suite includes a built-in kitchenette for convenience and two flexible rooms that can serve as offices or conference spaces. Neutral finishes and ample natural light create a comfortable work environment, while the layout supports collaborative and private work settings.
- Il est possible que le loyer annoncé ne comprenne pas certains services publics, services d’immeuble et frais immobiliers.
- Entièrement aménagé comme Bureau standard
- 6 bureaux privés
- 2 salles de conférence
- Climatisation centrale
- Toilettes privées
- Accessible fauteuils roulants
- Multiple private offices with flexible layout
- Built-in kitchenette for staff convenience.
- Two rooms adaptable for conference or meeting use.
- Central reception area for client greeting.
- Ample natural light throughout the suite.
2e étage, bureau 3B
| Surface | 111 – 222 m² |
| Durée | Négociable |
| Loyer | 185,37 € /m²/an |
| Type de bien | Bureau |
| Aménagement | Construction achevée |
| Disponible | Maintenant |
Suite 3B provides a spacious configuration with a dedicated reception area, multiple private offices, and a large conference room. The suite includes a kitchenette and utility closet, offering practical amenities for day-to-day operations. Hardwood flooring in common areas and carpeted offices add a professional touch, while the layout accommodates both client-facing and internal team functions.
- Il est possible que le loyer annoncé ne comprenne pas certains services publics, services d’immeuble et frais immobiliers.
- Entièrement aménagé comme Bureau standard
- 6 bureaux privés
- 2 salles de conférence
- Climatisation centrale
- Toilettes privées
- Entièrement moquetté
- Éclairage d’appoint
- Accessible fauteuils roulants
- Large conference room ideal for team meetings
- Dedicated reception area for professional client
- Built-in kitchenette and utility closet
- Combination of hardwood and carpet
- Carpeted flooring for a polished look.
Aperçu du bien
Parc de bureaux de 18 000 pieds carrés. Allocation d'amélioration accordée aux locataires et accès 24 heures sur 24.
- Accès 24 h/24
- Ligne d’autobus
- Cour
- Signalisation
Informations sur l’immeuble



Présenté par
1149 Cornell Ave

Hum, une erreur s’est produite lors de l’envoi de votre message. Veuillez réessayer.
Merci ! Votre message a été envoyé.