Votre e-mail a été envoyé.

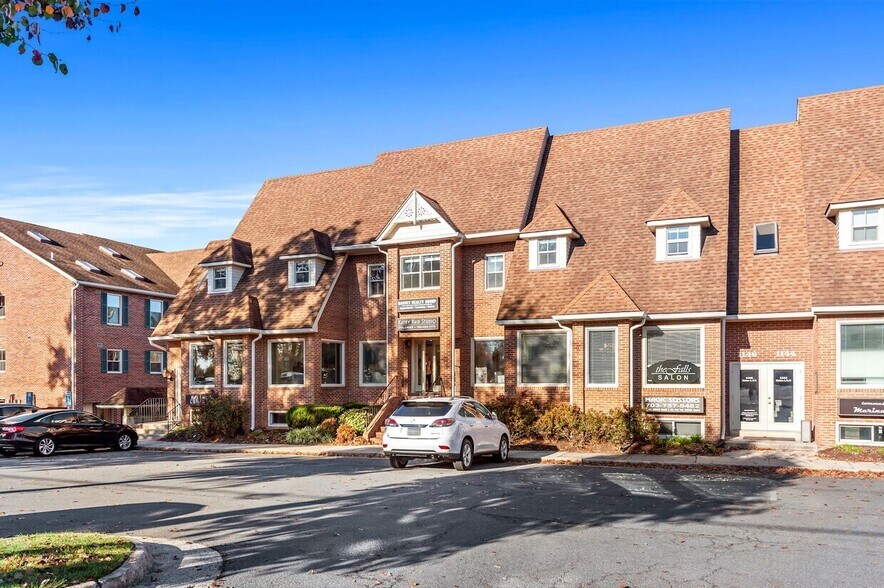
1146 Walker Rd - Leigh Corners Bureau | 116-242 m² | 284 150 €-559 689 € par lot | À vendre | Great Falls, VA 22066
Certaines informations ont été traduites automatiquement.
Informations principales sur l'investissement
- Unit H provides flexible 1 to 2 occupant configuration
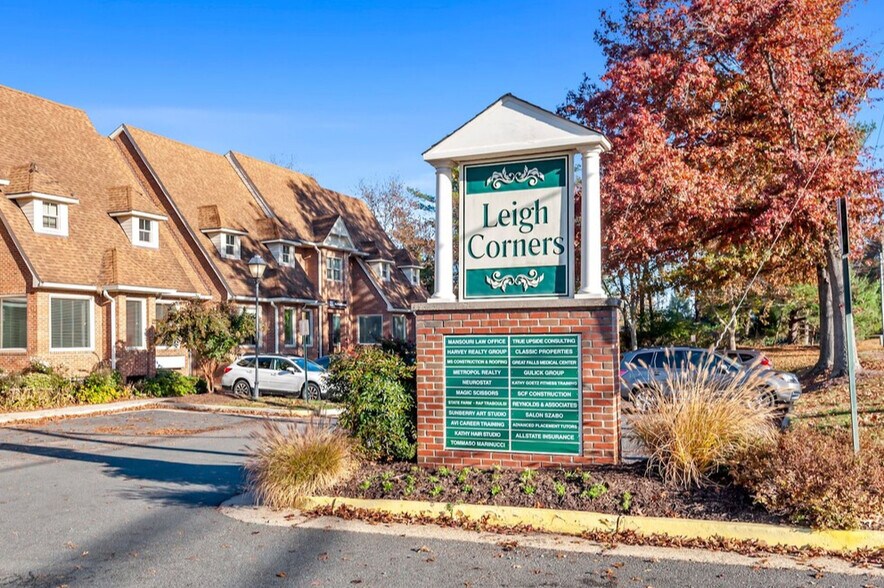
- Building and monument signage available
- Fully Renovated 2022 | Ideal layout for a professional services business
- Prime location between Tysons and Reston
Résumé analytique
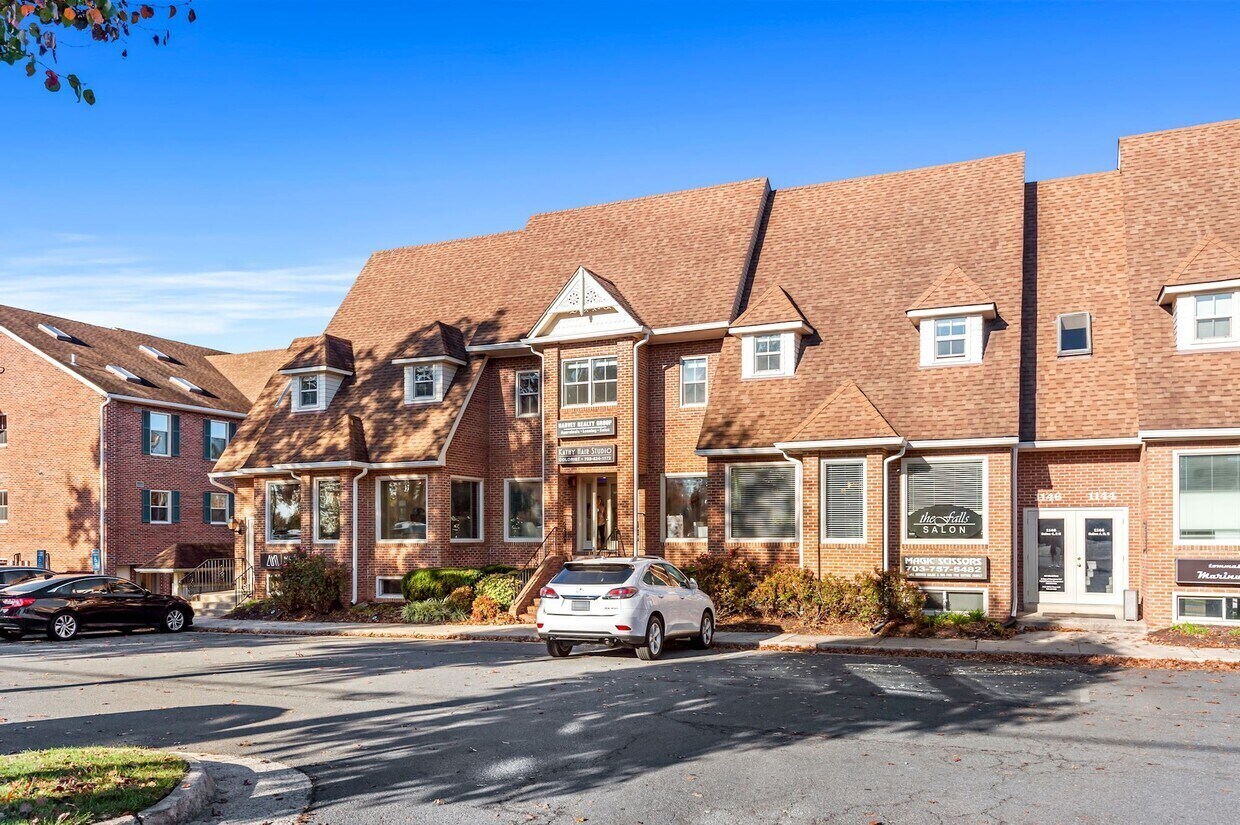
Each condominium at Leigh Corners is individually owned, with professional management overseeing the common areas. The property enjoys a premier Great Falls location with excellent accessibility from Route 7/Leesburg Pike via two access points and is just minutes from the Great Falls Village Centre, home to the popular Farmers Market, Concerts on the Green, and numerous community events throughout the year. Nearby amenities include Safeway, Starbucks, restaurants, banks, the post office, and the Great Falls Library. Great Falls is ideally positioned between Tysons and Reston, with convenient access to Dulles International Airport, the Silver Line Metro, and I-495, while the surrounding technology corridor is home to many leading IT companies and major corporate headquarters.
3 Lots disponibles
- Lot
- Surface du lot
- Usage du lot en coprop.
- Prix
- RNE
| Type de vente | Investissement ou propriétaire occupant | Statut de la vente | Sous compromis |
| Type de vente | Investissement ou propriétaire occupant |
| Statut de la vente | Sous compromis |
| Type de vente | Investissement ou propriétaire occupant | Conditions de vente | Cession-bail |
| Type de vente | Investissement ou propriétaire occupant |
| Conditions de vente | Cession-bail |
| Type de vente | Investissement ou propriétaire occupant |
| Type de vente | Investissement ou propriétaire occupant |
Fully renovated with two separate suites.
Unit G also available providing another 1250 sf.
| Lot | Surface du lot | Usage du lot en coprop. | Prix | RNE |
| Lot 1146-G | 116 m² | Bureau | 284 150 € (2 446,85 €/m²) | - |
| Lot 1146-G&H | 242 m² | Bureau | 559 689 € (2 317,09 €/m²) | - |
| Lot 1146-H | 125 m² | Bureau | 301 371 € (2 402,91 €/m²) | - |
Lot 1146-G
| Surface du lot |
| 116 m² |
| Usage du lot en coprop. |
| Bureau |
| Prix |
| 284 150 € (2 446,85 €/m²) |
| RNE |
| - |
Lot 1146-G&H
| Surface du lot |
| 242 m² |
| Usage du lot en coprop. |
| Bureau |
| Prix |
| 559 689 € (2 317,09 €/m²) |
| RNE |
| - |
Lot 1146-H
| Surface du lot |
| 125 m² |
| Usage du lot en coprop. |
| Bureau |
| Prix |
| 301 371 € (2 402,91 €/m²) |
| RNE |
| - |
Lot 1146-G
| Surface du lot | 116 m² |
| Usage du lot en coprop. | Bureau |
| Prix | 284 150 € (2 446,85 €/m²) |
| RNE | - |
| Type de vente | Investissement ou propriétaire occupant |
| Statut de la vente | Sous compromis |
| Description | |
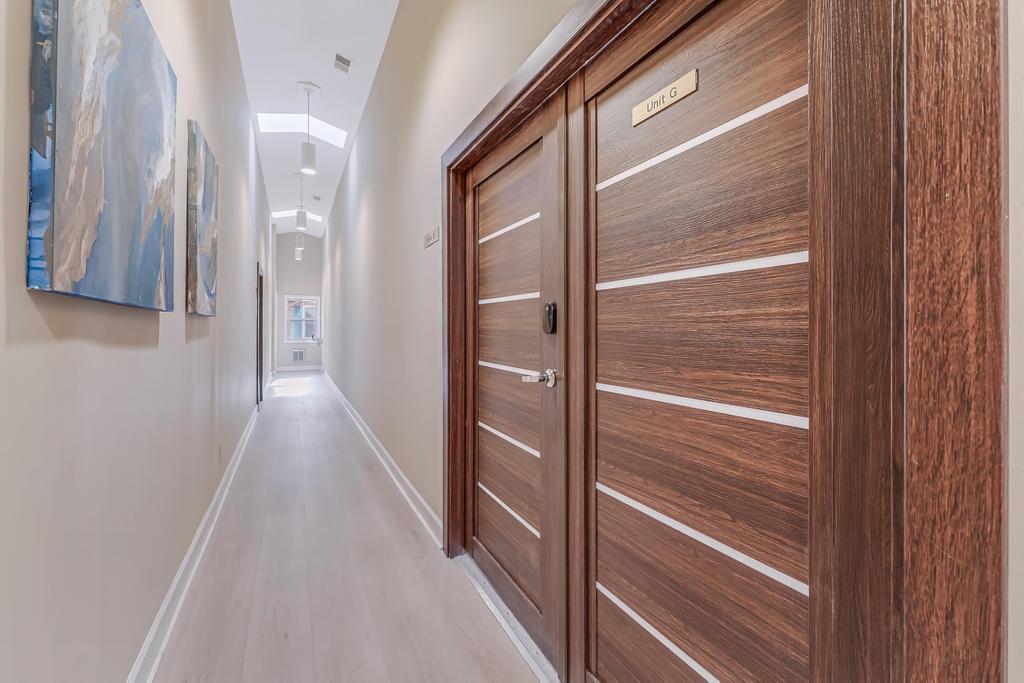
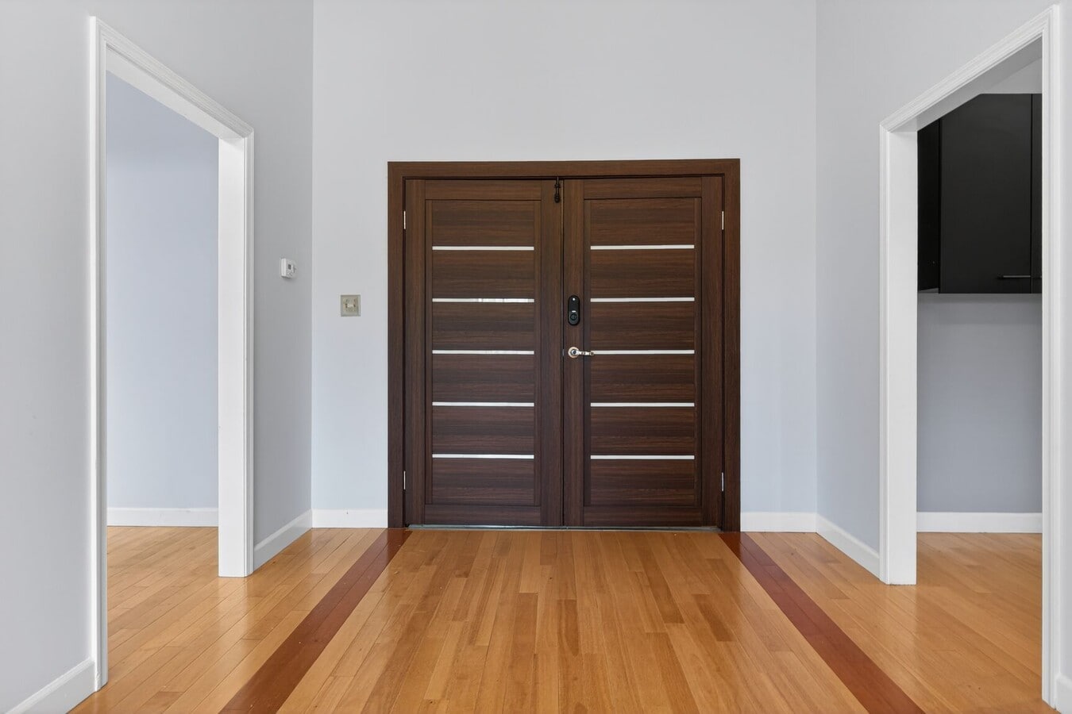
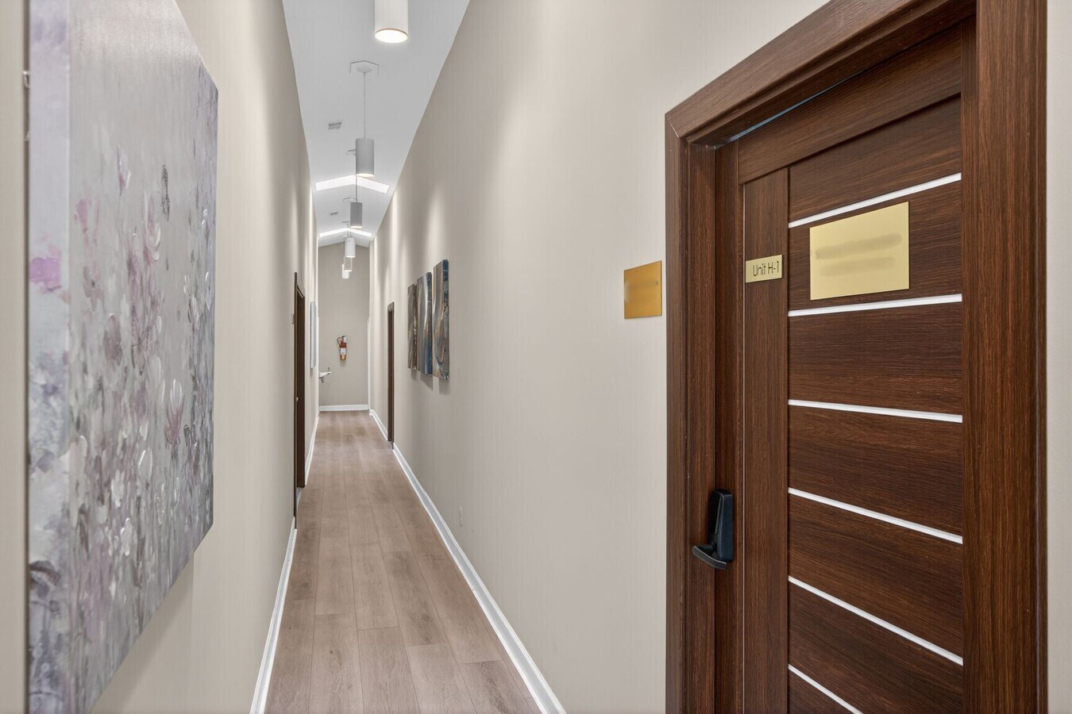
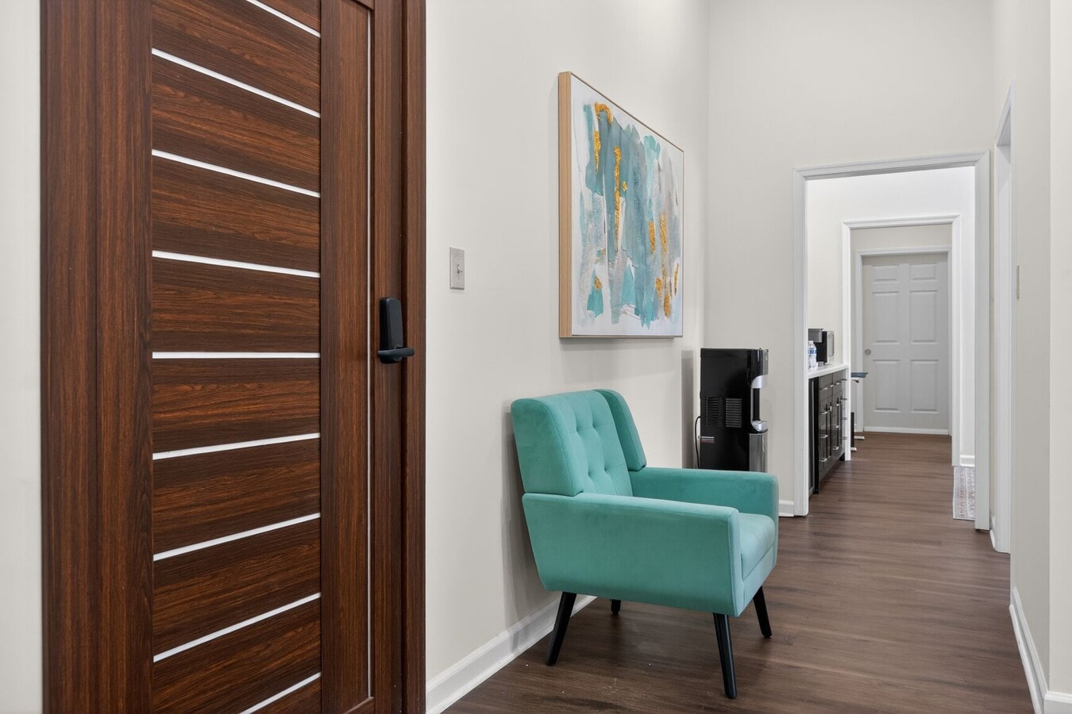
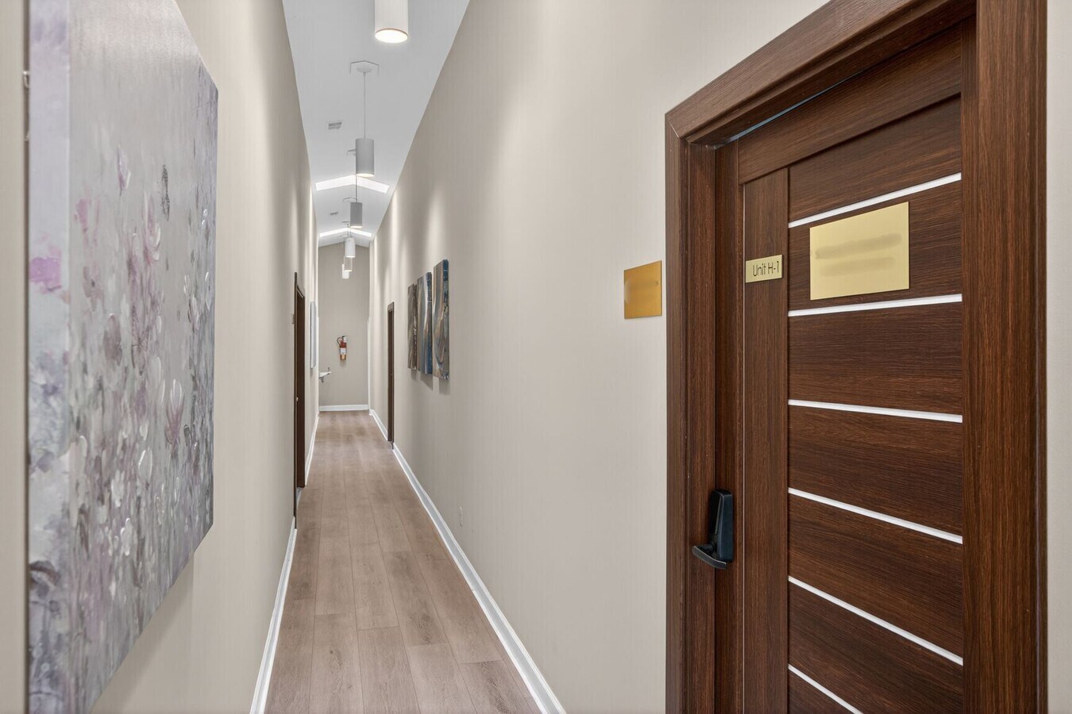
| Rare opportunity to acquire an upscale professional office condominium in the highly desirable Leigh Corners Office Park in Great Falls, offering exceptional flexibility for an owner-user or investor. Unit G is accessed through a shared interior corridor that immediately conveys a polished, contemporary atmosphere with modern entry doors, professional paint, abundant natural light from skylights and windows, entrances at both ends, and curated wall art that creates an inviting and refined professional environment. Natural light is a defining feature throughout the property, with multiple skylights illuminating both the corridor and the interior suite. The condominium offers an efficient and thoughtfully designed layout ideal for a variety of professional service firms, featuring a double entry door, three spacious private offices with windows, a welcoming reception area well suited for client meetings and waiting, and a central hallway with ample space for filing or additional storage. Large windows and skylights create a bright, uplifting work environment, complemented by beautiful wood flooring throughout that remains in excellent condition and contributes to the suite’s clean, modern aesthetic. Additional features include a stylish restroom with sleek vanity and a utility room with janitor sink and storage. Property highlights include building signage availability as well as monument signage at the main entrance, ample free parking with convenient customer parking in front and additional employee parking at the rear, and the suite being vacant and ready for immediate occupancy. Unit G also available for lease. | |
| Notes sur la vente | |
| Unit G may be purchased with Unit H. Unit G also available for lease. |
Lot 1146-G&H
| Surface du lot | 242 m² |
| Usage du lot en coprop. | Bureau |
| Prix | 559 689 € (2 317,09 €/m²) |
| RNE | - |
| Type de vente | Investissement ou propriétaire occupant |
| Conditions de vente | Cession-bail |
| Description | |
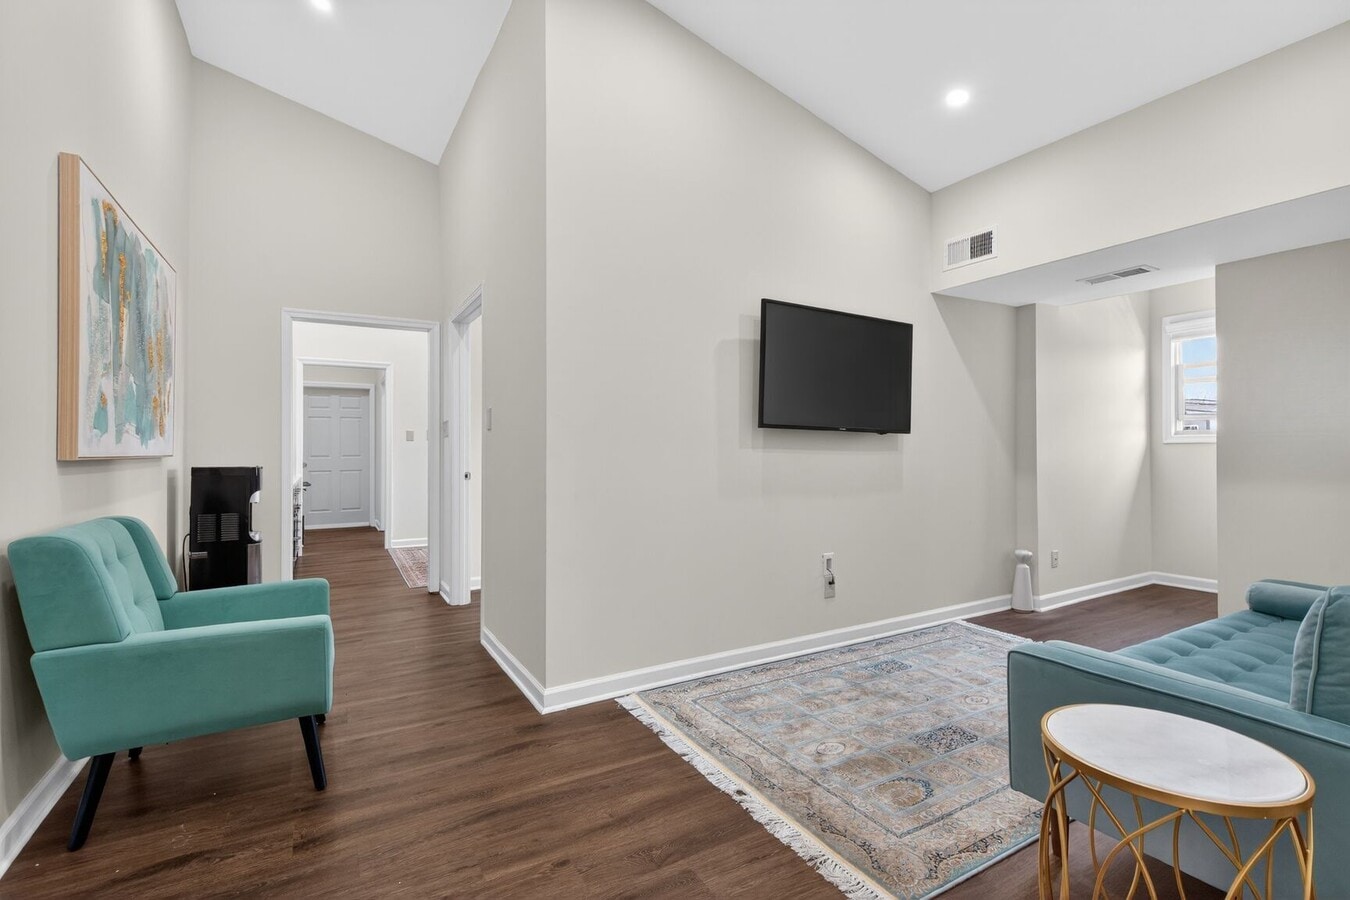
| Rare opportunity to acquire upscale professional office condominiums in the highly desirable Leigh Corners Office Park in Great Falls, offering exceptional flexibility for an owner-user, investor, or combination of both. Units G and H are ideally positioned across the hall from one another and connected by a shared interior corridor, allowing the spaces to function independently or be seamlessly combined into a larger single suite by incorporating the corridor (sample floor plans available). Each unit also maintains its own private entrance, providing versatility for multiple tenants or distinct business operations. The corridor immediately conveys a polished, contemporary atmosphere with modern entry doors, professional paint, abundant natural light from skylights and windows, entrances at both ends, and curated wall art that creates an inviting, upscale environment. Natural light is a defining feature throughout the property, with skylights illuminating both the corridor and interior spaces. Unit H, ~1,350 square feet and fully leased, was renovated in 2022 and is currently configured as two separate suites, H-1 and H-2, which are separated by an interior shared locked door. Each suite has its own separate entry from the shared corridor. The interiors feature laminate flooring, recessed lighting, and high ceilings. Suite H-1 offers four windowed offices and a generous open sitting area, while Suite H-2 includes two windowed offices. A common restroom is conveniently located in the corridor. Unit G, ~1,250 square feet and vacant, presents an efficient and well-designed layout suited for a variety of professional service firms, with a double entry door, three spacious windowed private offices, a welcoming reception area ideal for client meetings and waiting, and a central hallway with space for filing or additional storage. Large windows and multiple skylights create a bright and inviting work environment, complemented by beautiful wood flooring throughout that remains in excellent condition and contributes to the suite’s clean, modern aesthetic. Additional features include a stylish restroom with sleek vanity and a utility room with janitor sink and storage. | |
| Notes sur la vente | |
| Units G and H available for sale. Unit G is vacant. Unit H is fully leased and tenants are interested in staying but can vacate. Unit G is available for sale individually. |
Lot 1146-H
| Surface du lot | 125 m² |
| Usage du lot en coprop. | Bureau |
| Prix | 301 371 € (2 402,91 €/m²) |
| RNE | - |
| Type de vente | Investissement ou propriétaire occupant |
| Description | |
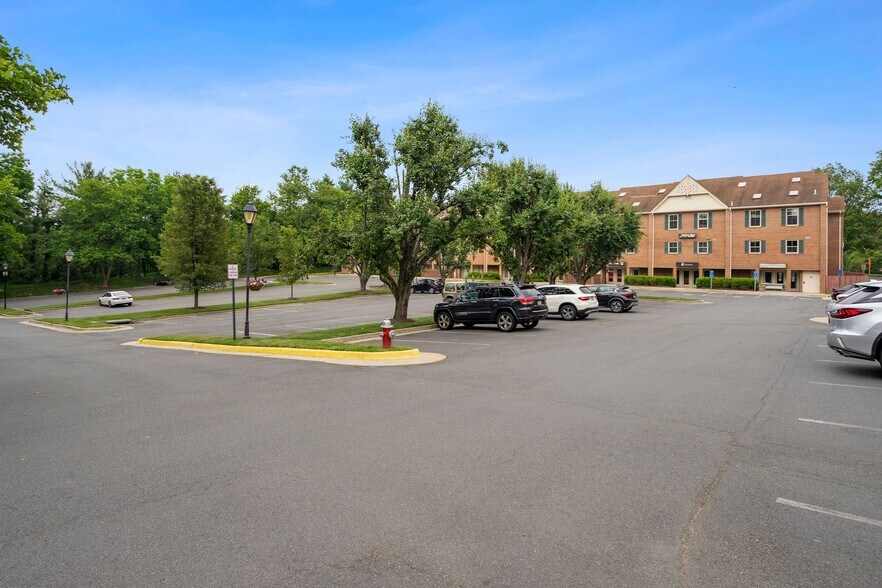
| Upscale professional office condominium in the highly desirable Leigh Corners Office Park in Great Falls, offering exceptional flexibility for an owner-user, investor, or combination of both. Unit H, ~1,350 square feet and fully leased, was renovated in 2022 and is currently configured as two separate suites, H-1 and H-2, which are separated by an interior shared locked door. Each suite has its own separate entry from the shared corridor. The interiors feature laminate flooring, recessed lighting, and high ceilings. Suite H-1 offers four windowed offices and a generous open sitting area, while Suite H-2 includes two windowed offices. A common restroom is conveniently located in the corridor. Property highlights include: Building signage availability along with monument signage at the main entrance; Ample free parking with convenient customer parking in front and additional employee parking at the rear; and Existing tenants who have expressed interest in remaining for a period of time, offering the potential for immediate income. The units may be purchased together, or Unit H may be purchased separately. | |
| Notes sur la vente | |
|
Immediate cash flow for investor or tenant can leave for owner user. Fully renovated with two separate suites. Unit G also available providing another 1250 sf. |
Informations sur l’immeuble
| Surface totale de l’immeuble | 3 096 m² | Surface type par étage | 929 m² |
| Type de bien | Bureau | Année de construction | 1986 |
| Sous-type de bien | Médical | Surface du lot | 0,11 ha |
| Classe d’immeuble | B | Ratio de stationnement | 0,14/1 000 m² |
| Étages | 3 | ||
| Zonage | C-8 - Condominium Office: C-8 Highway Commercial District | ||
| Surface totale de l’immeuble | 3 096 m² |
| Type de bien | Bureau |
| Sous-type de bien | Médical |
| Classe d’immeuble | B |
| Étages | 3 |
| Surface type par étage | 929 m² |
| Année de construction | 1986 |
| Surface du lot | 0,11 ha |
| Ratio de stationnement | 0,14/1 000 m² |
| Zonage | C-8 - Condominium Office: C-8 Highway Commercial District |
Caractéristiques
- Accès 24 h/24
- Signalisation
- Réception
- Panneau monumental
- Climatisation


Présenté par
1146 Walker Rd - Leigh Corners
Hum, une erreur s’est produite lors de l’envoi de votre message. Veuillez réessayer.
Merci ! Votre message a été envoyé.