Votre e-mail a été envoyé.
11455 Hydraulics Dr Industriel/Logistique | 929 m² | À louer | Rancho Cordova, CA 95742
Certaines informations ont été traduites automatiquement.
Informations principales sur la sous-location
- Dual-grade level and dock loading doors provide operational flexibility for multiple logistics uses.
- High-capacity 1,200-amp electrical system and high-volume gas service support power-intensive operations.
- 29 dedicated parking stalls facilitate workforce and visitor accommodations.
- Easy access to U.S. Highway 50 enables direct connectivity to Sacramento and regional distribution corridors.
- Gated, lighted yard enhances security and allows for outdoor storage potential.
- Clear height up to 22’ supports efficient storage and high-cube racking configurations.
Caractéristiques
Tous les espace disponibles(1)
Afficher les loyers en
- Espace
- Surface
- Durée
- Loyer
- Type de bien
- Aménagement
- Disponible
Total Building Space +/-27,860 SF with +/-3,060 SF Office and +/-24,800 SF Warehouse. Current Tenant is offering +/-10,000 SF Warehouse space and some office space, to be negotiated, for $8,000/mo starting. One 12' x 14' grade level door available and 2 dock level doors potentially available. Tenant is open to leasing yard and office space as well.
- Espace en sous-location disponible auprès de l’occupant actuel
- Il est possible que le loyer annoncé ne comprenne pas certains services publics, services d’immeuble et frais immobiliers.
| Espace | Surface | Durée | Loyer | Type de bien | Aménagement | Disponible |
| 1er étage | 929 m² | Avr. 2030 | 88,98 € /m²/an 7,41 € /m²/mois 82 662 € /an 6 888 € /mois | Industriel/Logistique | - | Maintenant |
1er étage
| Surface |
| 929 m² |
| Durée |
| Avr. 2030 |
| Loyer |
| 88,98 € /m²/an 7,41 € /m²/mois 82 662 € /an 6 888 € /mois |
| Type de bien |
| Industriel/Logistique |
| Aménagement |
| - |
| Disponible |
| Maintenant |
1er étage
| Surface | 929 m² |
| Durée | Avr. 2030 |
| Loyer | 88,98 € /m²/an |
| Type de bien | Industriel/Logistique |
| Aménagement | - |
| Disponible | Maintenant |
Total Building Space +/-27,860 SF with +/-3,060 SF Office and +/-24,800 SF Warehouse. Current Tenant is offering +/-10,000 SF Warehouse space and some office space, to be negotiated, for $8,000/mo starting. One 12' x 14' grade level door available and 2 dock level doors potentially available. Tenant is open to leasing yard and office space as well.
- Espace en sous-location disponible auprès de l’occupant actuel
- Il est possible que le loyer annoncé ne comprenne pas certains services publics, services d’immeuble et frais immobiliers.
Aperçu du bien
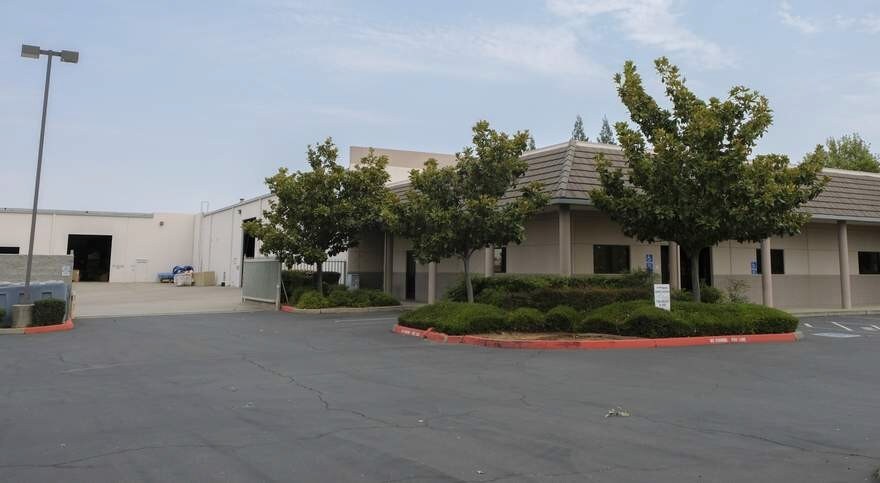
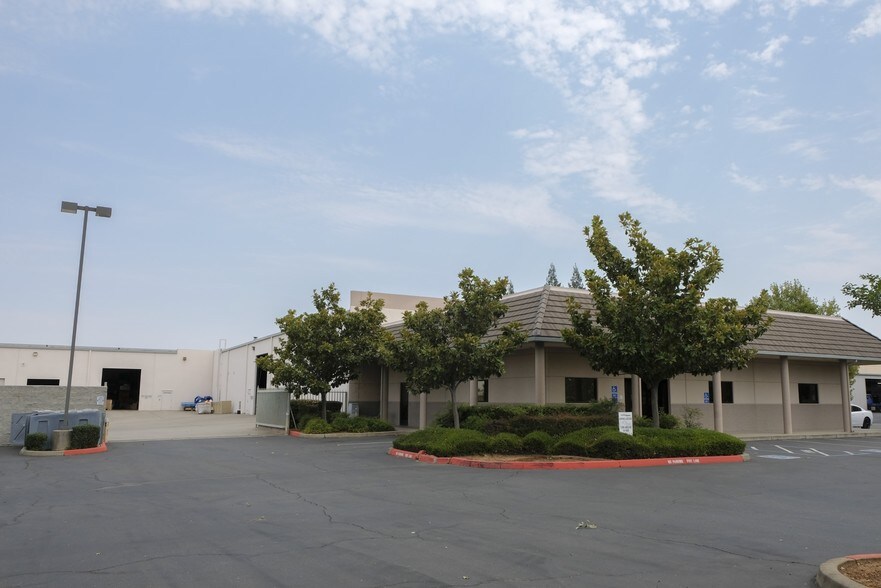
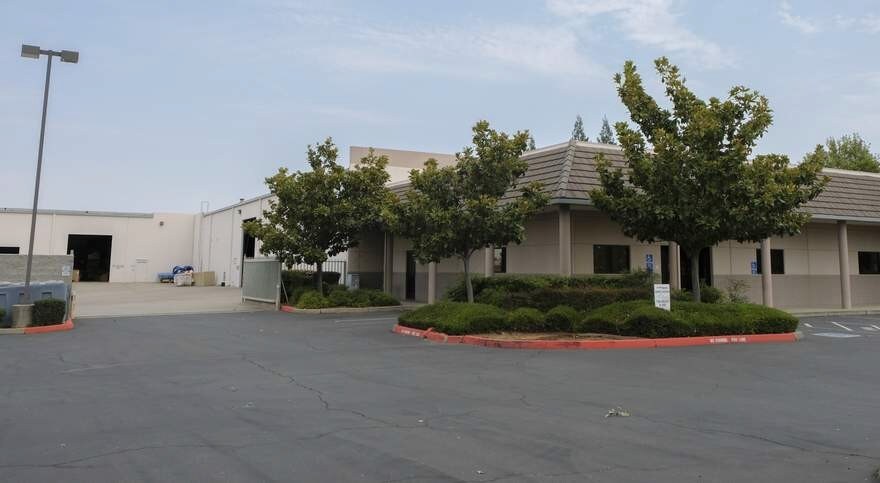
Situated within Rancho Cordova’s established industrial district, this ±27,860 SF industrial facility delivers a robust infrastructure tailored for manufacturing, distribution, and heavy industrial applications. The property’s M-2 zoning and gated, lighted yard create adaptability for diverse operational needs, while its dual truck well doors with dock levelers and two oversized grade-level doors ensure efficient loading and logistics. The building is equipped with a 1,200-amp, 3-phase electrical service and high-volume gas connectivity, providing ample capacity for energy-intensive uses. Its location benefits from immediate access to major transportation routes, including U.S. Highway 50, offering seamless connectivity to Sacramento, regional markets, and distribution channels throughout Northern California. With 29 onsite parking stalls and four restrooms, the property accommodates substantial workforce requirements. A clear height of +/- 22’ enhances storage and racking potential. Ideal for owner-users or investors, this site offers a strategic industrial opportunity in one of the Sacramento region’s strongest logistics environments.
Faits sur l’installation manufacture


Présenté par
SFC Leasing
11455 Hydraulics Dr
Hum, une erreur s’est produite lors de l’envoi de votre message. Veuillez réessayer.
Merci ! Votre message a été envoyé.