Connectez-vous/S’inscrire
Votre e-mail a été envoyé.

14,000 SF Industrial I Wauconda 1145 N Old Rand Rd Industriel/Logistique 1 301 m² À vendre Wauconda, IL 60084 1 420 749 € (1 092,34 €/m²)
Certaines informations ont été traduites automatiquement.
Informations principales sur l'investissement
- Building Fully Sprinklered
- Roof Replaced in 2021 I Sheet Metal Roof
- Shop and Office with AC
- Suitable for warehousing and distribution
- Easy access for transportation and logistics
Résumé analytique
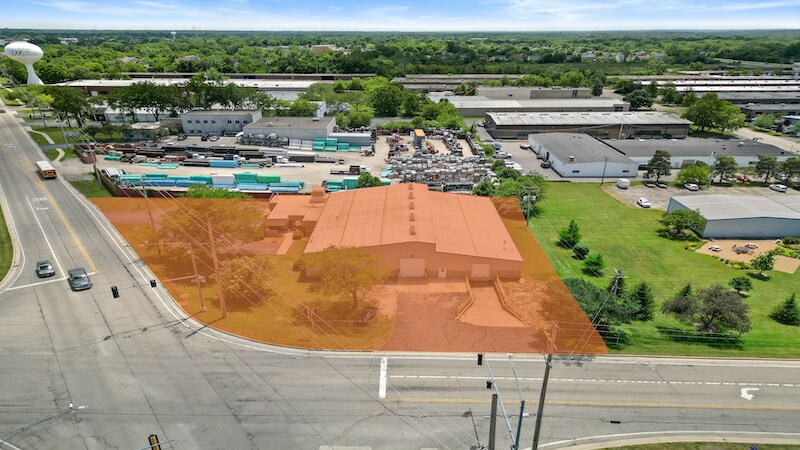
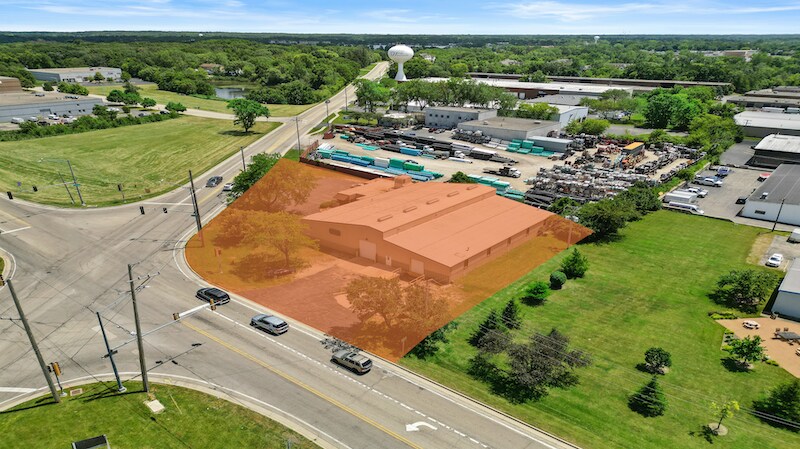
The Proano Commercial Group is pleased to exclusively offer for sale 1145 N. Old Rand Road, Wauconda, Illinois, a well-maintained industrial/flex property strategically located in Lake County's established industrial corridor. Conveniently positioned just minutes from U.S. Route 12, the property provides outstanding access to major transportation routes serving the greater Chicagoland and southeastern Wisconsin markets.
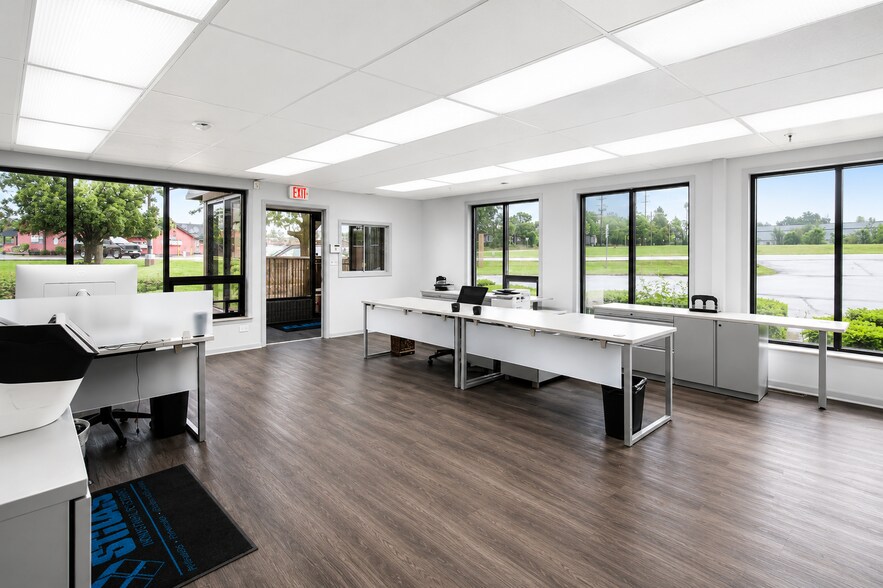
The property consists of approximately 14,000± rentable square feet situated on 0.87 acres, presenting an excellent opportunity for both owner-users and investors seeking a versatile industrial asset. The improvements include approximately 1,500 square feet of modern office space featuring a professional reception area, private offices, two well-appointed restrooms, and an employee locker room. The warehouse/shop area offers approximately 11,000 square feet of open industrial space, complemented by an additional 1,440-square-foot mezzanine that provides valuable storage and operational flexibility.
Designed to accommodate a wide range of industrial and manufacturing operations, the warehouse features 18-foot clear ceilings, a recessed loading dock with a manual dock plate, and two 14-foot drive-in overhead doors, allowing for efficient shipping, receiving, and equipment access. The building is served by a substantial 480Y/277-volt, 3-phase, 4-wire, 800-amp electrical service, making it ideal for manufacturing, fabrication, distribution, and other power-intensive users.
For enhanced safety and code compliance, the entire building—including both the office and warehouse areas—is fully sprinklered. The site also provides ample on-site parking and generous outdoor storage, a highly desirable amenity in today's industrial market.
The property consists of approximately 14,000± rentable square feet situated on 0.87 acres, presenting an excellent opportunity for both owner-users and investors seeking a versatile industrial asset. The improvements include approximately 1,500 square feet of modern office space featuring a professional reception area, private offices, two well-appointed restrooms, and an employee locker room. The warehouse/shop area offers approximately 11,000 square feet of open industrial space, complemented by an additional 1,440-square-foot mezzanine that provides valuable storage and operational flexibility.
Designed to accommodate a wide range of industrial and manufacturing operations, the warehouse features 18-foot clear ceilings, a recessed loading dock with a manual dock plate, and two 14-foot drive-in overhead doors, allowing for efficient shipping, receiving, and equipment access. The building is served by a substantial 480Y/277-volt, 3-phase, 4-wire, 800-amp electrical service, making it ideal for manufacturing, fabrication, distribution, and other power-intensive users.
For enhanced safety and code compliance, the entire building—including both the office and warehouse areas—is fully sprinklered. The site also provides ample on-site parking and generous outdoor storage, a highly desirable amenity in today's industrial market.
Informations sur l’immeuble
Caractéristiques
- Accès 24 h/24
- Gaines à barres
- Terrain clôturé
- Siphons de sol
- Mezzanine
- Système de sécurité
- Signalisation
- Accessible fauteuils roulants
- Réception
- Espace d’entreposage
- Climatisation
- Production d’énergie sur site
- Locker Room
Services publics
- Éclairage - Fluorescent
- Gaz - Naturel
- Eau - Ville
- Égout - Ville
- Chauffage - Gaz
Disponibilité de l’espace
- Espace
- Surface
- Type de bien
- Aménagement
- Disponible
- 1er Ét. – 1
- 1 301 m²
- Industriel/Logistique
- Construction achevée
- Oct. 2026
| Espace | Surface | Type de bien | Aménagement | Disponible |
| 1er Ét. – 1 | 1 301 m² | Industriel/Logistique | Construction achevée | Oct. 2026 |
1er Ét. – 1
| Surface |
| 1 301 m² |
| Type de bien |
| Industriel/Logistique |
| Aménagement |
| Construction achevée |
| Disponible |
| Oct. 2026 |
1 1
Plutôt praticable à pied
30/100
Exceptionnellement adapté aux voitures
90/100
Plutôt praticable en vélo
40/100
Taxes foncières
| Numéro de parcelle | 09-23-304-003 | Évaluation des aménagements | 47 178 € |
| Évaluation du terrain | 74 285 € | Évaluation totale | 121 464 € |
Taxes foncières
Numéro de parcelle
09-23-304-003
Évaluation du terrain
74 285 €
Évaluation des aménagements
47 178 €
Évaluation totale
121 464 €

1 sur 26
Vidéos
Visite extérieure 3D Matterport
Visite 3D
Photos
Street view
Rue
Carte
1 sur 1

Présenté par
14,000 SF Industrial I Wauconda | 1145 N Old Rand Rd
Vous êtes déjà membre ? Connectez-vous
Hum, une erreur s’est produite lors de l’envoi de votre message. Veuillez réessayer.
Merci ! Votre message a été envoyé.