Connectez-vous/S’inscrire
Votre e-mail a été envoyé.
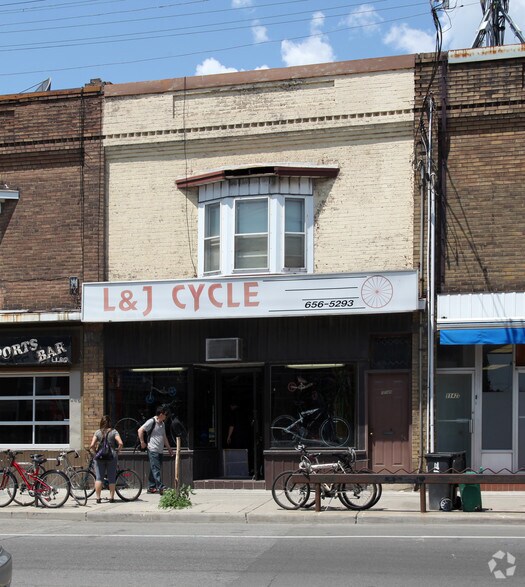
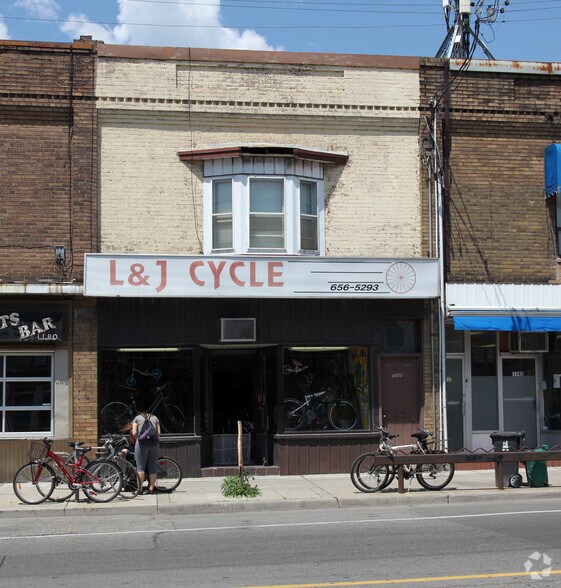
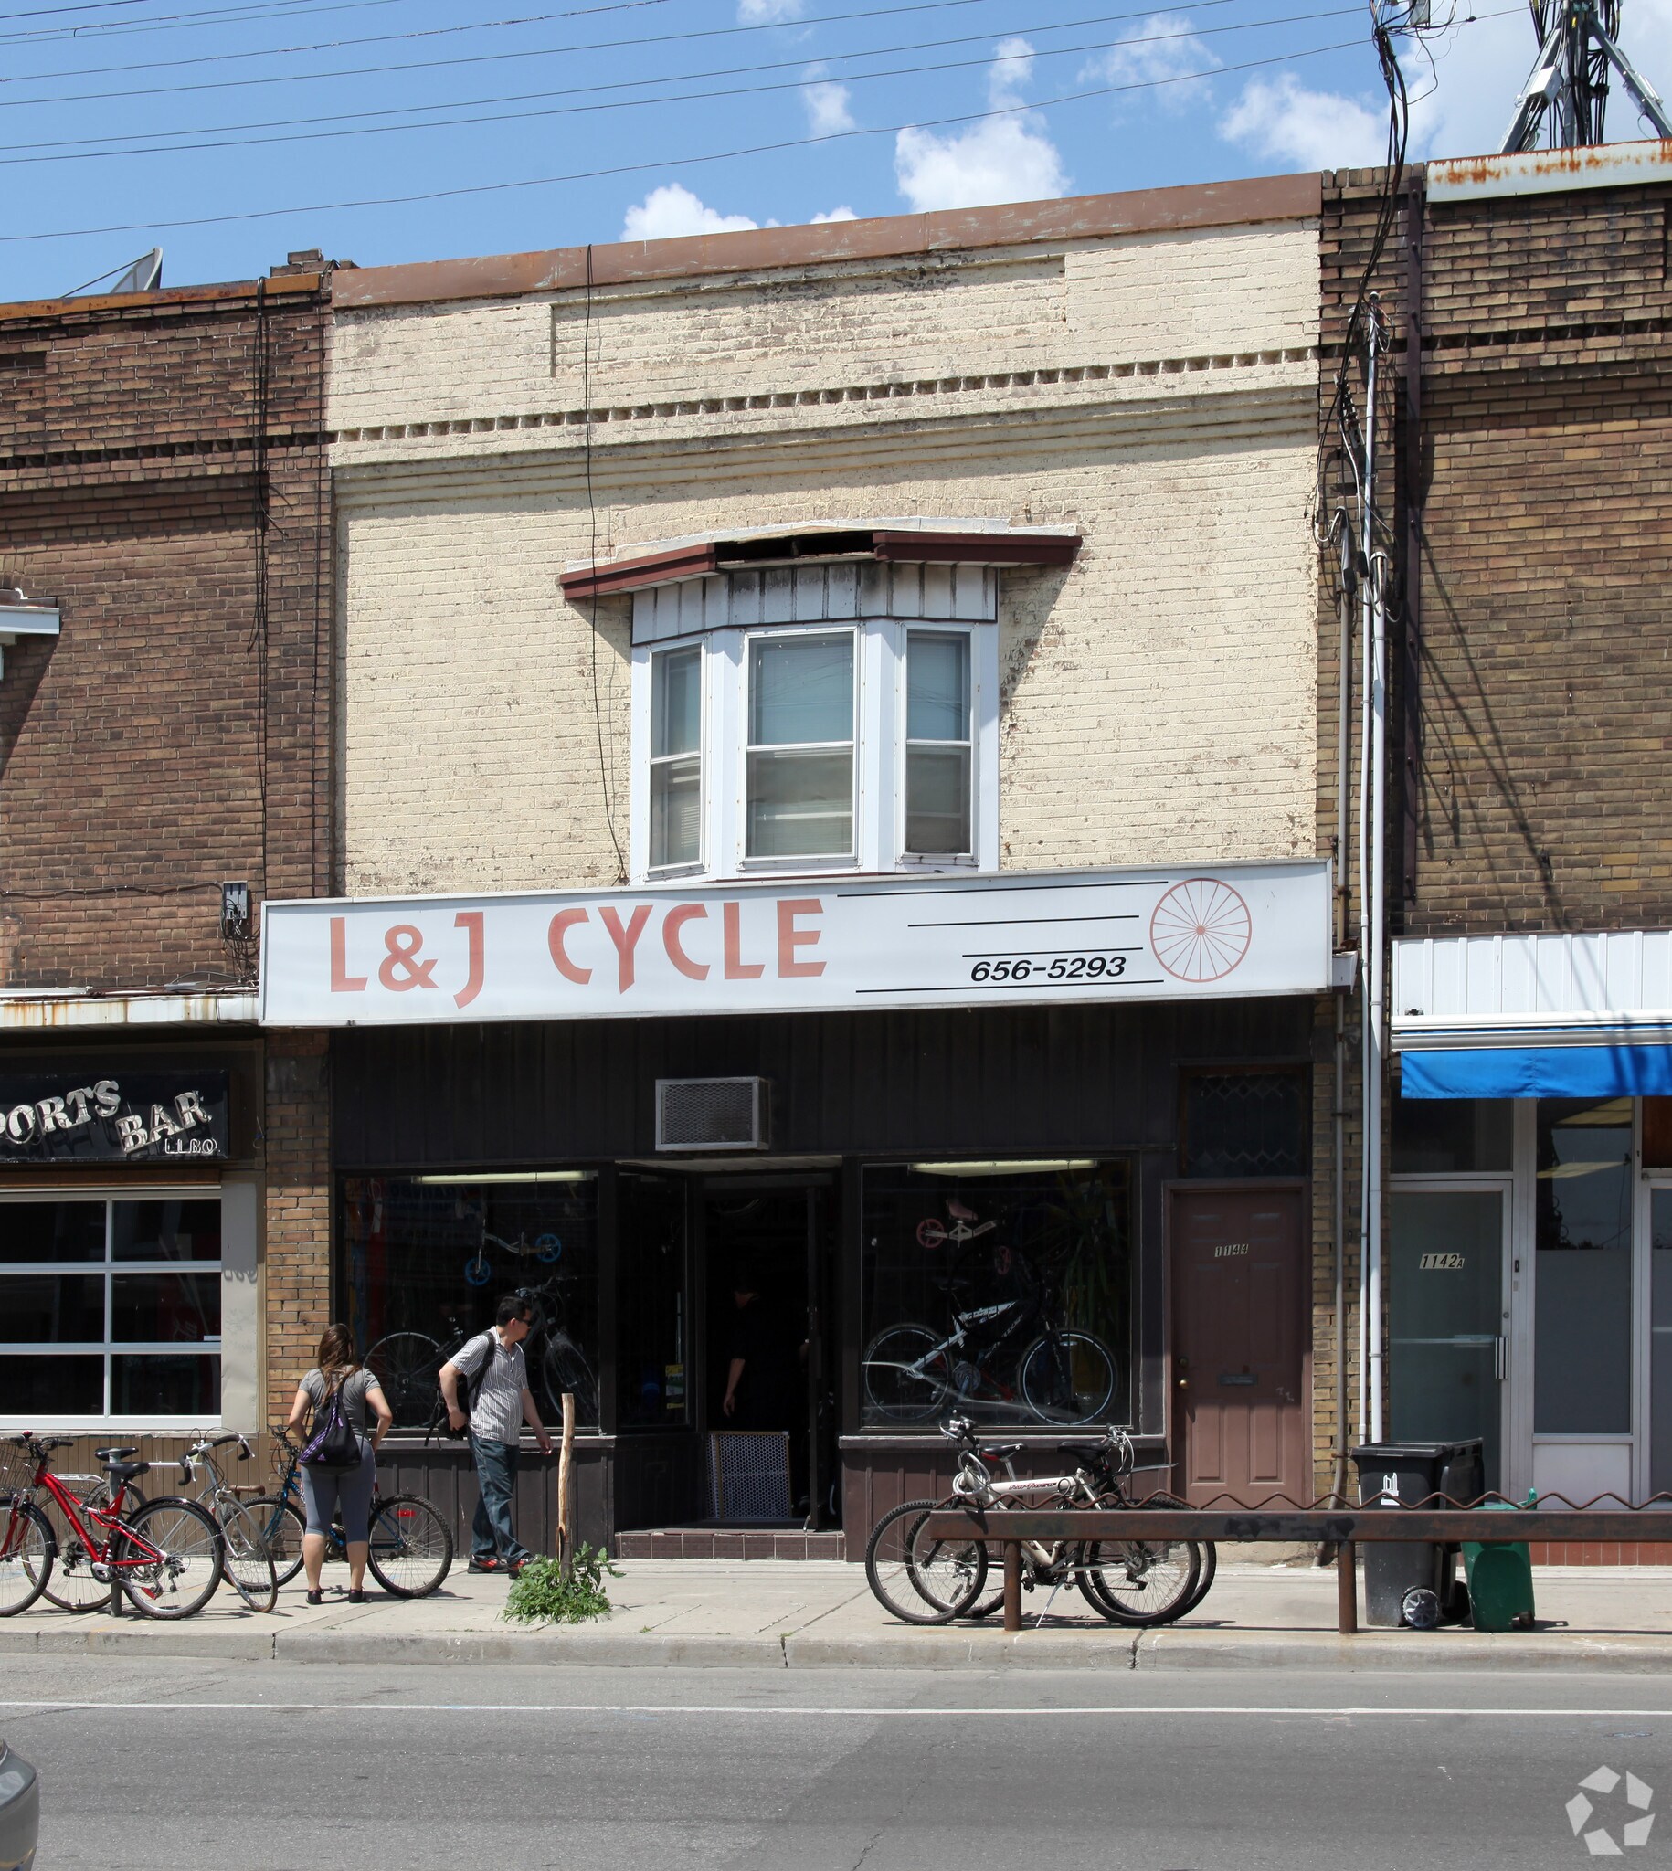
1144 Davenport Rd Local commercial 479 m² 100 % Loué À vendre Toronto, ON M6G 2C6 2 427 292 € (5 065,37 €/m²)
Certaines informations ont été traduites automatiquement.
Informations principales sur l'investissement
- The asset is offered in near-complete condition, providing an opportunity to customize the final finishes and design details.
- Private balconies offer desirable outdoor space for residents.
- The property combines residential and commercial income opportunities within a newly redeveloped mixed-use format.
- Two of the residential suites span two levels, creating a unique townhouse-style living experience.
- Located in one of Toronto's most sought-after and evolving neighbourhoods, the asset offers strong long-term investment potential.
Résumé analytique
An exceptional opportunity to acquire a nearly completed mixed-use property in one of Toronto's most dynamic and rapidly evolving neighbourhoods. Located at the northern gateway to Ossington, this four-storey asset comprises one ground-floor commercial unit and four spacious residential suites, offering investors and developers the flexibility to finalize the project with their own design vision and finish selections.
The residential component has been thoughtfully planned to appeal to today's urban renter, featuring modern, open-concept layouts and generous living spaces. Two suites are designed as two-storey residences, providing a unique townhouse-style experience, while select units feature private balconies and skylights that fill the interiors with natural light. Several suites also enjoy impressive views of the Toronto skyline and CN Tower.
At street level, the commercial space benefits from prominent frontage along Davenport Road, making it well-suited for a variety of retail, office, or service-oriented uses. With the majority of construction already complete, 1144 Davenport Road presents a rare value-add opportunity to deliver a newly redeveloped mixed-use asset in a highly sought-after urban location while customizing the final details to meet market demand and investment objectives.
The residential component has been thoughtfully planned to appeal to today's urban renter, featuring modern, open-concept layouts and generous living spaces. Two suites are designed as two-storey residences, providing a unique townhouse-style experience, while select units feature private balconies and skylights that fill the interiors with natural light. Several suites also enjoy impressive views of the Toronto skyline and CN Tower.
At street level, the commercial space benefits from prominent frontage along Davenport Road, making it well-suited for a variety of retail, office, or service-oriented uses. With the majority of construction already complete, 1144 Davenport Road presents a rare value-add opportunity to deliver a newly redeveloped mixed-use asset in a highly sought-after urban location while customizing the final details to meet market demand and investment objectives.
Informations sur l’immeuble
Type de vente
Investissement
Type de bien
Local commercial
Sous-type de bien
Commerce pied immeuble
Surface de l’immeuble
479 m²
Classe d’immeuble
C
Année de construction
1930
Prix
2 427 292 €
Prix par m²
5 065,37 €
Pourcentage loué
100 %
Occupation
Multi
Hauteur du bâtiment
4 étages
Dalle à dalle
3,35 m
Coefficient d’occupation des sols de l’immeuble
2,37
Surface du lot
0,02 ha
Zonage
CR
Façade
7 m sur Davenport Rd
1 1
Exceptionnellement praticable à pied
100/100
Relativement adapté aux voitures
40/100
Transports en commun exceptionnels
90/100
Très praticable en vélo
80/100
Principaux commerces à proximité












1 sur 3
Vidéos
Visite extérieure 3D Matterport
Visite 3D
Photos
Street view
Rue
Carte
1 sur 1

Présenté par

1144 Davenport Rd
Vous êtes déjà membre ? Connectez-vous
Hum, une erreur s’est produite lors de l’envoi de votre message. Veuillez réessayer.
Merci ! Votre message a été envoyé.