Votre e-mail a été envoyé.
11420 27th St SE Bureau | 124 m² | À louer | Calgary, AB T2Z 3R6
Certaines informations ont été traduites automatiquement.
Informations principales
- Established Professional Office Environment featuring a diverse mix of medical, financial, legal, accounting, and professional service tenants within
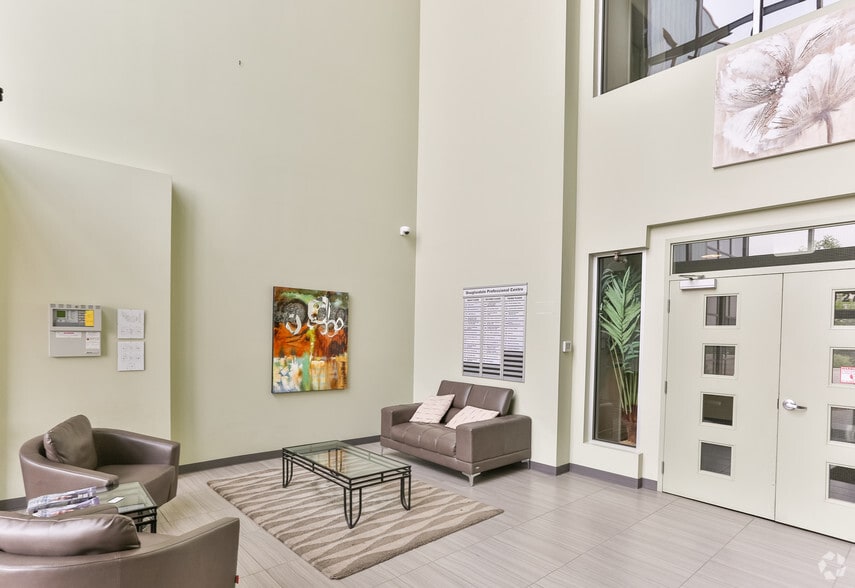
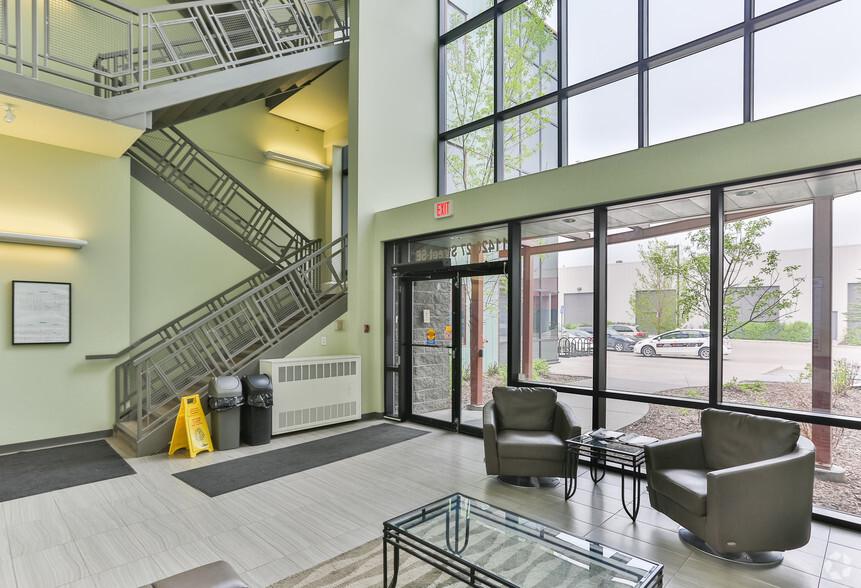
- Prominent Institutional-Quality Building totaling approximately 101,571 SF with modern common areas, an atrium-style lobby, controlled access, and pro
- Abundant Natural Light & Modern Building Features including air conditioning, central heating, monument signage opportunities, recessed lighting, and
- Strategic Southeast Calgary Location with convenient access to Deerfoot Trail, Stoney Trail, and Calgary's major transportation corridors, providing e
- Amenity-Rich Business Setting surrounded by retail, restaurants, services, and residential communities in the established Douglasdale/Douglas Glen are
- High Accessibility for Staff and Clients with ample parking, bus service connectivity, and exceptional vehicle access reflected by a 100/100 drivable
Tous les espace disponibles(1)
Afficher les loyers en
- Espace
- Surface
- Durée
- Loyer
- Type de bien
- Aménagement
- Disponible
1,335 SF available
- Entièrement aménagé comme Bureau standard
- 4 bureaux privés
- Détecteur de fumée
- Convient pour 1 à 15 personnes
- Climatisation centrale
- 1,335 SF available
| Espace | Surface | Durée | Loyer | Type de bien | Aménagement | Disponible |
| 2e étage, bureau 206 | 124 m² | Négociable | Sur demande Sur demande Sur demande Sur demande | Bureau | Construction achevée | Maintenant |
2e étage, bureau 206
| Surface |
| 124 m² |
| Durée |
| Négociable |
| Loyer |
| Sur demande Sur demande Sur demande Sur demande |
| Type de bien |
| Bureau |
| Aménagement |
| Construction achevée |
| Disponible |
| Maintenant |
2e étage, bureau 206
| Surface | 124 m² |
| Durée | Négociable |
| Loyer | Sur demande |
| Type de bien | Bureau |
| Aménagement | Construction achevée |
| Disponible | Maintenant |
1,335 SF available
- Entièrement aménagé comme Bureau standard
- Convient pour 1 à 15 personnes
- 4 bureaux privés
- Climatisation centrale
- Détecteur de fumée
- 1,335 SF available
Aperçu du bien
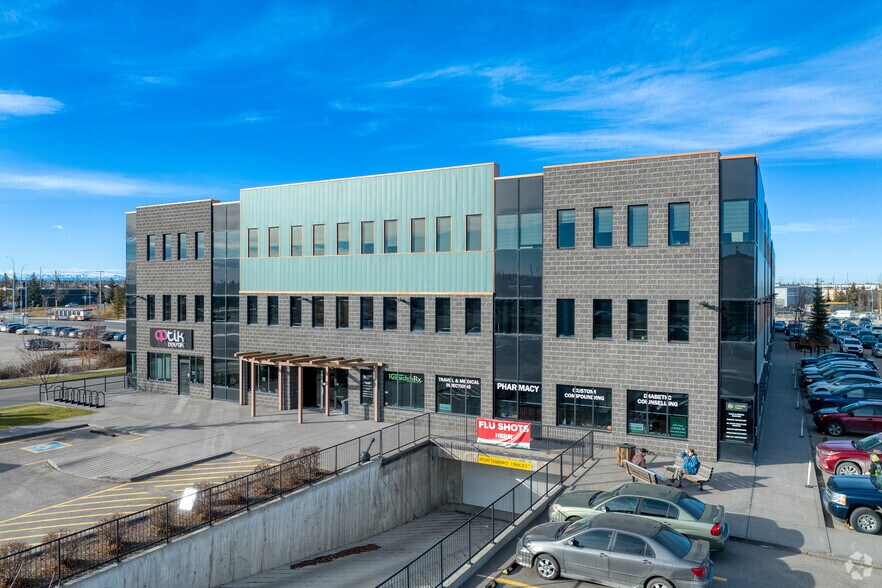
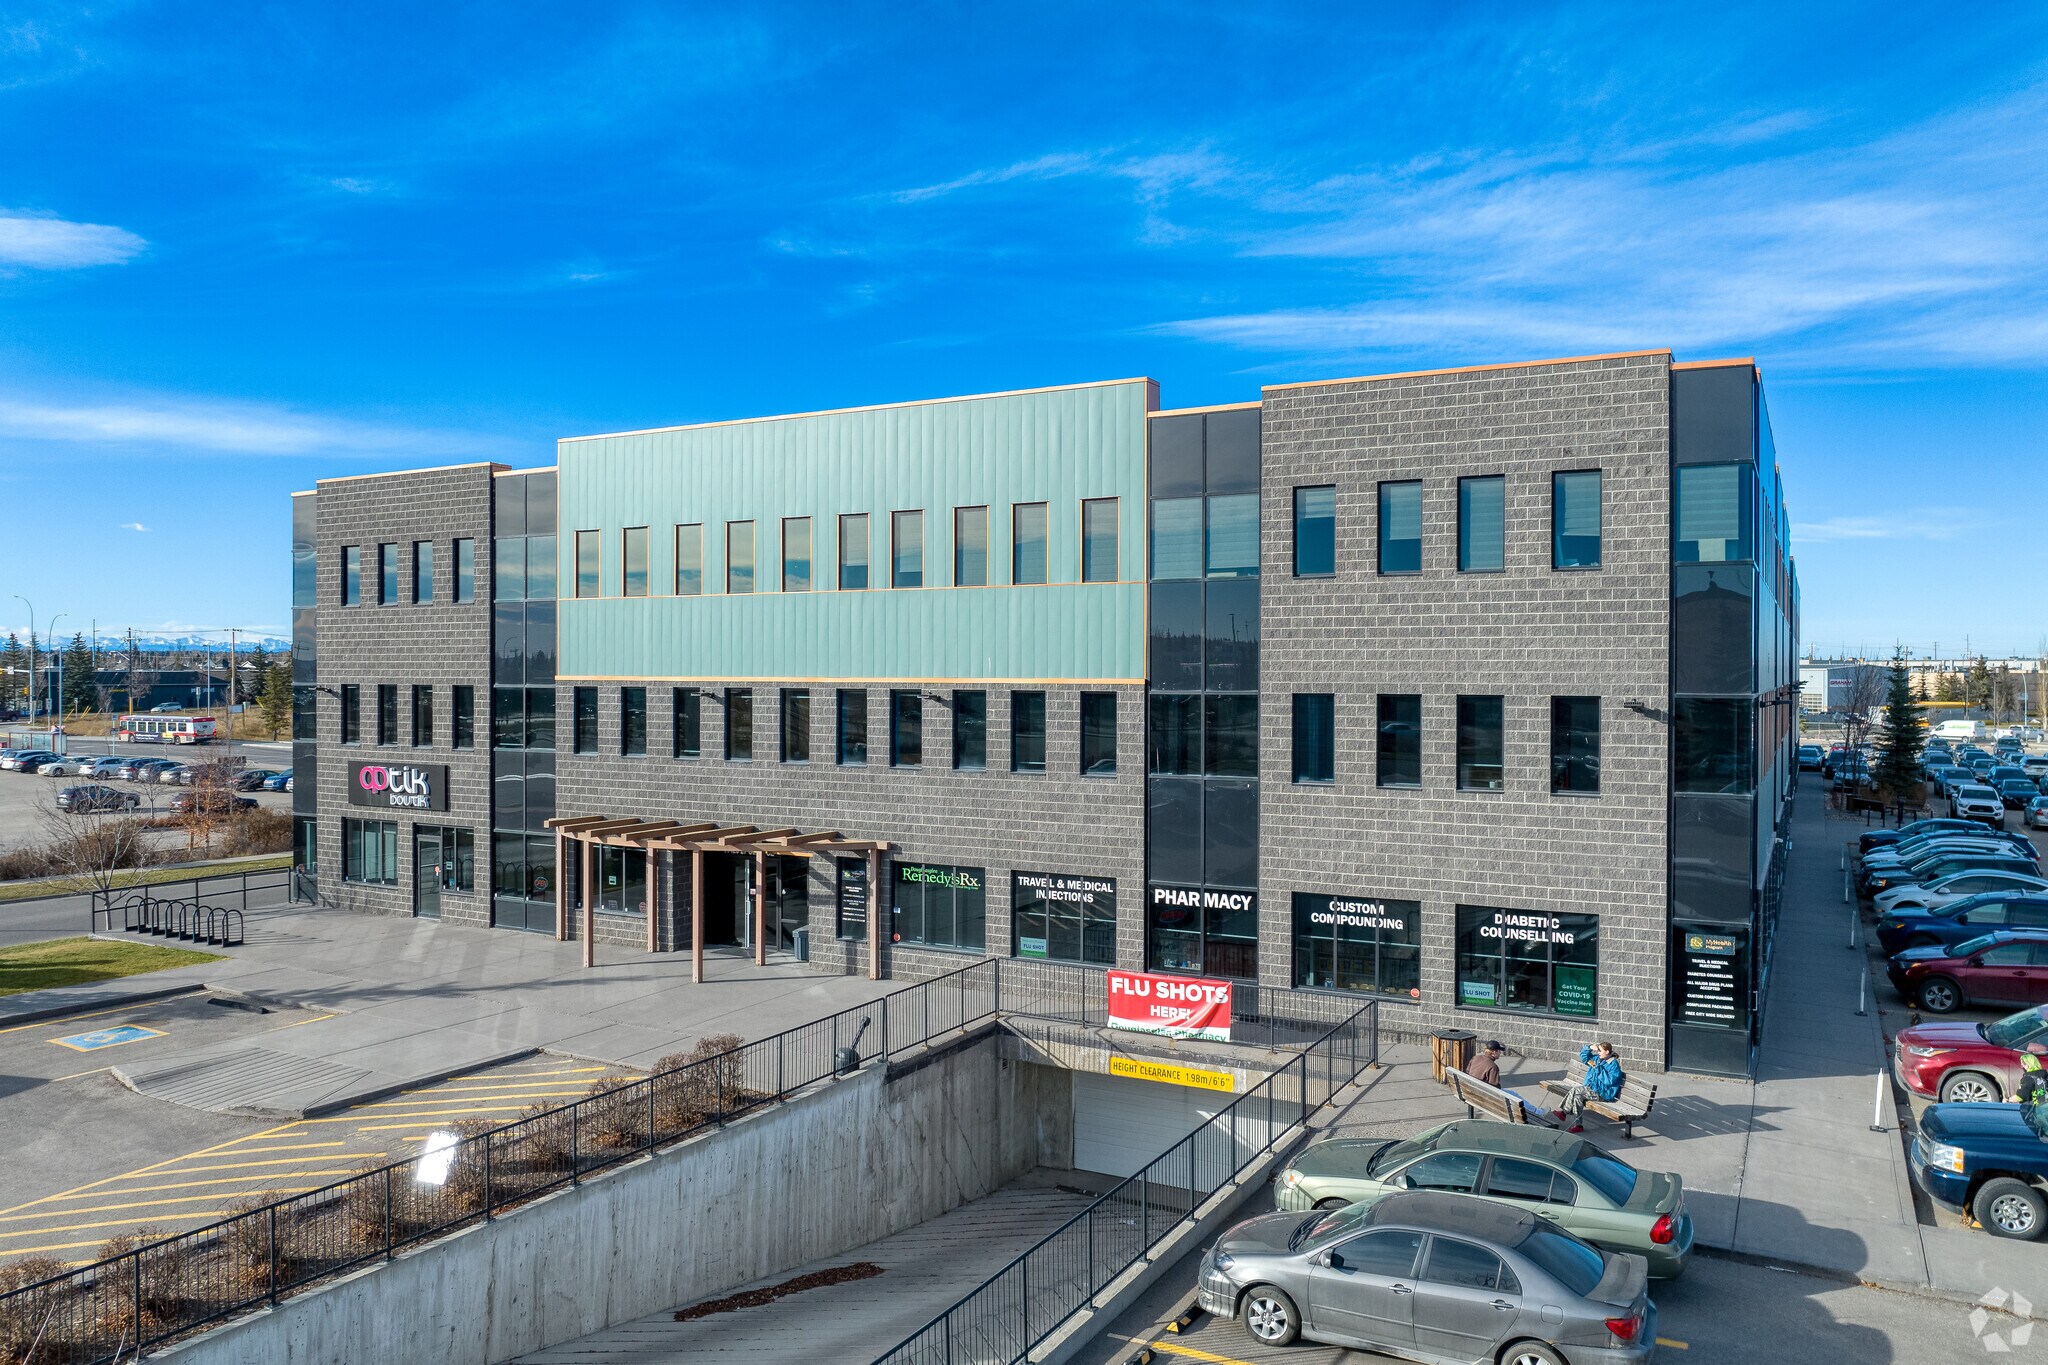
Douglasdale Professional Centre is a professionally managed three-story suburban office and medical building located in Calgary's established Southeast office node. Constructed in 2008 and renovated in 2015, the property contains approximately 101,571 SF of Class B office space and serves a diverse mix of medical, financial, legal, accounting, and professional service users. The property offers a highly accessible location immediately east of Deerfoot Trail within the Douglasdale/Douglas Glen community, providing convenient connectivity to Deerfoot Trail, Stoney Trail, and major southeast Calgary employment districts. Tenants benefit from strong area amenities, ample surface parking, monument signage, on-site professional services, and proximity to retail amenities along 130th Avenue SE. The building features an attractive atrium-style common area, controlled access, natural light throughout tenant spaces, air conditioning, central heating, and professional common-area finishes. The tenant roster includes financial advisors, accountants, legal firms, medical specialists, insurance providers, and health services, creating a well-established professional environment
- Atrium
- Ligne d’autobus
- Accès contrôlé
- Signalisation
- Chauffage central
- Lumière naturelle
- Éclairage encastré
- Panneau monumental
- Climatisation
- Détecteur de fumée
Informations sur l’immeuble
Occupants
- Étage
- Nom de l’occupant
- Secteur d’activité
- 3e
- Ace It Tutoring
- Services éducatifs
- 3e
- Emmaus Psychology
- Santé et assistance sociale
- 3e
- EO Law
- Services professionnels, scientifiques et techniques
- 3e
- Eternal Wealth & Estate Solutions
- Finance et assurances
- 2e
- First Capital Leasing
- Finance et assurances
- 2e
- HSI Financial Group
- Finance et assurances
- 3e
- Momentus Chartered Professional Accountants
- Services professionnels, scientifiques et techniques
- 1er
- OpTik BouTik
- Santé et assistance sociale
- 3e
- Westrow Food Group
- Services professionnels, scientifiques et techniques
- 2e
- Young & Haggis Insurance
- Finance et assurances



Présenté par
Condo Alliance Management & Realty Inc.
11420 27th St SE
Hum, une erreur s’est produite lors de l’envoi de votre message. Veuillez réessayer.
Merci ! Votre message a été envoyé.