Votre e-mail a été envoyé.
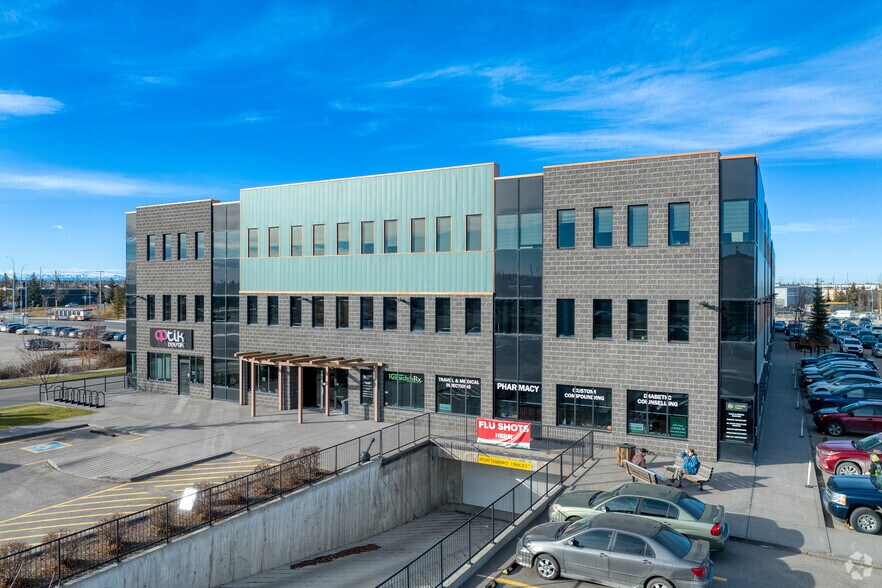
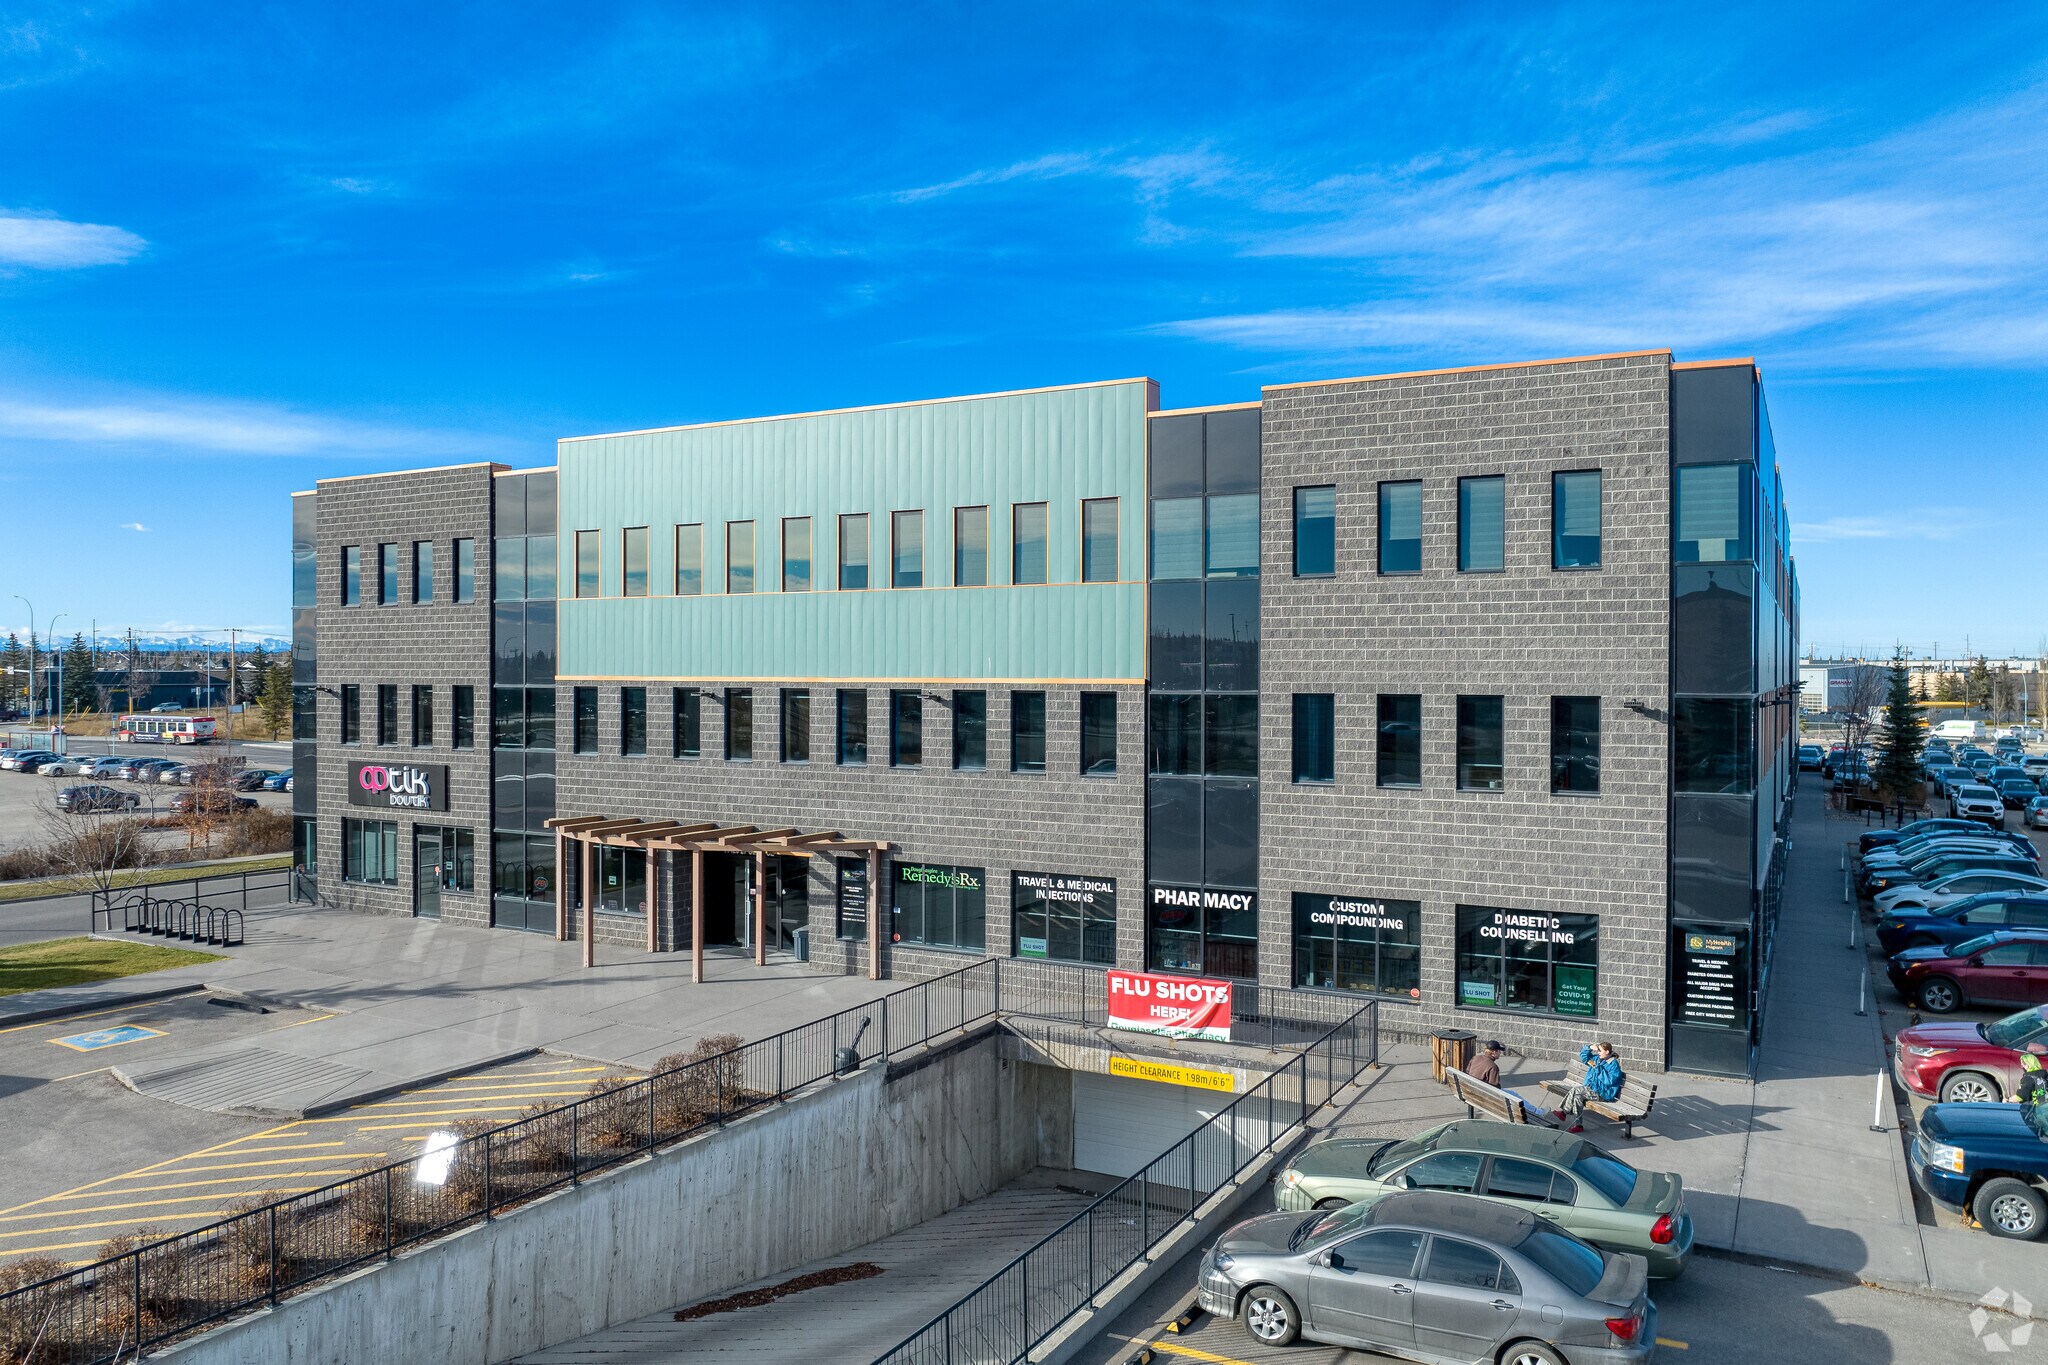
11420 27th St SE Bureaux/Local commercial | 316 m² | 762 419 € | À vendre | Calgary, AB T2Z 3R6
Certaines informations ont été traduites automatiquement.
Informations principales sur l'investissement
- Long-term triple net lease extends through March 31, 2035.
- Tenant has operated in Calgary since 2016.
- Two main-floor commercial condominium units offered together.
- Occupied by an established international franchise tenant.
- Convenient access to Deerfoot Trail, Stoney Trail, and Glenmore Trail.
- Provides annual net operating income of $72,000.
Résumé analytique
The property consists of two commercial condominium units identified as Units 101 and 103 at 11420 27 Street SE in Calgary, Alberta. The combined area is reported as 3,400 square feet and is zoned I-B. The units are leased to a franchise tenant under a lease term running from April 1, 2025, through March 31, 2035. Reported annual net operating income is $72,000. Condo fees are listed at $1,516.43 per month for Unit 101 and $1,541.29 per month for Unit 103 for 2026. The property is located in the Douglasdale area with access to Deerfoot Trail, Stoney Trail, and Glenmore Trail.
1 Lot disponible
- Lot
- Surface du lot
- Usage du lot en coprop.
- Prix
- RNE
| Type de vente | Investissement | Conditions de vente | Reconversion en copropriété |
| Taux de capitalisation | 5,88% |
| Type de vente | Investissement |
| Taux de capitalisation | 5,88% |
| Conditions de vente | Reconversion en copropriété |
| Lot | Surface du lot | Usage du lot en coprop. | Prix | RNE |
| Lot 101&103 | 316 m² | Bureaux/Local commercial | 762 419 € (2 413,71 €/m²) | 44 811,54 € |
Lot 101&103
| Surface du lot |
| 316 m² |
| Usage du lot en coprop. |
| Bureaux/Local commercial |
| Prix |
| 762 419 € (2 413,71 €/m²) |
| RNE |
| 44 811,54 € |
Lot 101&103
| Surface du lot | 316 m² |
| Usage du lot en coprop. | Bureaux/Local commercial |
| Prix | 762 419 € (2 413,71 €/m²) |
| RNE | 44 811,54 € |
| Type de vente | Investissement |
| Taux de capitalisation | 5,88% |
| Conditions de vente | Reconversion en copropriété |
| Description | |
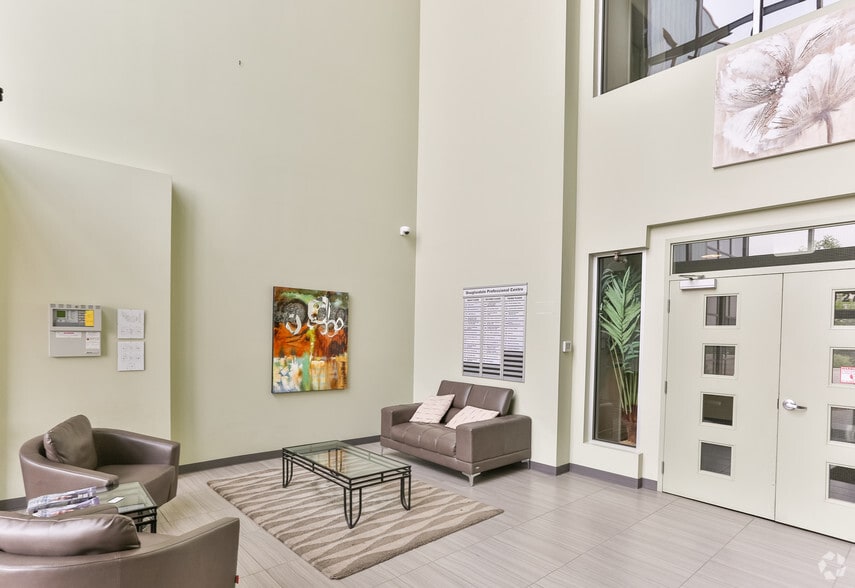
| Suite rénovée en 2015 avec neuf bureaux, une salle de conférence, un concept ouvert, une zone de réception avant attrayante | |
| Notes sur la vente | |
| The offering consists of two main-floor commercial condominium units located at 11420 27 Street SE in Calgary's Douglas dale area. The property is fully occupied by an established international franchise tenant operating under a long-term triple net lease, providing investors with contractual income through March 31, 2035. The lease structure transfers many operating expenses to the tenant, supporting predictable cash flow and reducing landlord management responsibilities. Positioned in southeast Calgary, the property benefits from access to Deerfoot Trail, Stoney Trail, and Glenmore Trail, three of the region's primary transportation corridors. This connectivity supports convenient access throughout Calgary and enhances accessibility for customers, employees, and service providers. The surrounding commercial environment and established development pattern contribute to the property's functionality as a long-term leased investment. The asset presents an opportunity for investors seeking stable income backed by an established occupier with a demonstrated operating history in Calgary dating back to 2016. The combination of long-term tenancy, contractual lease income, and a location within an established southeast Calgary commercial area creates an investment profile focused on income continuity and tenant stability. |
Informations sur l’immeuble
| Surface totale de l’immeuble | 9 436 m² | Étages | 3 |
| Type de bien | Bureau (Lot en copropriété) | Surface type par étage | 3 145 m² |
| Sous-type de bien | Médical | Année de construction | 2008 |
| Classe d’immeuble | B | Surface du lot | 0,81 ha |
| Zonage | I-B - Entreprise industrielle | ||
| Surface totale de l’immeuble | 9 436 m² |
| Type de bien | Bureau (Lot en copropriété) |
| Sous-type de bien | Médical |
| Classe d’immeuble | B |
| Étages | 3 |
| Surface type par étage | 3 145 m² |
| Année de construction | 2008 |
| Surface du lot | 0,81 ha |
| Zonage | I-B - Entreprise industrielle |
Caractéristiques
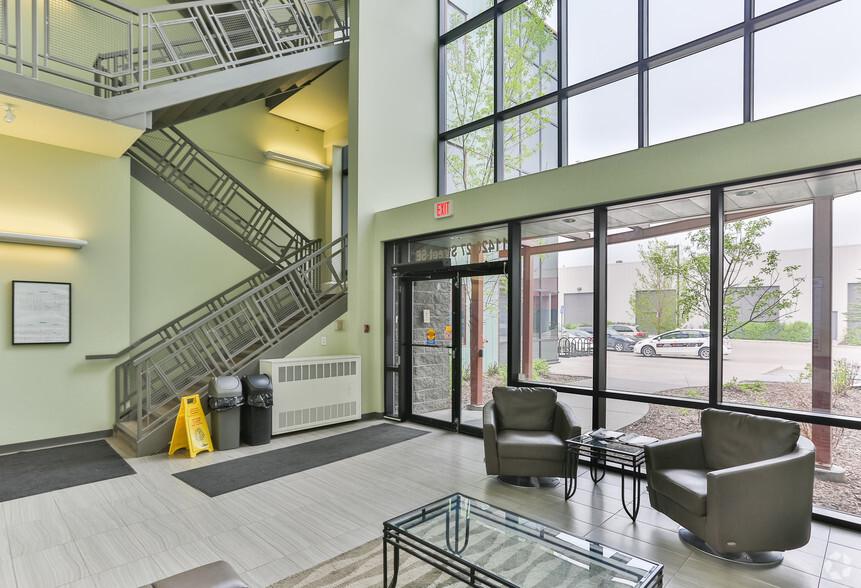
- Atrium
- Ligne d’autobus
- Accès contrôlé
- Signalisation
- Chauffage central
- Lumière naturelle
- Éclairage encastré
- Panneau monumental
- Climatisation
- Détecteur de fumée
Contacts
-
 Gerry Macdonald Sr
 -
 Gerry Jr. Macdonald
 -
 Jessica Macdonald
 -
 CMS Real Estate Ltd.


Présenté par
11420 27th St SE
Hum, une erreur s’est produite lors de l’envoi de votre message. Veuillez réessayer.
Merci ! Votre message a été envoyé.