Votre e-mail a été envoyé.
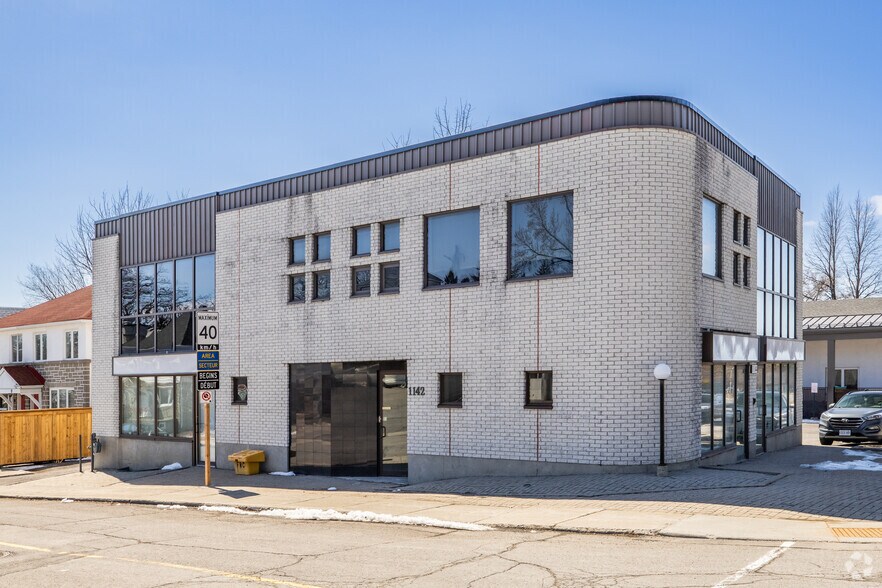
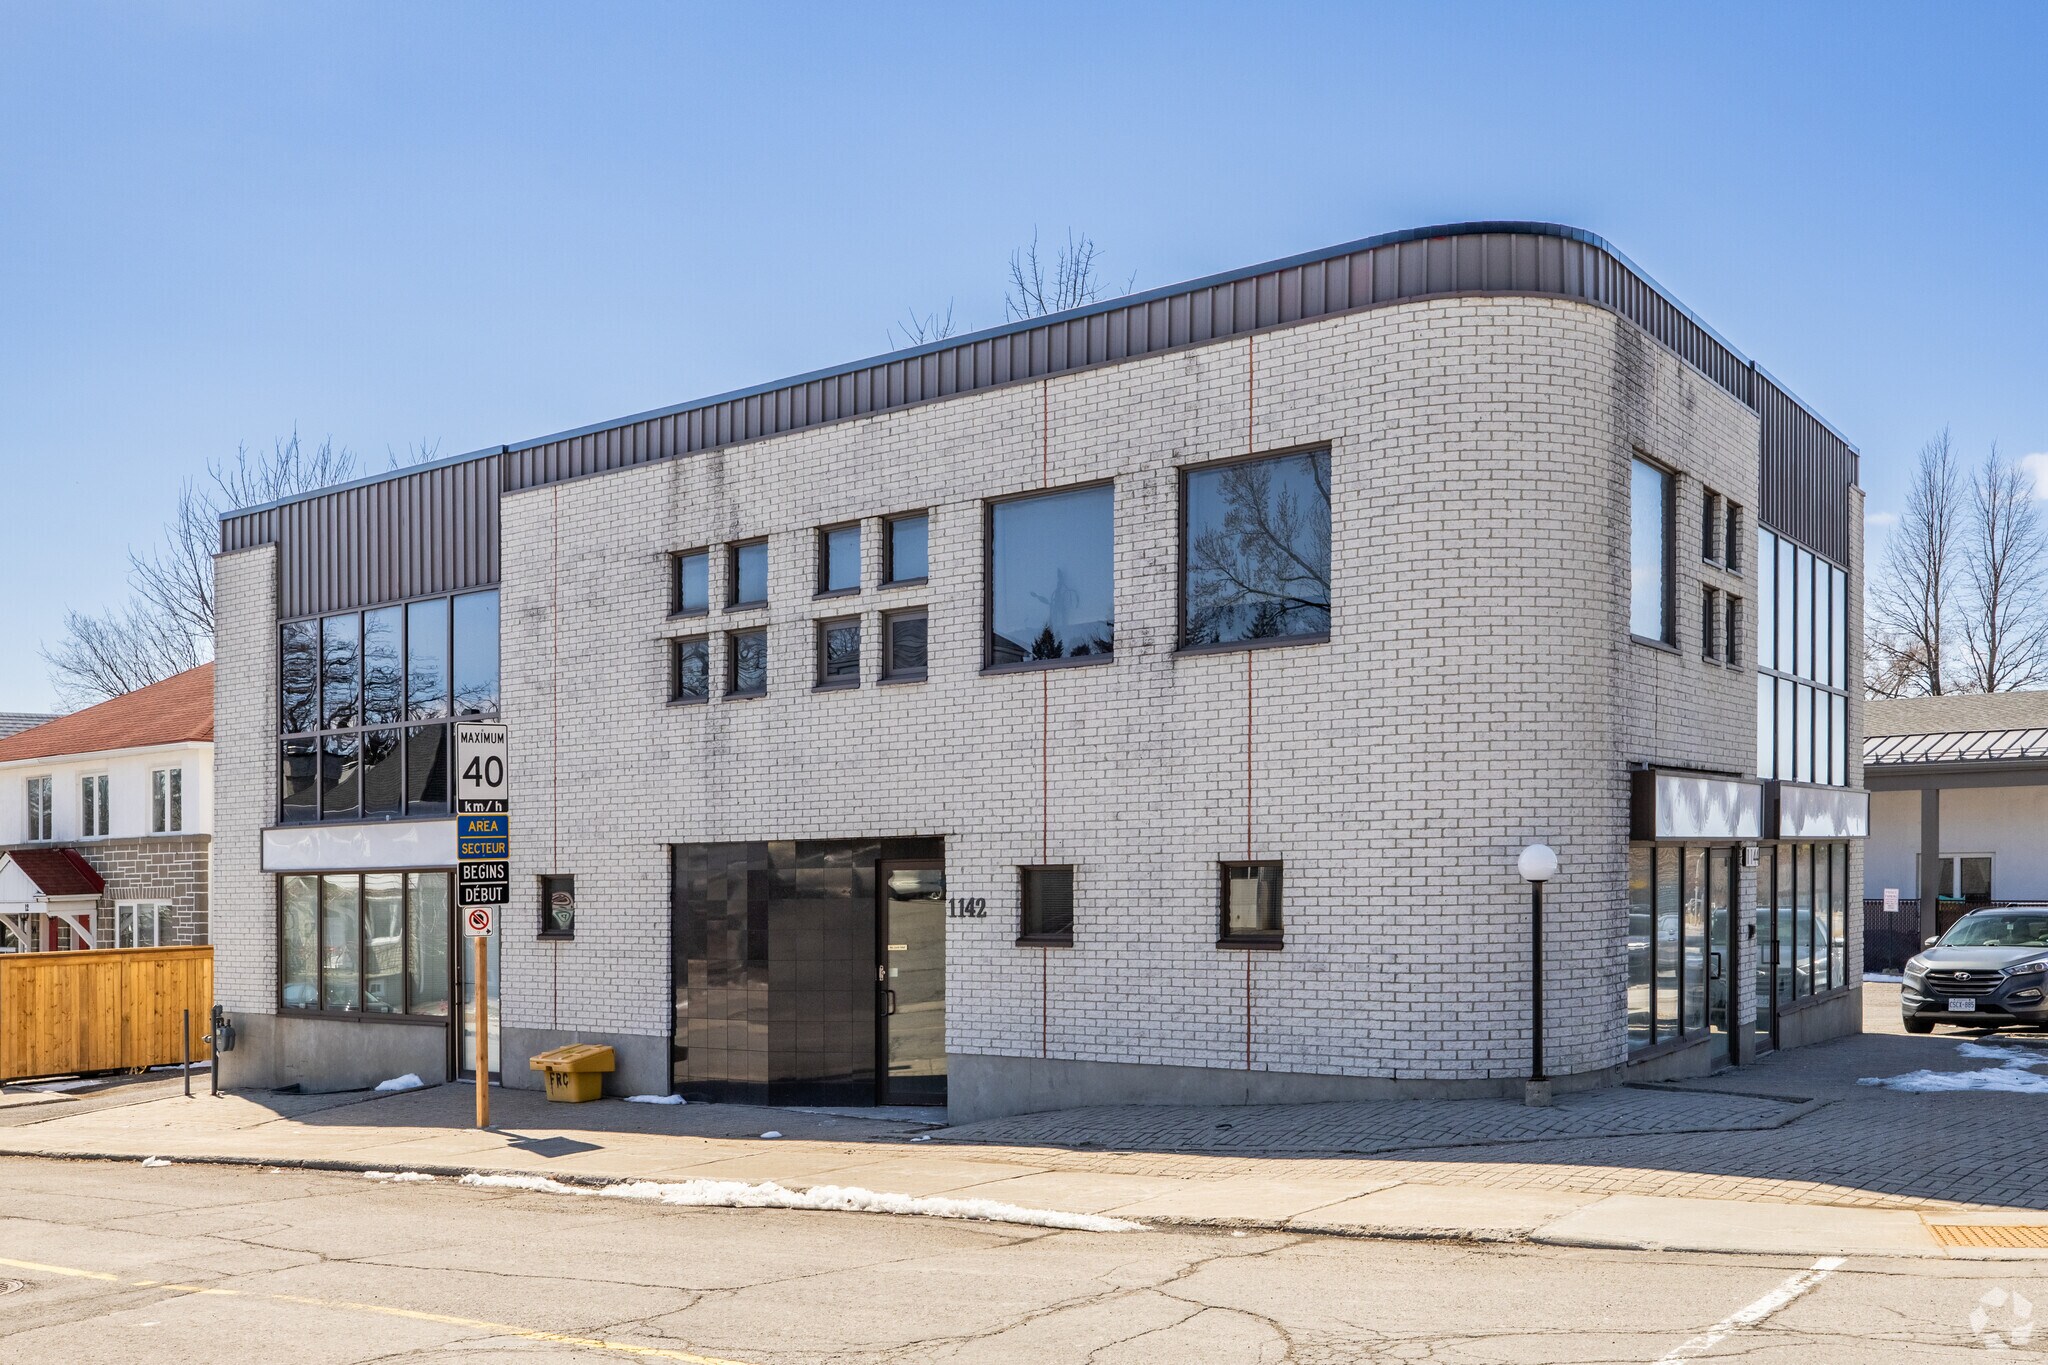
1144 Carling Avenue 1142 Carling Ave Médical | 213 m² | À louer | Ottawa, ON K1Z 7K5
Certaines informations ont été traduites automatiquement.
Informations principales
- Prime Medical Hub: Located steps from The Ottawa Hospital and specialized clinics, perfect for healthcare or wellness businesses.
- Excellent Accessibility: High-traffic Carling Avenue with nearby transit and ample parking for staff and visitors.
- Family-Friendly Area: Close to several licensed daycares, ideal for employees and clients with children.
- Vibrant Neighbourhood: Surrounded by retail, offices, and community amenities, creating built-in demand for businesses.
Tous les espace disponibles(1)
Afficher les loyers en
- Espace
- Surface
- Durée
- Loyer
- Type de bien
- Aménagement
- Disponible
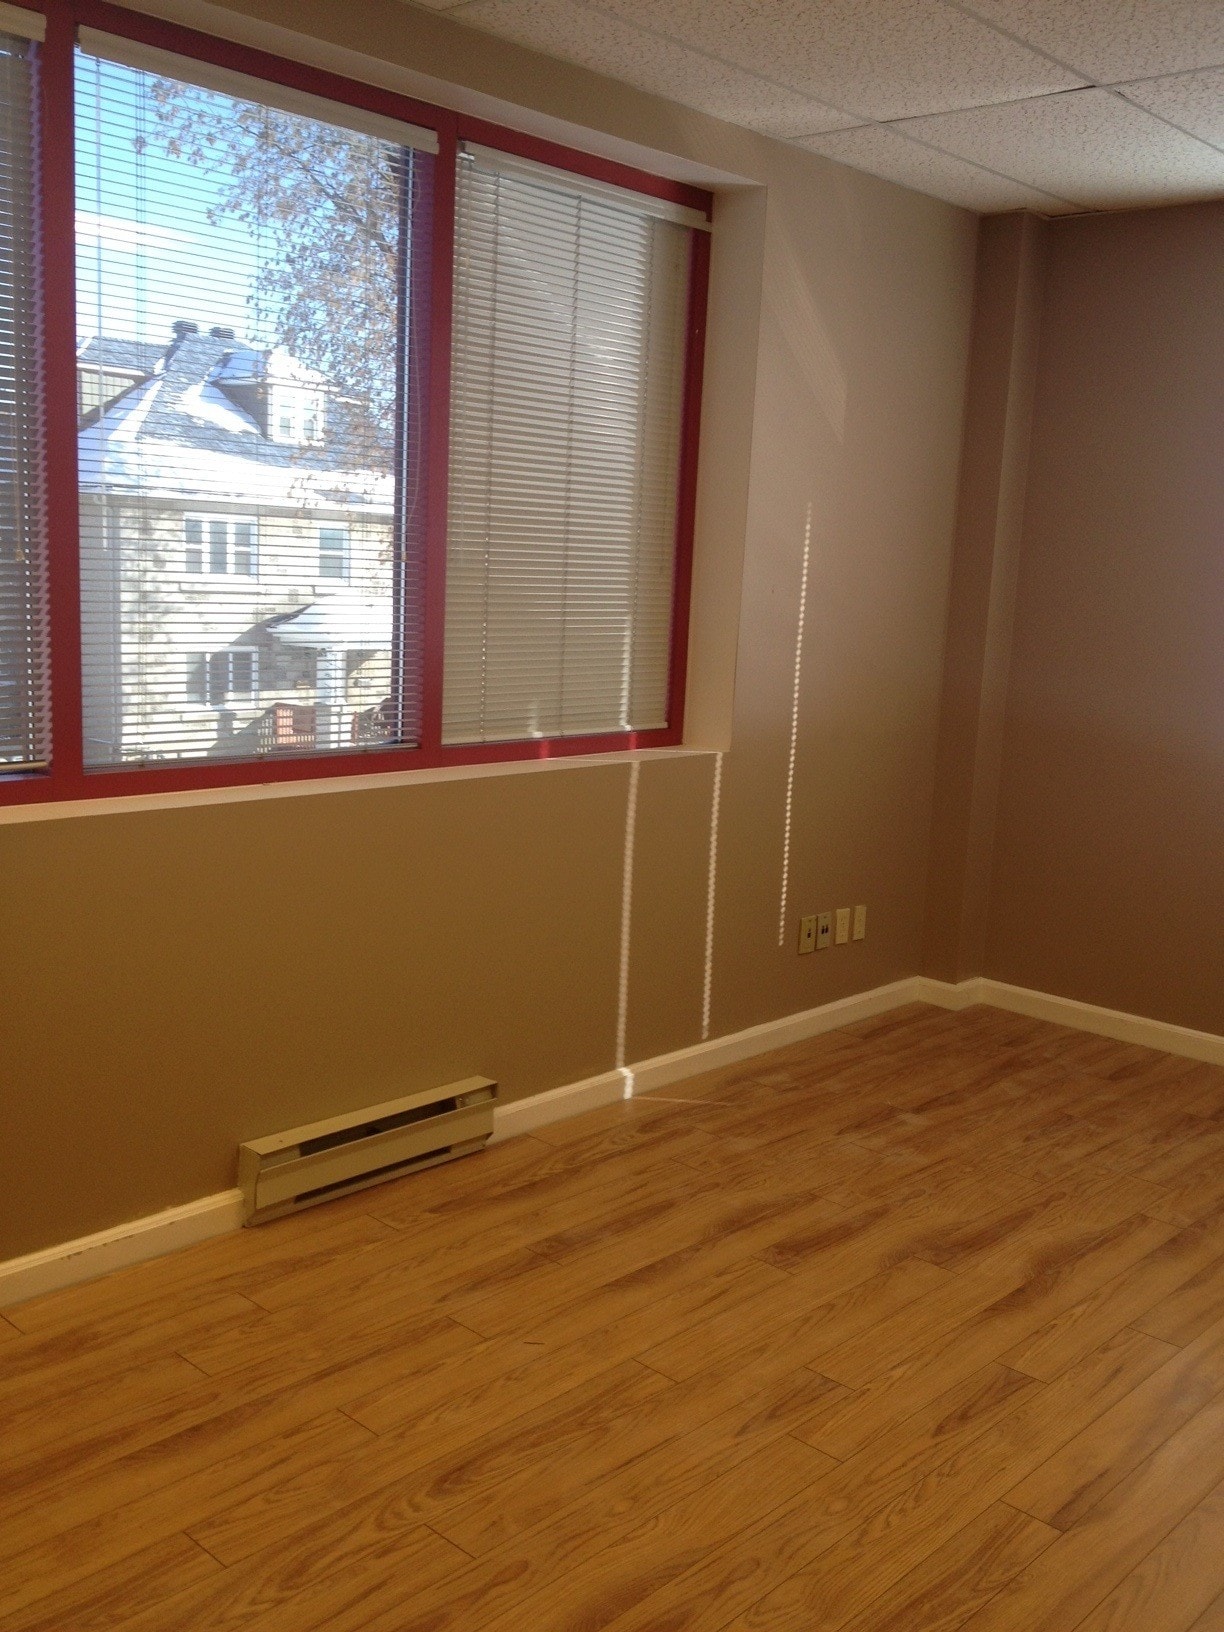


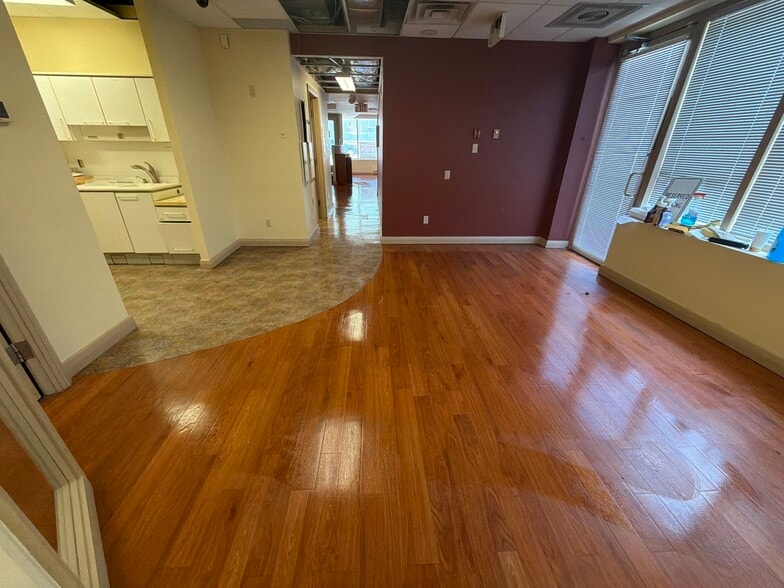
Located in the heart of Ottawa, this prime main floor commercial space offers exceptional visibility right across from the Royal Ottawa Hospital and just steps from the Civic Hospital. Offering approximately 2,200 sq. ft. with the potential to expand up to 5,000 sq. ft., this space is ideally suited for medical professionals, veterinarians, dentists, and a variety of other businesses. The ground level features multiple office rooms, a reception area, two washrooms, and an eat-in kitchen, providing a functional layout for a wide range of uses. Parking is available on-site, and tenants are responsible for all utilities. Base rent ranges from $21 to $28 per sq. ft. Don’t miss this excellent opportunity in a high-demand medical and professional hub. For more information, please call or email 613-867-8710.
- Il est possible que le loyer annoncé ne comprenne pas certains services publics, services d’immeuble et frais immobiliers.
- Principalement open space
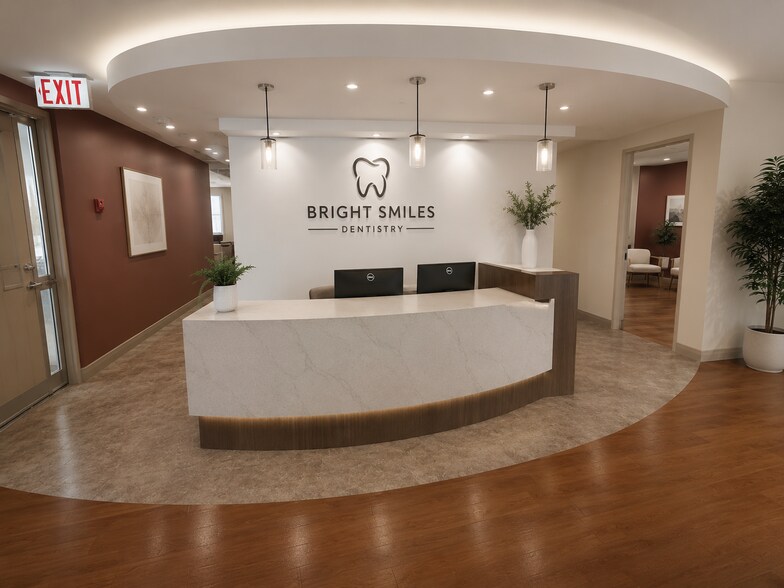
- Entièrement aménagé comme Cabinet dentaire
| Espace | Surface | Durée | Loyer | Type de bien | Aménagement | Disponible |
| 1er étage | 213 m² | 1-5 Ans | 187,58 € /m²/an 15,63 € /m²/mois 39 994 € /an 3 333 € /mois | Médical | Construction achevée | Maintenant |
1er étage
| Surface |
| 213 m² |
| Durée |
| 1-5 Ans |
| Loyer |
| 187,58 € /m²/an 15,63 € /m²/mois 39 994 € /an 3 333 € /mois |
| Type de bien |
| Médical |
| Aménagement |
| Construction achevée |
| Disponible |
| Maintenant |
1er étage
| Surface | 213 m² |
| Durée | 1-5 Ans |
| Loyer | 187,58 € /m²/an |
| Type de bien | Médical |
| Aménagement | Construction achevée |
| Disponible | Maintenant |
Located in the heart of Ottawa, this prime main floor commercial space offers exceptional visibility right across from the Royal Ottawa Hospital and just steps from the Civic Hospital. Offering approximately 2,200 sq. ft. with the potential to expand up to 5,000 sq. ft., this space is ideally suited for medical professionals, veterinarians, dentists, and a variety of other businesses. The ground level features multiple office rooms, a reception area, two washrooms, and an eat-in kitchen, providing a functional layout for a wide range of uses. Parking is available on-site, and tenants are responsible for all utilities. Base rent ranges from $21 to $28 per sq. ft. Don’t miss this excellent opportunity in a high-demand medical and professional hub. For more information, please call or email 613-867-8710.
- Il est possible que le loyer annoncé ne comprenne pas certains services publics, services d’immeuble et frais immobiliers.
- Entièrement aménagé comme Cabinet dentaire
- Principalement open space
Aperçu du bien
NOUVEL ESPACE COMMERCIAL ** (REZ-DE-CHAUSSÉE) SITUÉ AU 1142-1144 CARLING AVENUE- **JUSTE EN FACE DU ROYAL OTTAWA ET À QUELQUES PAS DE LA CIVIC ** LA SUPERFICIE EN PIEDS CARRÉS DU REZ-DE-CHAUSSÉE EST D'ENVIRON 2200 PIEDS CARRÉS jusqu'à 5000 pieds carrés SITUÉ AU CŒUR D'OTTAWA - UN PARKING EST DISPONIBLE- À QUELQUES PAS DE L'HÔPITAL CIVIC ET DU ROYAL OTTAWA LE REZ-DE-CHAUSSÉE COMPREND PLUSIEURS ESPACES DE BUREAUX, UNE ZONE DE RÉCEPTION ET BIEN PLUS ENCORE... 2 SALLES DE BAIN MANGER DANS LA CUISINE - LES LOCATAIRES PAIENT TOUS LES SERVICES PUBLICS - 21$ À 28,00$ PAR PIED CARRÉ DE LOYER DE BASE- IDÉAL POUR LES MÉDECINS, LES VÉTÉRINAIRES, LES DENTISTES ET BIEN PLUS ENCORE... SITUÉ SUR L'AVENUE CARLING ET STEVENSON SI VOUS ÊTES INTÉRESSÉ, VEUILLEZ APPELER OU ENVOYER UN COURRIEL AU 613 867 8710-
- Ligne d’autobus
- Système de sécurité
- Signalisation
- Éclairage d’appoint
Informations sur l’immeuble


Présenté par
FRC Real Estate
1144 Carling Avenue | 1142 Carling Ave
Hum, une erreur s’est produite lors de l’envoi de votre message. Veuillez réessayer.
Merci ! Votre message a été envoyé.