Connectez-vous/S’inscrire
Votre e-mail a été envoyé.

11416 Kiley Dr Industriel/Logistique | 281 m² | 293 534 € | À vendre | Huntley, IL 60142
Certaines informations ont été traduites automatiquement.
Informations principales sur l'investissement
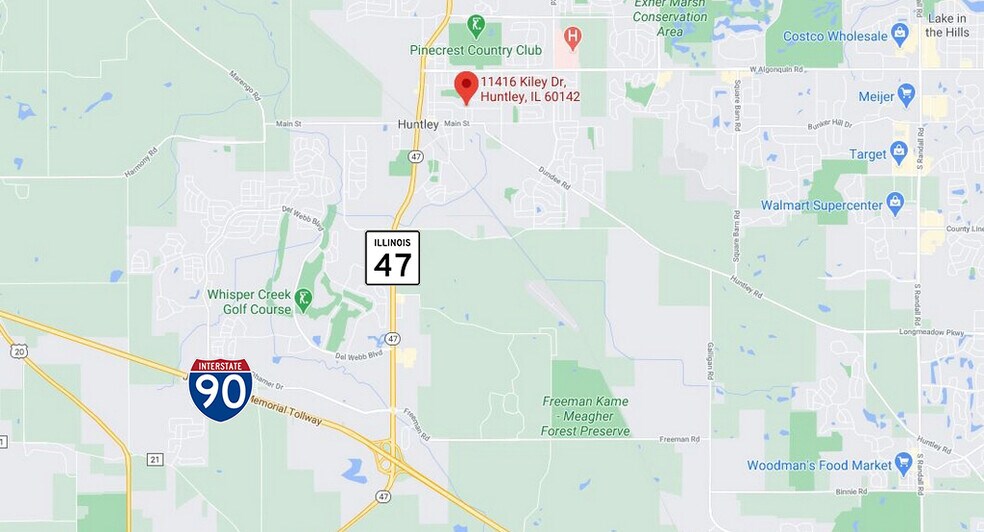
- Convenient location near I-90 and Route 47, ensuring excellent regional connectivity.
- Two restrooms and updated heating solutions support comfortable day-to-day use.
- Drive-in access through a 10-foot by 10-foot door suitable for efficient logistics.
- Maintained industrial condominium complex with common parking and city utilities.
Résumé analytique
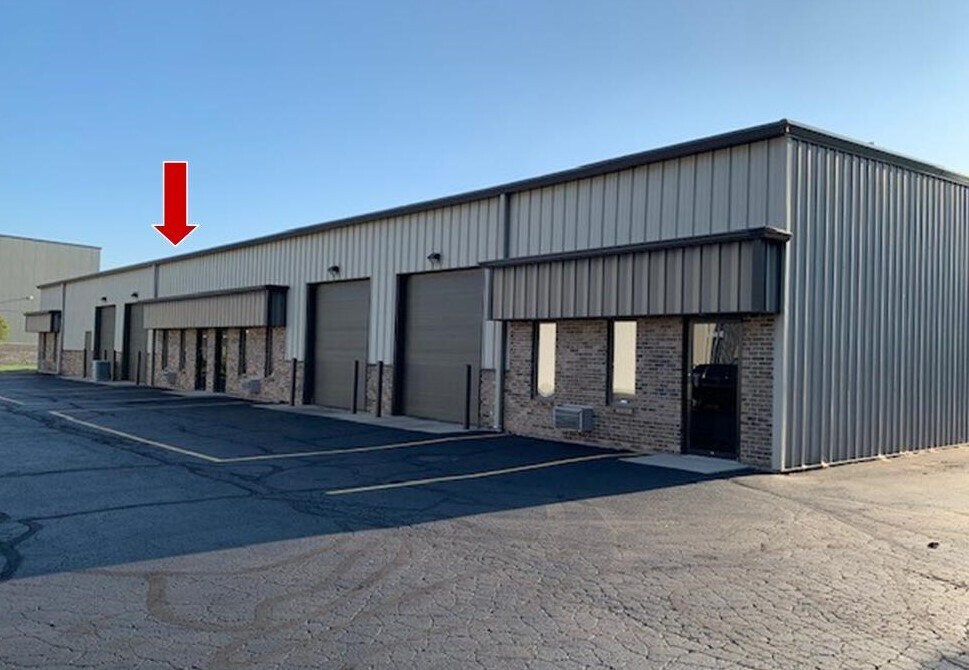
11416 Kiley Drive, Unit C is an industrial condominium situated within a 13,500-square-foot multi-unit building in Huntley, Illinois. The property provides access to I-90 and Route 47, supporting logistical and distribution operations. Features include on-site parking, city water/sewer service, 200 AMP electrical capacity, and zoning for industrial use. The building was constructed in 1988.
1 Lot disponible
- Lot
- Surface du lot
- Usage du lot en coprop.
- Prix
- RNE
| Type de vente | Propriétaire occupant | Référence cadastrale/ID de parcelle | 18-28-463-003 |
| Type de vente | Propriétaire occupant |
| Référence cadastrale/ID de parcelle | 18-28-463-003 |
Description
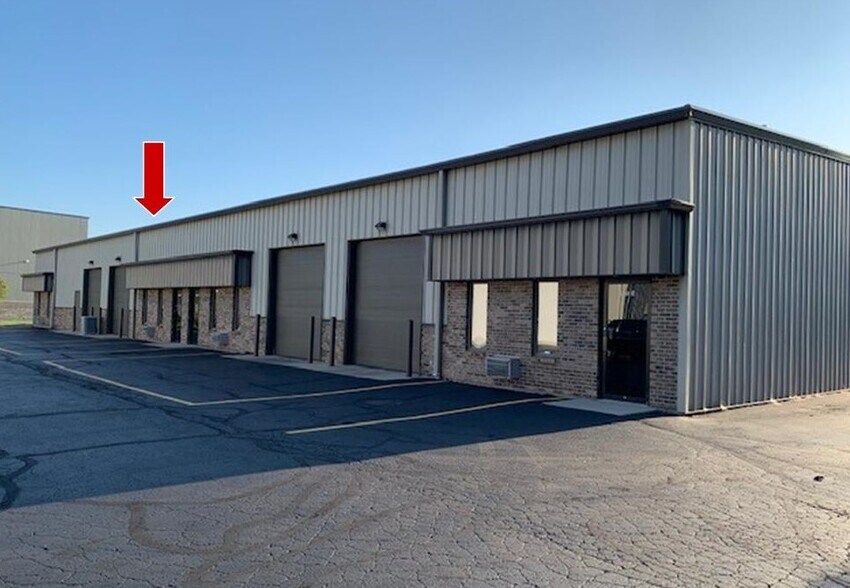
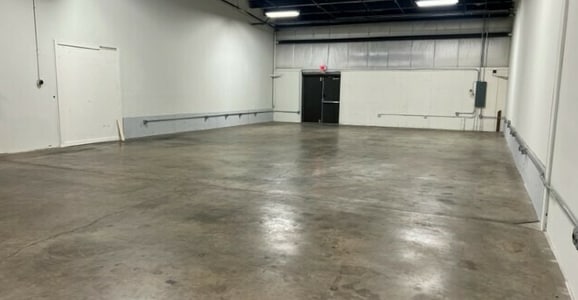
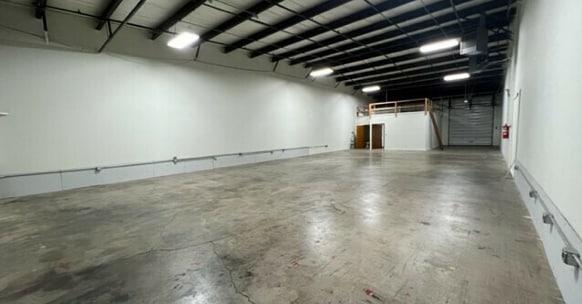
Unit C is part of a multi-unit industrial building totaling 13,500 square feet. The unit offers a 450-square-foot office space at the front, paired with approximately 2,575 square feet of clear-span warehouse space. A single 10-foot by 10-foot drive-in door allows for efficient loading and distribution. Interior features include two restrooms, standard ceiling heights between 14 and 16 feet, a mezzanine above the office area for additional storage, and heating solutions for year-round usability. Twenty-four shared parking spaces serve the complex.
Notes sur la vente
This 3,025-square-foot industrial condominium offers a balanced configuration of warehouse and office space in a highly accessible Huntley location. Featuring approximately 450 square feet of office area, two private restrooms, and a functional mezzanine storage section, the unit is designed for operational efficiency. The warehouse component includes a 10-foot by 10-foot drive-in door and generous ceiling clearance ranging from 14 to 16 feet, supporting a wide variety of light industrial uses.
Recent upgrades include two ceiling-hung heaters installed in 2025, complementing the existing wall unit with heating and air conditioning in the office. Utility specifications are practical, with a 200 AMP electrical service in place. Zoned for industrial use, the site offers well-maintained common parking and is served by city water and sewer systems.
Strategically positioned just minutes from the I-90 and Route 47 interchange, this property provides direct access to major regional transportation routes, facilitating connectivity to greater Chicagoland markets. Offered at $335,000, the asset represents a strong opportunity for companies seeking an owned operational base in a growing business corridor.
Recent upgrades include two ceiling-hung heaters installed in 2025, complementing the existing wall unit with heating and air conditioning in the office. Utility specifications are practical, with a 200 AMP electrical service in place. Zoned for industrial use, the site offers well-maintained common parking and is served by city water and sewer systems.
Strategically positioned just minutes from the I-90 and Route 47 interchange, this property provides direct access to major regional transportation routes, facilitating connectivity to greater Chicagoland markets. Offered at $335,000, the asset represents a strong opportunity for companies seeking an owned operational base in a growing business corridor.
| Lot | Surface du lot | Usage du lot en coprop. | Prix | RNE |
| Lot C | 281 m² | Industriel/Logistique | 293 534 € (1 044,49 €/m²) | - |
Lot C
| Surface du lot |
| 281 m² |
| Usage du lot en coprop. |
| Industriel/Logistique |
| Prix |
| 293 534 € (1 044,49 €/m²) |
| RNE |
| - |
1 sur 9
Vidéos
Visite extérieure 3D Matterport
Visite 3D
Photos
Street view
Rue
Carte
Lot C
| Surface du lot | 281 m² |
| Usage du lot en coprop. | Industriel/Logistique |
| Prix | 293 534 € (1 044,49 €/m²) |
| RNE | - |
| Type de vente | Propriétaire occupant |
| Référence cadastrale/ID de parcelle | 18-28-463-003 |
| Description | |
| Unit C is part of a multi-unit industrial building totaling 13,500 square feet. The unit offers a 450-square-foot office space at the front, paired with approximately 2,575 square feet of clear-span warehouse space. A single 10-foot by 10-foot drive-in door allows for efficient loading and distribution. Interior features include two restrooms, standard ceiling heights between 14 and 16 feet, a mezzanine above the office area for additional storage, and heating solutions for year-round usability. Twenty-four shared parking spaces serve the complex.</li></ul> | |
| Notes sur la vente | |
| This 3,025-square-foot industrial condominium offers a balanced configuration of warehouse and office space in a highly accessible Huntley location. Featuring approximately 450 square feet of office area, two private restrooms, and a functional mezzanine storage section, the unit is designed for operational efficiency. The warehouse component includes a 10-foot by 10-foot drive-in door and generous ceiling clearance ranging from 14 to 16 feet, supporting a wide variety of light industrial uses.<br> Recent upgrades include two ceiling-hung heaters installed in 2025, complementing the existing wall unit with heating and air conditioning in the office. Utility specifications are practical, with a 200 AMP electrical service in place. Zoned for industrial use, the site offers well-maintained common parking and is served by city water and sewer systems.<br> Strategically positioned just minutes from the I-90 and Route 47 interchange, this property provides direct access to major regional transportation routes, facilitating connectivity to greater Chicagoland markets. Offered at $335,000, the asset represents a strong opportunity for companies seeking an owned operational base in a growing business corridor.</li></ul> |
Informations sur l’immeuble
Les informations ci-dessous concernent l’ensemble de l’immeuble. Les caractéristiques propres à chaque lot peuvent varier et sont précisées dans la description du lot présenté ci-dessus.
| Surface totale de l’immeuble | 1 254 m² | Surface type par étage | 1 254 m² |
| Type de bien | Industriel/Logistique (Lot en copropriété) | Année de construction | 1982 |
| Sous-type de bien | Entrepôt | Surface du lot | 0,34 ha |
| Classe d’immeuble | C | Ratio de stationnement | 0,17/1 000 m² |
| Étages | 1 | ||
| Zonage | Industrial - M | ||
| Surface totale de l’immeuble | 1 254 m² |
| Type de bien | Industriel/Logistique (Lot en copropriété) |
| Sous-type de bien | Entrepôt |
| Classe d’immeuble | C |
| Étages | 1 |
| Surface type par étage | 1 254 m² |
| Année de construction | 1982 |
| Surface du lot | 0,34 ha |
| Ratio de stationnement | 0,17/1 000 m² |
| Zonage | Industrial - M |
1 1
Assez praticable à pied
40/100
Exceptionnellement adapté aux voitures
90/100
Plutôt praticable en vélo
50/100
Informations importantes sur l’occupant
| OCCUPANT | pi² Occupés | DATE DE FIN DE BAIL |
|---|---|---|
| Ozment |
-

|
octobre 2023
|


1 sur 3
Vidéos
Visite extérieure 3D Matterport
Visite 3D
Photos
Street view
Rue
Carte
1 sur 1

Présenté par
11416 Kiley Dr
Vous êtes déjà membre ? Connectez-vous
Hum, une erreur s’est produite lors de l’envoi de votre message. Veuillez réessayer.
Merci ! Votre message a été envoyé.