Votre e-mail a été envoyé.
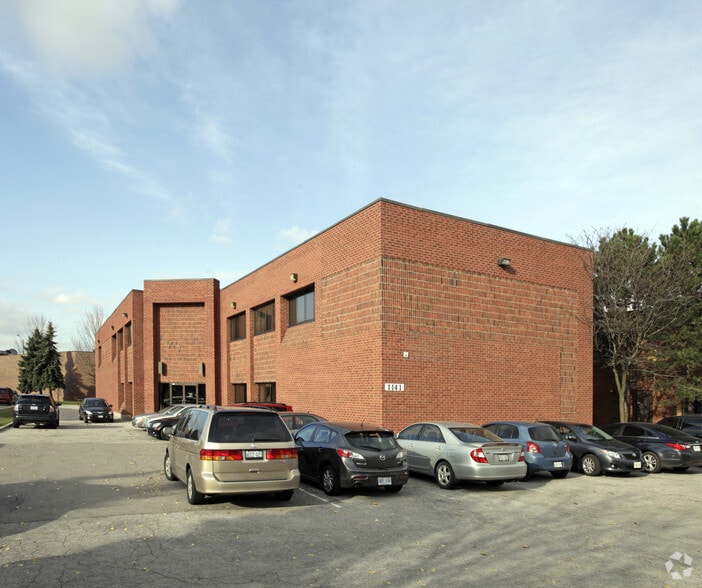
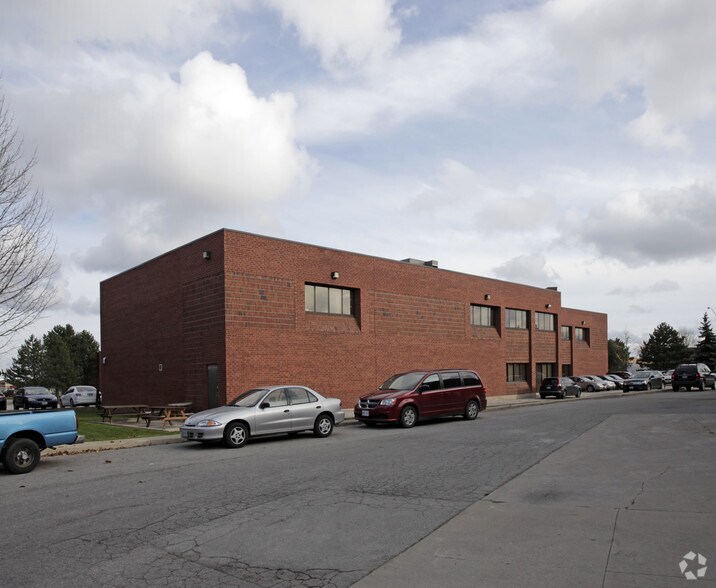
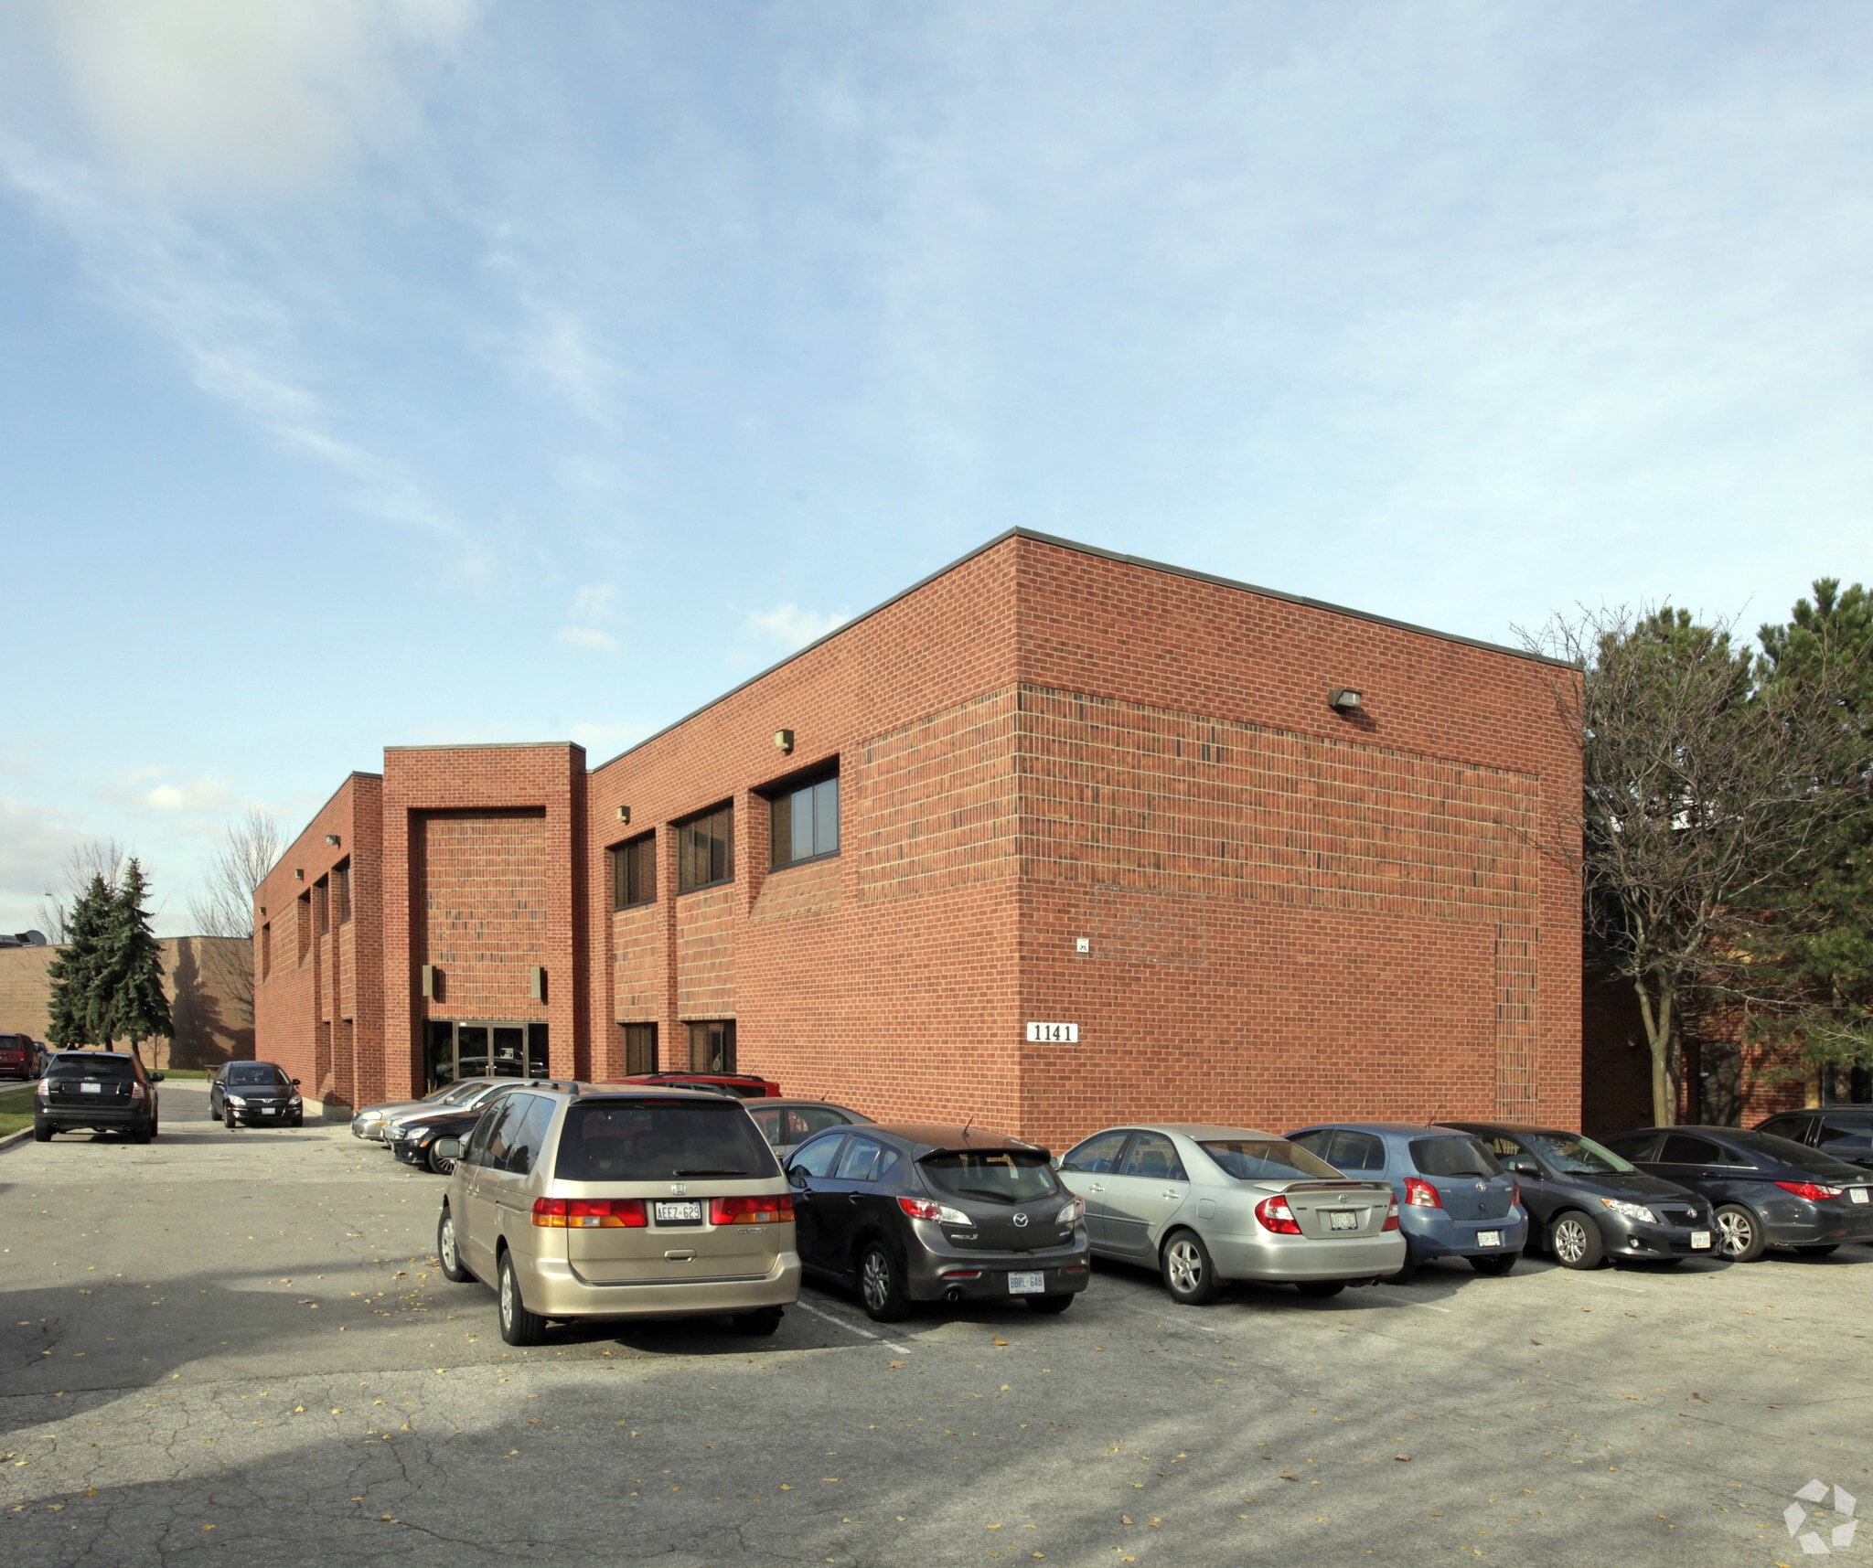
1141 S Service Rd W Bureau | 288 m² | À louer | Oakville, ON L6L 6K4
Certaines informations ont été traduites automatiquement.
Informations principales
- Finished, open concept layout with two private offices and two collaborative workstations.
- Positioned directly above a luxury dealership with strong surrounding commercial presence.
- Direct connectivity to Queen Elizabeth Way for regional accessibility.
- Convenient access via elevator and private side entrance for flexibility and discretion.
- Two parking spaces included with additional available monthly.
Tous les espace disponibles(1)
Afficher les loyers en
- Espace
- Surface
- Durée
- Loyer
- Type de bien
- Aménagement
- Disponible
Estimated at 3,100 SF. Second-floor space above a luxury auto dealership. Beautifully finished, open-concept. Space consists of a private washroom, open area, kitchenette, 2 private offices, 2 open work stations, electrical room. 2 entrances: 1 at main door to dealership and 1 private entrance at the side of the building. 2 dedicated parking spaces at no expense with more available at a monthly fee. Elevator at the main entrance plus a private side entrance. Gross rent includes utilities but not HST.
- Il est possible que le loyer annoncé ne comprenne pas certains services publics, services d’immeuble et frais immobiliers.
- Disposition open space
- Climatisation centrale
- Entièrement aménagé comme Bureau standard
- Convient pour 8 à 25 personnes
| Espace | Surface | Durée | Loyer | Type de bien | Aménagement | Disponible |
| 2e étage | 288 m² | 3-5 Ans | 97,21 € /m²/an 8,10 € /m²/mois 27 995 € /an 2 333 € /mois | Bureau | Construction achevée | Maintenant |
2e étage
| Surface |
| 288 m² |
| Durée |
| 3-5 Ans |
| Loyer |
| 97,21 € /m²/an 8,10 € /m²/mois 27 995 € /an 2 333 € /mois |
| Type de bien |
| Bureau |
| Aménagement |
| Construction achevée |
| Disponible |
| Maintenant |
2e étage
| Surface | 288 m² |
| Durée | 3-5 Ans |
| Loyer | 97,21 € /m²/an |
| Type de bien | Bureau |
| Aménagement | Construction achevée |
| Disponible | Maintenant |
Estimated at 3,100 SF. Second-floor space above a luxury auto dealership. Beautifully finished, open-concept. Space consists of a private washroom, open area, kitchenette, 2 private offices, 2 open work stations, electrical room. 2 entrances: 1 at main door to dealership and 1 private entrance at the side of the building. 2 dedicated parking spaces at no expense with more available at a monthly fee. Elevator at the main entrance plus a private side entrance. Gross rent includes utilities but not HST.
- Il est possible que le loyer annoncé ne comprenne pas certains services publics, services d’immeuble et frais immobiliers.
- Entièrement aménagé comme Bureau standard
- Disposition open space
- Convient pour 8 à 25 personnes
- Climatisation centrale
Aperçu du bien
La propriété est située sur South Service Road West, juste à l'ouest de Fourth Line à Oakville, Ontario. Implantée dans un corridor commercial adjacent à des concessions automobiles et des entreprises de fournitures, elle offre un accès immédiat à la Queen Elizabeth Way (QEW). La zone environnante comprend des marques automobiles majeures, des installations de stockage et des centres commerciaux tels que Staples. L'emplacement assure une connectivité avec les quartiers voisins et une proximité directe au réseau autoroutier régional.
Informations sur l’immeuble
Occupants
- Étage
- Nom de l’occupant
- Multi
- Lockwood Auto Group


Présenté par

1141 S Service Rd W
Hum, une erreur s’est produite lors de l’envoi de votre message. Veuillez réessayer.
Merci ! Votre message a été envoyé.