Connectez-vous/S’inscrire
Votre e-mail a été envoyé.
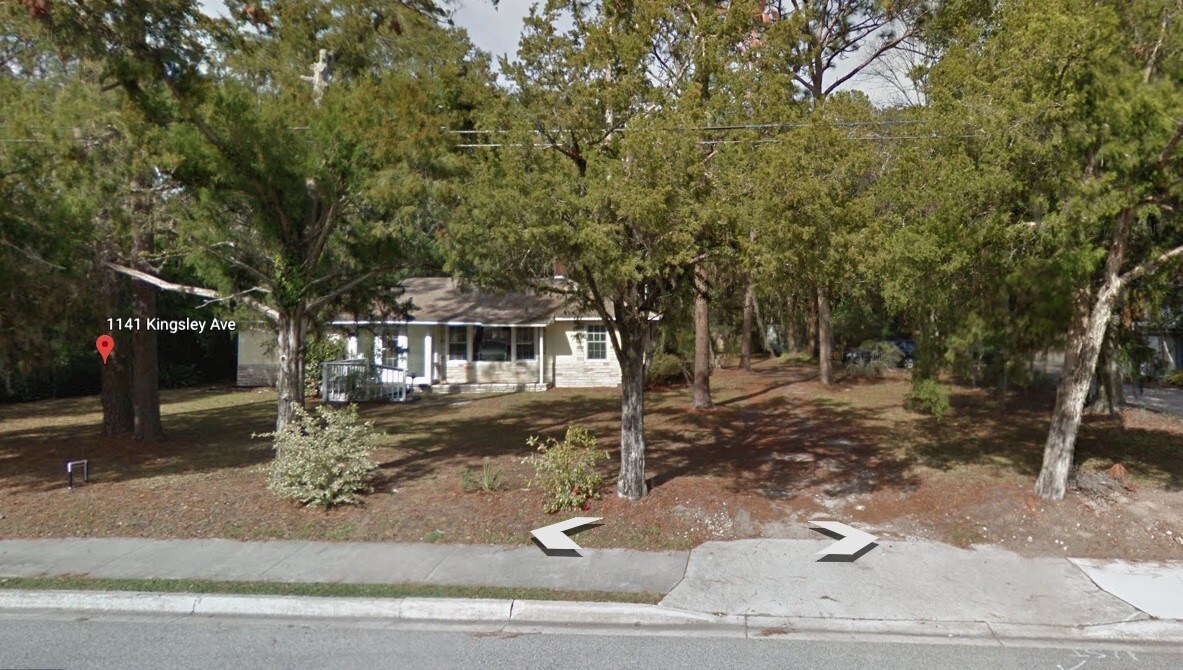
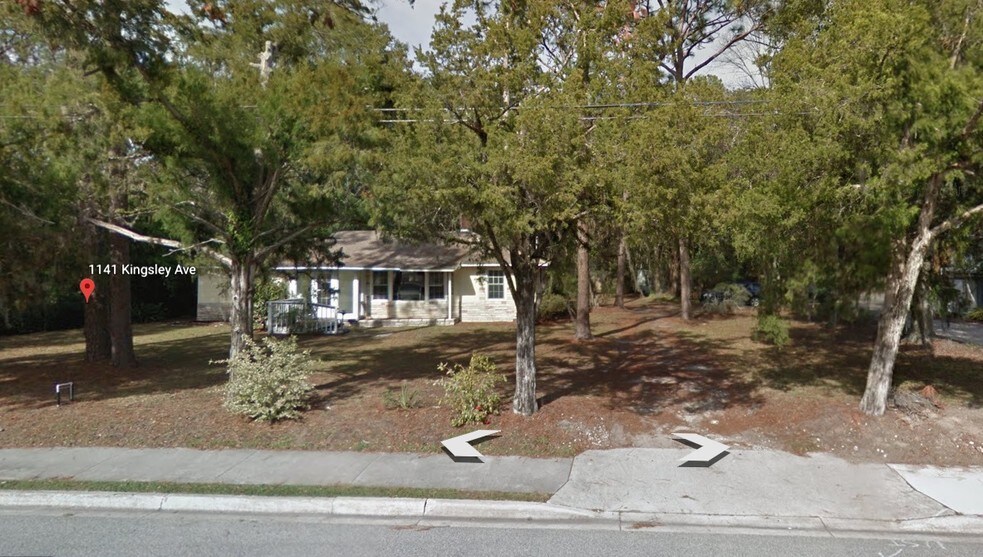
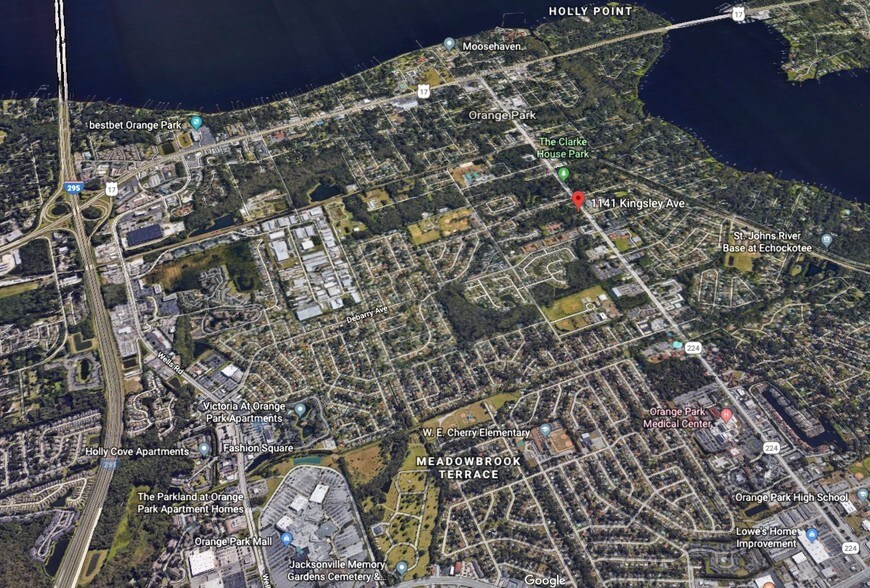
1141 Kingsley Ave
Orange Park, FL 32073
Bureau Bien À vendre
Certaines informations ont été traduites automatiquement.
Informations principales sur l'investissement
- Conveniently located near HCA Orange Park Hospital and Medical Campus
- Mixed use of commercial and residential
- AADT of 27,000
Résumé analytique
A mixed use property with the following zoning designations:
CPO stands for Commercial, Professional and Office.
Purpose: The CPO district is intended to provide for professional offices and businesses of low intensity, using design criteria that allow them to locate close to single-family neighborhoods. It's meant to create a buffer or transition zone between lower/medium-density residential areas and more intense commercial development. CPO permits things like artist/photo studios, dentists, medical/mental health offices, professional and business offices, and libraries/museums, but excludes retail-heavy or mechanical/industrial uses.
RS-2:
RS-2 (grouped with RS-3 in the code's intent language) is meant for development at low to medium density, single-family residential areas, with easy access to major transportation routes and governmental services like schools, fire, and water/sewer being important factors in where these districts are located.
The property consists of two buildings: a 1,577 SF office space and a 1,422 SF residential space.
CPO stands for Commercial, Professional and Office.
Purpose: The CPO district is intended to provide for professional offices and businesses of low intensity, using design criteria that allow them to locate close to single-family neighborhoods. It's meant to create a buffer or transition zone between lower/medium-density residential areas and more intense commercial development. CPO permits things like artist/photo studios, dentists, medical/mental health offices, professional and business offices, and libraries/museums, but excludes retail-heavy or mechanical/industrial uses.
RS-2:
RS-2 (grouped with RS-3 in the code's intent language) is meant for development at low to medium density, single-family residential areas, with easy access to major transportation routes and governmental services like schools, fire, and water/sewer being important factors in where these districts are located.
The property consists of two buildings: a 1,577 SF office space and a 1,422 SF residential space.
Informations sur l’immeuble
Type de vente
Investissement ou propriétaire occupant
Type de bien
Surface de l’immeuble
147 m²
Classe d’immeuble
C
Année de construction
1952
Prix
451 458 €
Prix par m²
3 081,45 €
Pourcentage loué
Inoccupé
Hauteur du bâtiment
1 étage
Surface type par étage
147 m²
Coefficient d’occupation des sols de l’immeuble
0,03
Surface du lot
0,45 ha
Zonage
CPO/RS-2 - A mixed use property with CPO and RS-2 zoning. See sales notes for a more detailed description of the uses.
Taxes foncières
| Numéro de parcelle | 41-04-26-020243-000-00 | Évaluation des aménagements | 73 428 € |
| Évaluation du terrain | 248 328 € | Évaluation totale | 321 755 € |
Taxes foncières
Numéro de parcelle
41-04-26-020243-000-00
Évaluation du terrain
248 328 €
Évaluation des aménagements
73 428 €
Évaluation totale
321 755 €
1 sur 12
Vidéos
Visite extérieure 3D Matterport
Visite 3D
Photos
Street view
Rue
Carte