Votre e-mail a été envoyé.

Crossroads Distribution Center Charlotte, NC 28273 Espace disponible | 1 101–12 375 m² | Industriel/Logistique

Certaines informations ont été traduites automatiquement.
Informations principales sur le parc
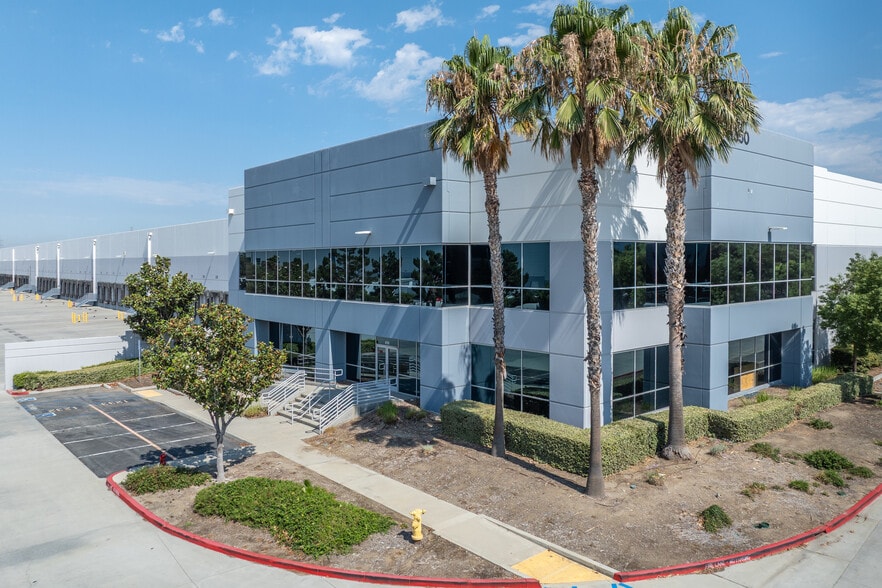
- Concrete tilt-wall construction with ample truck maneuverability, generous parking, and infrastructure for modern logistics and distribution users.
- Integrated office space provides separate administrative functionality or showroom space while maintaining efficient warehouse operations.
- Situated within the Steele Creek industrial corridor, minutes from Charlotte Douglas International Airport and Norfolk Southern's Intermodal Terminal.
- Spaces feature 24- to 30-foot clear heights, ESFR fire protection, dock-high loading, and an oversized drive-in door to support various industries.
- Strategic Charlotte location offers access to key Southeastern markets and multiple port systems supporting domestic and international supply chains.
- Immediate access to I-77 with direct connectivity to I-485 and I-85, providing efficient regional distribution throughout Charlotte and the Southeast.
Faits sur le parc
Caractéristiques
- Accès 24 h/24
- Système de sécurité
- Signalisation
- Climatisation
Tous les espaces disponibles(4)
Afficher les loyers en
- Espace
- Surface
- Durée
- Loyer
- Type de bien
- Aménagement
- Disponible
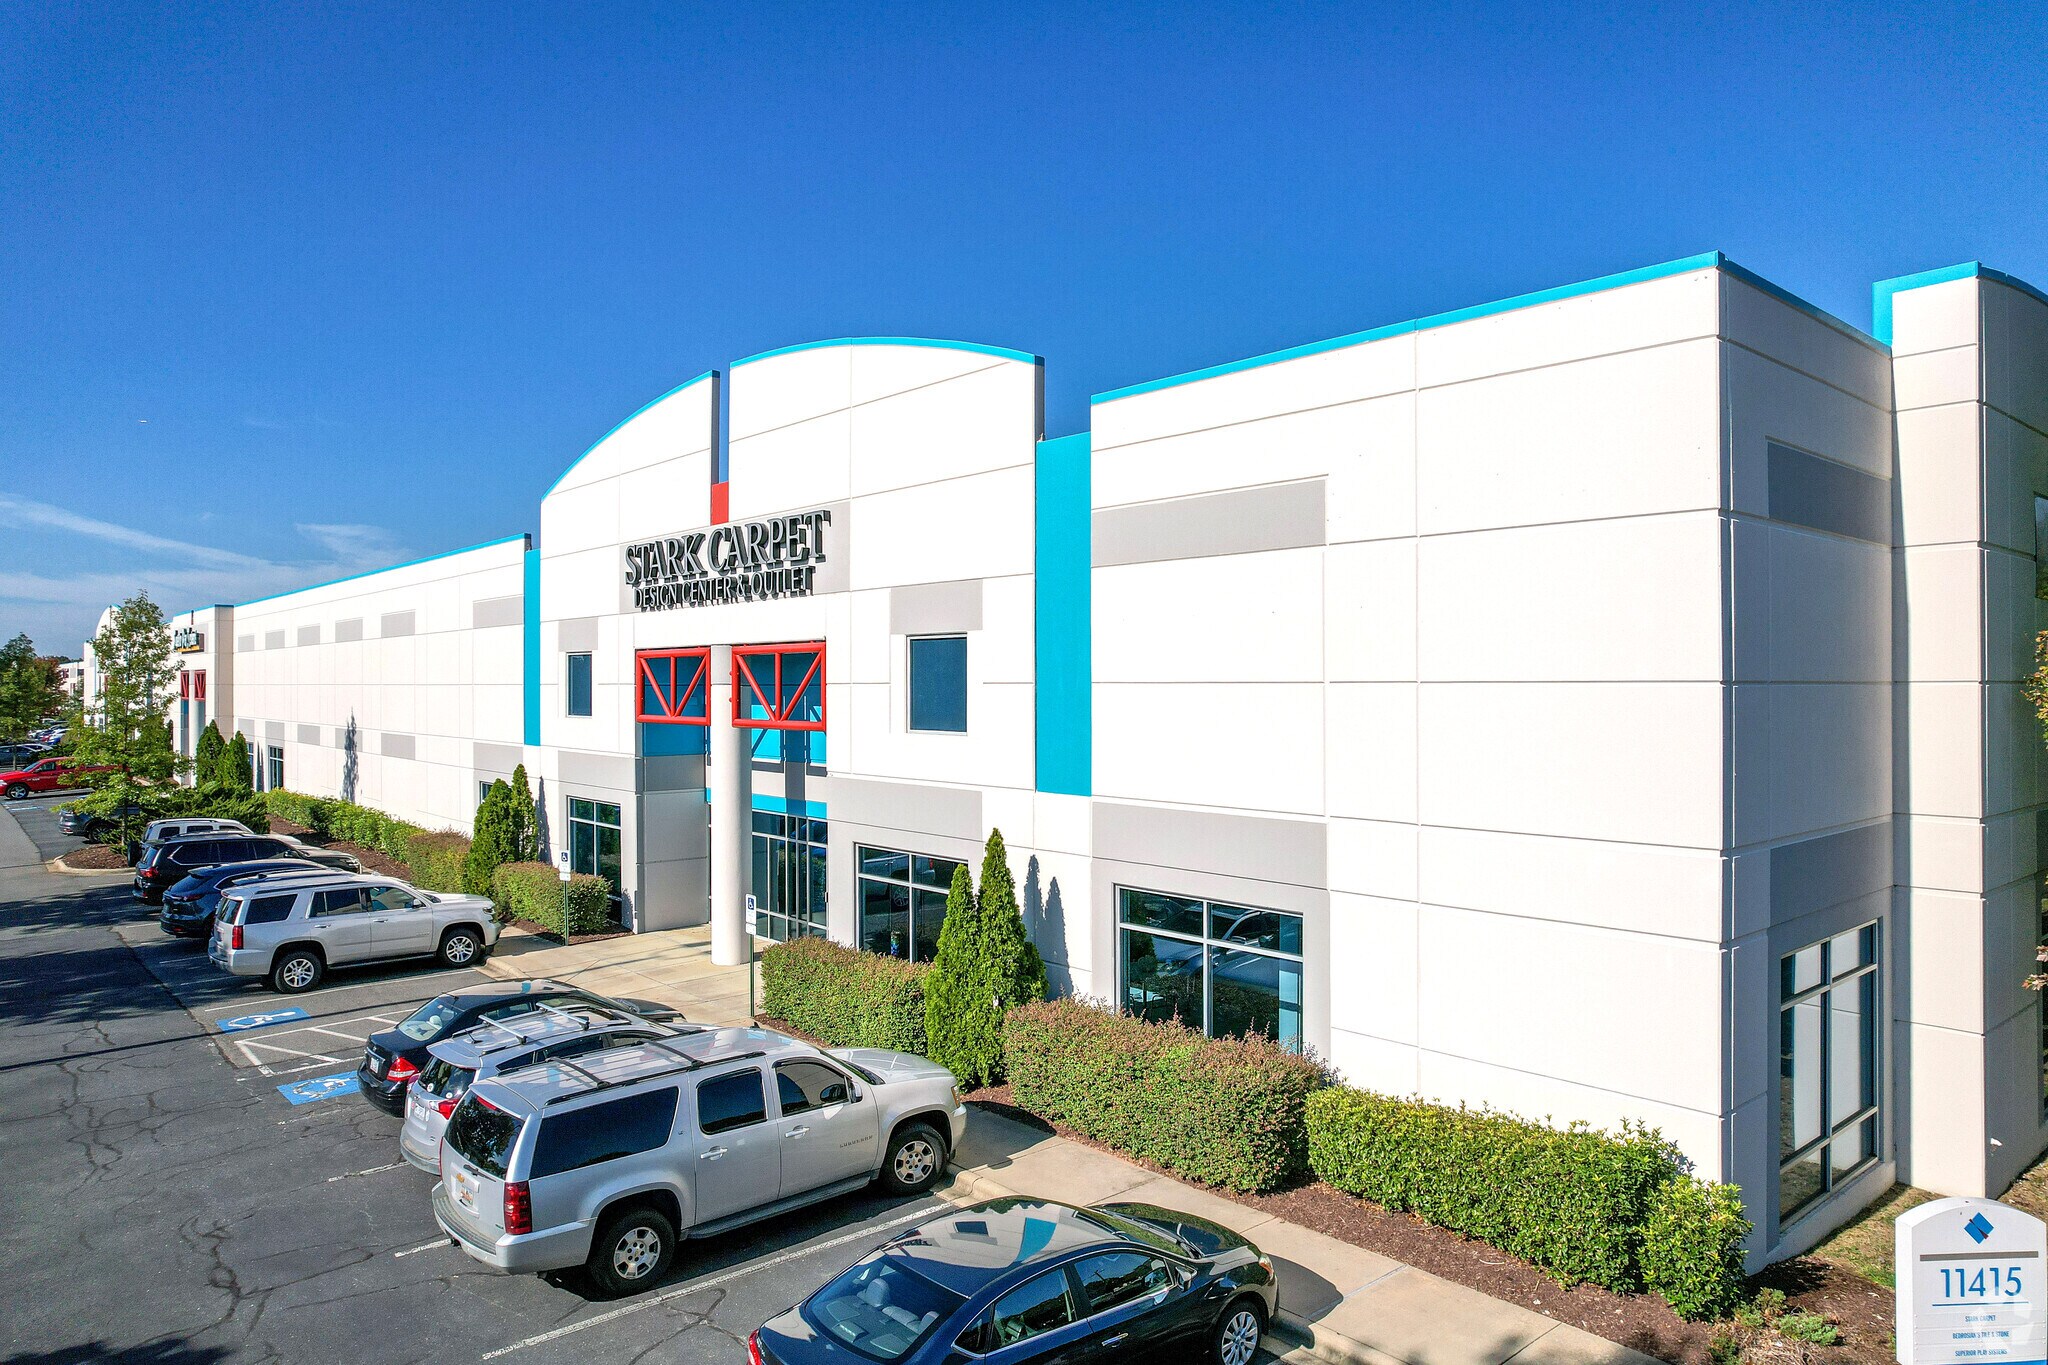
Positioned within Charlotte's Steele Creek industrial corridor, 11415 Granite Street offers ±25,600 square feet of showroom and warehouse space designed for efficient industrial operations. Suite B includes 4,864 square feet of office build-out, 24-foot clear heights, ESFR fire protection, and 40-foot by 40-foot column spacing. Loading capabilities include six dock-high doors and two drive-in doors, with an oversized 9-foot-by-14-foot door, supporting a variety of warehousing, distribution, service, and light manufacturing uses.
- Le loyer ne comprend pas les services publics, les frais immobiliers ou les services de l’immeuble.
- 2 accès plain-pied
- Office/showroom space
- Excellent Highway Visibility
- Comprend 452 m² d’espace de bureau dédié
- 6 quais de chargement
- Extra-wide drive-in door
| Espace | Surface | Durée | Loyer | Type de bien | Aménagement | Disponible |
| 1er étage – B | 2 378 m² | Négociable | Sur demande Sur demande Sur demande Sur demande | Industriel/Logistique | - | Maintenant |
11415 Granite St - 1er étage – B
- Espace
- Surface
- Durée
- Loyer
- Type de bien
- Aménagement
- Disponible
Suite C provides 15,200 square feet of flex industrial space, including 7,314 square feet of office area, and a functional warehouse layout designed for operational efficiency. Four dock-high doors, one drive-in door, 24-foot clear height, ESFR fire protection, and 40-foot-by-40-foot column spacing accommodate a variety of distribution, service, and light manufacturing users.
- Comprend 679 m² d’espace de bureau dédié
- 4 quais de chargement
- 24' clear height
- ESFR fire protection
- 1 accès plain-pied
- 7,314 SF office area
- 40' x 40' column spacing
Suite F offers 80,551 square feet of industrial space, including 21,576 square feet of office build-out, providing ample capacity for warehouse, distribution, and logistics operations. The suite features 22 dock-high doors and 2 drive-in doors to support high-volume loading, along with 24-foot clear height, ESFR fire protection, and 40-foot-by-40-foot column spacing. Its combination of scale, loading infrastructure, and operational efficiency makes it well-suited for regional distribution, fulfillment, and supply chain users.
- Comprend 2 004 m² d’espace de bureau dédié
- 22 quais de chargement
- 22 dock-high doors
- 40' x 40' column spacing
- 2 accès plain-pied
- 21,576 SF office area
- ESFR fire protection
| Espace | Surface | Durée | Loyer | Type de bien | Aménagement | Disponible |
| 1er étage – C | 1 412 m² | 1-10 Ans | Sur demande Sur demande Sur demande Sur demande | Industriel/Logistique | Construction achevée | 31/12/2026 |
| 1er étage – F | 7 483 m² | 1-10 Ans | Sur demande Sur demande Sur demande Sur demande | Industriel/Logistique | Construction achevée | 31/12/2026 |
11401 Granite St - 1er étage – C
11401 Granite St - 1er étage – F
- Espace
- Surface
- Durée
- Loyer
- Type de bien
- Aménagement
- Disponible
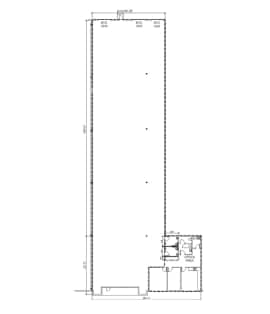


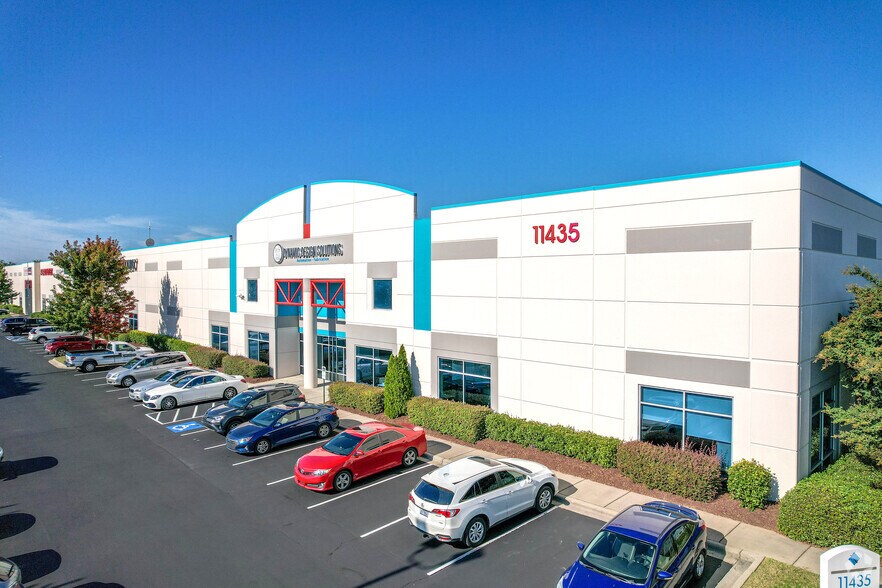
11435 Granite Street offers ±11,852 square feet of industrial space with approximately 1,302 square feet of office area, providing an efficient layout for warehouse and administrative operations. The suite features 24-foot clear heights, ESFR fire protection, three dock-high doors, and one oversized drive-in door. Available October 1, 2026, the space is well-suited for distribution, warehousing, and light manufacturing users in Charlotte's Steele Creek industrial corridor.
- Comprend 121 m² d’espace de bureau dédié
- 3 quais de chargement
- Quick access to I-77, I-485, and I-85
- 24’ clear height with ESFR protection
- ±1,302 SF office within warehouse
- Espace en excellent état
- I-77 frontage with strong visibility
- Minutes from Charlotte Douglas Airport
- 3 dock-high doors
| Espace | Surface | Durée | Loyer | Type de bien | Aménagement | Disponible |
| 1er étage – D | 1 101 m² | 1-10 Ans | Sur demande Sur demande Sur demande Sur demande | Industriel/Logistique | Construction achevée | 01/10/2026 |
11435 Granite St - 1er étage – D
11415 Granite St - 1er étage – B
| Surface | 2 378 m² |
| Durée | Négociable |
| Loyer | Sur demande |
| Type de bien | Industriel/Logistique |
| Aménagement | - |
| Disponible | Maintenant |
Positioned within Charlotte's Steele Creek industrial corridor, 11415 Granite Street offers ±25,600 square feet of showroom and warehouse space designed for efficient industrial operations. Suite B includes 4,864 square feet of office build-out, 24-foot clear heights, ESFR fire protection, and 40-foot by 40-foot column spacing. Loading capabilities include six dock-high doors and two drive-in doors, with an oversized 9-foot-by-14-foot door, supporting a variety of warehousing, distribution, service, and light manufacturing uses.
- Le loyer ne comprend pas les services publics, les frais immobiliers ou les services de l’immeuble.
- Comprend 452 m² d’espace de bureau dédié
- 2 accès plain-pied
- 6 quais de chargement
- Office/showroom space
- Extra-wide drive-in door
- Excellent Highway Visibility
11401 Granite St - 1er étage – C
| Surface | 1 412 m² |
| Durée | 1-10 Ans |
| Loyer | Sur demande |
| Type de bien | Industriel/Logistique |
| Aménagement | Construction achevée |
| Disponible | 31/12/2026 |
Suite C provides 15,200 square feet of flex industrial space, including 7,314 square feet of office area, and a functional warehouse layout designed for operational efficiency. Four dock-high doors, one drive-in door, 24-foot clear height, ESFR fire protection, and 40-foot-by-40-foot column spacing accommodate a variety of distribution, service, and light manufacturing users.
- Comprend 679 m² d’espace de bureau dédié
- 1 accès plain-pied
- 4 quais de chargement
- 7,314 SF office area
- 24' clear height
- 40' x 40' column spacing
- ESFR fire protection
11401 Granite St - 1er étage – F
| Surface | 7 483 m² |
| Durée | 1-10 Ans |
| Loyer | Sur demande |
| Type de bien | Industriel/Logistique |
| Aménagement | Construction achevée |
| Disponible | 31/12/2026 |
Suite F offers 80,551 square feet of industrial space, including 21,576 square feet of office build-out, providing ample capacity for warehouse, distribution, and logistics operations. The suite features 22 dock-high doors and 2 drive-in doors to support high-volume loading, along with 24-foot clear height, ESFR fire protection, and 40-foot-by-40-foot column spacing. Its combination of scale, loading infrastructure, and operational efficiency makes it well-suited for regional distribution, fulfillment, and supply chain users.
- Comprend 2 004 m² d’espace de bureau dédié
- 2 accès plain-pied
- 22 quais de chargement
- 21,576 SF office area
- 22 dock-high doors
- ESFR fire protection
- 40' x 40' column spacing
11435 Granite St - 1er étage – D
| Surface | 1 101 m² |
| Durée | 1-10 Ans |
| Loyer | Sur demande |
| Type de bien | Industriel/Logistique |
| Aménagement | Construction achevée |
| Disponible | 01/10/2026 |
11435 Granite Street offers ±11,852 square feet of industrial space with approximately 1,302 square feet of office area, providing an efficient layout for warehouse and administrative operations. The suite features 24-foot clear heights, ESFR fire protection, three dock-high doors, and one oversized drive-in door. Available October 1, 2026, the space is well-suited for distribution, warehousing, and light manufacturing users in Charlotte's Steele Creek industrial corridor.
- Comprend 121 m² d’espace de bureau dédié
- Espace en excellent état
- 3 quais de chargement
- I-77 frontage with strong visibility
- Quick access to I-77, I-485, and I-85
- Minutes from Charlotte Douglas Airport
- 24’ clear height with ESFR protection
- 3 dock-high doors
- ±1,302 SF office within warehouse
Sélectionner des occupants à ce bien
- Étage
- Nom de l’occupant
- Secteur d’activité
- 1er
- Caesarstone
- Manufacture
- 1er
- Crescent Event Productions
- Services administratifs et de soutien
- 1er
- DetraPel, Inc.
- Manufacture
- Multi
- Europa Sports Products
- Grossiste
- 1er
- Source Technologies
- Manufacture
- 1er
- Stark Carpet Corp
- Manufacture
Vue d’ensemble du parc
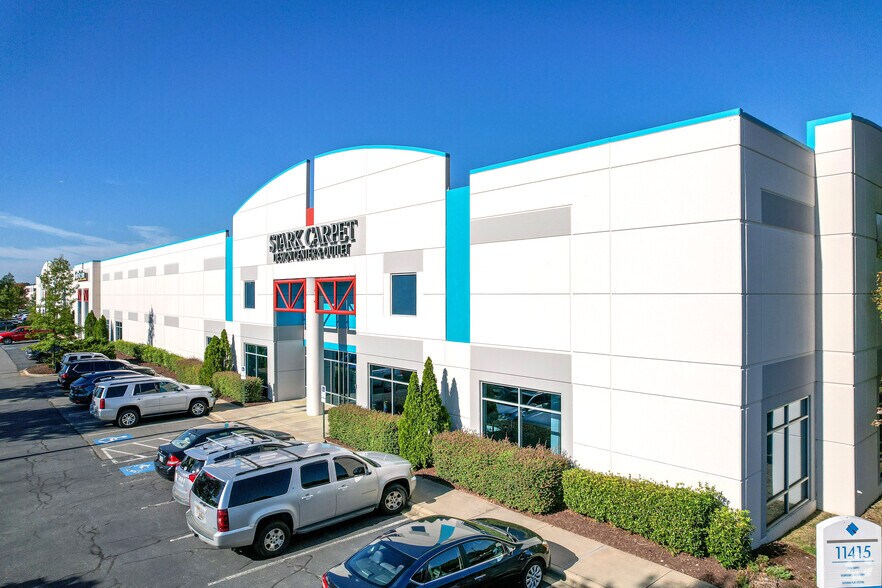
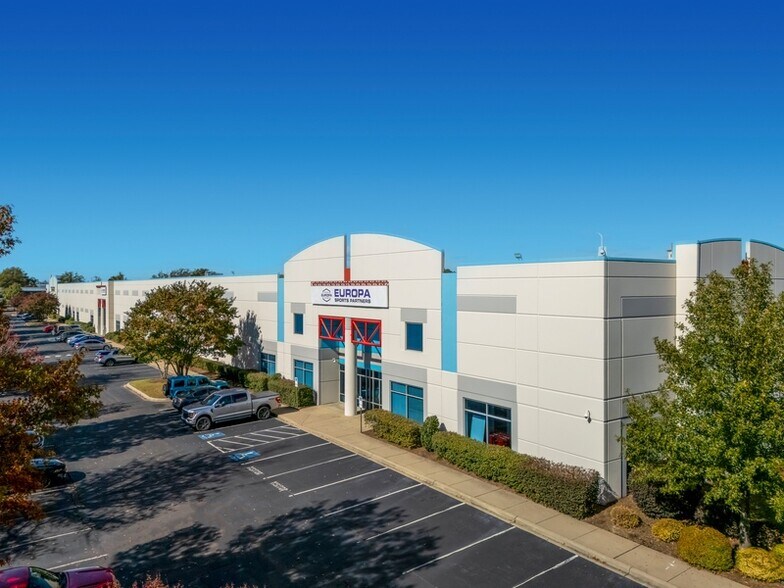
Crossroads Distribution Center is a nearly 500,000-square-foot industrial park spanning four concrete tilt-wall warehouse buildings developed between 1998 and 2007. Tailored to a range of distribution, logistics, manufacturing, and warehouse users, the park offers flexible suite configurations of various sizes, clear heights from 24 to 30 feet, ESFR sprinkler systems, 50-foot concrete aprons, and truck courts measuring between 110 and 140 feet. Multiple drive-in ramps, numerous dock-high loading positions, and ample parking for employees and visitors support efficient day-to-day operations. Efficient loading infrastructure, generous circulation areas, and adaptable floor plans make Crossroads Distribution Center well-suited for businesses focused on warehousing, fulfillment, manufacturing, and regional distribution throughout the Southeast. With immediate access to Interstates 77 and 485, Crossroads Distribution Center provides connectivity to Charlotte's urban core, Charlotte Douglas International Airport (CLT), and Norfolk Southern's Intermodal Terminal. Occupants benefit from strategic access to major Southeastern markets, including Raleigh and Atlanta, as well as proximity to the ports of Wilmington, Morehead City, Savannah, Charleston, Norfolk, and Baltimore. This central Charlotte location supports regional, national, and international supply chain operations while providing convenient access to one of the Southeast's most active logistics and distribution hubs. Link Logistics warehouse space for rent in Charlotte provides access to the area's inland port, rail lines, and interstate system, facilitating efficient delivery across the Southeast and meeting the increasing local e-commerce demand. Notably, nearly 62% of the US population is within a one-day drive of Charlotte, and Charlotte Douglas International Airport ranks among the busiest worldwide for arrivals and departures.
Données démographiques
Accessibilité régionale
À proximité
Restaurants |
|||
|---|---|---|---|
| Escape Kings | - | - | 6 min. à pied |
| Waffle House | - | - | 16 min. à pied |
Local commercial |
||
|---|---|---|
| Herc Rentals | Magasin de location | 6 min. à pied |
| Verizon | Télécoms sans fil | 6 min. à pied |
| 7-Eleven | Supermarché de quartier | 11 min. à pied |
Hôtels |
|
|---|---|
| Hilton Garden Inn |
120 chambres
7 min en voiture
|
| Homewood Suites by Hilton |
122 chambres
7 min en voiture
|
| Drury Inn & Suites |
180 chambres
8 min en voiture
|
| WoodSpring Suites |
122 chambres
8 min en voiture
|
| Tru by Hilton |
98 chambres
7 min en voiture
|
Équipe de location
Équipe de location

Matt Treble, Vice Chair
Spécialités : Renouvellement de bail, expansion, relocalisation, contraction, achat de bâtiments, vente de bâtiments, chaîne d'approvisionnement et logistique, incitations économiques

Fermin Deoca, Executive Managing Director
Avant de rejoindre Cushman & Wakefield, Fermin faisait partie de l'équipe des services industriels de Foundry Commercial, Cushman & Wakefield | Thalhimer et CNL Commercial Real Estate.
Avant de rejoindre Cushman & Wakefield | Thalhimer, Fermin a débuté sa carrière chez Cassidy Turley, où il a concentré la majorité de ses efforts sur la fourniture aux clients propriétaires de logements de résultats de location qui ont ajouté une valeur significative à leurs actifs. Il a obtenu un MBA avec une concentration en financement et développement immobiliers pour l'UNC Charlotte et un baccalauréat ès arts de l'université Furman.

Frances Crisler, Director
L'expertise de Frances est particulièrement précieuse pour les occupants industriels et les investisseurs ayant une présence sur plusieurs marchés et des exigences diverses en matière de services de portefeuille. Ses compétences sont consacrées à la création de valeur substantielle pour les clients opérant dans le domaine dynamique de l'immobilier industriel, faisant d'elle une partenaire fiable et axée sur les résultats dans leurs projets immobiliers.
À propos du propriétaire
Autres biens dans le portefeuille LINK LOGISTICS REAL ESTATE







Présenté par
Crossroads Distribution Center | Charlotte, NC 28273
Hum, une erreur s’est produite lors de l’envoi de votre message. Veuillez réessayer.
Merci ! Votre message a été envoyé.