Votre e-mail a été envoyé.

Fully Conditioned with Heavy Power 114 S State St Industriel/Logistique | 842–3 169 m² | 4 étoiles | À louer | Haw River, NC 27258
Certaines informations ont été traduites automatiquement.
Informations principales
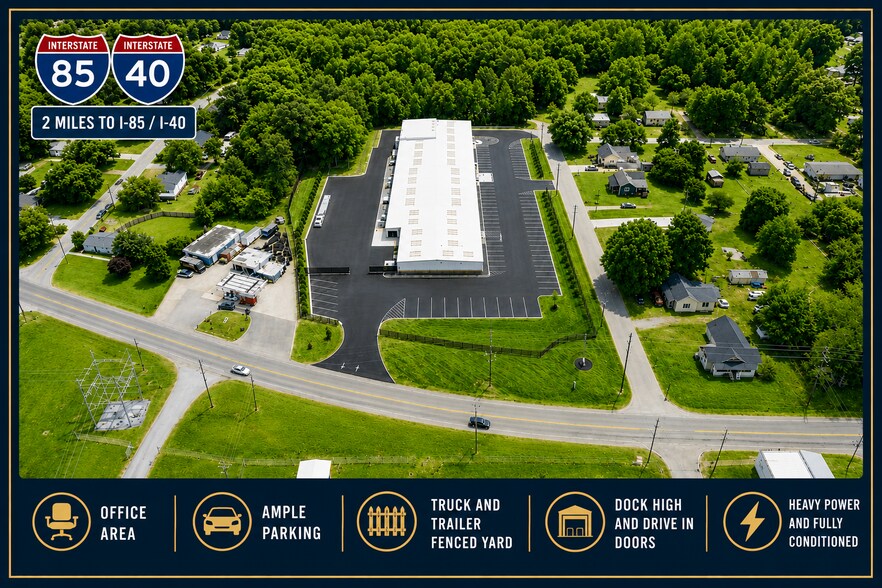
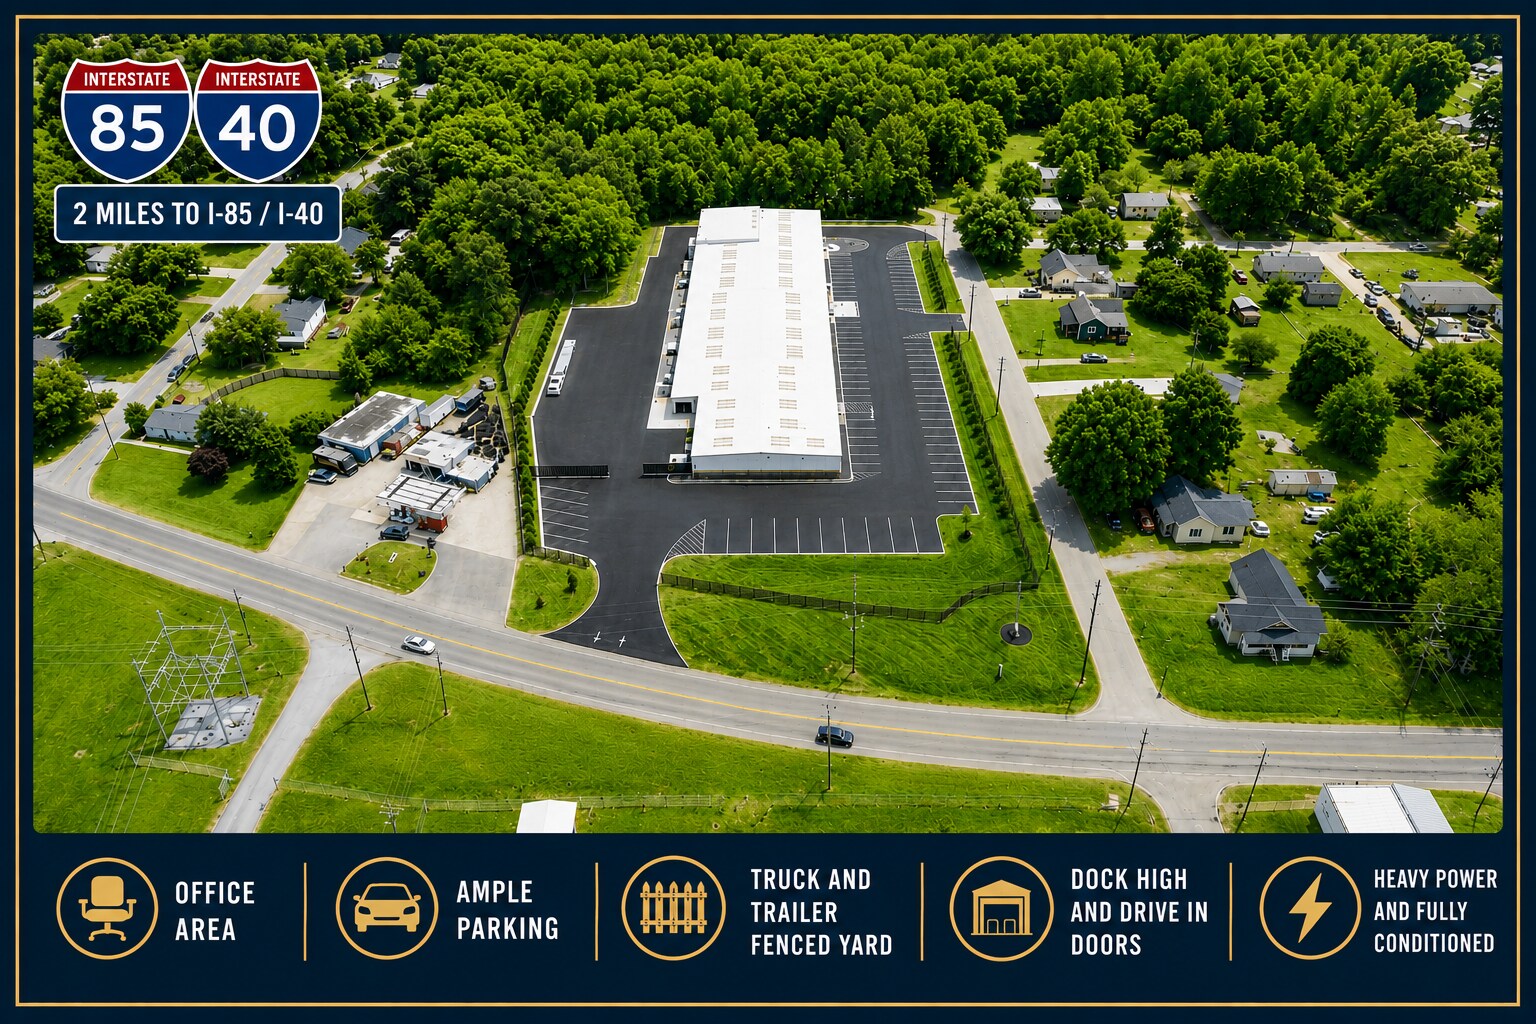
- 34,112-SF warehouse strategically positioned 2 miles from I-85 between Raleigh-Durham and Greensboro.
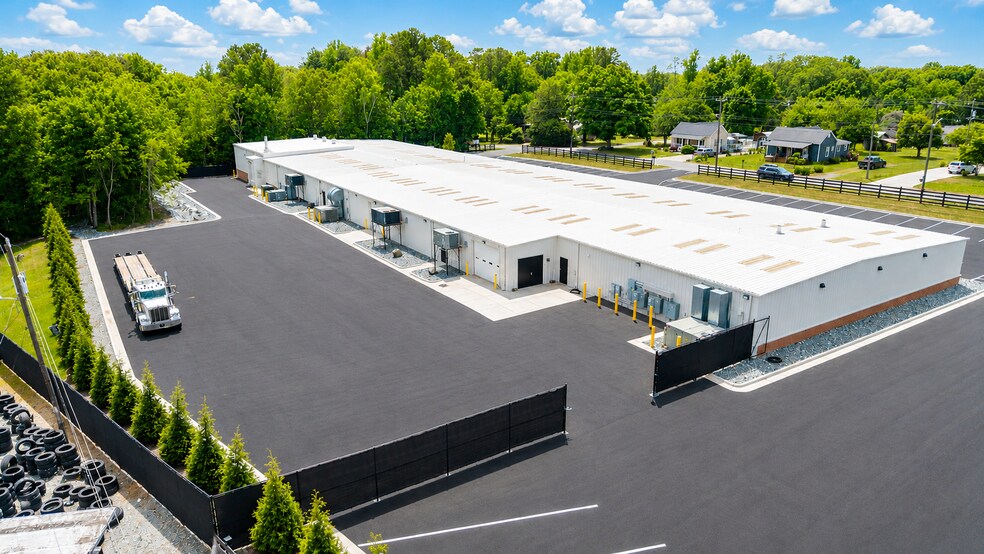
- Features 1,200 amps of 480V power and 1,600 amps of 208-volt, 3-phase power, 7 HVAC systems, 3 electric meters, and up to 3 gas meters.
- Long-term durability with minimal maintenance supported by new exterior improvements, upgraded efficiency systems, and robust metal construction.
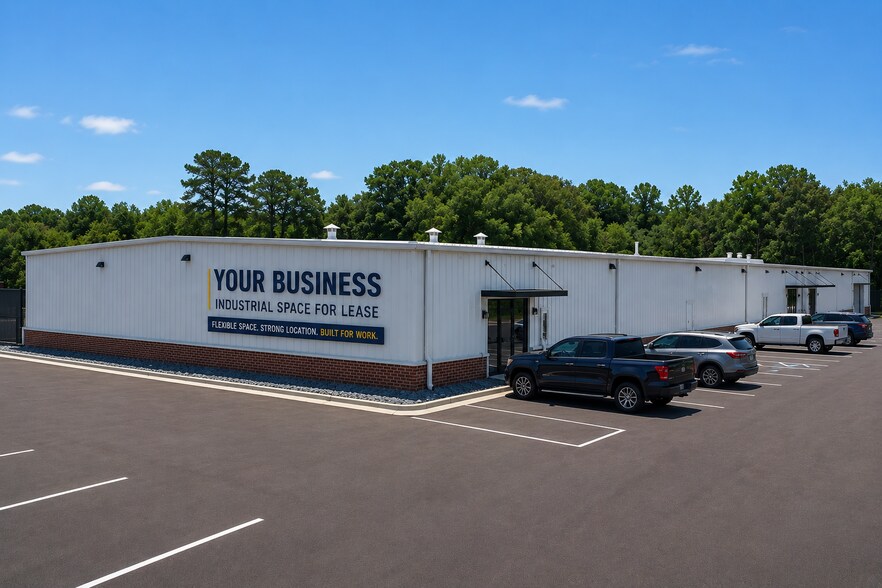
- Equipped with 3 dock-high doors, 12’ to 15’ ceiling heights, remodeled office space, 3 drive-ins, wet sprinklers, and Wi-Fi-controlled exterior doors.
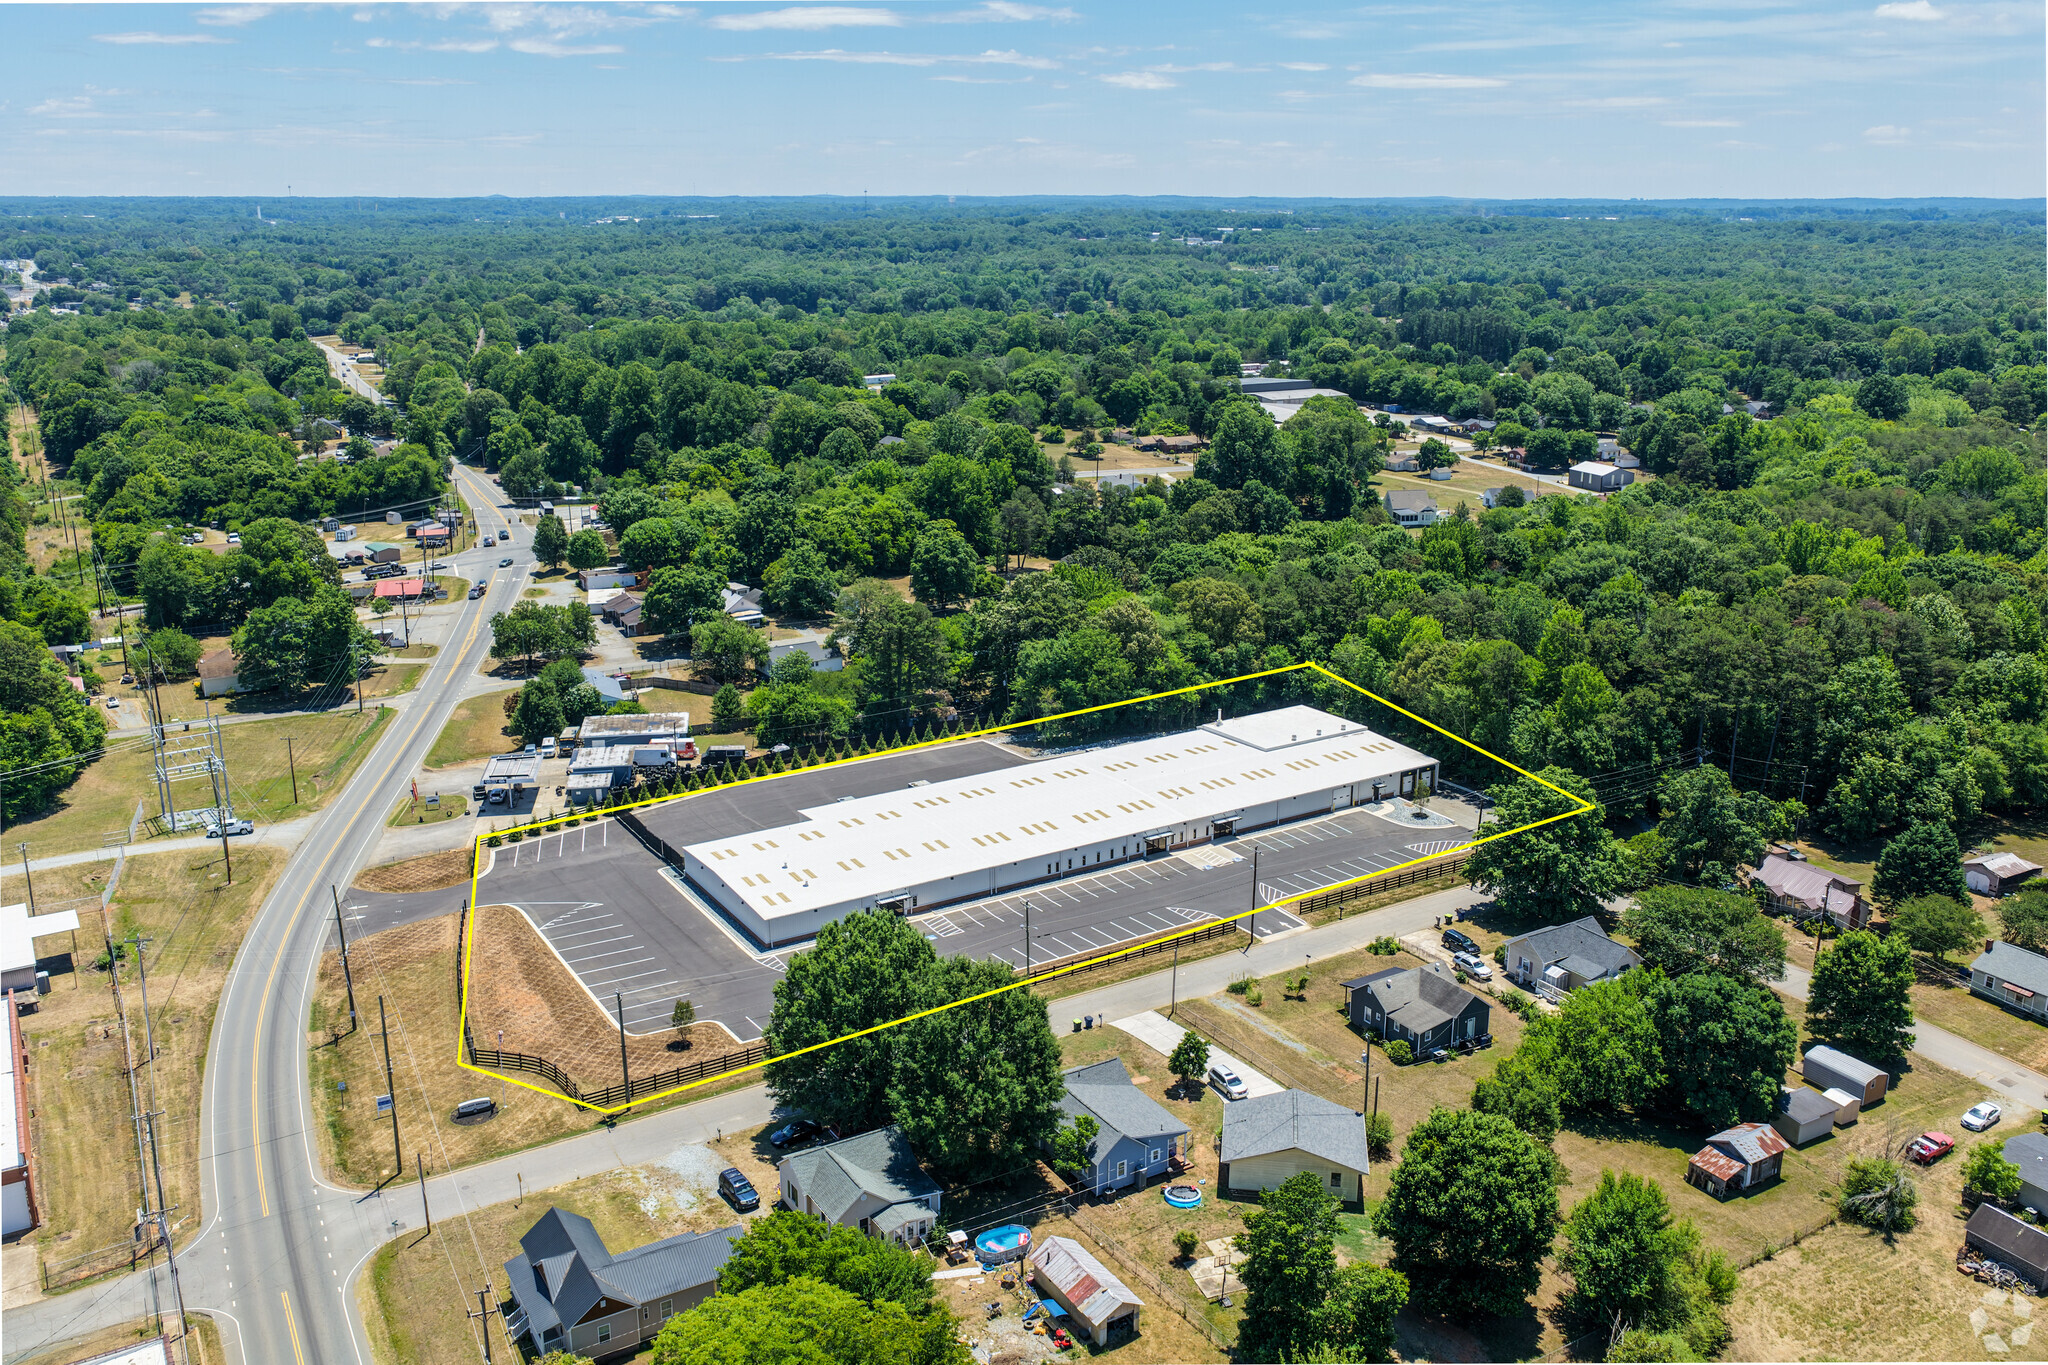
- Fully fenced industrial outdoor storage (IOS) and trailer parking capacity with 67,000 SF of asphalt parking space and a 25,000-SF paved storage yard.
- Triad–Triangle I-85 corridor with 30–50 minute access to Raleigh, Durham, Chapel Hill, Greensboro, and Winston-Salem. 1.5 hours to I-95.
Caractéristiques
Tous les espace disponibles(1)
Afficher les loyers en
- Espace
- Surface
- Durée
- Loyer
- Type de bien
- Aménagement
- Disponible
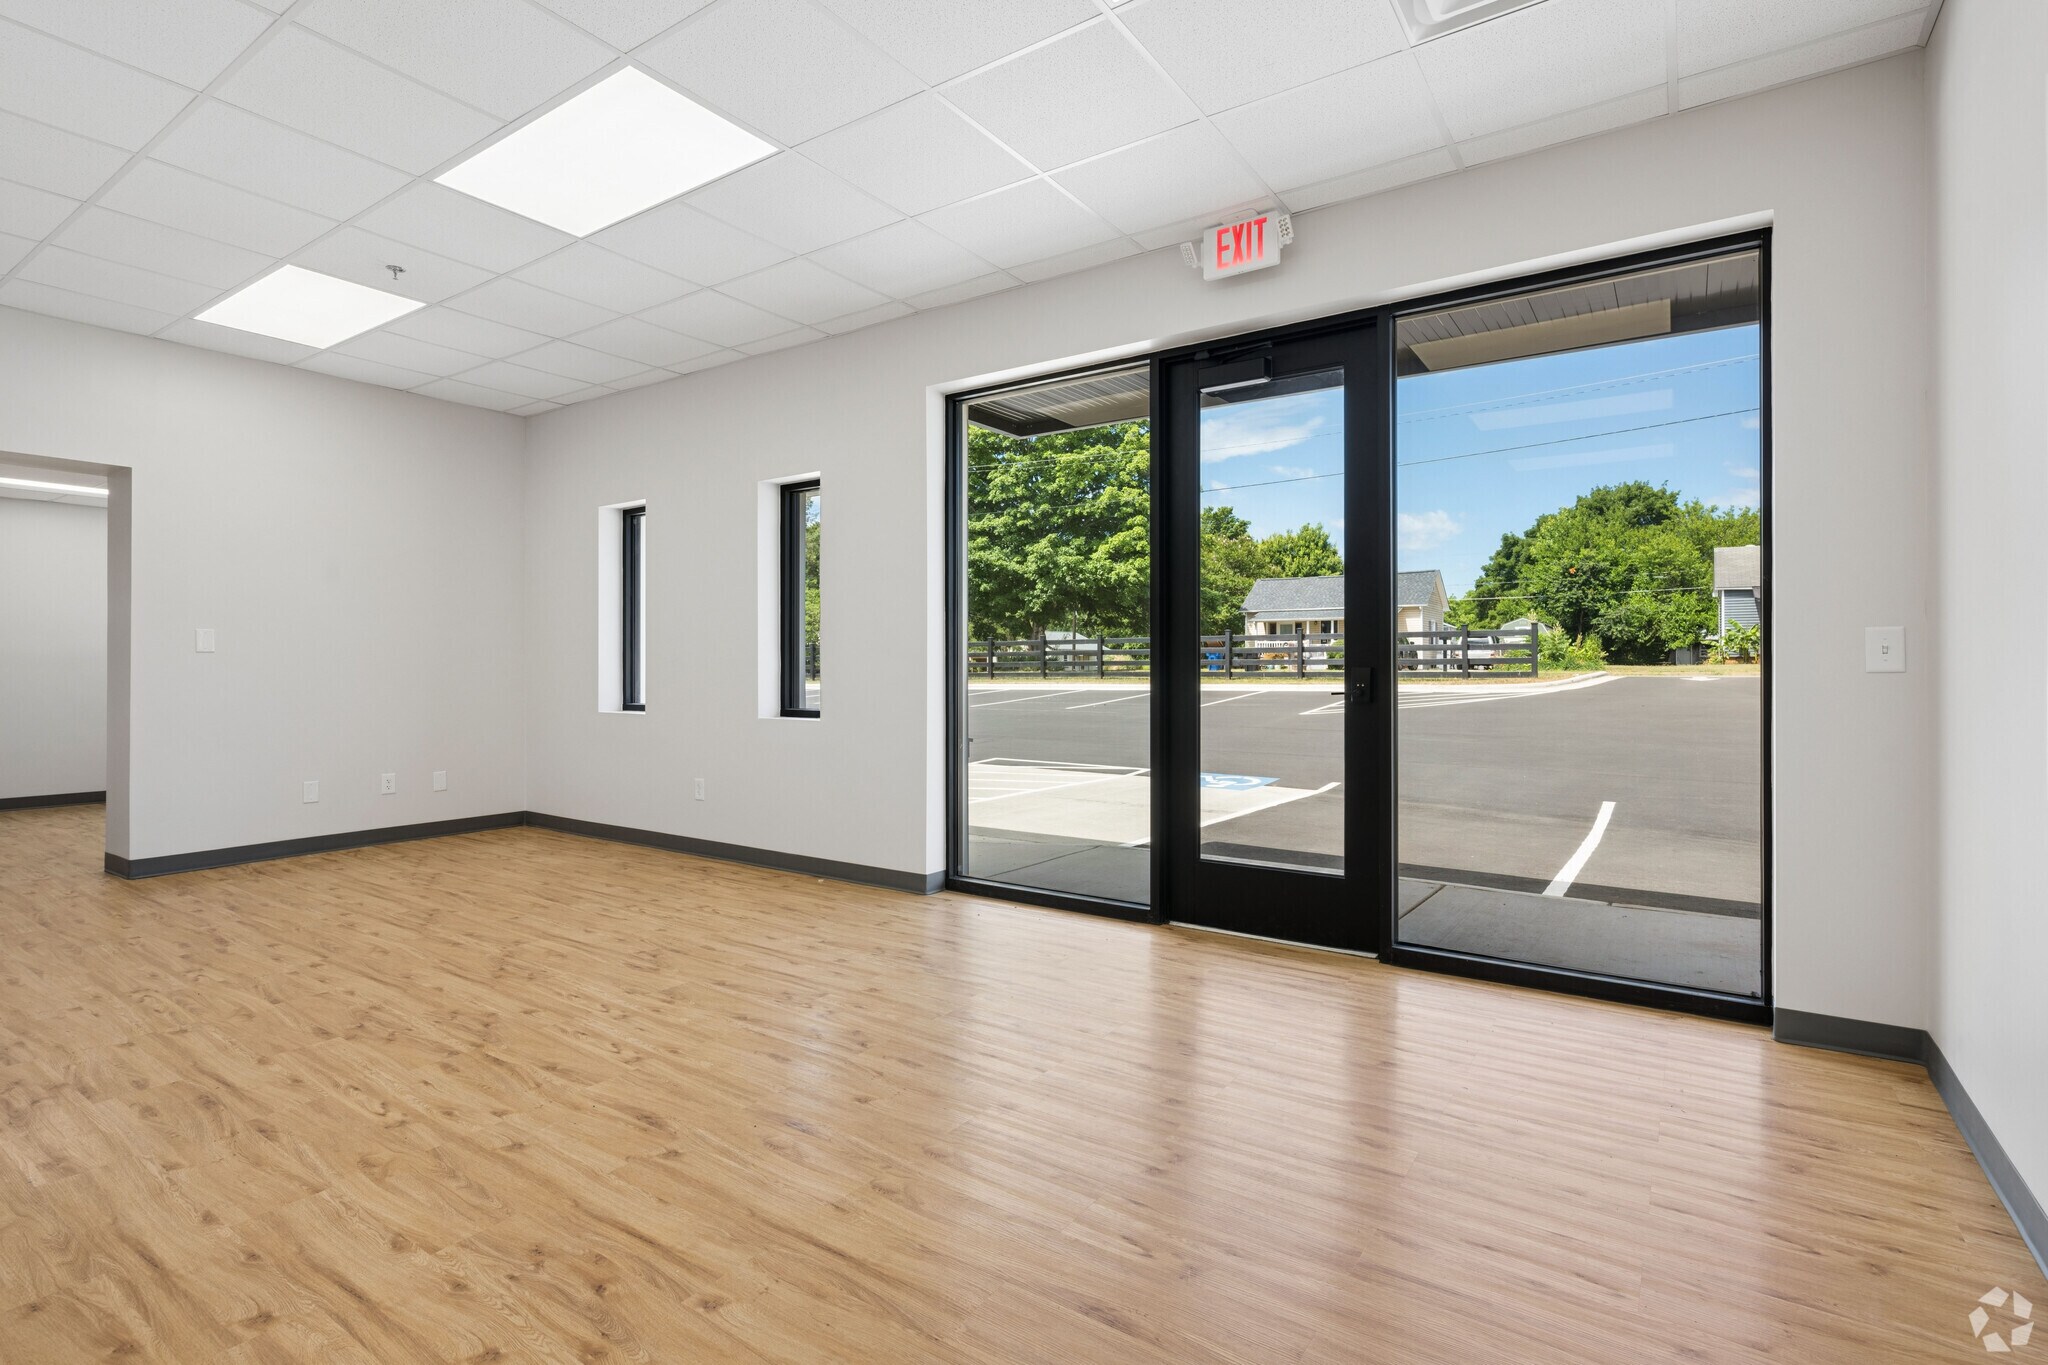


Available Industrial Space – 9,064 SF to 34,112 SF Fully conditioned industrial facility consisting of three connected bays totaling 34,112 SF. Lease an individual bay, combine adjacent bays, or lease the entire building at a reduced whole-building rate. The bays are currently separated by walls with large interconnecting openings allowing easy access between spaces. Suite 100 – ±9,064 SF: $12.00/SF NNN + $1.65/SF TICAM. Approx. 800 amps at 480V with step-down to 208V. Ideal for heavier power users with a warehouse-focused layout. Includes one rear 14' W x 10' H drive-in door and one storefront entrance. Suite 200 – ±10,023 SF: $12.00/SF NNN + $1.65/SF TICAM. 400 amps at 480V with step-down to 208V. Offers additional office space and is well suited for users with moderate power requirements. Includes one rear 14' W x 10' H drive-in door and one storefront entrance. Suite 300 – ±15,025 SF: $12.00/SF NNN + $1.65/SF TICAM. 1,600 amps at 208V with a warehouse/loading-focused layout. Includes two front 8' W x 9' H dock-high doors, one front 12' W x 10' H drive-in door, and one 8' W x 10' H elevated dock door. Elevated dock is not truck accessible and is ideal for dumpster or loading use. Entire Building – 34,112 SF: Reduced whole-building rate of $8.95/SF NNN + $1.65/SF TICAM. A single tenant leasing the entire facility receives access to all three bays, combined electrical capacity, three drive-in doors, two front dock-high doors, and one rear elevated dock door. Large interconnecting openings provide convenient access between all three bays. Building Features: Fully conditioned space with 2,800 total amps available, 480V and 208V power, suite-specific electrical capacity, a mix of warehouse and office space, multiple storefront entrances, and multiple loading options. Individual bays may be combined to accommodate larger space requirements.
- Le loyer ne comprend pas les services publics, les frais immobiliers ou les services de l’immeuble.
- 3 accès plain-pied
- Climatisation centrale
- Éclairage d’urgence
- Fully Climate-Controlled Industrial Facility
- Secured Outdoor Storage Yard
- Comprend 312 m² d’espace de bureau dédié
- 3 quais de chargement
- Bureaux cloisonnés
- Convient pour 23 à 273 personnes
- Heavy Power Available Throughout
- Minutes From Interstate 85/40
| Espace | Surface | Durée | Loyer | Type de bien | Aménagement | Disponible |
| 1er étage | 842 – 3 169 m² | Négociable | 82,95 € /m²/an 6,91 € /m²/mois 262 884 € /an 21 907 € /mois | Industriel/Logistique | Construction achevée | Maintenant |
1er étage
| Surface |
| 842 – 3 169 m² |
| Durée |
| Négociable |
| Loyer |
| 82,95 € /m²/an 6,91 € /m²/mois 262 884 € /an 21 907 € /mois |
| Type de bien |
| Industriel/Logistique |
| Aménagement |
| Construction achevée |
| Disponible |
| Maintenant |
1er étage
| Surface | 842 – 3 169 m² |
| Durée | Négociable |
| Loyer | 82,95 € /m²/an |
| Type de bien | Industriel/Logistique |
| Aménagement | Construction achevée |
| Disponible | Maintenant |
Available Industrial Space – 9,064 SF to 34,112 SF Fully conditioned industrial facility consisting of three connected bays totaling 34,112 SF. Lease an individual bay, combine adjacent bays, or lease the entire building at a reduced whole-building rate. The bays are currently separated by walls with large interconnecting openings allowing easy access between spaces. Suite 100 – ±9,064 SF: $12.00/SF NNN + $1.65/SF TICAM. Approx. 800 amps at 480V with step-down to 208V. Ideal for heavier power users with a warehouse-focused layout. Includes one rear 14' W x 10' H drive-in door and one storefront entrance. Suite 200 – ±10,023 SF: $12.00/SF NNN + $1.65/SF TICAM. 400 amps at 480V with step-down to 208V. Offers additional office space and is well suited for users with moderate power requirements. Includes one rear 14' W x 10' H drive-in door and one storefront entrance. Suite 300 – ±15,025 SF: $12.00/SF NNN + $1.65/SF TICAM. 1,600 amps at 208V with a warehouse/loading-focused layout. Includes two front 8' W x 9' H dock-high doors, one front 12' W x 10' H drive-in door, and one 8' W x 10' H elevated dock door. Elevated dock is not truck accessible and is ideal for dumpster or loading use. Entire Building – 34,112 SF: Reduced whole-building rate of $8.95/SF NNN + $1.65/SF TICAM. A single tenant leasing the entire facility receives access to all three bays, combined electrical capacity, three drive-in doors, two front dock-high doors, and one rear elevated dock door. Large interconnecting openings provide convenient access between all three bays. Building Features: Fully conditioned space with 2,800 total amps available, 480V and 208V power, suite-specific electrical capacity, a mix of warehouse and office space, multiple storefront entrances, and multiple loading options. Individual bays may be combined to accommodate larger space requirements.
- Le loyer ne comprend pas les services publics, les frais immobiliers ou les services de l’immeuble.
- Comprend 312 m² d’espace de bureau dédié
- 3 accès plain-pied
- 3 quais de chargement
- Climatisation centrale
- Bureaux cloisonnés
- Éclairage d’urgence
- Convient pour 23 à 273 personnes
- Fully Climate-Controlled Industrial Facility
- Heavy Power Available Throughout
- Secured Outdoor Storage Yard
- Minutes From Interstate 85/40
Aperçu du bien
Available Industrial Flex / Manufacturing Space – 9,064 SF to 34,112 SF Rare fully climate-controlled industrial flex/manufacturing facility offering heavy power, modern infrastructure, multiple loading options, and flexible subdivision opportunities in the heart of the Burlington/Mebane industrial corridor. Located at 114 S State Street, Haw River, NC, this 34,112 SF facility is strategically positioned just 2 miles from I-85 (Exit 150) and centrally located between the Raleigh-Durham Triangle and Greensboro/Triad markets. The property offers a fully conditioned warehouse environment, robust electrical capacity, office/showroom space, and flexible configurations suitable for manufacturing, assembly, distribution, climate-sensitive storage, R&D, specialty production, showroom, lab, logistics, and flex users. The building consists of three connected bays that may be leased individually, combined with an adjacent bay, or leased together at a reduced whole-building rate. The bays are currently separated by walls with large interconnecting openings that allow convenient access between spaces. Suite 100 – ±9,064 SF $12.00/SF NNN + $1.65/SF TICAM Warehouse-focused layout well suited for heavier power users. * Approx. 800 amps at 480V, with step-down to 208V * One rear 14' W x 10' H drive-in door * Storefront entrance * Fully climate-controlled Suite 200 – ±10,023 SF $12.00/SF NNN + $1.65/SF TICAM Flexible industrial space offering additional office area and well suited for users with moderate power requirements. * 400 amps at 480V, with step-down to 208V * One rear 14' W x 10' H drive-in door * Storefront entrance * Fully climate-controlled Suite 300 – ±15,025 SF $12.00/SF NNN + $1.65/SF TICAM Warehouse/loading-focused space offering substantial 208V power and the building's primary dock-high loading capabilities. * 1,600 amps at 208V * Two front 8' W x 9' H dock-high doors * One front 12' W x 10' H drive-in door * One 8' W x 10' H elevated dock door – not truck accessible; ideal for dumpster or supplemental loading use * Fully climate-controlled Entire Building – 34,112 SF Reduced Whole-Building Rate: * Year 1: $8.95/SF NNN + $1.65/SF TICAM * Year 2: $9.95/SF NNN + $1.683/SF TICAM (2% TICAM increase) A single tenant leasing the entire facility receives access to all three bays and the property's combined infrastructure, including: * 2,800 total amps available * Both 480V and 208V power * Three drive-in doors * Two front dock-high doors * One additional elevated dock door * Multiple storefront entrances * Mix of warehouse, manufacturing, office, and showroom space * Fully climate-controlled throughout * Large interconnecting openings providing convenient access between all three bays Flexible Leasing Options Lease 9,064 SF, 10,023 SF, 15,025 SF, a combination of adjacent bays, or the entire 34,112 SF facility. The property's combination of climate-controlled industrial space, heavy power, loading infrastructure, and flexible configurations makes it adaptable to a wide range of industrial and flex users seeking space within convenient reach of both the Triangle and Triad markets.
Faits sur l’installation manufacture



Présenté par
Fully Conditioned with Heavy Power | 114 S State St
Hum, une erreur s’est produite lors de l’envoi de votre message. Veuillez réessayer.
Merci ! Votre message a été envoyé.