Votre e-mail a été envoyé.

114 Pope St Bureau 294 m² À vendre Birmingham B1 3AG 611 110 € (2 079,65 €/m²)
Certaines informations ont été traduites automatiquement.
Informations principales sur l'investissement
- Converted Industrial Warehouse
- Self Contained Premises
- Open Plan Layout
- Excellent Transport Links
- Modern Studio/Office/Workshop Space
- Jewellery Quarter Location
- Additional Meeting Rooms
Résumé analytique
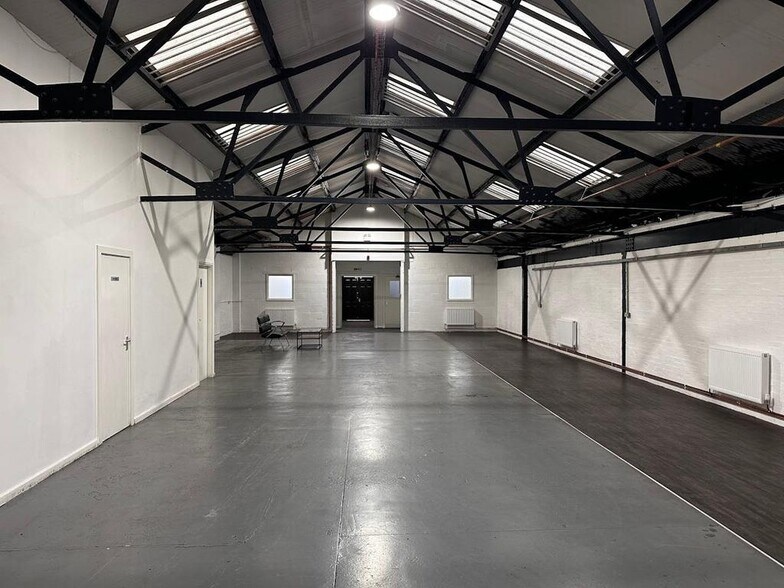
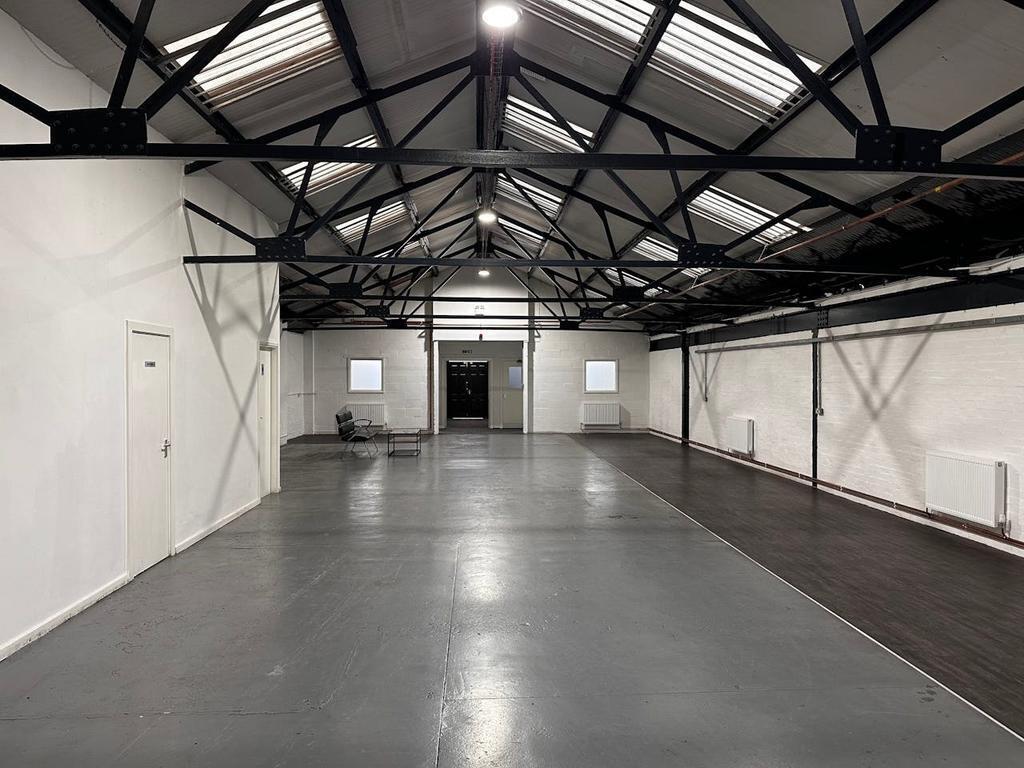
The property comprises a former warehouse that has been converted to provide modern studio and office accommodation, but could equally be utilised for its original workshop/warehouse use.
The ground floor provides a large open-plan studio space with integral toilets and a kitchenette, along with two additional studios/offices to the front elevation.
At first floor level, offices are accessed via a central staircase and arranged as open-plan accommodation on either side. The space benefits from wood flooring, LED lighting, and central heating.
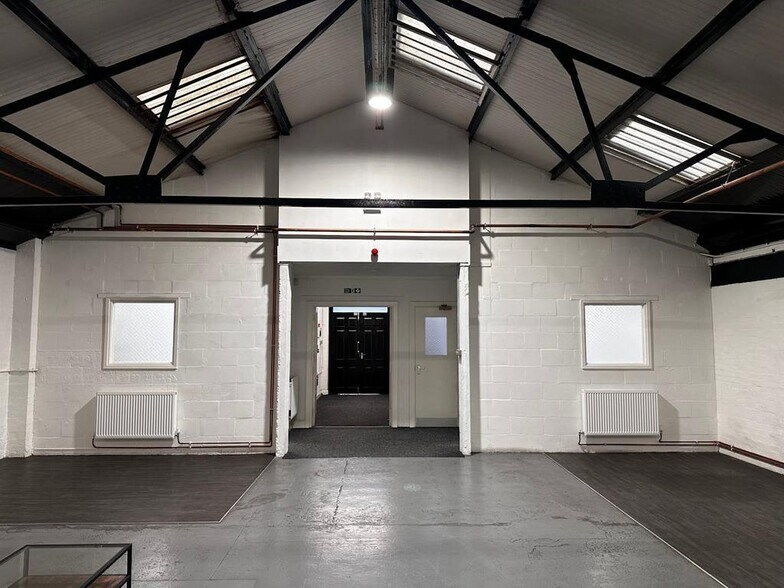
The property retains a number of its original industrial features, including an exposed steel truss roof, exposed brickwork, and an insulated roof.
A recent refurbishment has enhanced the premises with redecoration throughout, upgraded LED lighting, gas-fired heating, and both fire and intruder alarm systems.
Location
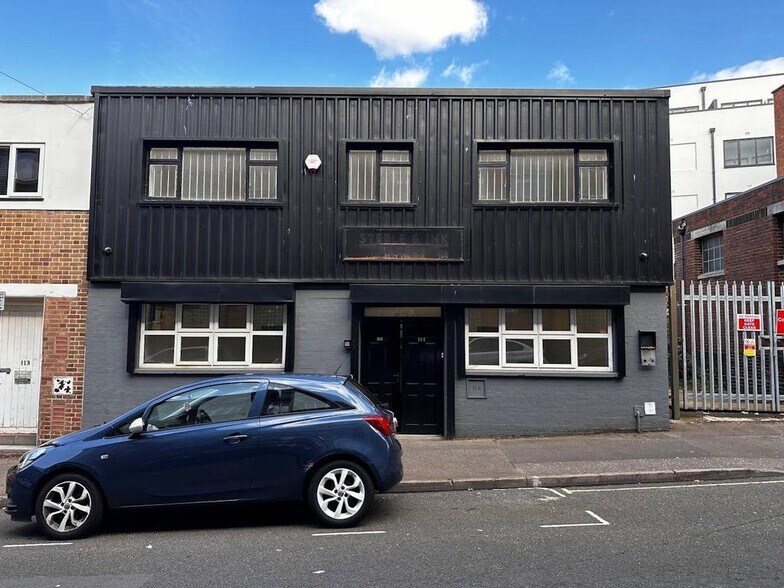
The property is located on Pope Street, near its junction with Albion Street, in the heart of Birmingham’s historic and vibrant Jewellery Quarter.
Positioned just 100 metres from the landmark Clock Tower, the premises benefit from close proximity to the Jewellery Quarter’s retail core and are within easy walking distance of both the train and metro stations.
The location also provides excellent road links, with the inner ring road at Icknield Street nearby. Birmingham City Centre lies approximately one mile away, while the popular St Paul’s Square is less than half a mile from the property.
Terms
The property is available on a new lease, with length to be agreed, at a passing rental of: £25,000 per annum (exclusive) for Year 1 £28,000 per annum (exclusive) for Year 2 £30,000 per annum (exclusive) for Year 3
Planning Use
We understand the property has planning consent under use class B2.
However, all interest parties are advised to make their own enquiries with the local planning department.
Rateable Value
£14,250
VAT
All prices quoted are exclusive of VAT, which we understand is payable.
Legal Costs
Both parties are to bear their own legal and surveyor’s fees incurred during the transaction.
Services
We understand that the building has the benefit of all main services connected on, or adjacent to the subject property.
The agent has not tested the suitability of the connections and recommends that all interested parties carry out their own investigations as to their suitability.
Availability
The property is available immediately upon completion of legal formalities.
Rental Terms
The property is available on a new lease, with length to be agreed, at a passing rental of:
£25,000 per annum (exclusive) for Year 1
£28,000 per annum (exclusive) for Year 2
£30,000 per annum (exclusive) for Year 3
Informations sur l’immeuble
Caractéristiques
- Cuisine
- Stores automatiques
- Espace d’entreposage
- WC à usage exclusif de l’occupant
- Open space
Disponibilité de l’espace
- Espace
- Surface
- Type de bien
- Aménagement
- Disponible



The space briefly comprises a large open plan studio space with integral toilets and kitchenette with two further studios/office situated to the front elevation. First floor offices are also provided which are accessed from a central staircase with open plan accommodation either side, with wood flooring, LED lighting and central heating. The property retains many of its original industrial features such as an exposed steel truss roof, exposed brickwork and insulated roof.
The space briefly comprises a large open plan studio space with integral toilets and kitchenette with two further studios/office situated to the front elevation. First floor offices are also provided which are accessed from a central staircase with open plan accommodation either side, with wood flooring, LED lighting and central heating. The property retains many of its original industrial features such as an exposed steel truss roof, exposed brickwork and insulated roof.
| Espace | Surface | Type de bien | Aménagement | Disponible |
| RDC | 147 m² | Bureau | Espace brut | Maintenant |
| 1er étage | 147 m² | Bureau | Espace brut | Maintenant |
RDC
| Surface |
| 147 m² |
| Type de bien |
| Bureau |
| Aménagement |
| Espace brut |
| Disponible |
| Maintenant |
1er étage
| Surface |
| 147 m² |
| Type de bien |
| Bureau |
| Aménagement |
| Espace brut |
| Disponible |
| Maintenant |
RDC
| Surface | 147 m² |
| Type de bien | Bureau |
| Aménagement | Espace brut |
| Disponible | Maintenant |
The space briefly comprises a large open plan studio space with integral toilets and kitchenette with two further studios/office situated to the front elevation. First floor offices are also provided which are accessed from a central staircase with open plan accommodation either side, with wood flooring, LED lighting and central heating. The property retains many of its original industrial features such as an exposed steel truss roof, exposed brickwork and insulated roof.
1er étage
| Surface | 147 m² |
| Type de bien | Bureau |
| Aménagement | Espace brut |
| Disponible | Maintenant |
The space briefly comprises a large open plan studio space with integral toilets and kitchenette with two further studios/office situated to the front elevation. First floor offices are also provided which are accessed from a central staircase with open plan accommodation either side, with wood flooring, LED lighting and central heating. The property retains many of its original industrial features such as an exposed steel truss roof, exposed brickwork and insulated roof.


Présenté par
114 Pope St
Hum, une erreur s’est produite lors de l’envoi de votre message. Veuillez réessayer.
Merci ! Votre message a été envoyé.