Votre e-mail a été envoyé.
Kimber House 114-118 High St Bureau | 235 m² | À louer | Southampton SO14 2AA
Certaines informations ont été traduites automatiquement.
Informations principales
- High quality office space
- X3 Allocated Parking Spaces
- Within 10 minute walking distance to Southampton Shopping Centre
- Public Parking Available Nearby
- Excellent Transport Links
Tous les espace disponibles(1)
Afficher les loyers en
- Espace
- Surface
- Durée
- Loyer
- Type de bien
- Aménagement
- Disponible
Les espaces 2 de cet immeuble doivent être loués ensemble, pour un total de 235 m² (Surface contiguë):


Available by way of a new full repairing and insuring lease for a term to be agreed at £40,000 per annum exclusive of rates VAT (if applicable and all other outgoings. Note: There is to be a service charge levied to cover communal costs.
- Classe d’utilisation : E
- Disposition open space
- Salles de conférence
- Entièrement moquetté
- Entreposage sécurisé
- Toilettes incluses dans le bail
- Open plan office across two floors
- Operational lift
- Convient pour 4 à 10 personnes
- Entièrement aménagé comme Bureau standard
- Convient pour 4 à 11 personnes
- Accès aux ascenseurs
- Plafonds suspendus
- Lumière naturelle
- Open space
- Ample storage space
- Large Glass Frontage
| Espace | Surface | Durée | Loyer | Type de bien | Aménagement | Disponible |
| RDC – Bureau 1, Mezzanine – Bureau 1 | 235 m² | Négociable | 198,34 € /m²/an 16,53 € /m²/mois 46 564 € /an 3 880 € /mois | Bureau | Construction achevée | Maintenant |
RDC – Bureau 1, Mezzanine – Bureau 1
Les espaces 2 de cet immeuble doivent être loués ensemble, pour un total de 235 m² (Surface contiguë):
| Surface |
|
RDC – Bureau 1 - 119 m²
Mezzanine – Bureau 1 - 115 m²
|
| Durée |
| Négociable |
| Loyer |
| 198,34 € /m²/an 16,53 € /m²/mois 46 564 € /an 3 880 € /mois |
| Type de bien |
| Bureau |
| Aménagement |
| Construction achevée |
| Disponible |
| Maintenant |
RDC – Bureau 1, Mezzanine – Bureau 1
| Surface |
RDC – Bureau 1 - 119 m²
Mezzanine – Bureau 1 - 115 m²
|
| Durée | Négociable |
| Loyer | 198,34 € /m²/an |
| Type de bien | Bureau |
| Aménagement | Construction achevée |
| Disponible | Maintenant |
Available by way of a new full repairing and insuring lease for a term to be agreed at £40,000 per annum exclusive of rates VAT (if applicable and all other outgoings. Note: There is to be a service charge levied to cover communal costs.
- Classe d’utilisation : E
- Entièrement aménagé comme Bureau standard
- Disposition open space
- Convient pour 4 à 11 personnes
- Salles de conférence
- Accès aux ascenseurs
- Entièrement moquetté
- Plafonds suspendus
- Entreposage sécurisé
- Lumière naturelle
- Toilettes incluses dans le bail
- Open space
- Open plan office across two floors
- Ample storage space
- Operational lift
- Large Glass Frontage
- Convient pour 4 à 10 personnes
Aperçu du bien
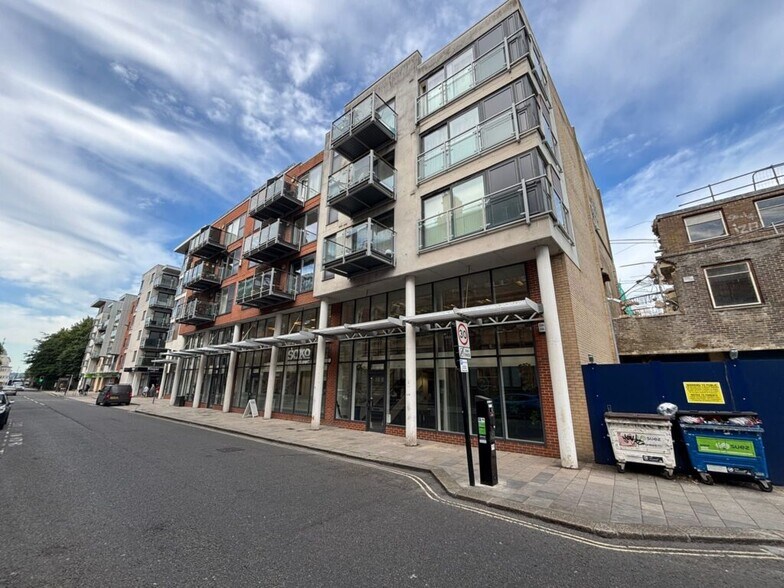
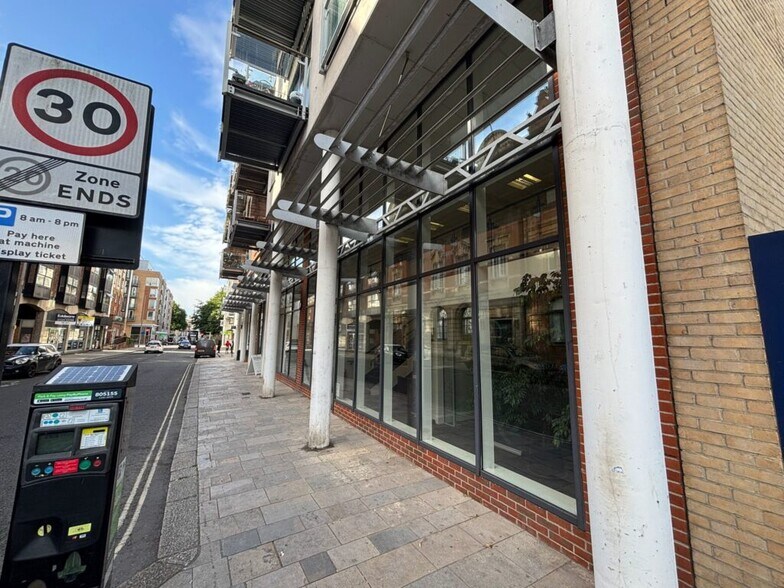
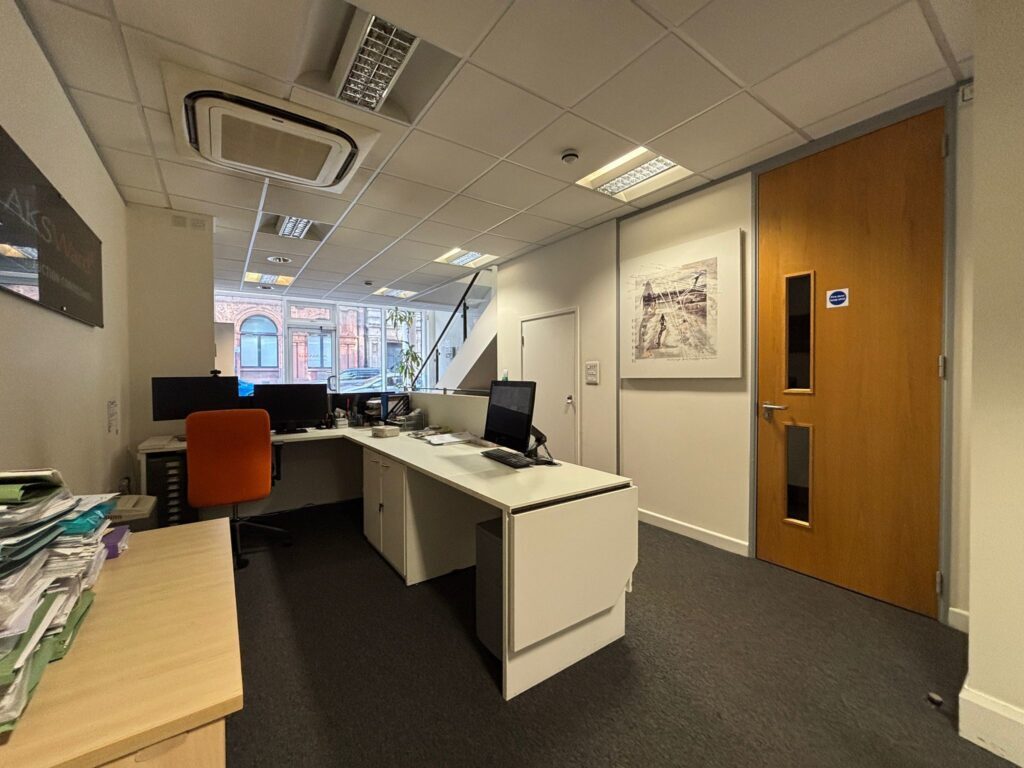
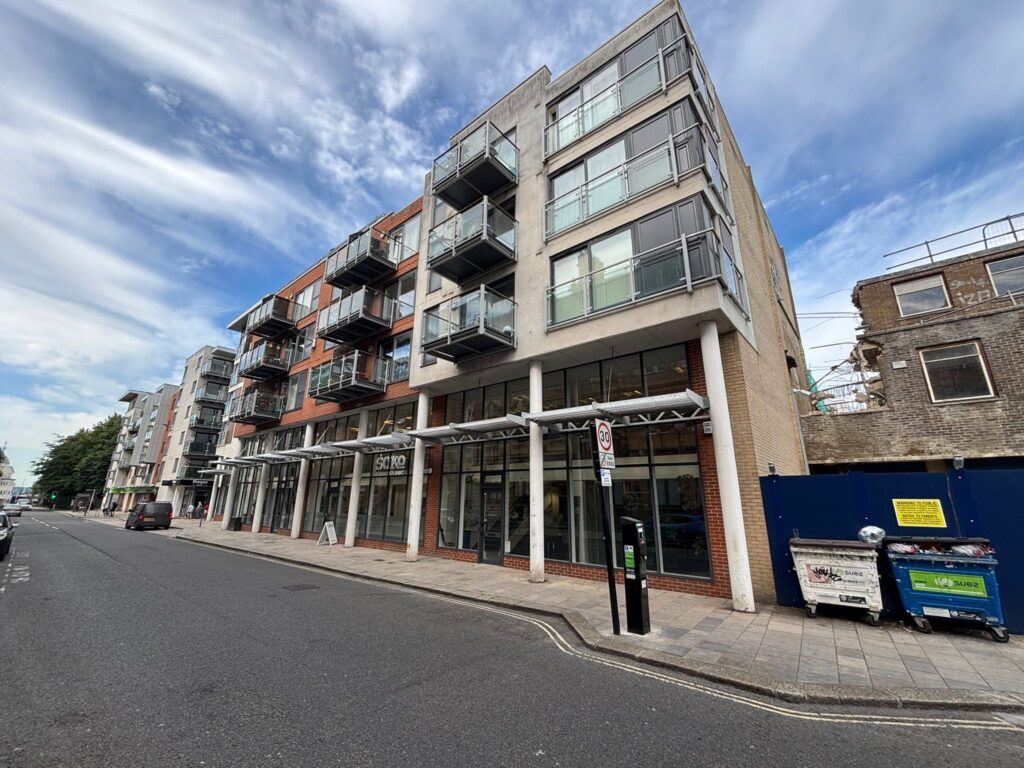
The property comprises high quality office space on the ground floor, with partitioned walls creating ideal office and board room space. The mezzanine first floor provides a large open plan office, ideal for any business wanting a cohesive environment to operate in. Additional benefits include ample storage space, kitchen, W/C facilities. Disabled access is important in most working environments, and this property offers an operational lift, so that access can be granted to the mezzanine level. Kimber House fronts the High Street of Southampton and provides good footfall for those businesses that want to advertise their services to the general public, and also benefits those companies that offer walk-in appointments. The subject property is located on the High Street in the centre of Southampton within a lively dining and leisure area. West Quay Shopping Centre and Above Bar is located approximately half a mile north and within 10 minute walking distance.
- Système de sécurité
Informations sur l’immeuble


Présenté par

Kimber House | 114-118 High St
Hum, une erreur s’est produite lors de l’envoi de votre message. Veuillez réessayer.
Merci ! Votre message a été envoyé.