Votre e-mail a été envoyé.
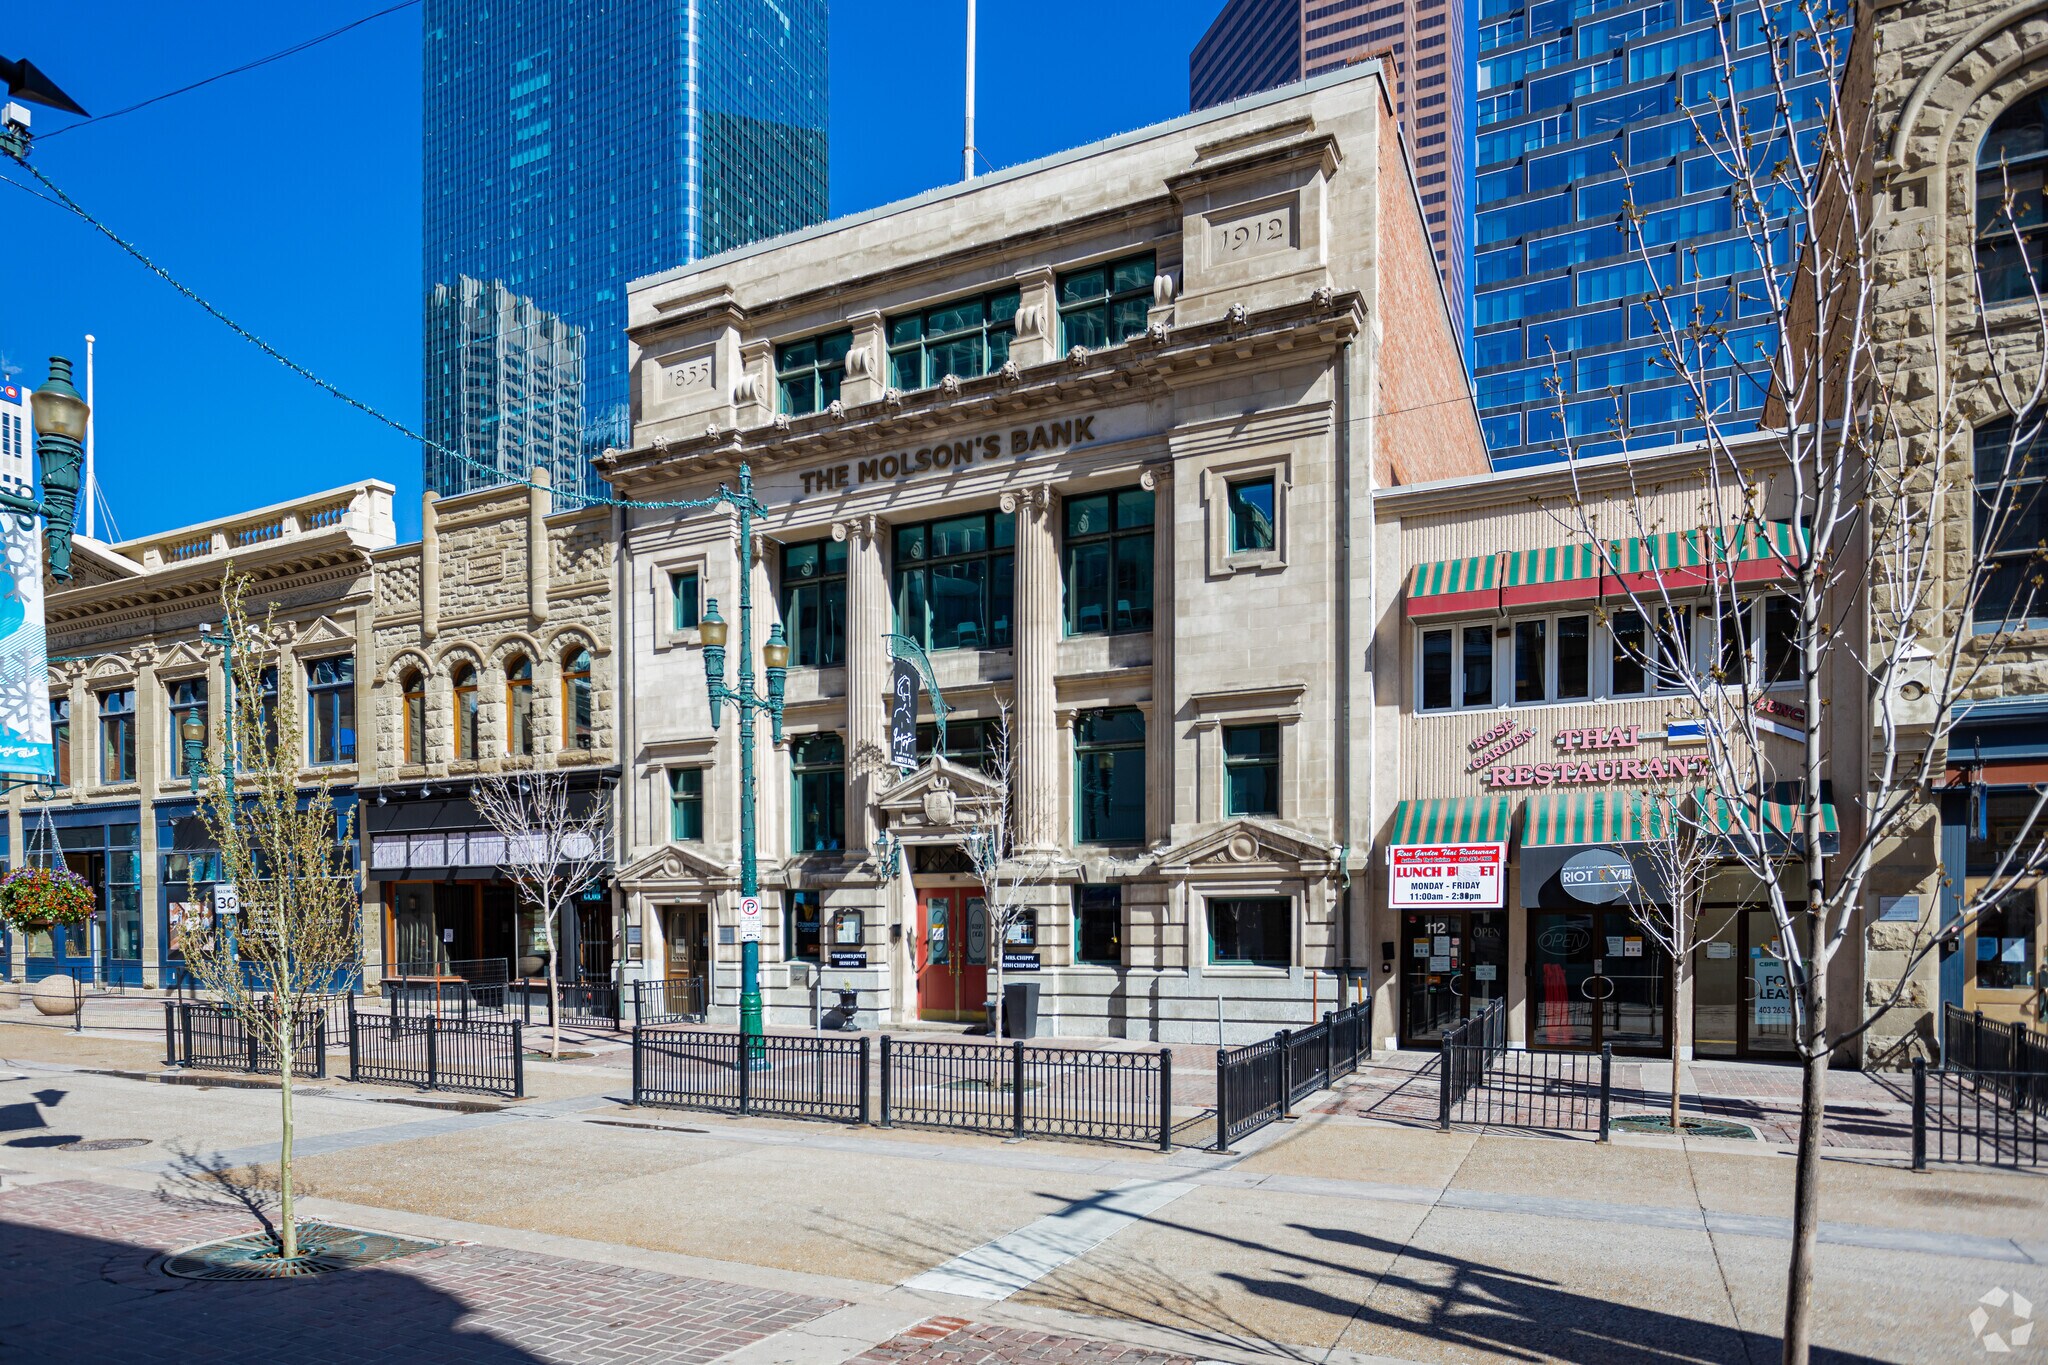
Molson's Bank 114-116 8th Ave SW Bureau | 338 m² | À louer | Calgary, AB T2P 1B3
Certaines informations ont été traduites automatiquement.
Informations principales
- Heritage / Character Building.
- Signage Opportunity.
- Hardstand High Clearance.
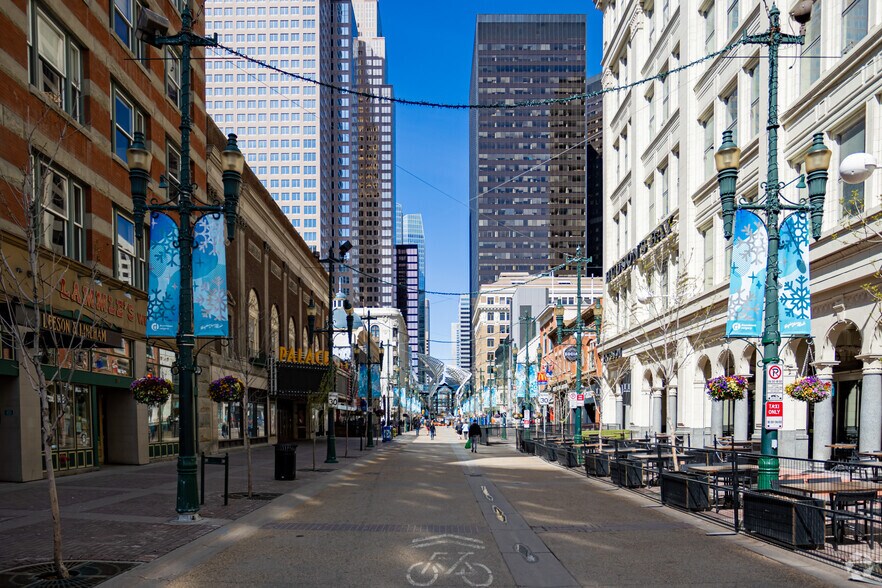
- Close to retailers and amenities.
Tous les espace disponibles(1)
Afficher les loyers en
- Espace
- Surface
- Durée
- Loyer
- Type de bien
- Aménagement
- Disponible


Suite 200 offers a newly renovated workspace featuring an open office layout, three meeting rooms, a social lounge area, and a kitchen with seating. High ceilings enhance the interior environment, while elevator and stair access provide convenience. Furniture may be available, and signage opportunities are offered for tenant visibility.
- Entièrement aménagé comme Bureau standard
- Convient pour 10 à 30 personnes
- Accès aux ascenseurs
- Social/lounge area.
- Open office plan.
- Principalement open space
- 3 salles de conférence
- Furniture can be made available.
- High ceiling heights.
| Espace | Surface | Durée | Loyer | Type de bien | Aménagement | Disponible |
| 2e étage, bureau 200 | 338 m² | Négociable | Sur demande Sur demande Sur demande Sur demande | Bureau | Construction achevée | 01/01/2027 |
2e étage, bureau 200
| Surface |
| 338 m² |
| Durée |
| Négociable |
| Loyer |
| Sur demande Sur demande Sur demande Sur demande |
| Type de bien |
| Bureau |
| Aménagement |
| Construction achevée |
| Disponible |
| 01/01/2027 |
2e étage, bureau 200
| Surface | 338 m² |
| Durée | Négociable |
| Loyer | Sur demande |
| Type de bien | Bureau |
| Aménagement | Construction achevée |
| Disponible | 01/01/2027 |
Suite 200 offers a newly renovated workspace featuring an open office layout, three meeting rooms, a social lounge area, and a kitchen with seating. High ceilings enhance the interior environment, while elevator and stair access provide convenience. Furniture may be available, and signage opportunities are offered for tenant visibility.
- Entièrement aménagé comme Bureau standard
- Principalement open space
- Convient pour 10 à 30 personnes
- 3 salles de conférence
- Accès aux ascenseurs
- Furniture can be made available.
- Social/lounge area.
- High ceiling heights.
- Open office plan.
Aperçu du bien
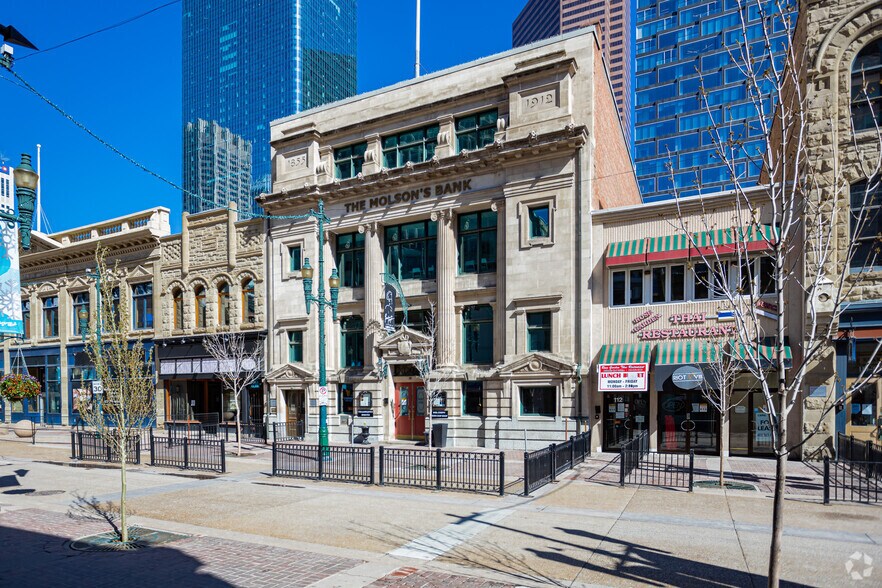
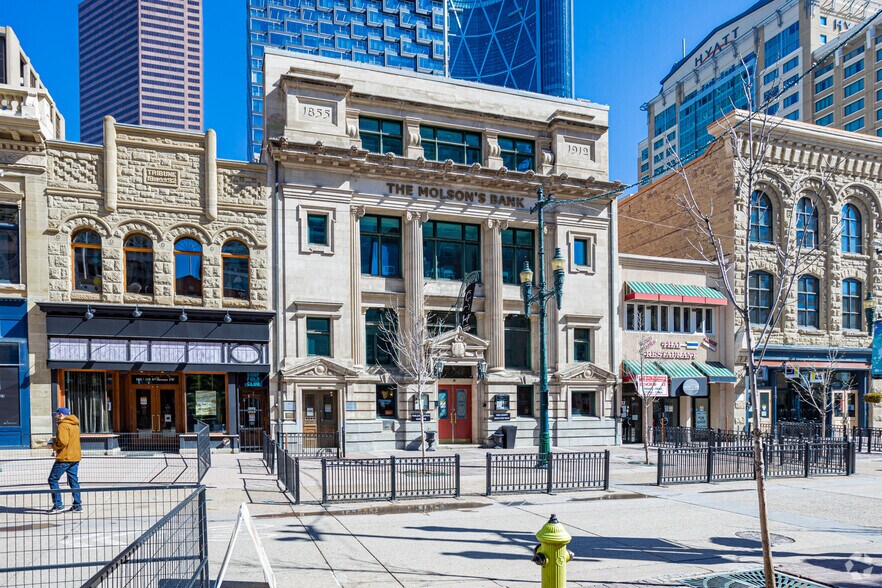
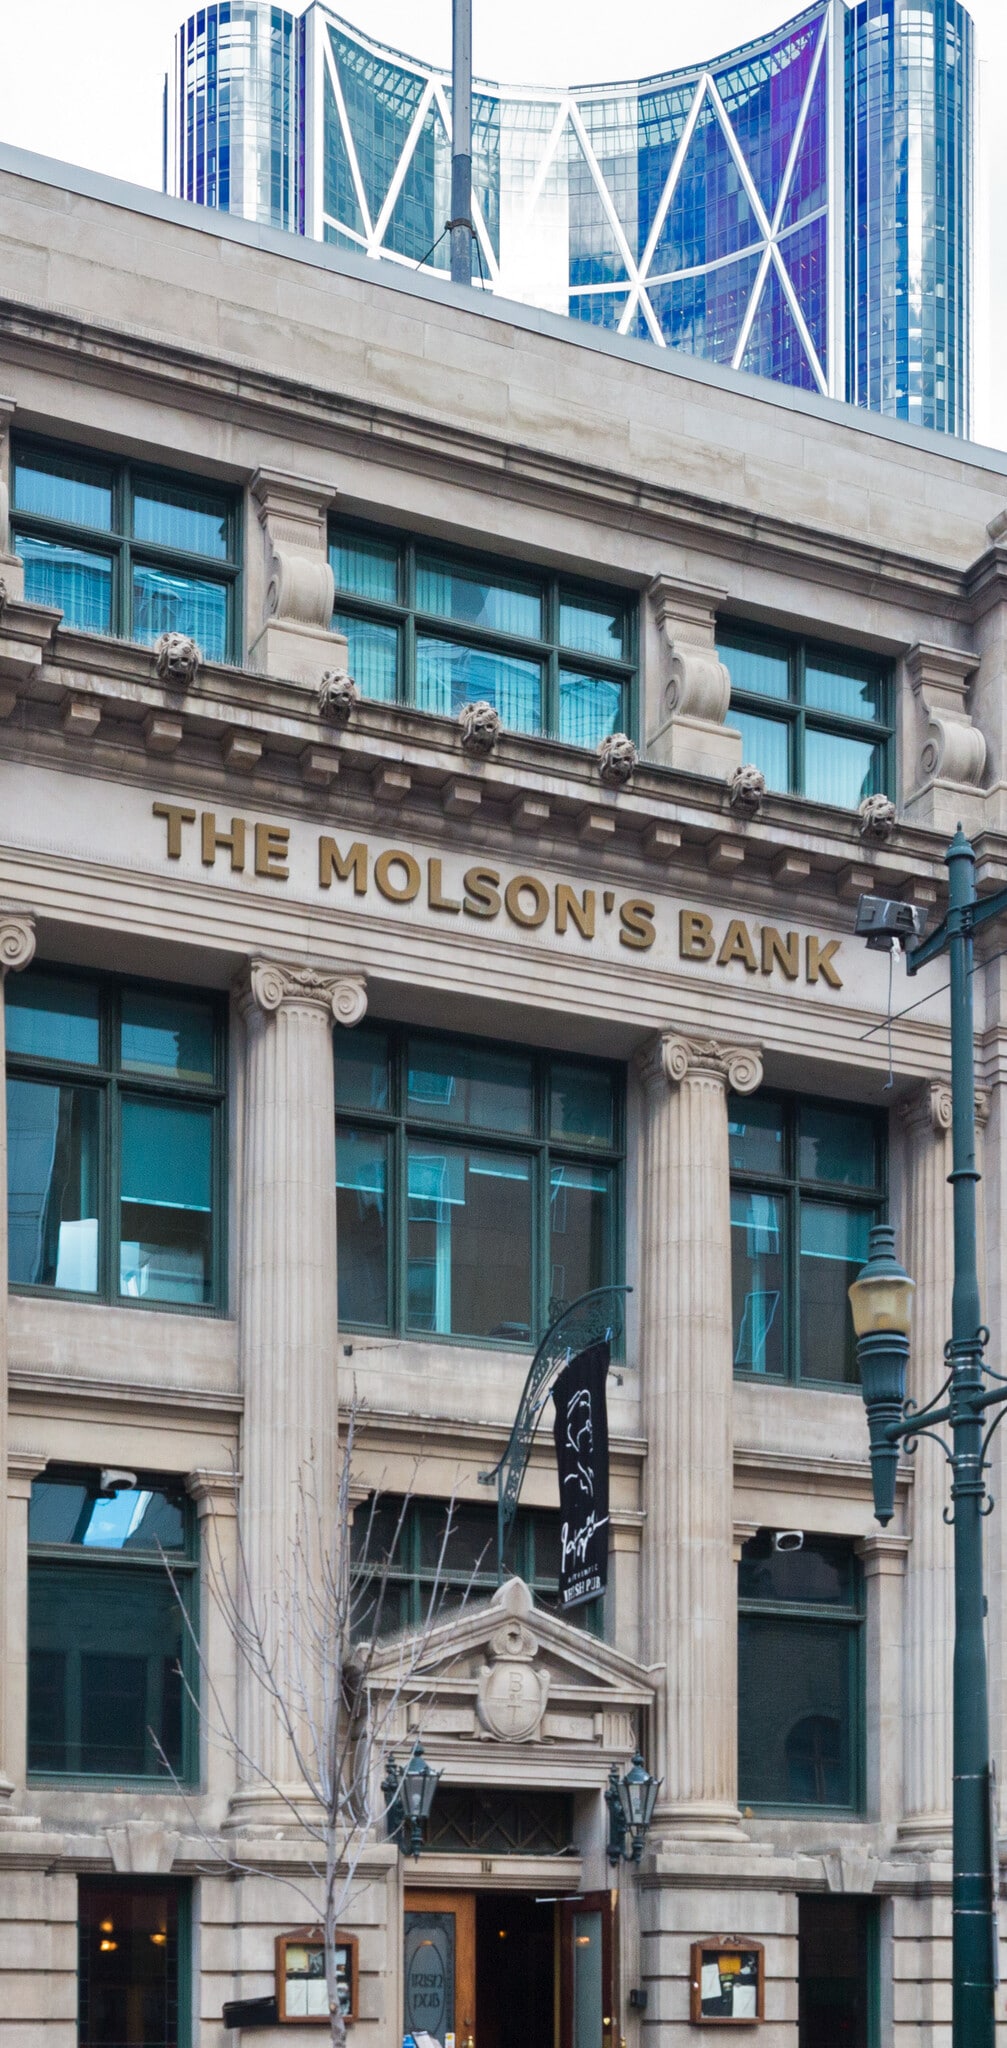
Molson’s Bank was constructed using Indiana limestone in traditional Beaux-Arts style and served as the main branch of the Toronto Dominion Bank from 1955 to 1967, remaining operational until 1993. Upon the building’s sale, the main floor was retrofitted but the building’s integrity and style were maintained. Its fluted columns, hand carved features and sculptural embellishments remain to this day. The building features quality improvements and an exceptional location close to hotels, convention centres, and various retail shops and restaurants.
Informations sur l’immeuble
Occupants
- Étage
- Nom de l’occupant
- Secteur d’activité
- 2e
- Graham Construction
- Construction
- 1er
- James Joyce Irish Pub & Restaurant
- Hébergement et restauration




Présenté par

Molson's Bank | 114-116 8th Ave SW
Hum, une erreur s’est produite lors de l’envoi de votre message. Veuillez réessayer.
Merci ! Votre message a été envoyé.