Votre e-mail a été envoyé.
Medical/ASC Space at Tradition Expansion 11380 SW Village Pky Médical | 821–2 462 m² | 4 étoiles | À louer | Port Saint Lucie, FL 34987
Certaines informations ont été traduites automatiquement.
Informations principales
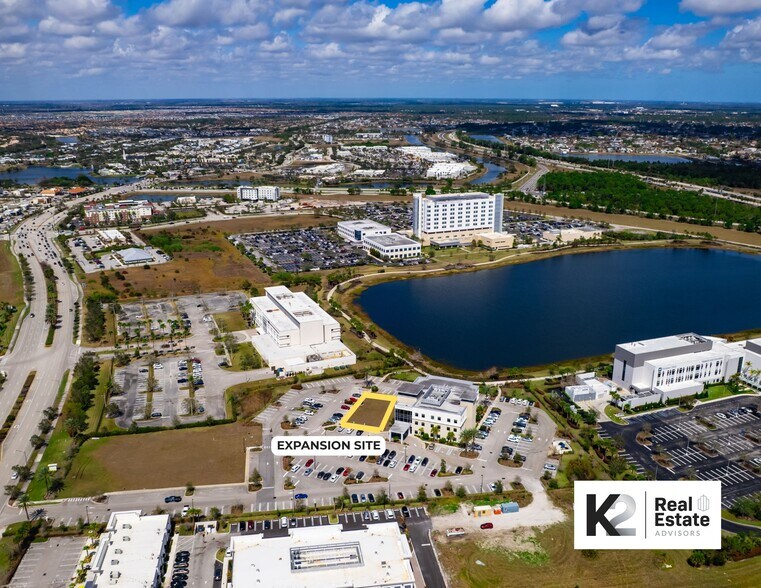
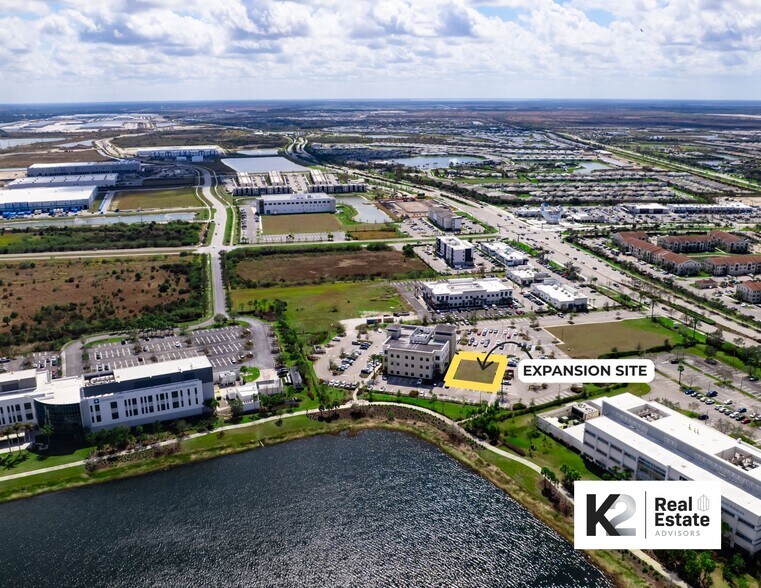
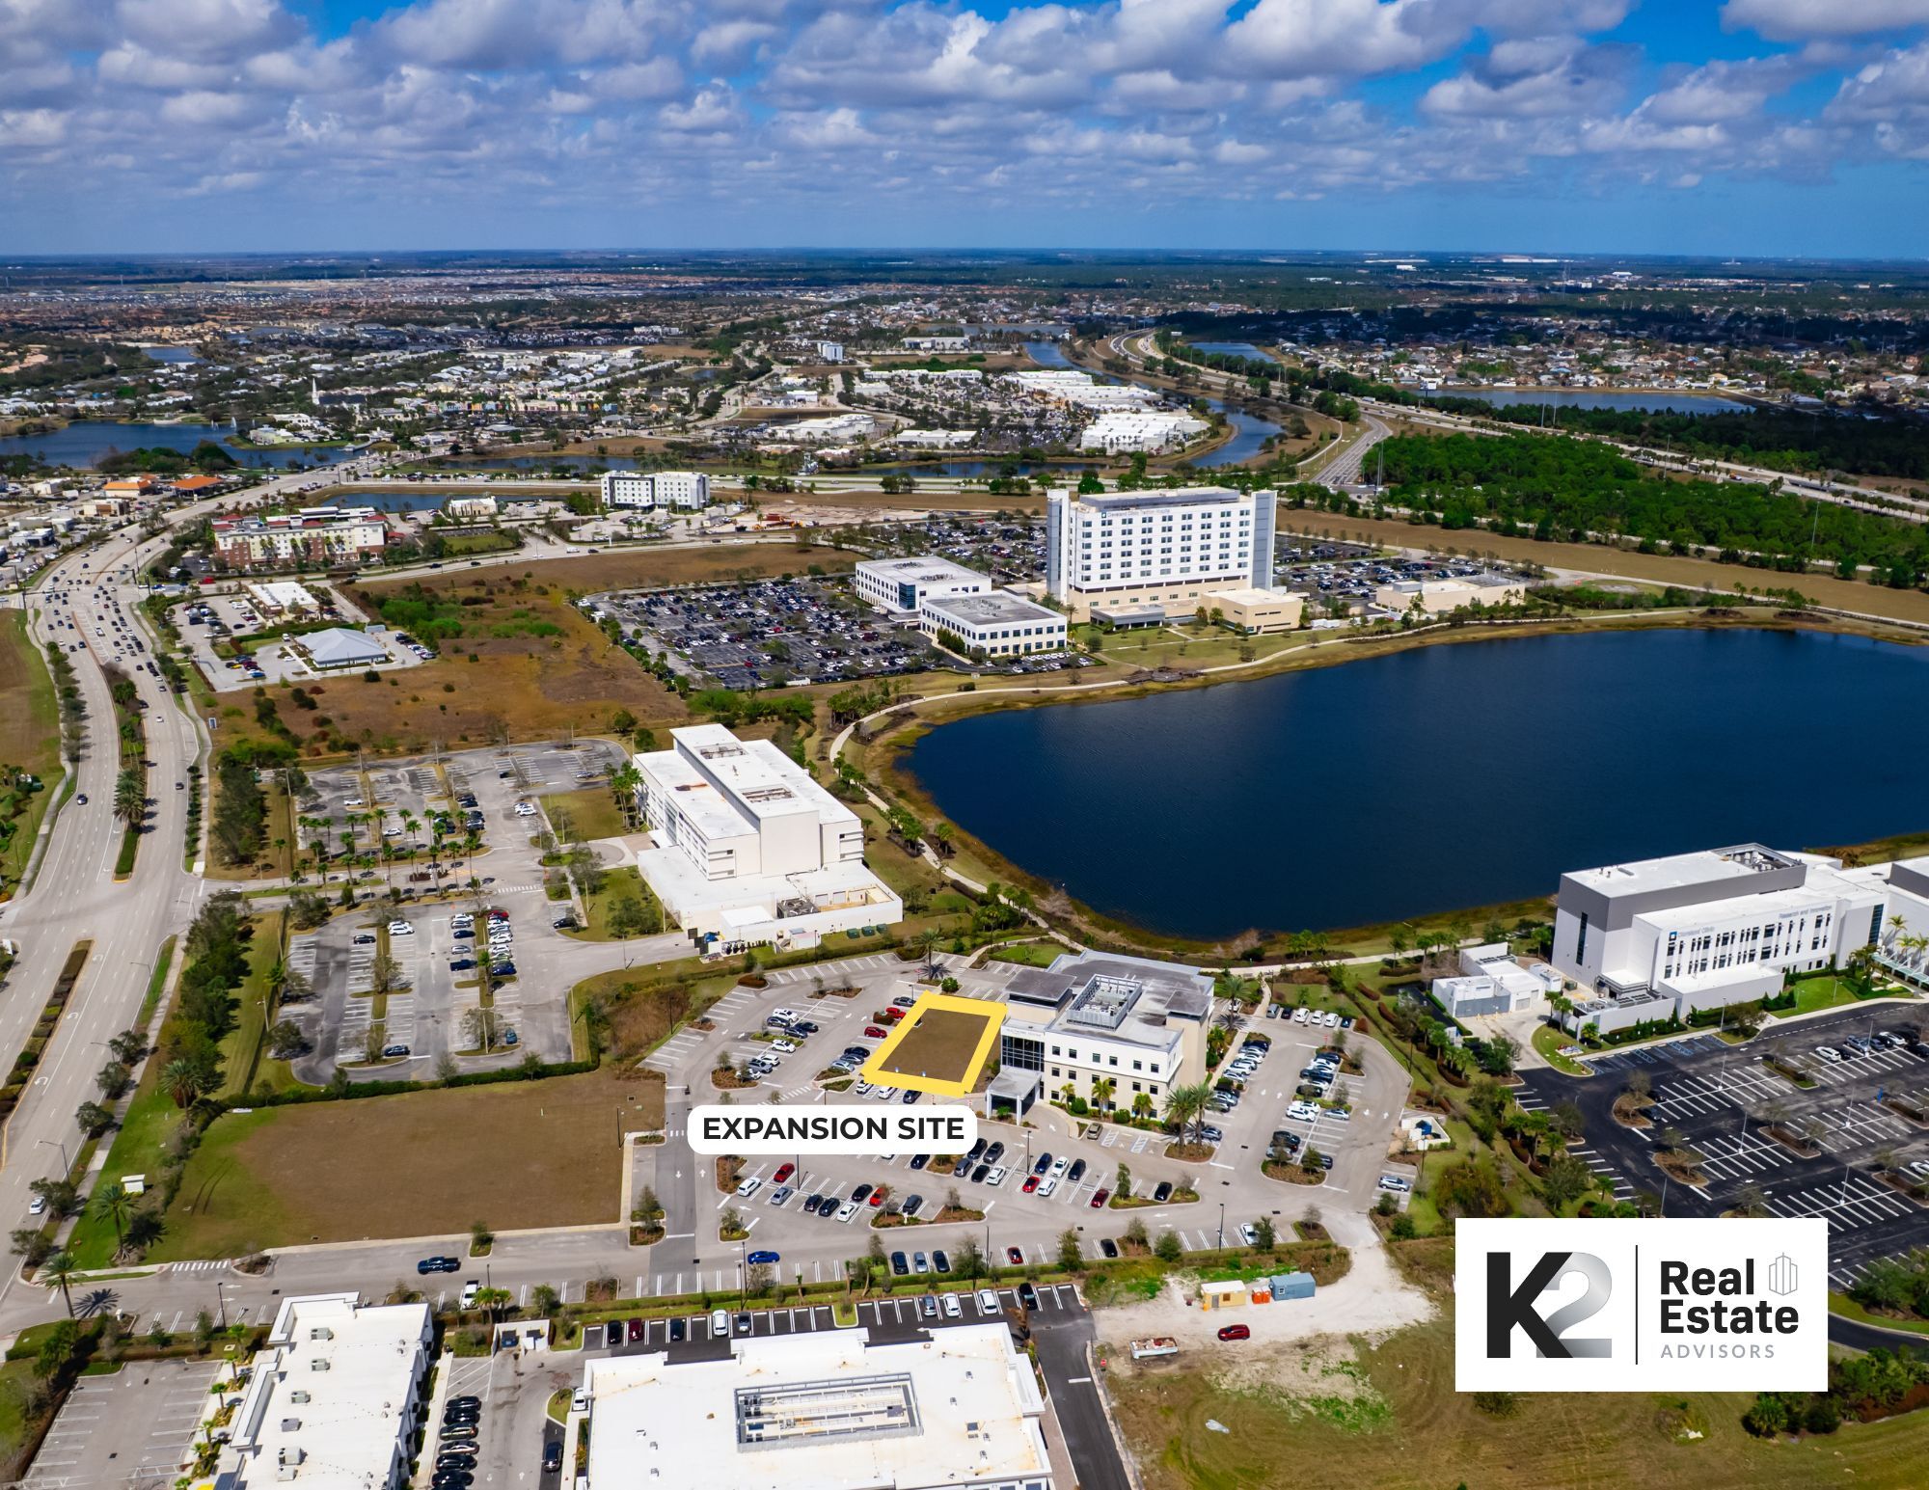
- Best location within Tradition. Building signage available. Up to 20,000 SF contiguous potentially available. Quick access to I-95. Located on SW Village Parkway 1/4 mile south of Tradition Parkway.
- Zoning allows ambulatory surgery center (ASC) and freestanding emergency department (FSED)
Tous les espaces disponibles(3)
Afficher les loyers en
- Espace
- Surface
- Durée
- Loyer
- Type de bien
- Aménagement
- Disponible
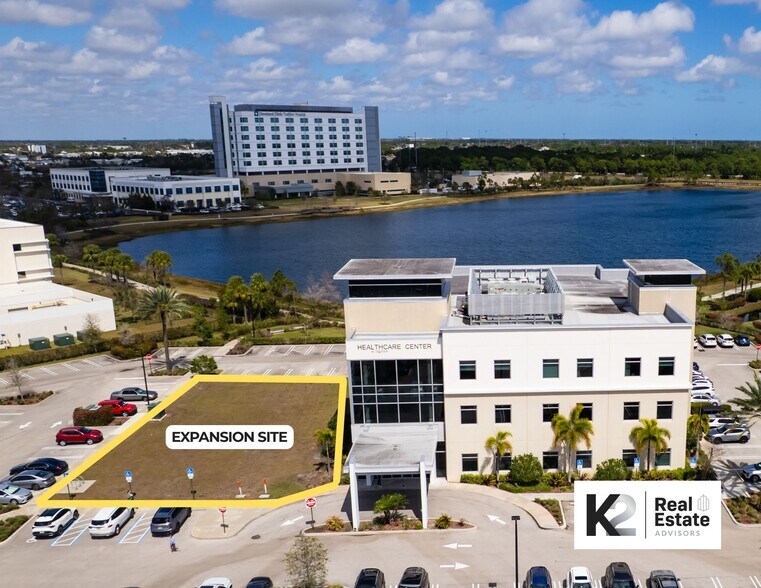
New building expansion underway, adding 26,500 SF of Class A clinical space total across three floors (8,883 SF per floor) to the existing building. Potential for up to 20,000 SF contiguous on the first floor. Fully built out space can be delivered 2Q 2027.
- Building signage available.
New building expansion underway, adding 26,500 SF of Class A clinical space total across three floors (8,883 SF per floor) to the existing building. Fully built out space can be delivered 2Q 2027.
- Building signage available.
New building expansion underway, adding 26,500 SF of Class A clinical space total across three floors (8,883 SF per floor) to the existing building. Fully built out space can be delivered 2Q 2027.
- Building signage available.
| Espace | Surface | Durée | Loyer | Type de bien | Aménagement | Disponible |
| 1er étage | 821 m² | Négociable | Sur demande Sur demande Sur demande Sur demande | Médical | Espace brut | 05/04/2027 |
| 2e étage | 821 m² | Négociable | Sur demande Sur demande Sur demande Sur demande | Médical | - | 05/04/2027 |
| 3e étage | 821 m² | Négociable | Sur demande Sur demande Sur demande Sur demande | Médical | - | 05/04/2027 |
1er étage
| Surface |
| 821 m² |
| Durée |
| Négociable |
| Loyer |
| Sur demande Sur demande Sur demande Sur demande |
| Type de bien |
| Médical |
| Aménagement |
| Espace brut |
| Disponible |
| 05/04/2027 |
2e étage
| Surface |
| 821 m² |
| Durée |
| Négociable |
| Loyer |
| Sur demande Sur demande Sur demande Sur demande |
| Type de bien |
| Médical |
| Aménagement |
| - |
| Disponible |
| 05/04/2027 |
3e étage
| Surface |
| 821 m² |
| Durée |
| Négociable |
| Loyer |
| Sur demande Sur demande Sur demande Sur demande |
| Type de bien |
| Médical |
| Aménagement |
| - |
| Disponible |
| 05/04/2027 |
1er étage
| Surface | 821 m² |
| Durée | Négociable |
| Loyer | Sur demande |
| Type de bien | Médical |
| Aménagement | Espace brut |
| Disponible | 05/04/2027 |
New building expansion underway, adding 26,500 SF of Class A clinical space total across three floors (8,883 SF per floor) to the existing building. Potential for up to 20,000 SF contiguous on the first floor. Fully built out space can be delivered 2Q 2027.
- Building signage available.
2e étage
| Surface | 821 m² |
| Durée | Négociable |
| Loyer | Sur demande |
| Type de bien | Médical |
| Aménagement | - |
| Disponible | 05/04/2027 |
New building expansion underway, adding 26,500 SF of Class A clinical space total across three floors (8,883 SF per floor) to the existing building. Fully built out space can be delivered 2Q 2027.
- Building signage available.
3e étage
| Surface | 821 m² |
| Durée | Négociable |
| Loyer | Sur demande |
| Type de bien | Médical |
| Aménagement | - |
| Disponible | 05/04/2027 |
New building expansion underway, adding 26,500 SF of Class A clinical space total across three floors (8,883 SF per floor) to the existing building. Fully built out space can be delivered 2Q 2027.
- Building signage available.
Aperçu du bien
Significant building expansion underway ending 26,500 SF of total Class A clinical/ASC space across 3 floors. 8,833 SF per floor available with the potential for 20,000 SF of first floor space. Perfect for an ambulatory surgery center/ASC. Expanded site plan already approved. Fully built out Class A space can be delivered for occupancy 2Q 2027. Building and monument signage available.
- Climatisation
Informations sur l’immeuble
Occupants
- Étage
- Nom de l’occupant
- Secteur d’activité
- 2e
- Radnet, Inc.
- Santé et assistance sociale
- 3e
- Stuart Cardiology Group
- Santé et assistance sociale
- 1er
- Vitas Healthcare
- Santé et assistance sociale


Présenté par
K2 Real Estate Advisors LLC
Medical/ASC Space at Tradition Expansion | 11380 SW Village Pky
Hum, une erreur s’est produite lors de l’envoi de votre message. Veuillez réessayer.
Merci ! Votre message a été envoyé.