Votre e-mail a été envoyé.

1137 Washington Blvd 372–2 044 m² | À louer | Pittsburgh, PA 15206
Certaines informations ont été traduites automatiquement.
Informations principales
- ±14,000 SF of warehouse with ±4,000 SF of second-story office
- Three drive-in doors with interior loading dock
- Direct Route 8 frontage with 8 onsite parking spaces
- Predominantly 20' clear height
- New LED lighting, office HVAC, and warehouse heating units
- 6-minute drive to Route 28; 15 minutes to I-376, I-279, and I-579
Caractéristiques
Tous les espaces disponibles(2)
Afficher les loyers en
- Espace
- Surface
- Durée
- Loyer
- Type de bien
- Aménagement
- Disponible
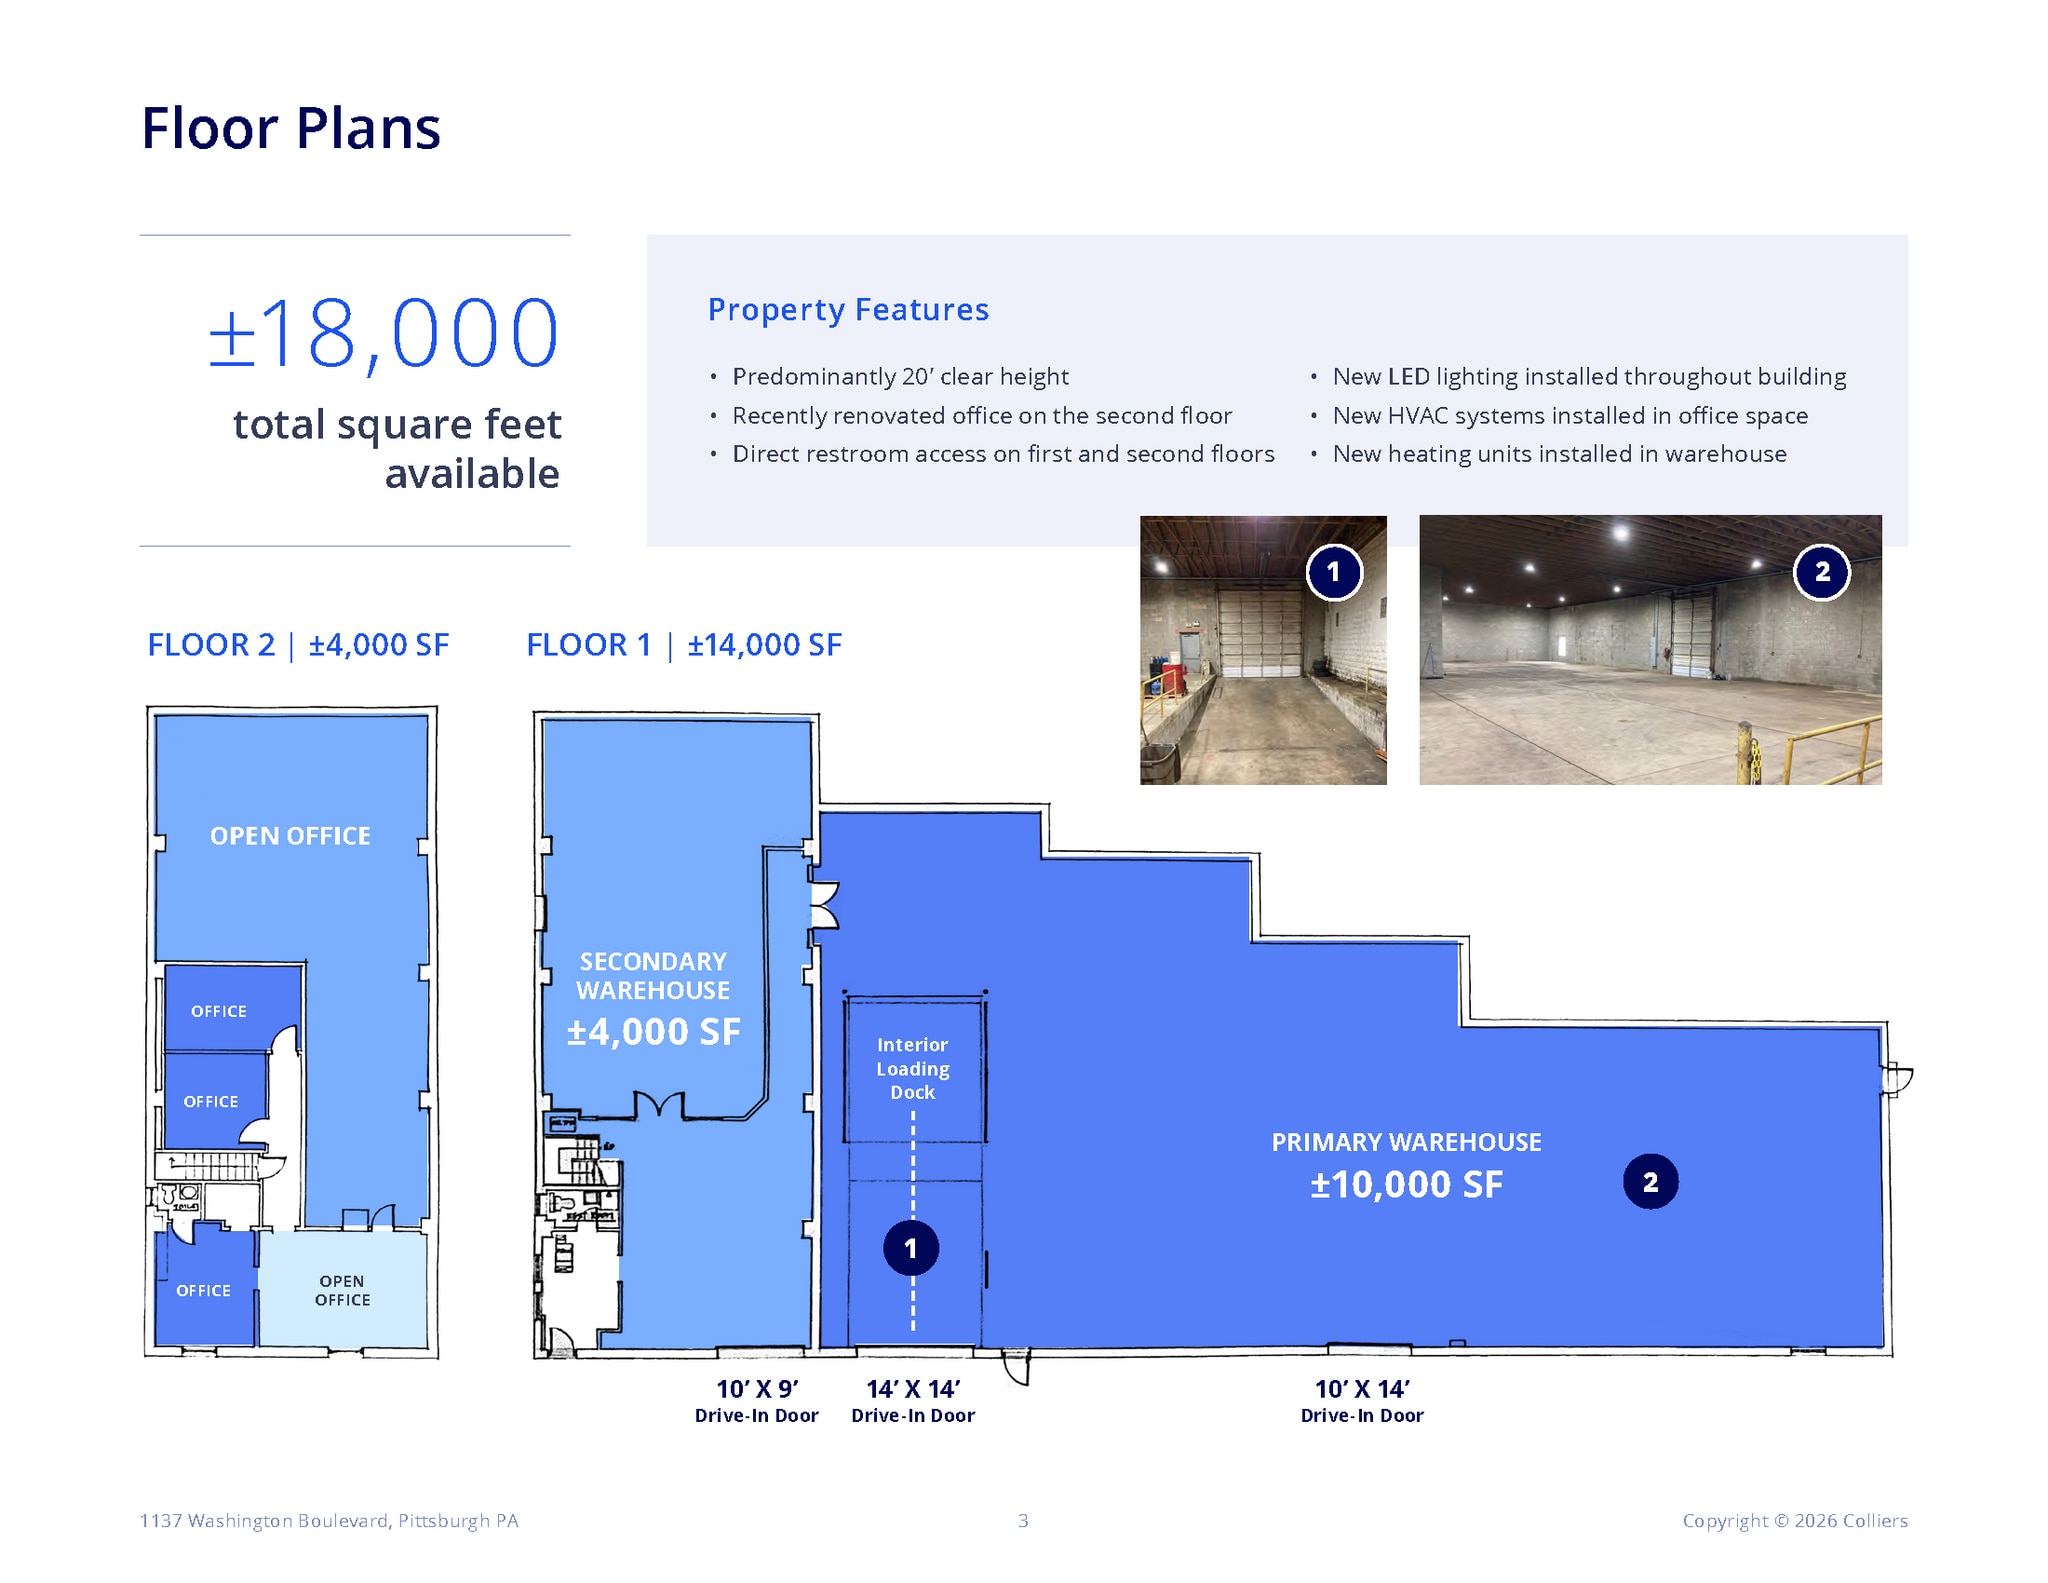
Second-story office space includes three partitioned office spaces, an open office/reception area, and a private restroom. Additional restroom on first floor.
- Comprend 372 m² d’espace de bureau dédié
- Bureaux cloisonnés
- Toilettes privées
- Climatisation centrale
- Aire de réception
- Plafonds suspendus
Second-story office space includes three partitioned office spaces, an open office/reception area, and a private restroom. Additional restroom on first floor.
- Entièrement aménagé comme Bureau standard
- 3 bureaux privés
| Espace | Surface | Durée | Loyer | Type de bien | Aménagement | Disponible |
| 1er étage | 1 672 m² | Négociable | Sur demande Sur demande Sur demande Sur demande | Industriel/Logistique | Construction achevée | Maintenant |
| 2e étage | 372 m² | 1-10 Ans | Sur demande Sur demande Sur demande Sur demande | Bureau | Construction achevée | Maintenant |
1er étage
| Surface |
| 1 672 m² |
| Durée |
| Négociable |
| Loyer |
| Sur demande Sur demande Sur demande Sur demande |
| Type de bien |
| Industriel/Logistique |
| Aménagement |
| Construction achevée |
| Disponible |
| Maintenant |
2e étage
| Surface |
| 372 m² |
| Durée |
| 1-10 Ans |
| Loyer |
| Sur demande Sur demande Sur demande Sur demande |
| Type de bien |
| Bureau |
| Aménagement |
| Construction achevée |
| Disponible |
| Maintenant |
1er étage
| Surface | 1 672 m² |
| Durée | Négociable |
| Loyer | Sur demande |
| Type de bien | Industriel/Logistique |
| Aménagement | Construction achevée |
| Disponible | Maintenant |
Second-story office space includes three partitioned office spaces, an open office/reception area, and a private restroom. Additional restroom on first floor.
- Comprend 372 m² d’espace de bureau dédié
- Climatisation centrale
- Bureaux cloisonnés
- Aire de réception
- Toilettes privées
- Plafonds suspendus
2e étage
| Surface | 372 m² |
| Durée | 1-10 Ans |
| Loyer | Sur demande |
| Type de bien | Bureau |
| Aménagement | Construction achevée |
| Disponible | Maintenant |
Second-story office space includes three partitioned office spaces, an open office/reception area, and a private restroom. Additional restroom on first floor.
- Entièrement aménagé comme Bureau standard
- 3 bureaux privés
Aperçu du bien
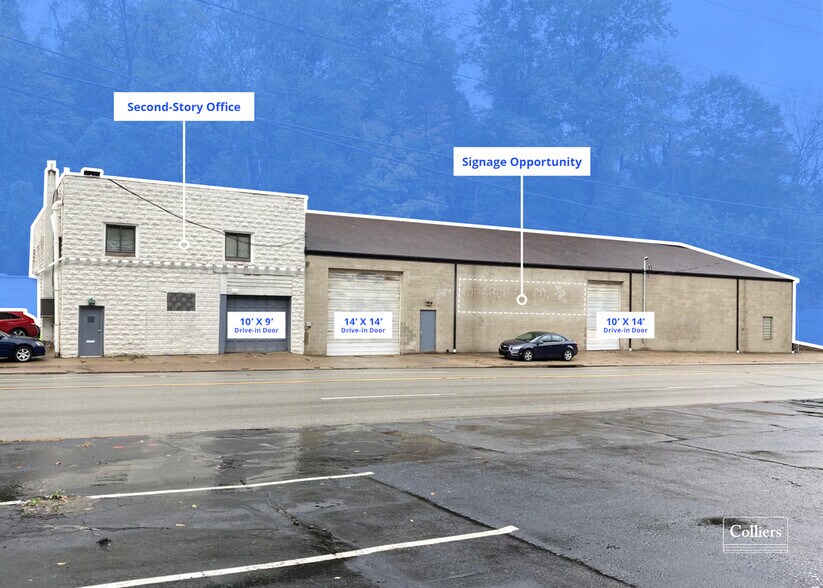
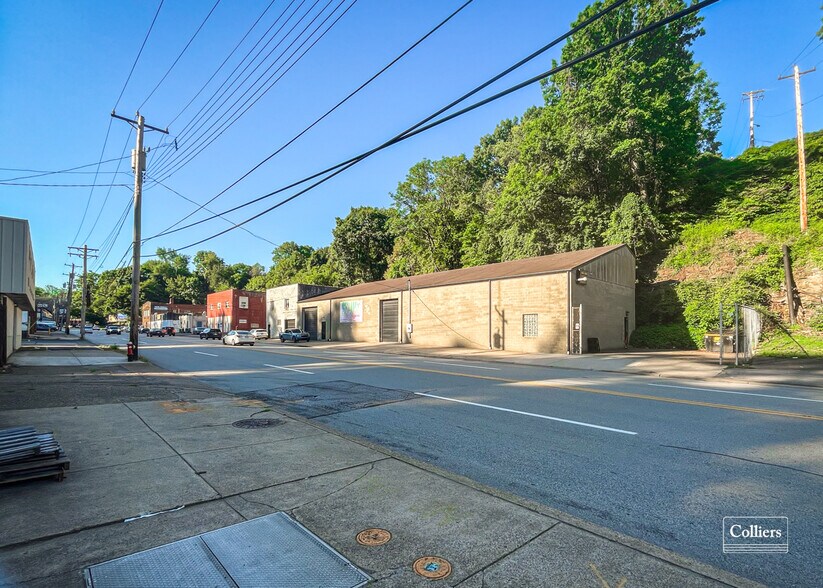
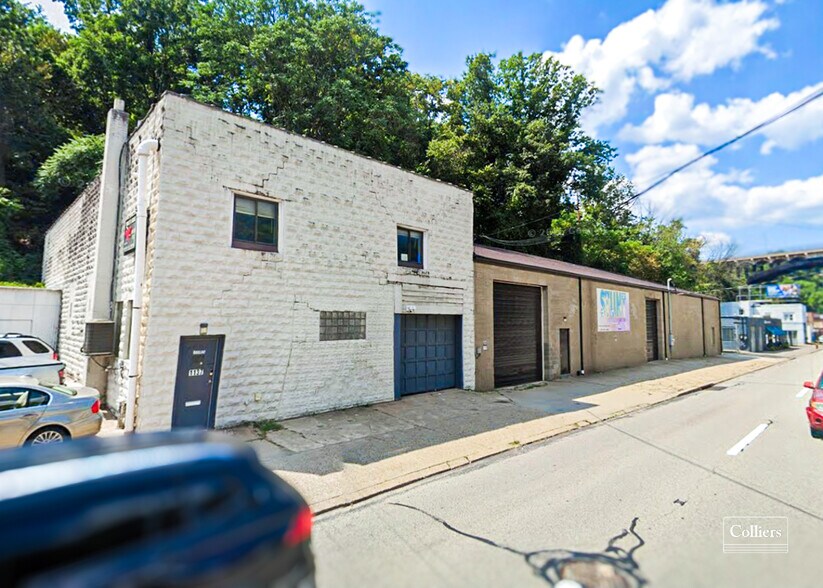
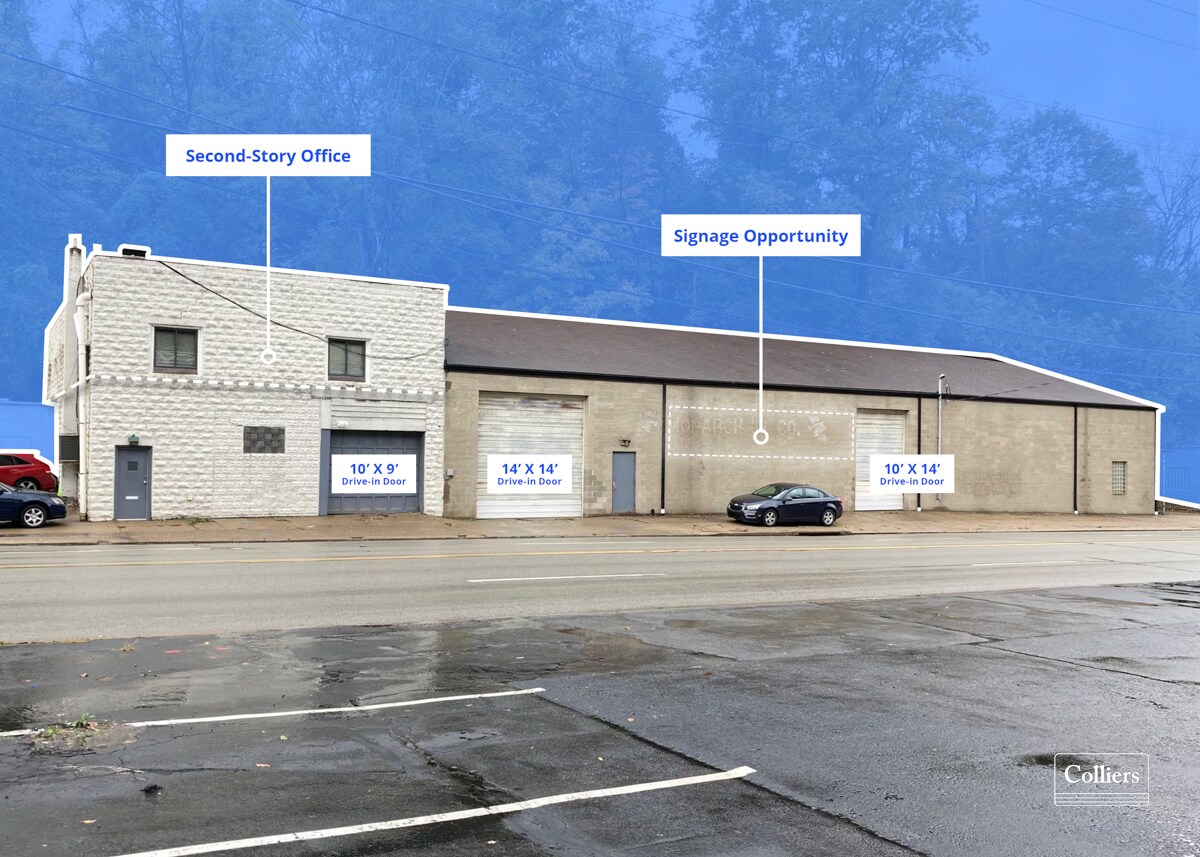
Colliers is pleased to present the opportunity to lease ±18,000 square feet of industrial flex space at 1137 Washington Boulevard: a property offering ±14,000 sq. ft. of warehouse, second-story office, and direct frontage along Route 8! 1137 Washington Boulevard is a freestanding flex warehouse comprised of two conjoined structural components: a ±10,000-square-foot primary warehouse space featuring 20’ clear height and concrete flooring, and a two-story structure with an additional ±4,000 square feet of secondary warehouse on the first floor and ±4,000 square feet of office availability on the second. This property includes direct restroom access on each floor and three partitioned offices on the 2nd story. Recent capital improvements to the building include new LED lighting installed throughout, new HVAC systems installed in the office space, and new heating units installed within the warehouse! Property is zoned UI (urban industrial), with recommended use cases being light manufacturing, assembly, auto repair, equipment maintenance, and warehouse. The primary warehouse space (±10,000 SF) offers two drive-in doors (14’x14’ and 10’x14’) with an interior loading dock accessible via the 14’x14’ drive-in. The secondary warehouse space (±4,000 SF) offers an additional smaller drive-in (10’x9’). This flex property is positioned directly along Route 8, providing tenants with immediate access to a major Pittsburgh throughway and convenient drivetimes to surrounding submarkets and highways. Situated in Larimer, a neighborhood in Pittsburgh’s East End, 1137 Washington Boulevard is just a 6-minute drive from Route 28 and within a 15-minute drivetime of I-376, I-279, and I-579 access. Users at this site will benefit from onsite parking, with 6 surfaces spaces available along the front of the building and an additional 2 spaces available within a partially fenced-in area on the east side of the structure. 1137 Washington Boulevard is surrounded by a diverse array of small businesses, local eateries, residential communities, and commercial retailers. Notable retailers Target, Home Depot, and Whole Foods Market are within a 7-minute drive from the site. The renowned work/live/play complex, Bakery Square, as well as the newly constructed mixed-use Meridan development, are within a 1-mile radius of the property. Interested in leasing space at 1137 Washington Boulevard? Contact our listing agents John Bilyak or Cody Hunt for additional details on rent, property specs, or to schedule a tour today!
Faits sur l’installation entrepôt



Présenté par
1137 Washington Blvd
Hum, une erreur s’est produite lors de l’envoi de votre message. Veuillez réessayer.
Merci ! Votre message a été envoyé.