Votre e-mail a été envoyé.

Bldg C 11310 Harrell St Industriel/Logistique | 9 409 m² | 4 étoiles | À louer | Jurupa Valley, CA 91752
Certaines informations ont été traduites automatiquement.
Informations principales sur la sous-location
- Fully secured truck court
- 1 grade-level loading door
- Excellent access to the 15 & 60 Freeways
Caractéristiques
Tous les espace disponibles(1)
Afficher les loyers en
- Espace
- Surface
- Durée
- Loyer
- Type de bien
- Aménagement
- Disponible
- $1.00 Gross - Sublease Term Through July 31st, 2027 - Can Be Available in +/- 2 Weeks - 32' Clear, 26 Docks, ESFR Sprinklers - Excess Trailer Parking Stalls
- Espace en sous-location disponible auprès de l’occupant actuel
- Comprend 422 m² d’espace de bureau dédié
- Espace en excellent état
- Le loyer comprend les services publics, les services de l’immeuble et les frais immobiliers.
- 1 accès plain-pied
- 26 quais de chargement
| Espace | Surface | Durée | Loyer | Type de bien | Aménagement | Disponible |
| 1er étage | 9 409 m² | Juil. 2027 | 111,22 € /m²/an 9,27 € /m²/mois 1 046 508 € /an 87 209 € /mois | Industriel/Logistique | Construction achevée | Maintenant |
1er étage
| Surface |
| 9 409 m² |
| Durée |
| Juil. 2027 |
| Loyer |
| 111,22 € /m²/an 9,27 € /m²/mois 1 046 508 € /an 87 209 € /mois |
| Type de bien |
| Industriel/Logistique |
| Aménagement |
| Construction achevée |
| Disponible |
| Maintenant |
1er étage
| Surface | 9 409 m² |
| Durée | Juil. 2027 |
| Loyer | 111,22 € /m²/an |
| Type de bien | Industriel/Logistique |
| Aménagement | Construction achevée |
| Disponible | Maintenant |
- $1.00 Gross - Sublease Term Through July 31st, 2027 - Can Be Available in +/- 2 Weeks - 32' Clear, 26 Docks, ESFR Sprinklers - Excess Trailer Parking Stalls
- Espace en sous-location disponible auprès de l’occupant actuel
- Le loyer comprend les services publics, les services de l’immeuble et les frais immobiliers.
- Comprend 422 m² d’espace de bureau dédié
- 1 accès plain-pied
- Espace en excellent état
- 26 quais de chargement
Aperçu du bien
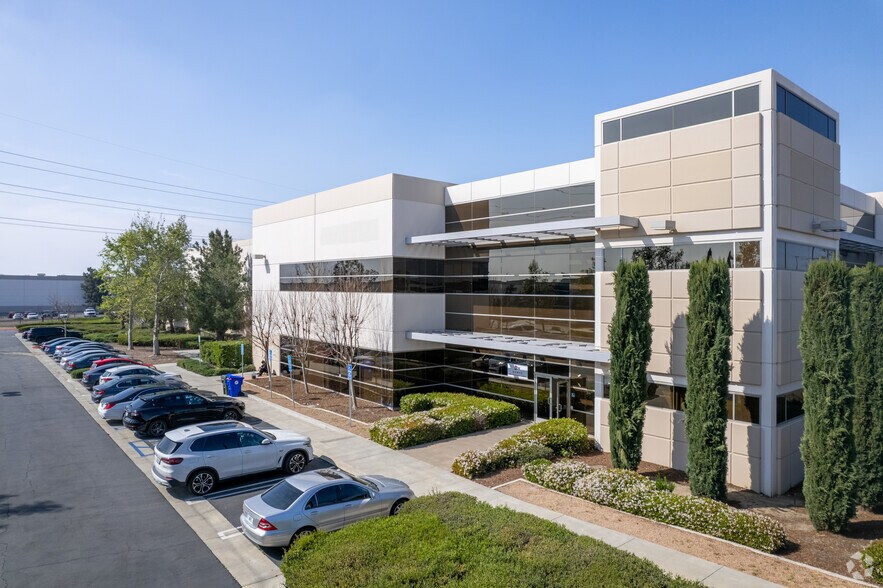
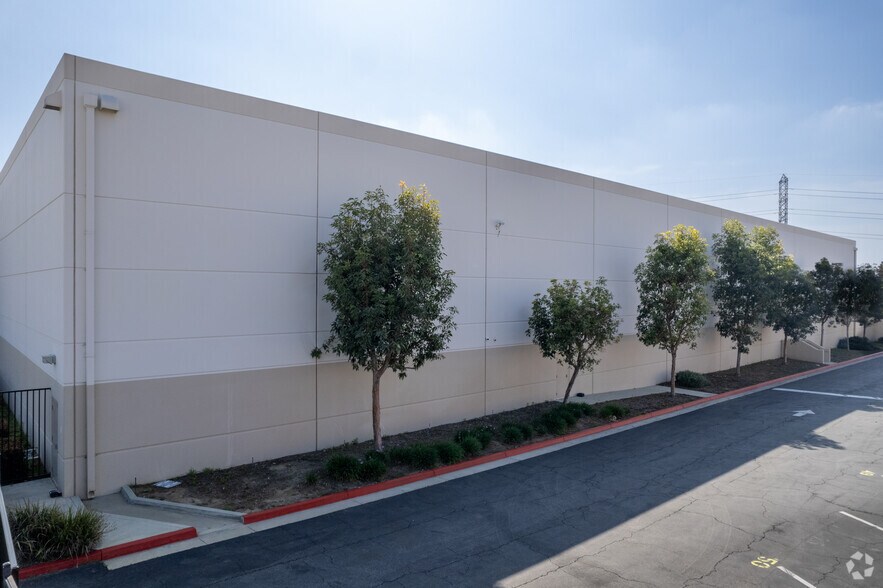
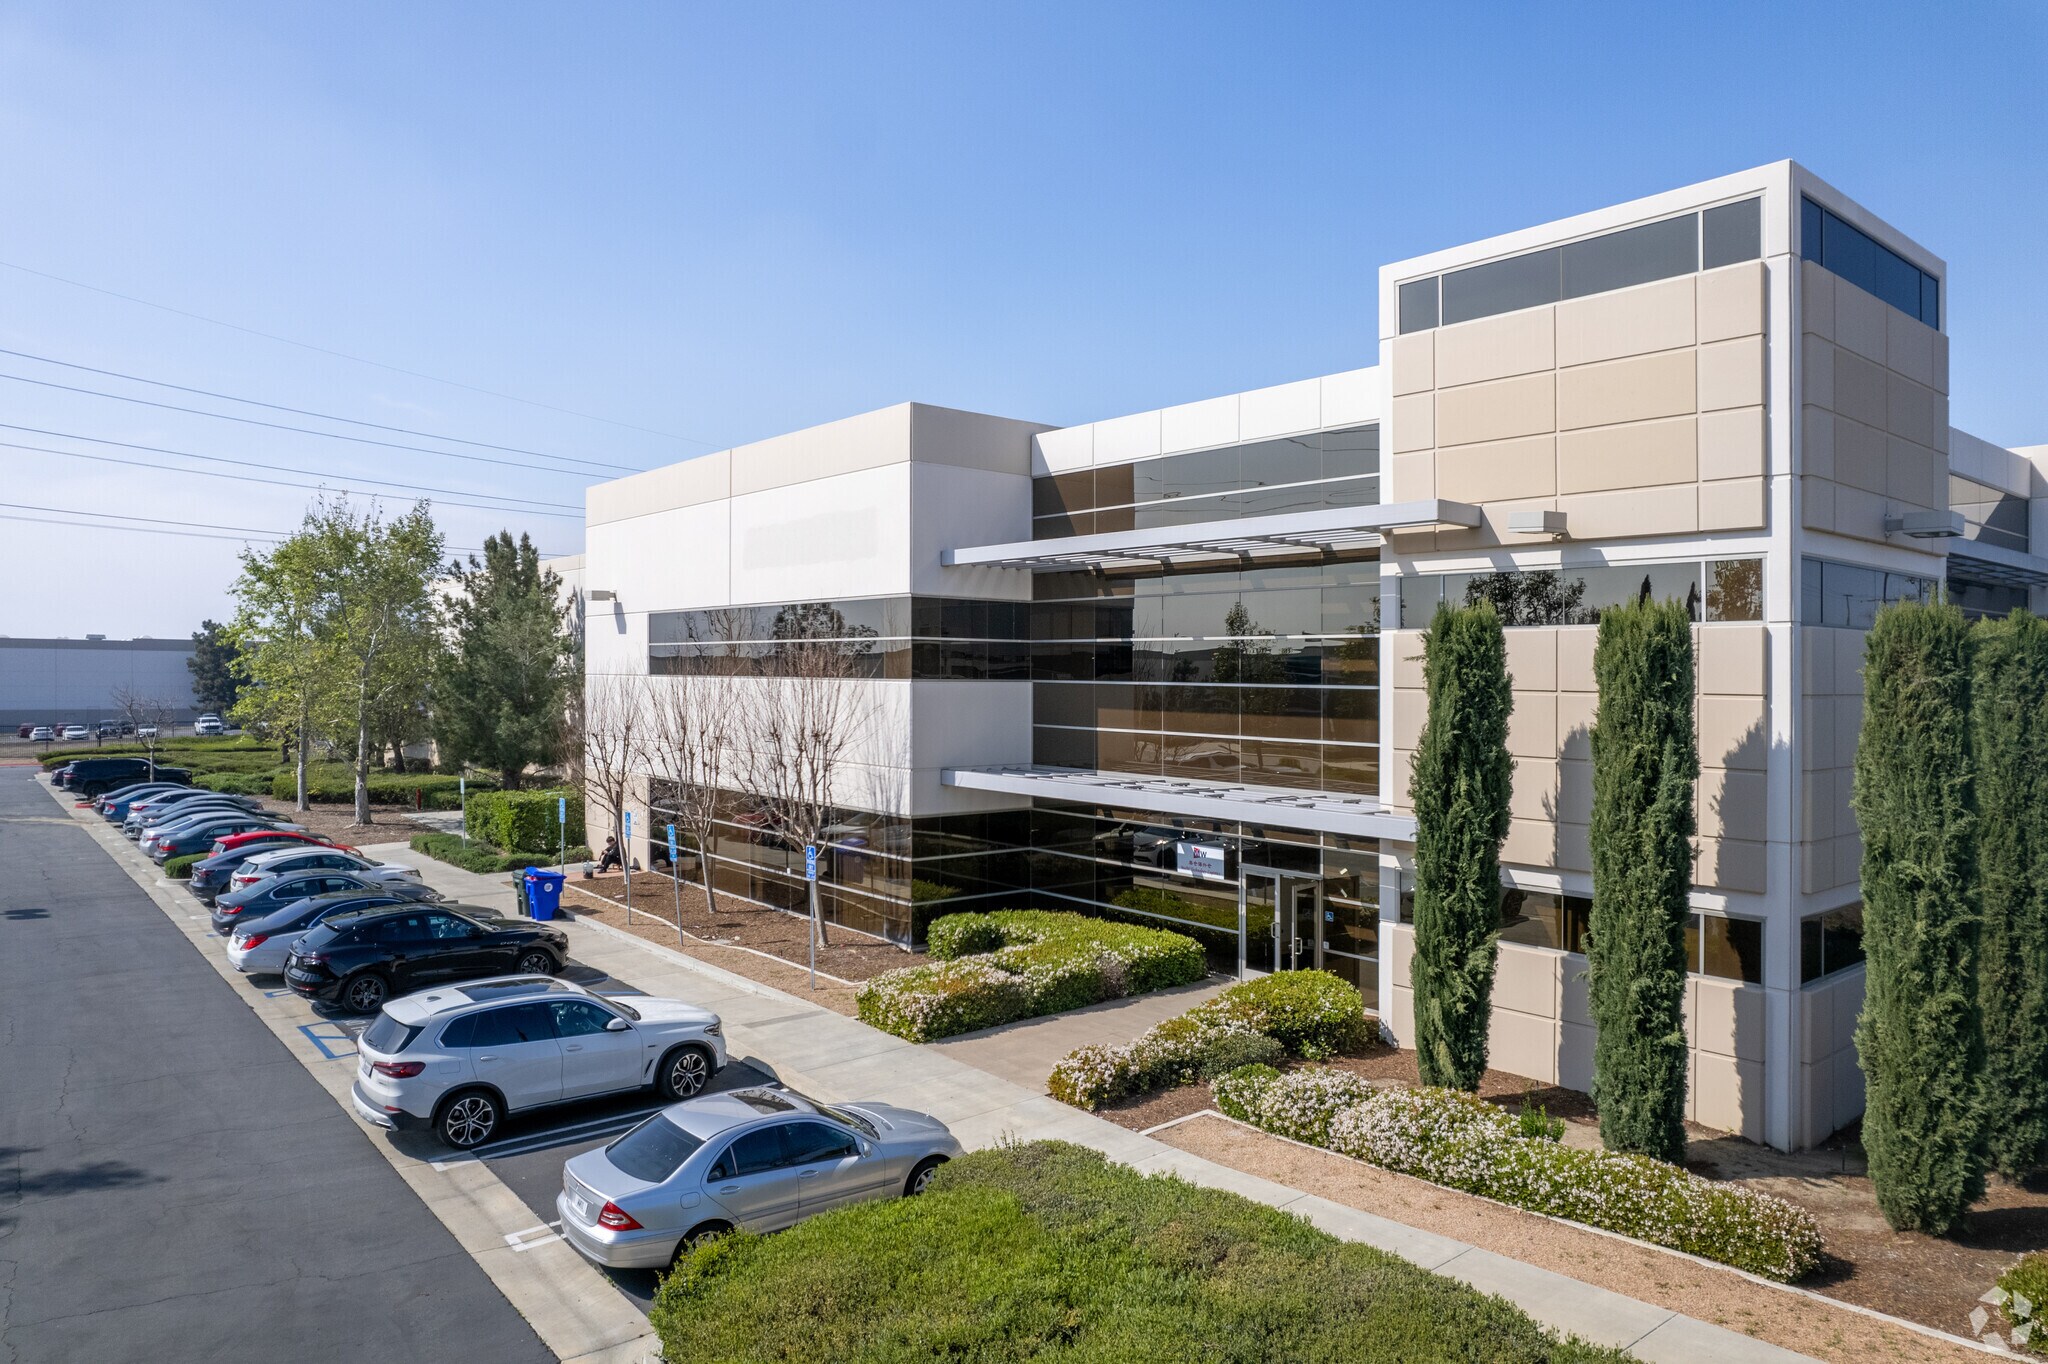
Located in the heart of the Inland Empire logistics corridor, 11310 Harrell Street offers a premier industrial opportunity in Jurupa Valley, one of Southern California's most sought-after distribution and warehouse markets. The property features a modern warehouse facility of approximately 101,281 square feet situated on nearly 6 acres, providing an efficient layout for warehousing, distribution, manufacturing, and e-commerce operations. Built in 2009, the building offers contemporary industrial functionality and benefits from a well-maintained business environment. The facility includes approximately 4,538 square feet of office space, a freestanding design, 32-foot clear heights, extensive loading capabilities with multiple dock-high positions and grade-level access, and ample on-site parking. A fenced site and professionally designed warehouse configuration support operational efficiency for a wide range of users. Strategically positioned within the Jurupa Valley/Mira Loma submarket, the property provides convenient access to major transportation corridors serving the Inland Empire, Los Angeles, Orange County, and the broader Southern California region. Its location within one of the nation's premier logistics hubs offers tenants and owners access to a deep labor pool, extensive transportation infrastructure, and proximity to major distribution networks. With modern construction, strong industrial fundamentals, and a highly desirable Inland Empire location, 11310 Harrell Street represents an attractive opportunity for companies seeking high-quality warehouse and distribution space in a premier logistics market.
Faits sur l’installation entrepôt





Présenté par
Bldg C | 11310 Harrell St
Hum, une erreur s’est produite lors de l’envoi de votre message. Veuillez réessayer.
Merci ! Votre message a été envoyé.